
$370,000
2163 Crystal Bell StreetOrlando, FL 32824
Listing updated: September 29, 2026 at 6:07 PM ET
Listing courtesy of Levo Real Estate Llc · Carmen Torres Berra · MLS #S5154387 · Active · 407-820-1109Property type
Year built
Lot size
Price / sq ft
HOA dues
Days on market
Garage space
Flood zone
About this home
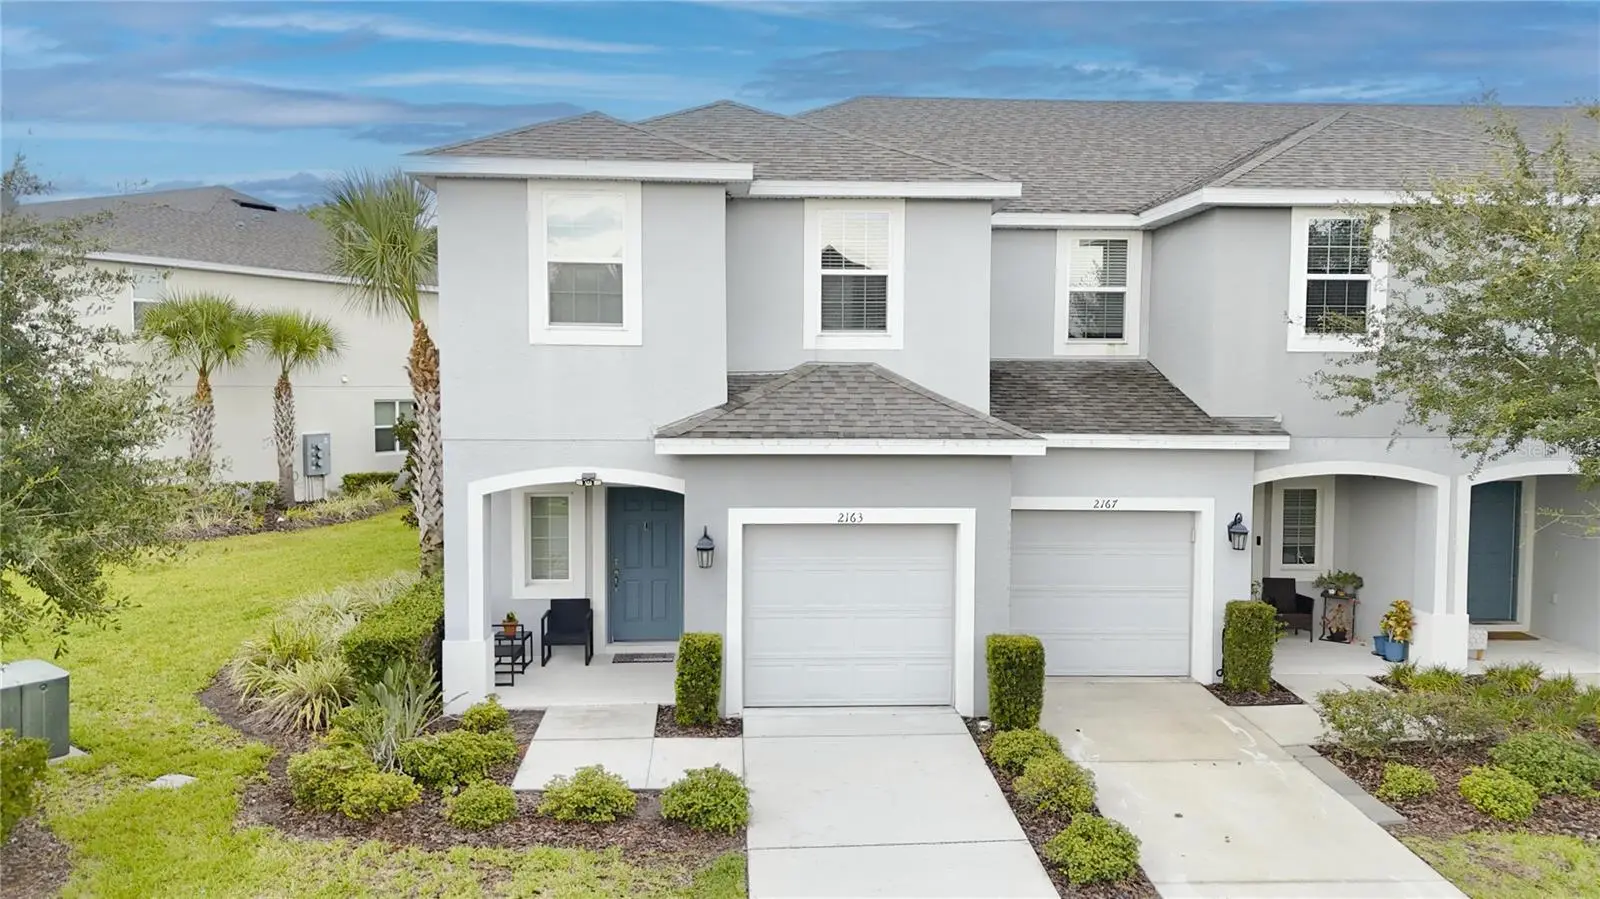
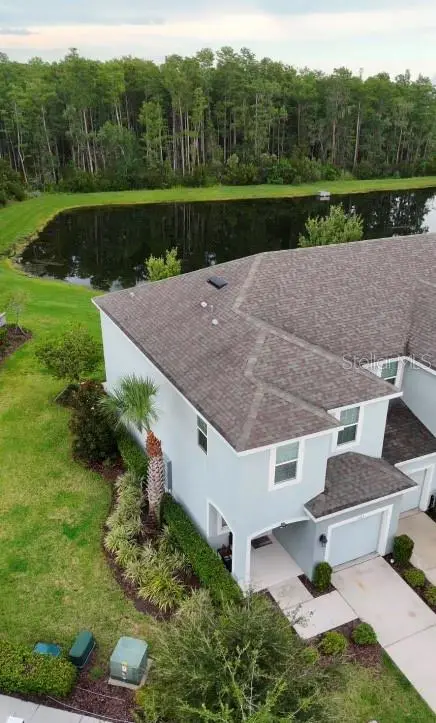
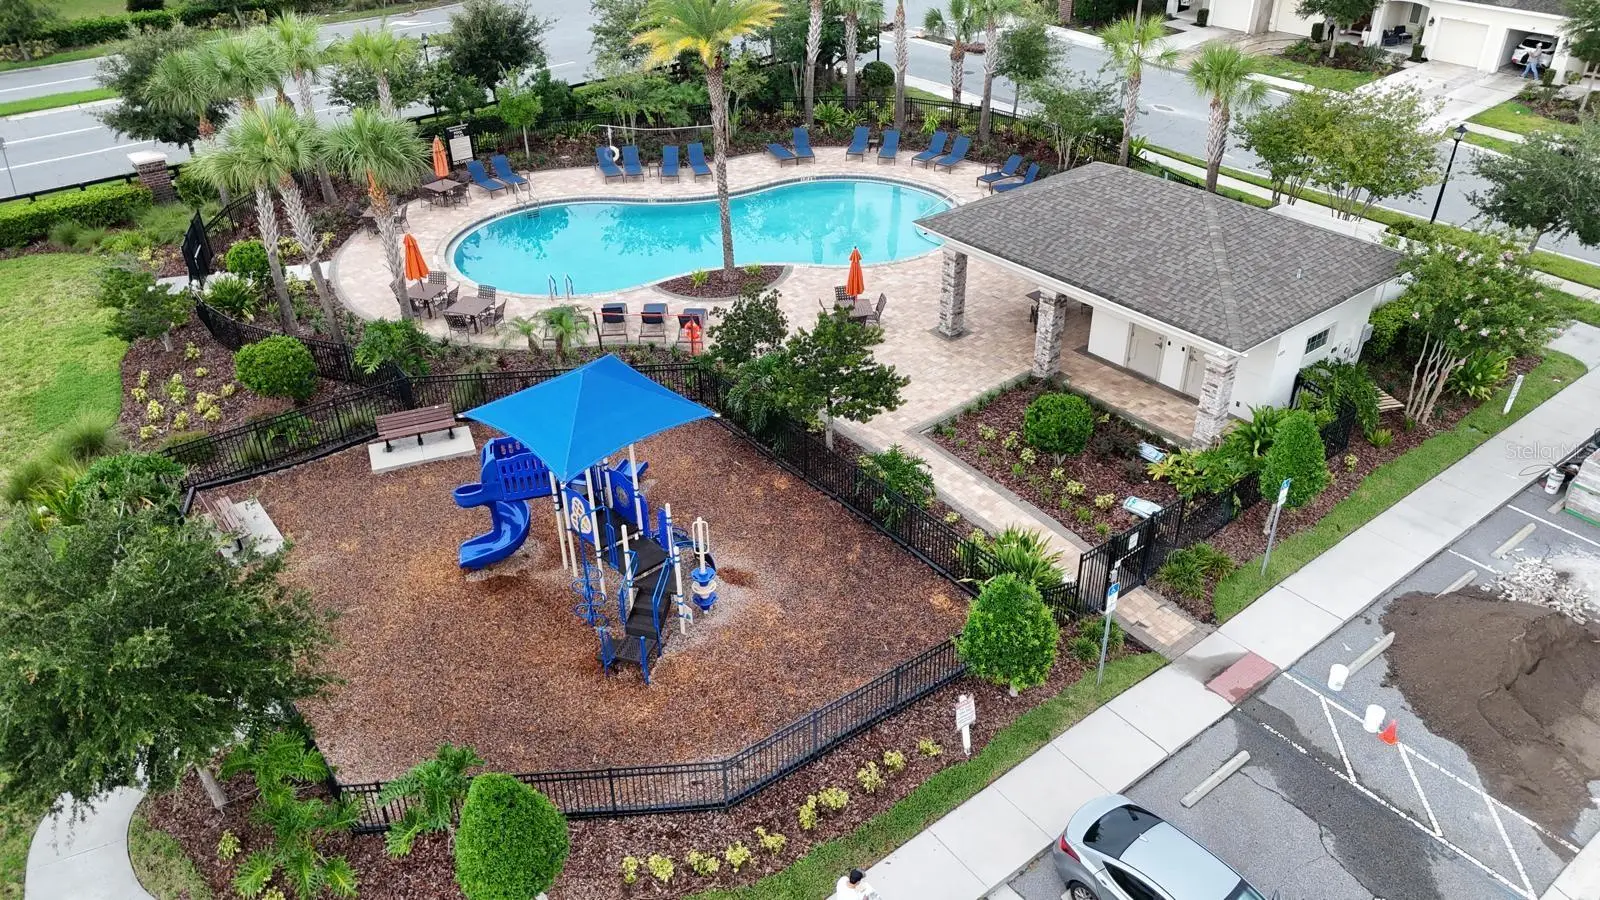
Welcome to this beautifully maintained 3-bedroom, 2-bathroom home built in 2020, offering 1,550 square feet of thoughtfully designed living space and 1,901 total square feet. The open-concept floor plan seamlessly connects the living, dining, and kitchen areas, creating an inviting space for everyday living and entertaining. One of the home’s most outstanding features is its breathtaking backyard overlooking a scenic lake, providing a peaceful setting to relax and enjoy Florida’s natural beauty. The spacious backyard offers an expansive grassy area with mature landscaping, making it ideal for outdoor gatherings, gardening, or simply enjoying the tranquil water views. The primary suite features a walk-in closet and a private in-suite bathroom, while the additional bedrooms provide flexibility for family, guests, or a home office. Additional highlights include a two-car garage, indoor laundry, and modern finishes throughout. Conveniently located near major highways, Orlando International Airport, Lake Nona Medical City, shopping, dining, and entertainment, this move-in ready home offers the perfect combination of comfort, style, and location. Schedule your private showing today!
Estimated monthly payment
Estimate only. Taxes use the listing's reported amount where available; insurance is a Florida-average estimate. Your actual payment will vary — run a full calculation or talk to a lender.
Price & listing history65 days on market
- Status: ActiveJul 27, 2026
- Listed$370,000Jul 26, 2026
- Price increased$370,000
Facts & features
- Property type
- Residential
- Sub type
- Townhouse
- Status
- Active
- Days on market
- 65
- Subdivision
- Woodland Park Ph 10
- County
- Orange
- Year built
- 2020
- Living area
- 1,550 sq ft
- Price/sq ft
- $239
- Building area
- 1,901 sq ft (Public Records)
- Lot size
- 4,359 sq ft
- Lot category
- 0 to less than 1/4
- Flood zone
- X (12095C0440F)
- Garage
- 1 spaces
- Annual taxes
- $4,359 (2025)
- Parcel #
- 17-24-30-9489-00-370
- Zoning
- P-D
- MLS #
- S5154387
Ask about this home
Have a question? Ask the broker directly.
Ryan Solberg answers personally — no call center, no spam. Your question goes straight to him.
Interior Details
- Bedrooms
- 3
- Full bathrooms
- 2
- Half bathrooms
- 1
- Flooring
- Carpet, Ceramic Tile
- Appliances
- Dishwasher, Disposal, Dryer, Electric Water Heater, Microwave, Range, Washer
- Interior features
- Ceiling Fans(s), Open Floorplan, Thermostat
- Laundry
- Laundry Room
- Stories / Levels
- Two
- Direction faces
- South
Heating & Cooling
- Heating
- Central
- Cooling
- Central Air
Parking
- Garage spaces
- 1
- Attached garage
- Yes
HOA & Financial
- HOA fee
- $233 / Monthly
- Monthly HOA
- $233/mo
- Total monthly fees
- $233/mo
- Total annual fees
- $2,796
- HOA name
- ACCESS MANAGMENT/CARLOS ECHEVERRIA
- CDD
- No
- Homestead exemption
- Yes
- Min lease term
- 8-12 Months
- Ownership
- Fee Simple
- Available for lease
- Yes
- Lease restrictions
- Yes
- Additional lease restrictions
- BUYER/BUYER'S AGENT IS RESPONSIBLE TO CONTACT THE MANAGER OF THE ASSOCIATION OR ANY ORGANIZATION FOR ALL REQUIREMENTS OR ADDITIONAL LEASE RESTRICTIONS
- Approval process
- BUYER/BUYER'S AGENT IS RESPONSIBLE TO CONTACT THE MANAGER OF THE ASSOCIATION OR ANY ORGANIZATION FOR ALL REQUIREMENTS OR ADDITIONAL LEASE RESTRICTIONS
Exterior & Construction
- Exterior features
- None
- Construction materials
- Block, Stucco
- Roof
- Shingle
- Foundation
- Slab
- Road surface
- Asphalt
Utilities
- Sewer
- Public Sewer
- Water source
- Public
- Utilities
- BB/HS Internet Available, Electricity Available, Water Available
Community
- Pets allowed
- Yes
Schools
Letter grades: Florida DOE 2024–25 school grades (Orange, Seminole, Lake, Osceola, Brevard). Assigned schools from the listing agent — verify enrollment with the district.
Room Details
| Room | Level | Dimensions |
|---|---|---|
| Primary Bedroom | Second | |
| Primary Bathroom | Second | |
| Bedroom 2 | Second | |
| Bathroom 2 | Second | |
| Bedroom 3 | Second | |
| Family Room | First | |
| Bathroom 3 | First | |
| Kitchen | First | |
| Laundry | Second |
Listing Details
- Listing date
- 2026-07-24
- On market date
- 2026-07-26
- Original list price
- $370,000
- Occupant type
- Owner
- MLS area
- 32824 - Orlando/Taft / Meadow woods
- Listing AOR
- Osceola
- Status changed
- 2026-07-27
- Tax legal description
- WOODLAND PARK PHASE 10 101/58 LOT 37
Flood risk
Minimal-risk area outside the mapped floodplain. Flood insurance is optional and typically low-cost.
Source: FEMA flood zone reported on the listing. Confirm current designation at FEMA Flood Map Service Center.
Location
Directions
From FL-417 (Central Florida Greenway), take Exit 14 for Landstar Blvd. Head south on Landstar Blvd, then turn left onto Rhode Island Woods Circle. Continue to Crystal Bell Street and turn right. The property will be on your left at 2163 Crystal Bell St, Orlando, FL 32824.
More homes like this
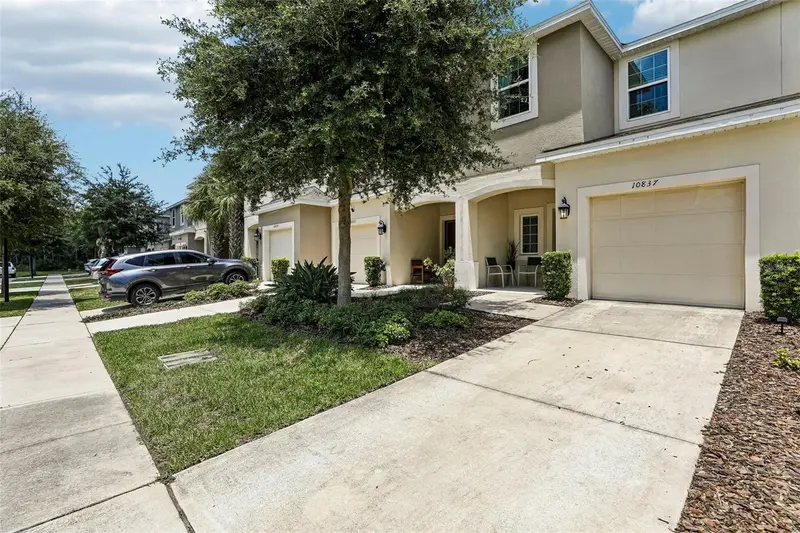
$345,000
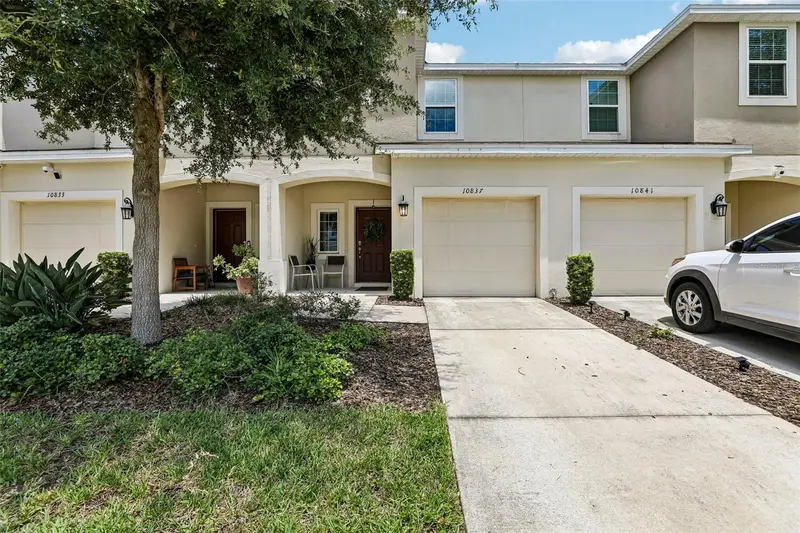
10837 Wyne Tree Ct
Orlando, FL 32824
3 bd · 3 ba · 1,359 sqft
Woodland Park Ph 10
MLS ID #O6420491, REALTY OF AMERICA.
Listing provided by Stellar MLS
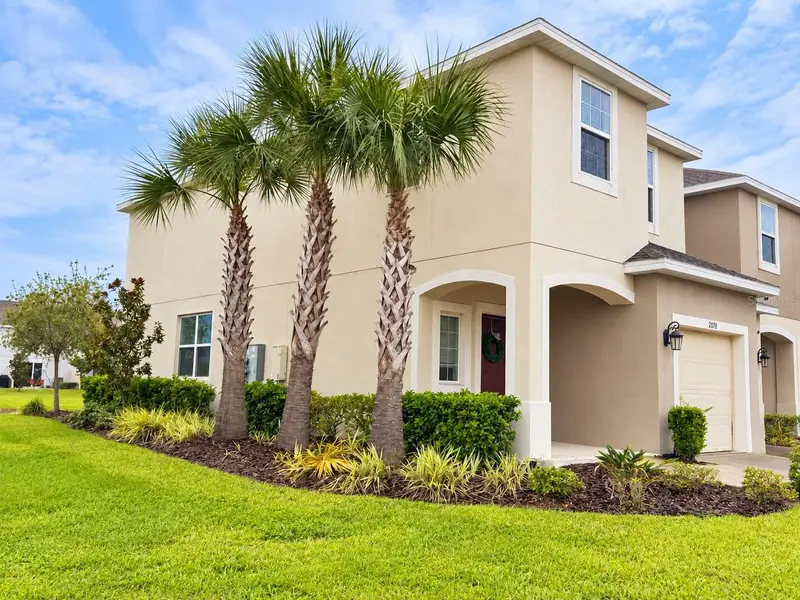
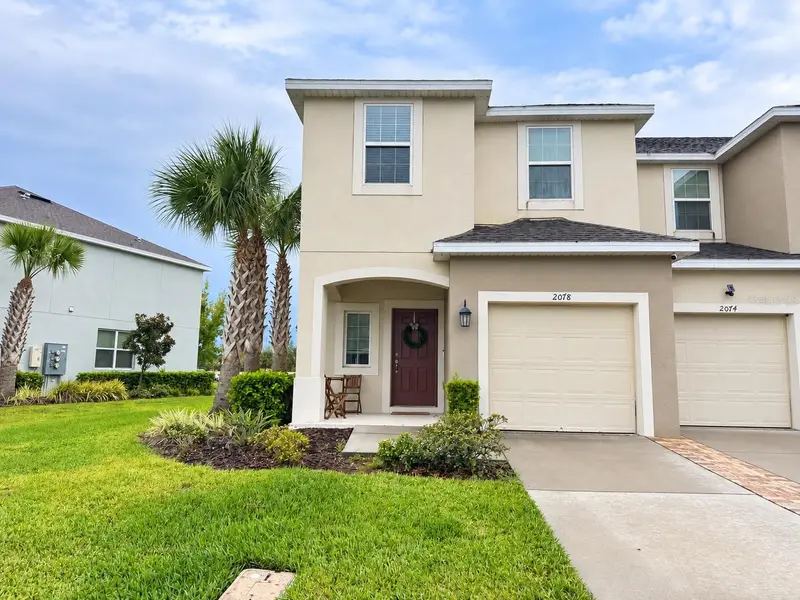
$365,000
2078 Crystal Bell St
Orlando, FL 32824
3 bd · 3 ba · 1,559 sqft
Woodland Park Ph 10
MLS ID #O6442743, NOVAK REALTY CORP.
Listing provided by Stellar MLS
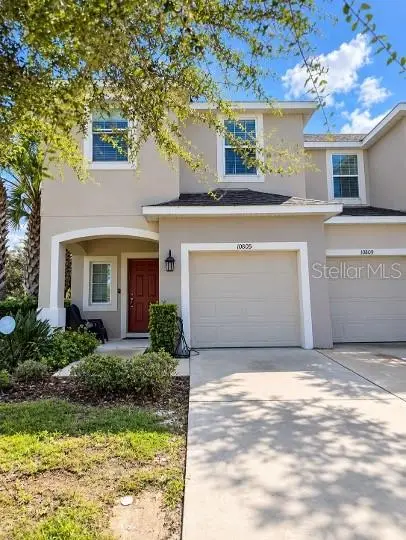
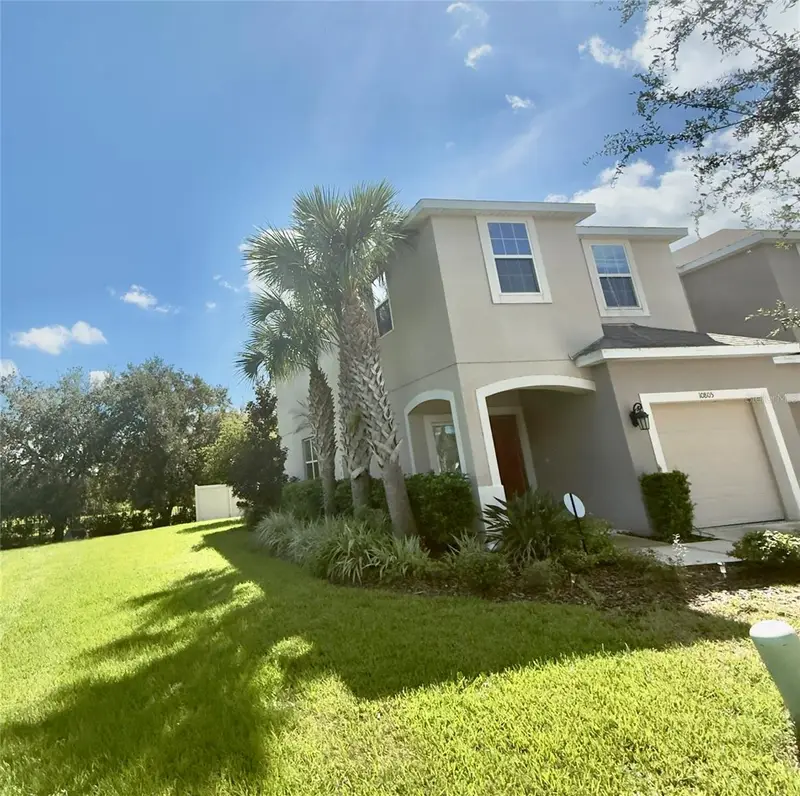
$367,000
10805 Wyne Tree Ct
Orlando, FL 32824
3 bd · 3 ba · 1,550 sqft
Woodland Park Ph 10
MLS ID #S5158056, HOMETRUST REALTY GROUP.
Listing provided by Stellar MLS
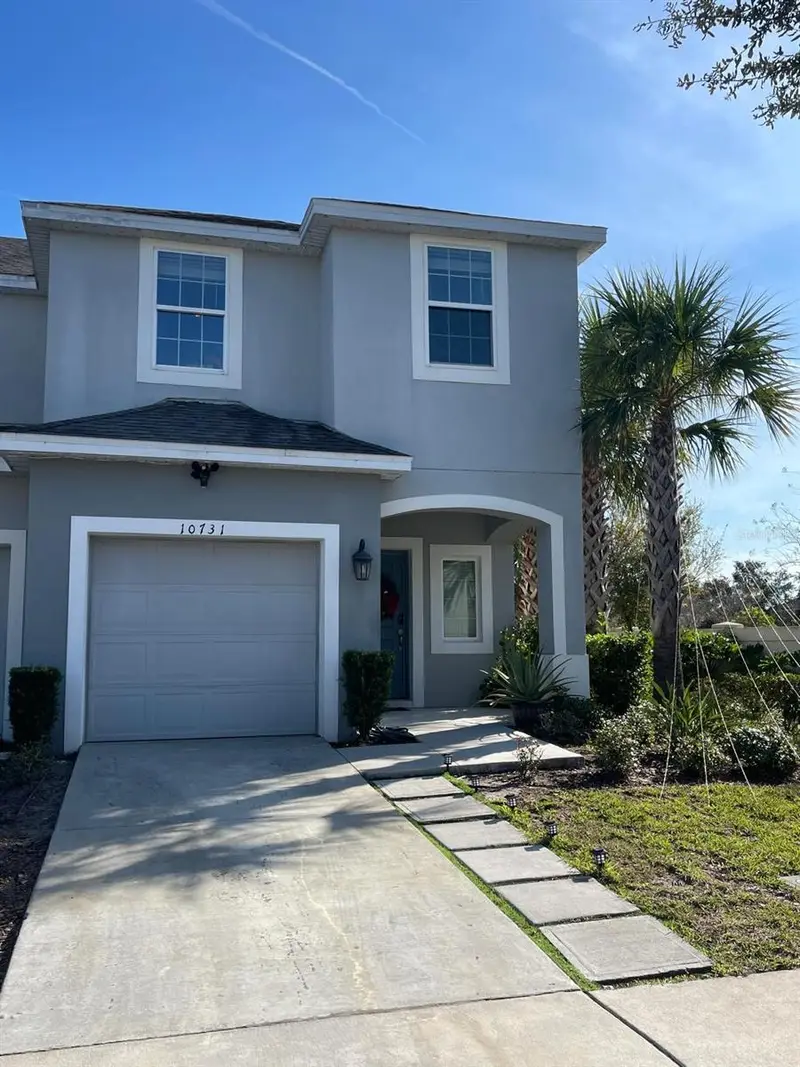
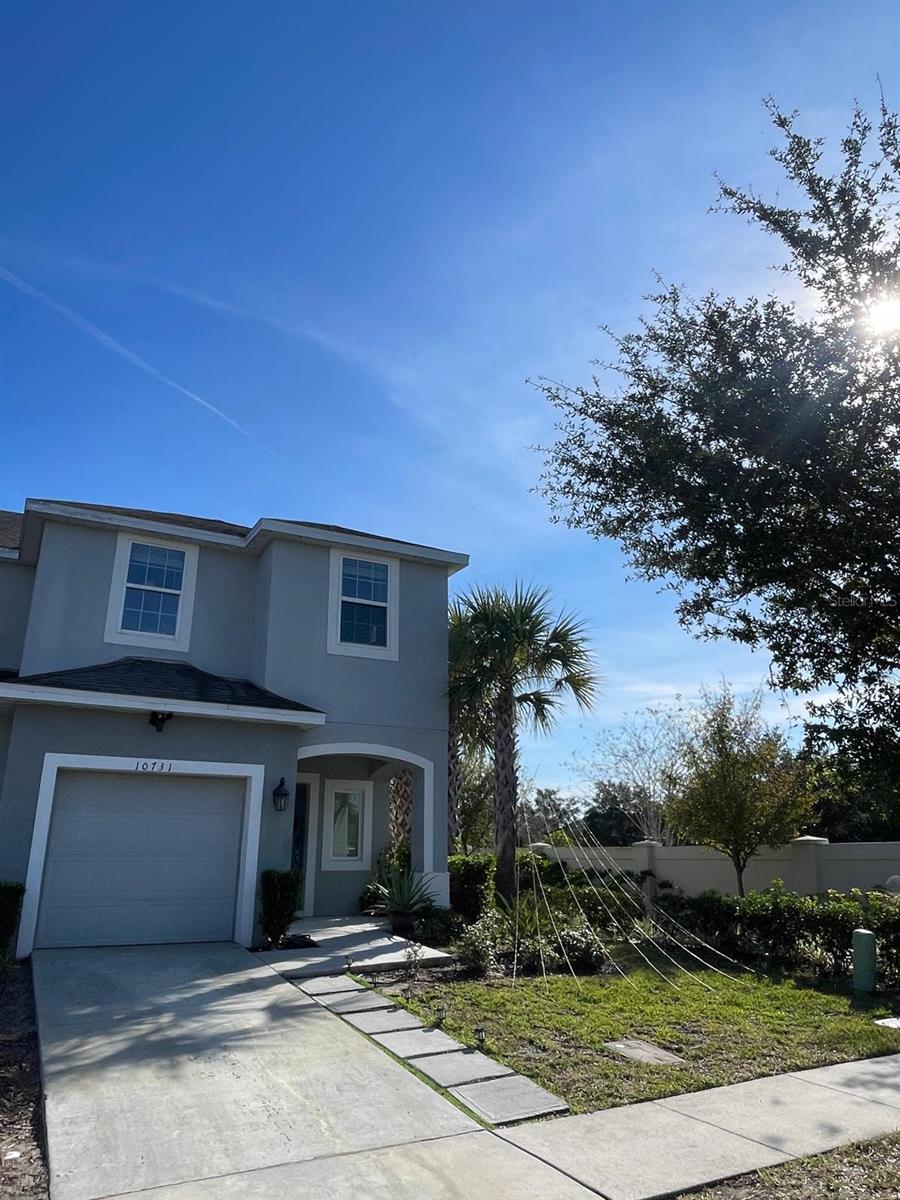
$379,990
10731 Silk Tree Ct
Orlando, FL 32824
3 bd · 3 ba · 1,550 sqft
Woodland Park Ph 10
MLS ID #O6364402, C&D INTERNATIONAL REAL ESTATE.
Listing provided by Stellar MLS

Listings courtesy of Stellar MLS as distributed by MLS GRID
IDX information is provided exclusively for consumers’ personal, non-commercial use and may not be used for any purpose other than to identify prospective properties consumers may be interested in purchasing.
Based on information submitted to the MLS GRID as of September 29, 2026 at 6:07 PM ET. All data is obtained from various sources and may not have been verified by broker or MLS GRID. Supplied Open House Information is subject to change without notice. All information should be independently reviewed and verified for accuracy. Properties may or may not be listed by the office/agent presenting the information.
All or a portion of the multiple listing information is provided by Stellar MLS, from a copyrighted compilation of listings. The compilation of listings and each individual listing are © 2026 Stellar MLS. All rights reserved.
Ryan Solberg, Broker · MaxLife Realty LLC · FL License #BK3354351 · Equal Housing Opportunity · Full disclaimer · DMCA