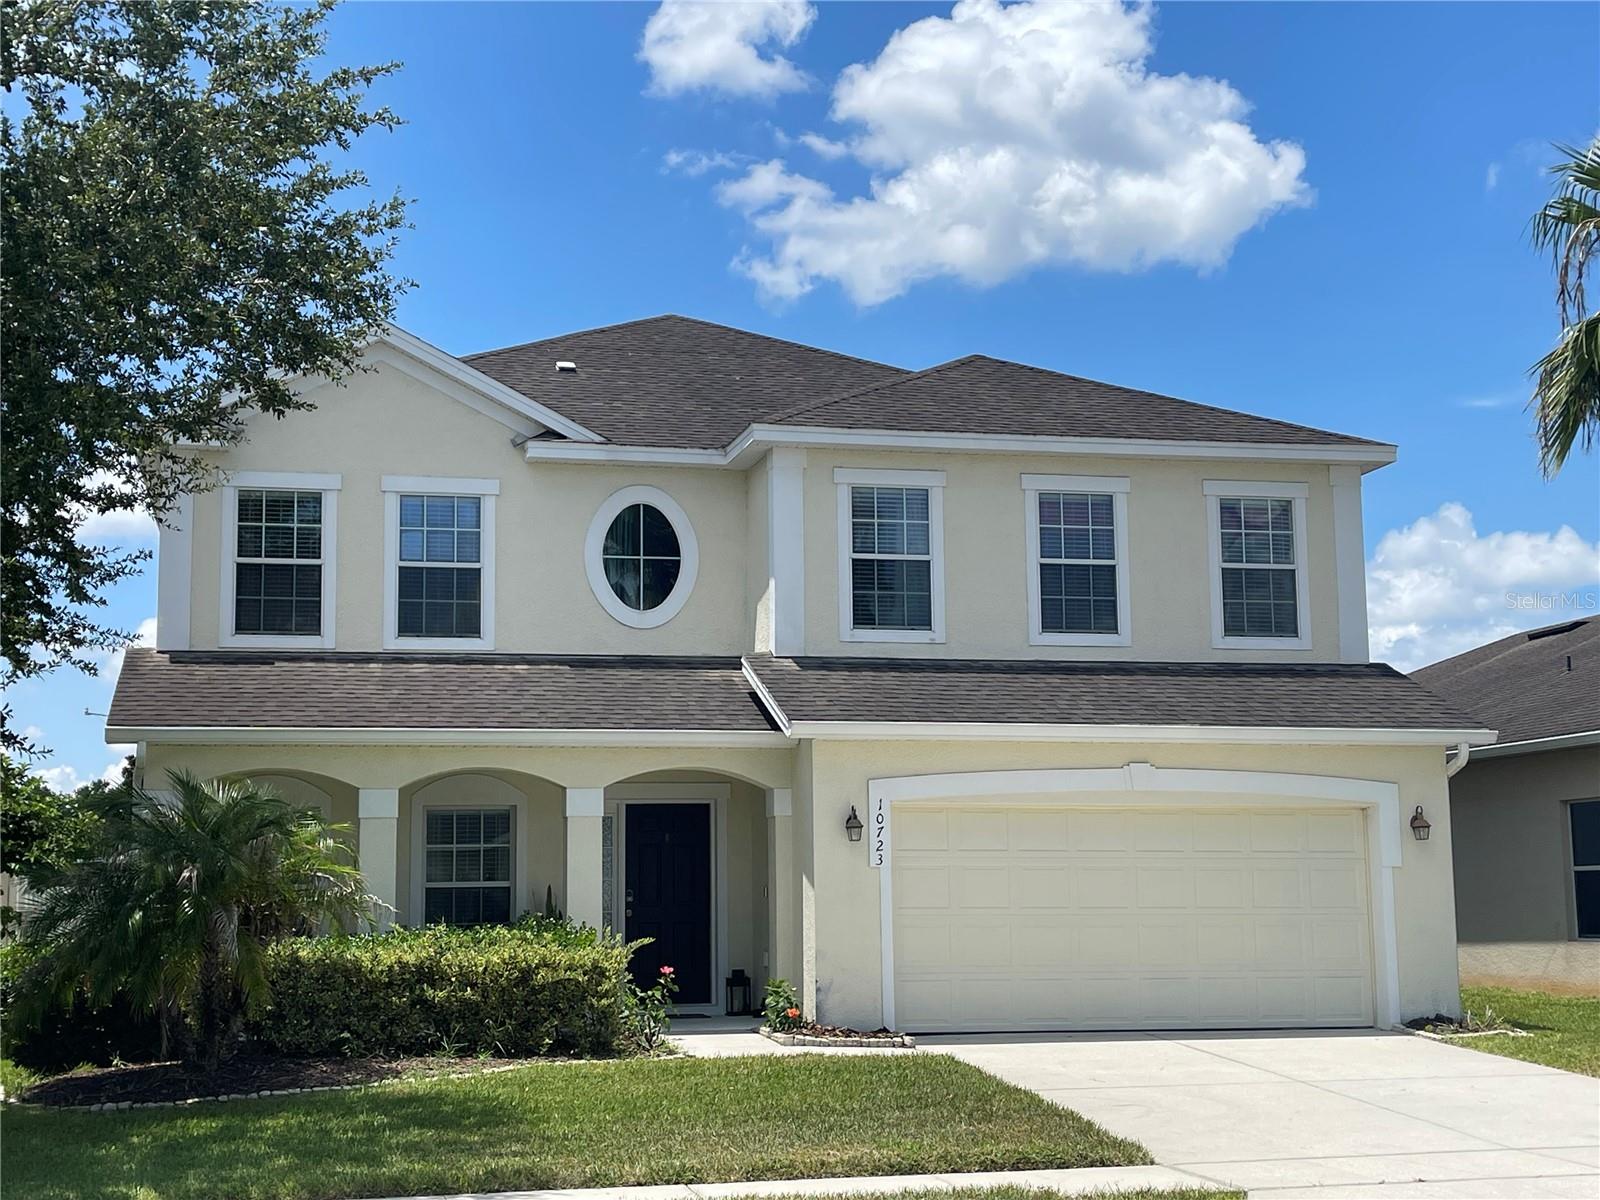


$579,900
10723 Clover Walk DriveOrlando, FL 32825
Listing updated: October 26, 2026 at 2:19 PM ET
Listing courtesy of Re/Max 200 Realty · Mike Rance · MLS #O6428053 · Active · 407-629-6330Property type
Year built
Lot size
Price / sq ft
HOA dues
Days on market
Garage spaces
Flood zone
About this home
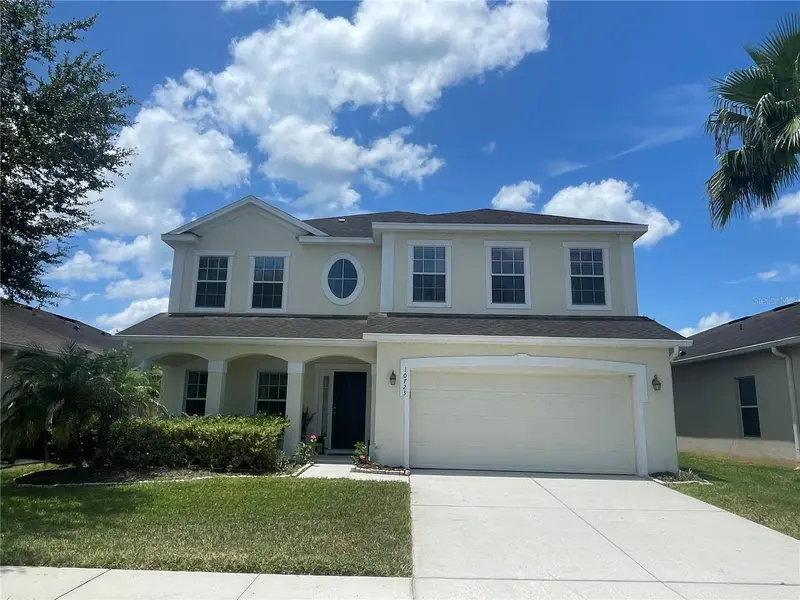
OWNED & PAID-OFF SOLAR | 3,073+ SQ FT | FLEXIBLE 4-BEDROOM + OFFICE/5TH-BEDROOM LAYOUT Welcome to this beautifully maintained Ryan Homes Estero Bay model in desirable Country walk Reserve. Offering more than 3,000 square feet of living space, this spacious home combines a flexible floor plan, premium flooring upgrades, and an owned, fully paid-off 20-panel solar energy system—with no solar lease or loan for the next owner to assume. The solar system is a standout feature, helping deliver exceptionally low electric costs. Recent Duke Energy bills have averaged approximately $70 per month, offering meaningful long-term energy savings. The first floor is designed for both everyday living and entertaining, with formal living and dining rooms, a spacious family room, and an open-concept kitchen featuring granite countertops, abundant cabinetry, a walk-in pantry, and breakfast nook. Durable ceramic tile flooring extends throughout the main living areas. Upstairs, you'll find four spacious bedrooms, a large loft, and upgraded SPC luxury vinyl plank flooring throughout. The oversized primary suite features dual walk-in closets and a private ensuite bath with dual vanities, a garden tub, and separate shower. A private first-floor office with a closet adds exceptional flexibility and can be used as a home office, guest room, playroom, study, or potential fifth bedroom—giving the home a floor plan that can adapt to a variety of needs. Step outside to the covered lanai and private vinyl-fenced backyard, creating a comfortable space for relaxing, entertaining, or enjoying Florida's outdoor lifestyle. Located in the desirable Country walk Reserve community, with convenient access to SR-417, Waterford Lakes, UCF, Research Park, Orlando International Airport, shopping, dining, and major employers. Move-in ready, spacious, energy-efficient, and thoughtfully upgraded—this home offers the combination of space, flexibility, and long-term value today's buyers are looking for.
Estimated monthly payment
Estimate only. Taxes use the listing's reported amount where available; insurance is a Florida-average estimate. Your actual payment will vary — run a full calculation or talk to a lender.
Price & listing history94 days on market
- Status: ActiveJul 24, 2026
- Listed$609,000Jul 24, 2026
- Price reduced$579,900
Facts & features
- Property type
- Residential
- Sub type
- Single Family Residence
- Status
- Active
- Days on market
- 94
- Subdivision
- Countrywalk Units 4 & 5 Ph 3
- County
- Orange
- Year built
- 2015
- Living area
- 3,073 sq ft
- Price/sq ft
- $189
- Lot size
- 6,002 sq ft
- Lot category
- 0 to less than 1/4
- Flood zone
- X (12095C0290F)
- Garage
- 2 spaces
- Annual taxes
- $4,925 (2025)
- Parcel #
- 32-22-31-1803-01-540
- Zoning
- P-D
- MLS #
- O6428053
Ask about this home
Have a question? Ask the broker directly.
Ryan Solberg answers personally — no call center, no spam. Your question goes straight to him.
Interior Details
- Bedrooms
- 5
- Full bathrooms
- 2
- Half bathrooms
- 1
- Flooring
- Ceramic Tile, Luxury Vinyl
- Appliances
- Dishwasher, Dryer, Range, Refrigerator, Washer
- Interior features
- PrimaryBedroom Upstairs, Window Treatments
- Laundry
- Inside, Laundry Room, Upper Level
- Stories / Levels
- Two
- Direction faces
- East
Heating & Cooling
- Heating
- Central
- Cooling
- Central Air
Parking
- Garage spaces
- 2
- Attached garage
- Yes
HOA & Financial
- HOA fee
- $400 / Annually
- Monthly HOA
- $33/mo
- Total monthly fees
- $33/mo
- Total annual fees
- $400
- HOA name
- Country Walk Reserve HOA
- CDD
- No
- Homestead exemption
- Yes
- Listing terms
- Cash, Conventional, FHA, VA Loan
- Ownership
- Fee Simple
- Available for lease
- No
Exterior & Construction
- Exterior features
- Other
- Construction materials
- Block, Stucco
- Roof
- Shingle
- Foundation
- Slab
- Road surface
- Paved
Utilities
- Sewer
- Public Sewer
- Water source
- Public
- Utilities
- Cable Available, Electricity Available
Community
- Pets allowed
- Yes
Room Details
| Room | Level | Dimensions |
|---|---|---|
| Living Room | 13x13 | |
| Dining Room | 13x10 | |
| Kitchen | 12x14 | |
| Dinette | 12x12 | |
| Family Room | 17x19 | |
| Primary Bedroom | 19x17 | |
| Bedroom 2 | 15x12 | |
| Bedroom 3 | 13x13 | |
| Bathroom 4 | 13x11 | |
| Bedroom 5 | 15x11 | |
| Bonus Room | 15x11 |
Listing Details
- Listing date
- 2026-07-24
- On market date
- 2026-07-24
- Original list price
- $609,000
- Occupant type
- Owner
- MLS area
- 32825 - Orlando/Rio Pinar / Union Park
- Listing AOR
- Orlando Regional
- Status changed
- 2026-07-24
- Tax legal description
- COUNTRYWALK UNITS 4 & 5, PHASE 3 81/70 LOT 154
Flood risk
Minimal-risk area outside the mapped floodplain. Flood insurance is optional and typically low-cost.
Source: FEMA flood zone reported on the listing. Confirm current designation at FEMA Flood Map Service Center.
Location
Directions
From FL-417 N to Exit 30 for Curry Ford Rd. Turn Left onto Curry Ford Road, then right onto Dean Road. Turn left onto Cypress Springs Parkway, Then Left onto Clover Walk Drive.
More homes like this
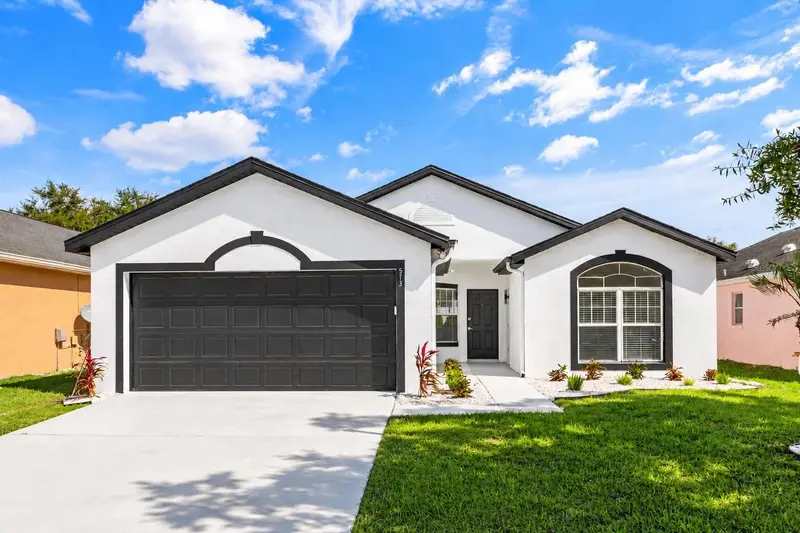
$425,000
573 Short Pine Cir
Orlando, FL 32807
3 bd · 2 ba · 1,764 sqft
Pines
MLS ID #O6452306, REAL BROKER, LLC.
Listing provided by Stellar MLS
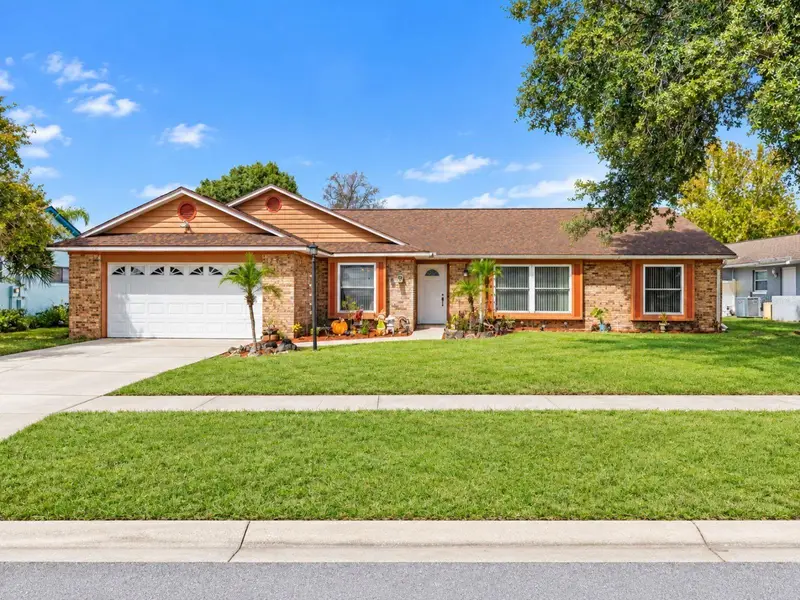
$519,000
9445 Lake Douglas Pl
Orlando, FL 32817
4 bd · 3 ba · 2,180 sqft
Arbor Ridge West
MLS ID #S5160013, LA ROSA REALTY KISSIMMEE.
Listing provided by Stellar MLS
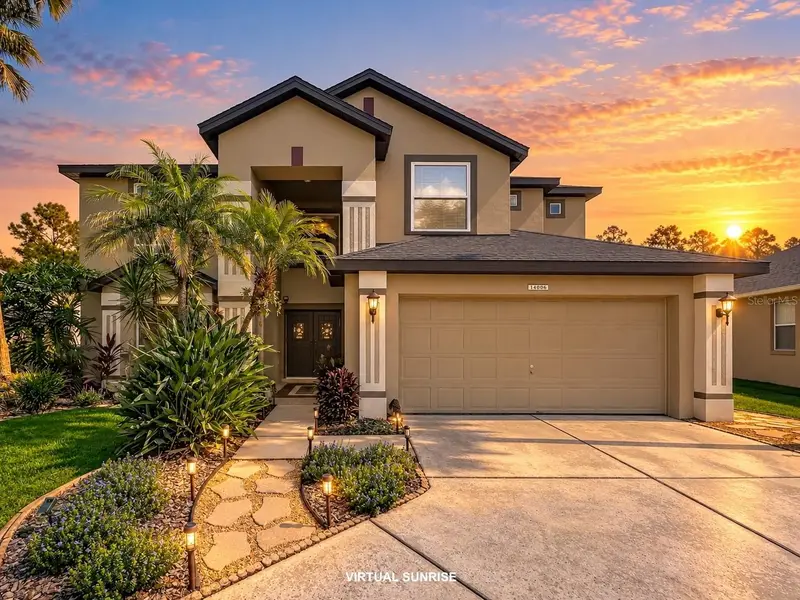
$525,000
14006 Lake Underhill Rd
Orlando, FL 32828
4 bd · 3 ba · 2,369 sqft
Waterford Lakes Tr N27
MLS ID #O6447150, KELLER WILLIAMS REALTY AT THE PARKS.
Listing provided by Stellar MLS
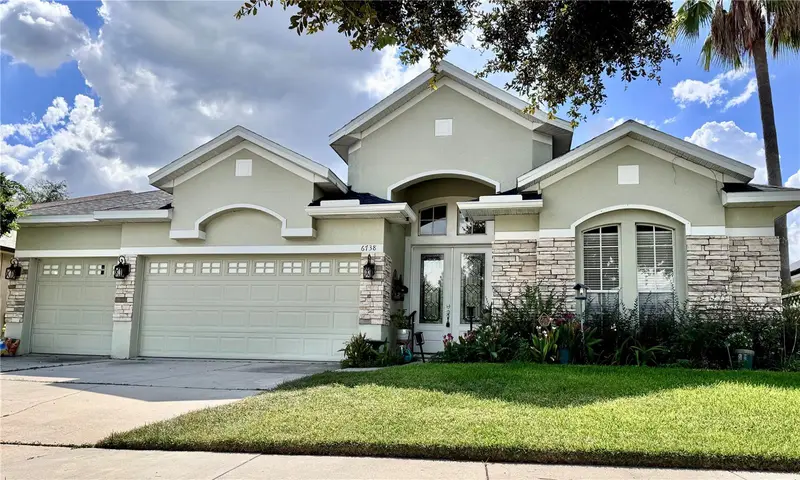
$649,500
6738 Vista Park Blvd
Orlando, FL 32829
4 bd · 3 ba · 3,055 sqft
Vista Lakes Village N-15 Carlisle
MLS ID #O6440029, COLDWELL BANKER REALTY.
Listing provided by Stellar MLS

Listings courtesy of Stellar MLS as distributed by MLS GRID
IDX information is provided exclusively for consumers’ personal, non-commercial use and may not be used for any purpose other than to identify prospective properties consumers may be interested in purchasing.
Based on information submitted to the MLS GRID as of October 26, 2026 at 2:19 PM ET. All data is obtained from various sources and may not have been verified by broker or MLS GRID. Supplied Open House Information is subject to change without notice. All information should be independently reviewed and verified for accuracy. Properties may or may not be listed by the office/agent presenting the information.
All or a portion of the multiple listing information is provided by Stellar MLS, from a copyrighted compilation of listings. The compilation of listings and each individual listing are © 2026 Stellar MLS. All rights reserved.
Ryan Solberg, Broker · MaxLife Realty LLC · FL License #BK3354351 · Equal Housing Opportunity · Full disclaimer · DMCA