

$350,000
218 Canterbury CircleNew Smyrna Beach, FL 32168
Listing updated: October 14, 2026 at 2:35 PM ET
Listing courtesy of Watson Realty Corp · Lainy McKain · MLS #NS1088824 · Active · 386-428-7355Property type
Year built
Lot size
Price / sq ft
HOA dues
Days on market
Garage space
Flood zone
About this home
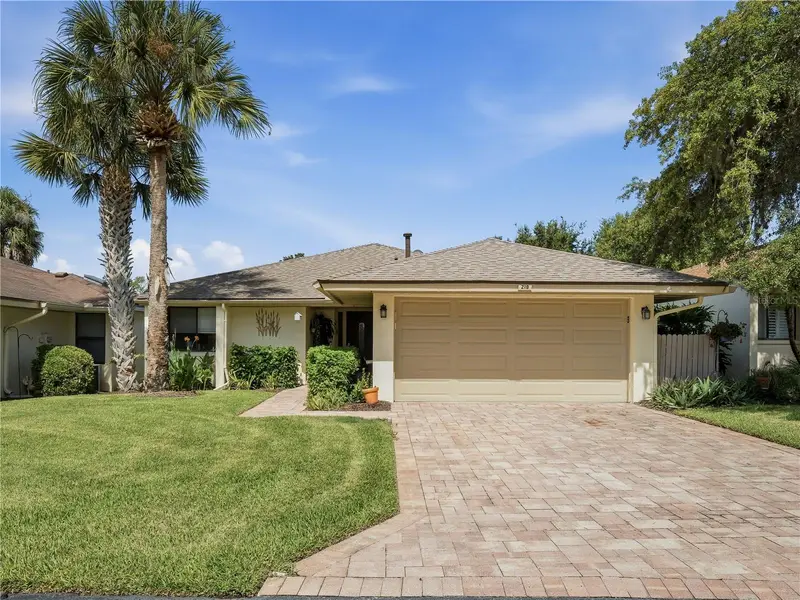
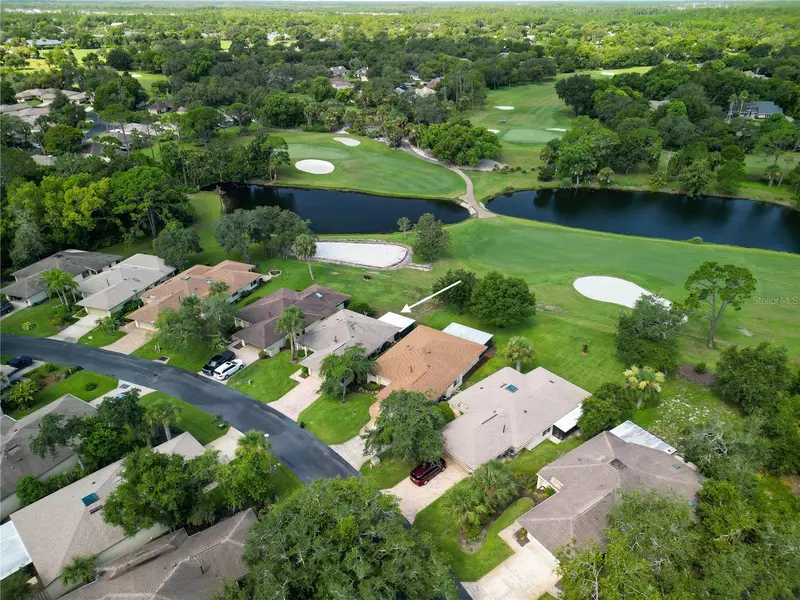
Welcome to Brae Burn II in the private, gated Sugar Mill Country Club! This 3-bedroom, 2-bath home offers beautiful golf course and pond views in a peaceful setting. The updated kitchen features honey oak cabinetry, a farmhouse sink, recessed lighting, a sun tunnel, and wood-look tile flooring. The primary bath has been remodeled with a walk-in tiled shower w/ updated vanity and fixtures as well as the guest bath offers an updated tiled tub/shower w/ updated vanity and fixtures. Guest bedroom features French Door entry, installed murphy bed and view of the course and pond. Enjoy outdoor living from the screened west facing porch, perfect for entertaining and beautiful sunsets plus an open side deck, perfect for grilling. A new roof was installed in 2019 for added peace of mind. The Brae Burn II community pool is conveniently located just across the street via a walking path. Don't miss this opportunity to enjoy maintenance-free living in one of Sugar Mill Country Club's most desirable neighborhoods! AC & Tankless Gas Water Heater 2018 Sugar Mill CC is a private country club offering 27 holes of pristine golf, tennis and pickleball, pool, fitness and dining. Private membership options available.
Estimated monthly payment
Estimate only. Taxes use the listing's reported amount where available; insurance is a Florida-average estimate. Your actual payment will vary — run a full calculation or talk to a lender.
Price & listing history80 days on market
- Status: ActiveJul 26, 2026
- Listed$375,000Jul 26, 2026
- Price reduced$350,000
Property Documents
Documents the listing agent has made public for this property. Free to view and download.
Facts & features
- Property type
- Residential
- Sub type
- Single Family Residence
- Status
- Active
- Days on market
- 80
- Subdivision
- Brae Burn Unit 02
- County
- Volusia
- Year built
- 1979
- Living area
- 1,244 sq ft
- Price/sq ft
- $281
- Building area
- 2,054 sq ft (Public Records)
- Lot size
- 6,426 sq ft
- Lot category
- 0 to less than 1/4
- Flood zone
- X (12127C0540J)
- Garage
- 1 spaces
- Annual taxes
- $1,835 (2025)
- Parcel #
- 7342-07-00-0150
- Zoning
- PUD
- MLS #
- NS1088824
Ask about this home
Have a question? Ask the broker directly.
Ryan Solberg answers personally — no call center, no spam. Your question goes straight to him.
Interior Details
- Bedrooms
- 3
- Full bathrooms
- 2
- Flooring
- Ceramic Tile, Luxury Vinyl, Slate
- Appliances
- Dishwasher, Disposal, Dryer, Gas Water Heater, Microwave, Range, Refrigerator, Tankless Water Heater, Washer
- Interior features
- Ceiling Fans(s), Open Floorplan, Primary Bedroom Main Floor, Solid Wood Cabinets, Stone Counters, Vaulted Ceiling(s), Window Treatments
- Laundry
- In Garage
- Stories / Levels
- One
- Direction faces
- East
Heating & Cooling
- Heating
- Central, Gas
- Cooling
- Central Air
Parking
- Garage spaces
- 1
- Attached garage
- Yes
- Parking features
- Golf Cart Parking, Off Street
HOA & Financial
- HOA fee
- $3,425 / Annually
- Monthly HOA
- $285/mo
- Total monthly fees
- $336/mo
- Total annual fees
- $4,034
- HOA name
- Brae Burn
- CDD
- No
- Homestead exemption
- Yes
- Min lease term
- 1 Month
- Listing terms
- Cash, Conventional, FHA, VA Loan
- Ownership
- Fee Simple
- Available for lease
- Yes
- Lease restrictions
- Yes
- Additional lease restrictions
- per city/county and HOA - buyer to verify
Exterior & Construction
- Construction materials
- Concrete, Stucco
- Roof
- Shingle
- Foundation
- Slab
- Waterfront
- Yes
- Water access
- Yes
- Water view
- Yes
- Road surface
- Paved
Utilities
- Sewer
- Public Sewer
- Water source
- Public
- Utilities
- Natural Gas Connected, Public
Community
- Pets allowed
- Yes
Schools
Letter grades: Florida DOE 2024–25 school grades (Orange, Seminole, Lake, Osceola, Brevard). Assigned schools from the listing agent — verify enrollment with the district.
Room Details
| Room | Level | Dimensions |
|---|---|---|
| Kitchen | First | 9.25x14 |
| Living Room | First | 13.34x14.75 |
| Dining Room | First | 8.67x14.75 |
| Primary Bedroom | First | 14.25x15 |
| Bedroom 2 | First | 14.25x10.67 |
| Bedroom 3 | First | 7.75x12.5 |
| Balcony/Porch/Lanai | First | 17.5x15.34 |
Listing Details
- Listing date
- 2026-07-26
- On market date
- 2026-07-26
- Original list price
- $375,000
- Occupant type
- Owner
- MLS area
- 32168 - New Smyrna Beach
- Listing AOR
- New Smyrna Beach Board of Realtors
- Status changed
- 2026-07-26
- Tax legal description
- LOT 15 BRAE BURN UNIT 2 MB 35 PGS 132-133 INC PER OR 4867 PG 3010 PER OR 5812 PG 0658
Flood risk
Minimal-risk area outside the mapped floodplain. Flood insurance is optional and typically low-cost.
Source: FEMA flood zone reported on the listing. Confirm current designation at FEMA Flood Map Service Center.
Location
Directions
SR 44 to north on Sugar Mill Dr, through Pioneer Trail to main entrance of Sugar Mill, straight on Club House Blvd to left on Canterbury
More homes like this
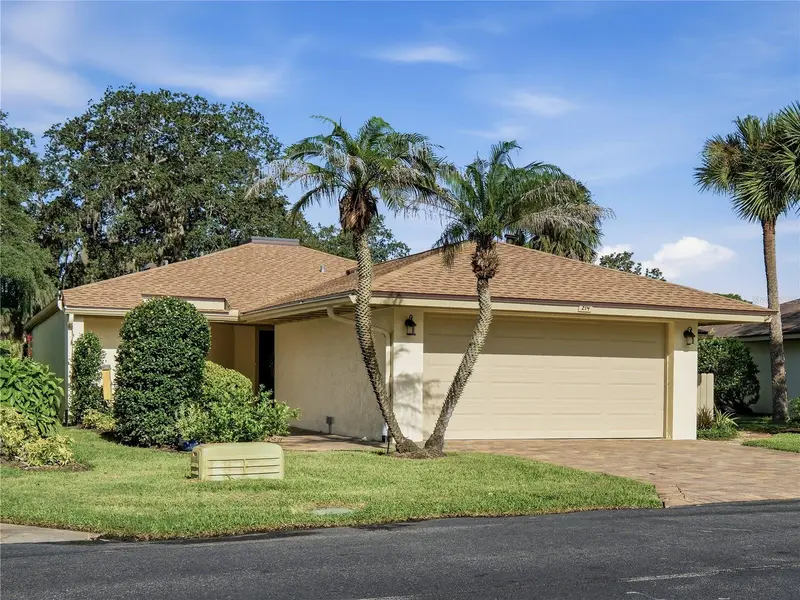
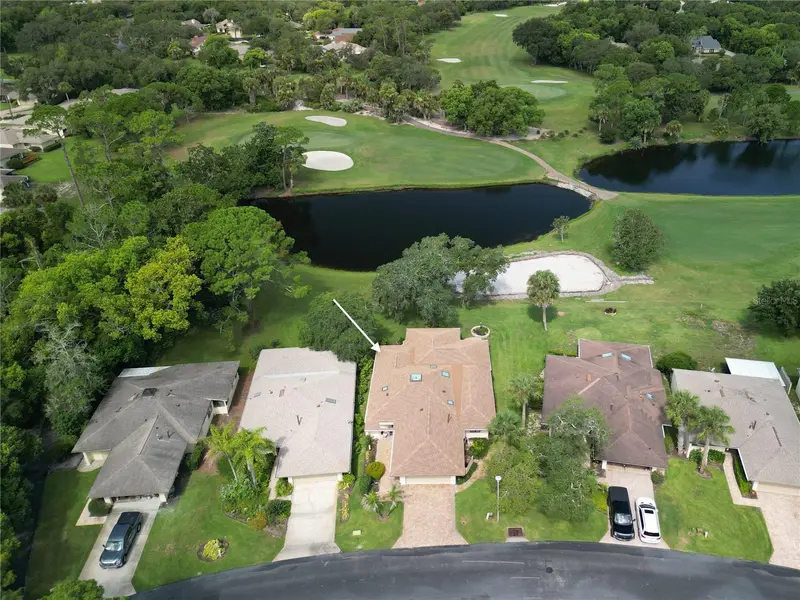
$459,000
214 Canterbury Cir
New Smyrna Beach, FL 32168
3 bd · 2 ba · 1,796 sqft
Brae Burn Unit 02
MLS ID #NS1088820, WATSON REALTY CORP.
Listing provided by Stellar MLS
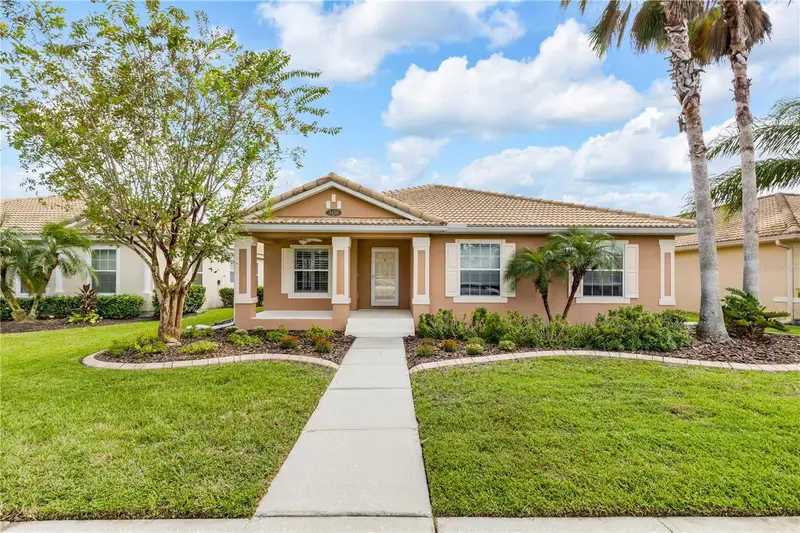
$439,900
3450 Velona Ave
New Smyrna Beach, FL 32168
4 bd · 2 ba · 2,202 sqft
Venetian Bay Ph 1b Unit 01
MLS ID #NS1089272, PREMIER SOTHEBY'S INTL. RLTY.
Listing provided by Stellar MLS
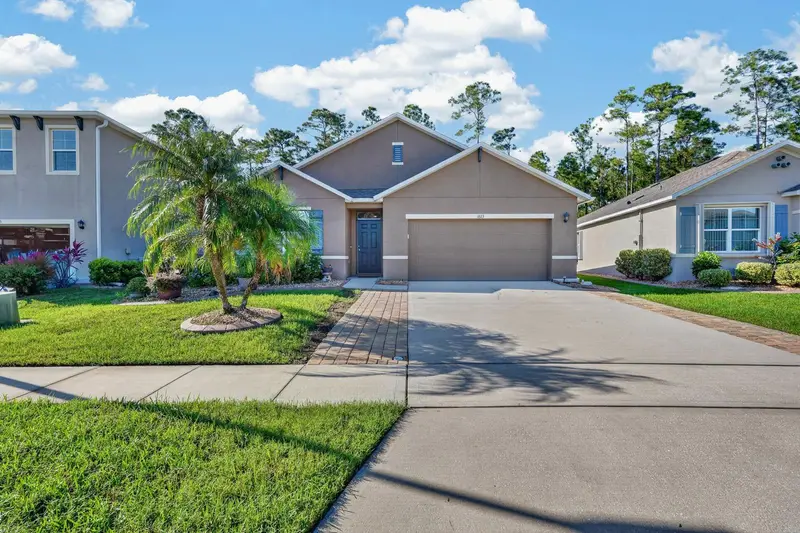
$359,900
1823 Palmetto Scrub Cir
Port Orange, FL 32128
4 bd · 2 ba · 1,846 sqft
Hawks Preserve/Port Orange Pla
MLS ID #V4951745, RE/MAX ADVANTAGE.
Listing provided by Stellar MLS
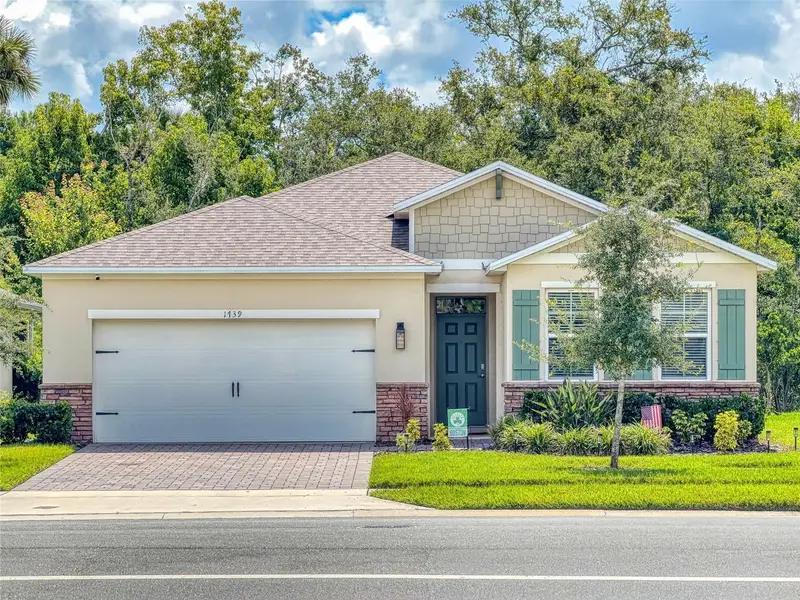
$384,900
1739 Red Rock Rd
New Smyrna Beach, FL 32168
3 bd · 2 ba · 1,722 sqft
Oak Leaf Preserve Ph 1
MLS ID #V4950442, BEACH LIFE REALTY.
Listing provided by Stellar MLS

Listings courtesy of Stellar MLS as distributed by MLS GRID
IDX information is provided exclusively for consumers’ personal, non-commercial use and may not be used for any purpose other than to identify prospective properties consumers may be interested in purchasing.
Based on information submitted to the MLS GRID as of October 14, 2026 at 2:35 PM ET. All data is obtained from various sources and may not have been verified by broker or MLS GRID. Supplied Open House Information is subject to change without notice. All information should be independently reviewed and verified for accuracy. Properties may or may not be listed by the office/agent presenting the information.
All or a portion of the multiple listing information is provided by Stellar MLS, from a copyrighted compilation of listings. The compilation of listings and each individual listing are © 2026 Stellar MLS. All rights reserved.
Ryan Solberg, Broker · MaxLife Realty LLC · FL License #BK3354351 · Equal Housing Opportunity · Full disclaimer · DMCA