

$599,000
196 Tarpon Cove BoulevardPunta Gorda, FL 33950
Listing updated: August 1, 2026 at 12:51 PM ET
Listing courtesy of Poole Realty Group, Llc · Alan Johnson · MLS #C7528796 · Active · 941-763-9381Property type
Year built
Lot size
Price / sq ft
HOA dues
Days on market
Garage spaces
Flood zone
About this home
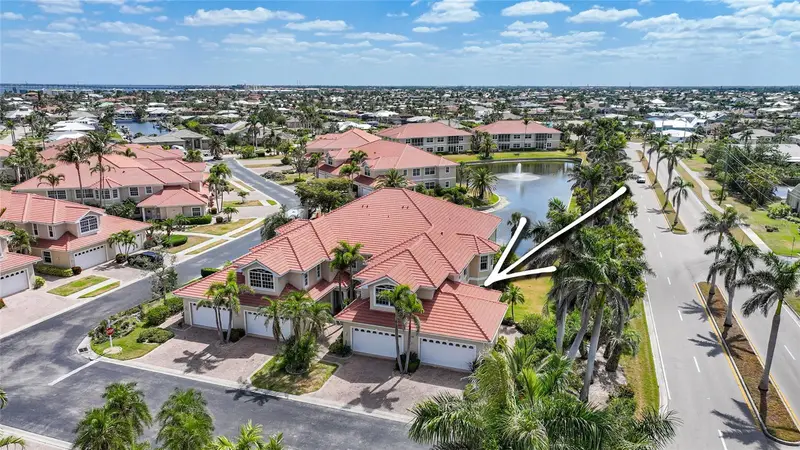
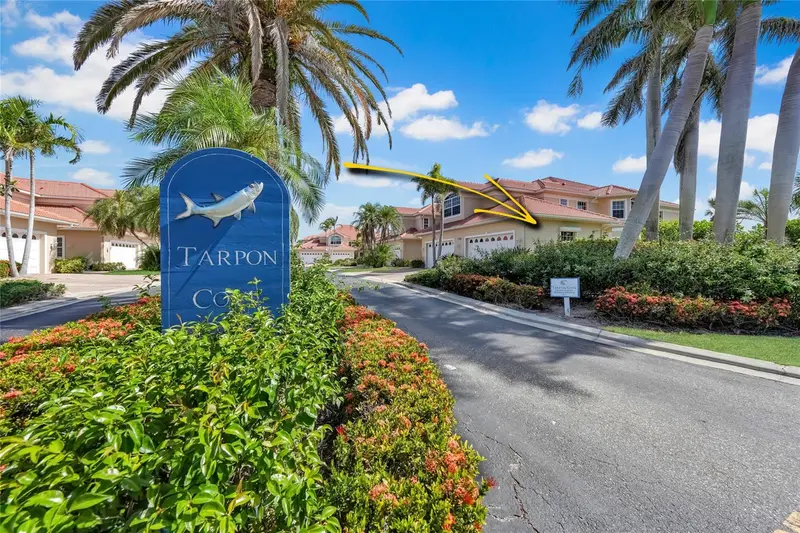
Why settle for a single-family home's upkeep when you can have the space without the drudgery? This 2,800 sq ft condo in Punta Gorda Isles' exclusive Tarpon Cove lives bigger than most houses — and looks better too. Two primary suites anchor opposite ends of the home for ultimate privacy, each bright, spacious, and en-suite. A third bedroom flexes as a den or office. The great room stuns with a wall of plantation-shuttered windows and sliders opening to a huge enclosed patio overlooking a tranquil pond. The kitchen brings acres of granite, abundant cabinetry, and gourmet appliances — built for real cooking, not just show. Formal dining room. Private second-floor entry with your own interior elevator. Two-car garage. Impact windows and dual-zone AC for peace of mind. An outdoor kitchen on the lanai for evenings under the stars. Just over a mile to Ponce de Leon Park, the beach, and downtown Punta Gorda's restaurants and shops. There’s no better spot to enjoy the charms of this SW Florida town.
Estimated monthly payment
Estimate only. Taxes use the listing's reported amount where available; insurance is a Florida-average estimate. Your actual payment will vary — run a full calculation or talk to a lender.
Price & listing history429 days on market
- Status: ActiveJul 24, 2026
- Listed$599,000Jul 24, 2026
Property Documents
Documents the listing agent has made public for this property. Free to view and download.
Facts & features
- Property type
- Residential
- Sub type
- Condominium
- Status
- Active
- Days on market
- 429
- Cumulative DOM
- 429
- Subdivision
- Tarpon Cove
- County
- Charlotte
- Year built
- 2004
- Living area
- 2,766 sq ft
- Price/sq ft
- $217
- Lot size
- 3,008 sq ft
- Lot category
- 0 to less than 1/4
- Flood zone
- 9AE
- Garage
- 2 spaces
- Annual taxes
- $6,900 (2025)
- Parcel #
- 412211776028
- Zoning
- GM-15
- MLS #
- C7528796
Ask about this home
Have a question? Ask the broker directly.
Ryan Solberg answers personally — no call center, no spam. Your question goes straight to him.
Interior Details
- Bedrooms
- 3
- Full bathrooms
- 3
- Flooring
- Carpet, Ceramic Tile
- Appliances
- Built-In Oven, Cooktop, Dishwasher, Disposal, Dryer, Electric Water Heater, Microwave, Range Hood, Refrigerator, Washer, Water Filtration System
- Interior features
- Ceiling Fans(s), Central Vaccum, Eat-in Kitchen, Elevator, High Ceilings, Primary Bedroom Main Floor, Solid Wood Cabinets, Stone Counters, Thermostat, Vaulted Ceiling(s), Walk-In Closet(s), Window Treatments
- Laundry
- Laundry Room
- Stories / Levels
- Two
- Direction faces
- West
Heating & Cooling
- Heating
- Central, Electric
- Cooling
- Central Air
Parking
- Garage spaces
- 2
- Attached garage
- Yes
- Parking features
- Driveway
HOA & Financial
- Total monthly fees
- $975/mo
- Total annual fees
- $11,700
- HOA name
- GATEWAY MANAGEMENT
- CDD
- No
- Homestead exemption
- Yes
- Min lease term
- 2 Months
- Listing terms
- Cash, Conventional
- Ownership
- Condominium
- Available for lease
- Yes
- Lease restrictions
- Yes
- Additional lease restrictions
- See documents attached
- Approval process
- See documents attached
Exterior & Construction
- Exterior features
- Hurricane Shutters
- Construction materials
- Block, Stucco
- Roof
- Tile
- Foundation
- Slab
- Waterfront
- Yes
- Water view
- Yes
- Road surface
- Asphalt
Utilities
- Sewer
- Public Sewer
- Water source
- Public
- Utilities
- BB/HS Internet Available, Cable Connected, Public, Sewer Connected
Community
- Pets allowed
- Cats OK, Dogs OK, Number Limit
Schools
Letter grades: Florida DOE 2024–25 school grades (Orange, Seminole, Lake, Osceola, Brevard). Assigned schools from the listing agent — verify enrollment with the district.
Room Details
| Room | Level | Dimensions |
|---|---|---|
| Primary Bedroom | Second | 16x20 |
| Primary Bedroom 2 | Second | 15x17 |
| Bedroom 3 | Second | 14x15 |
| Dining Room | Second | 11x14 |
| Kitchen | Second | 11x14 |
| Living Room | Second | 20x27 |
| Balcony/Porch/Lanai | Second | 12x20 |
| Primary Bathroom | Second | 11x16 |
| Bathroom 2 | Second | 8x13 |
| Bedroom 3 | Second | 5x11 |
| Laundry | Second | 8x12 |
| Utility Room | Second | 8x12 |
Listing Details
- Listing date
- 2026-07-23
- On market date
- 2026-07-24
- Original list price
- $599,000
- Occupant type
- Owner
- MLS area
- 33950 - Punta Gorda
- Listing AOR
- Port Charlotte
- Status changed
- 2026-07-24
- Tax legal description
- TCV 007 0000 0722 TARPON COVE PH 7 UNIT 722 2538/1640 DC3679/1749-MJF 3726/857 DC4617/2135-ABF AFF4617/2140 4617/2141
Flood risk
See FEMA for this zone’s designation and insurance requirements.
Source: FEMA flood zone reported on the listing. Confirm current designation at FEMA Flood Map Service Center.
Location
Directions
From downtown Punta Gorda: West Marion Ave west to right on Tarpon Cove Blvd. Unit is on the right.
More homes like this
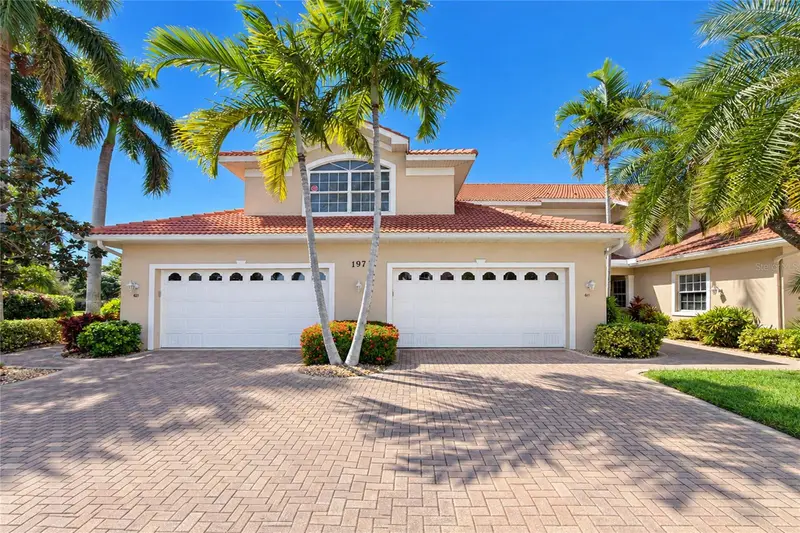
$520,000
197 Tarpon Cove Blvd #611
Punta Gorda, FL 33950
3 bd · 2 ba · 2,022 sqft
Tarpon Cove
MLS ID #C7531943, RE/MAX ALLIANCE GROUP.
Listing provided by Stellar MLS
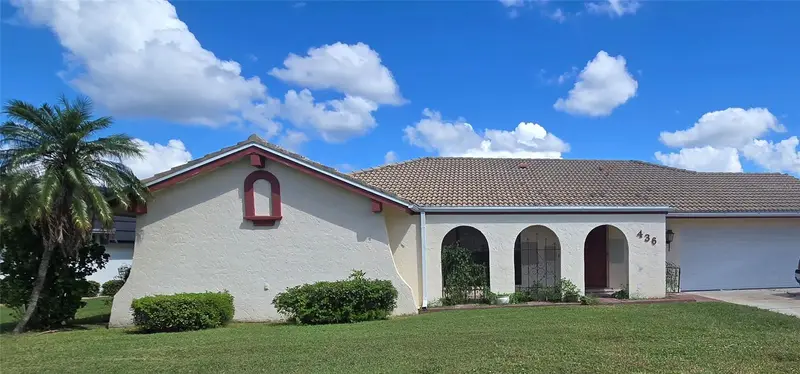
$499,000
436 Matares Dr
Punta Gorda, FL 33950
3 bd · 3 ba · 1,905 sqft
Punta Gorda Isles Sec 07
MLS ID #C7532068, RE/MAX PALM REALTY.
Listing provided by Stellar MLS
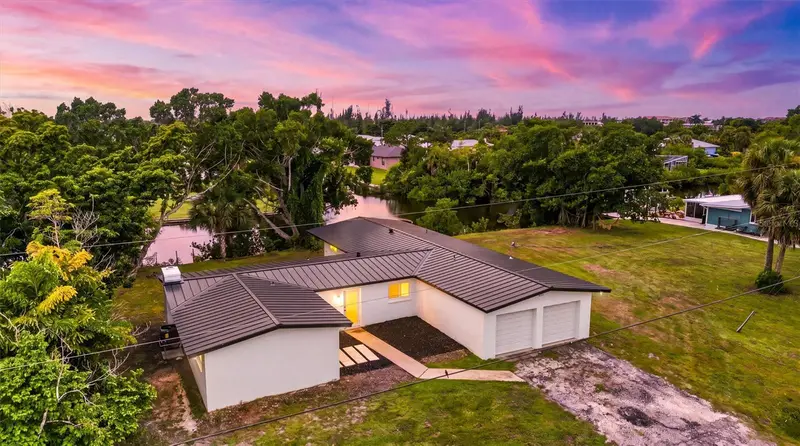
$420,000
801 Marlin Dr
Punta Gorda, FL 33950
4 bd · 3 ba · 2,072 sqft
Charlotte Park
MLS ID #C7530475, RE/MAX HARBOR REALTY.
Listing provided by Stellar MLS
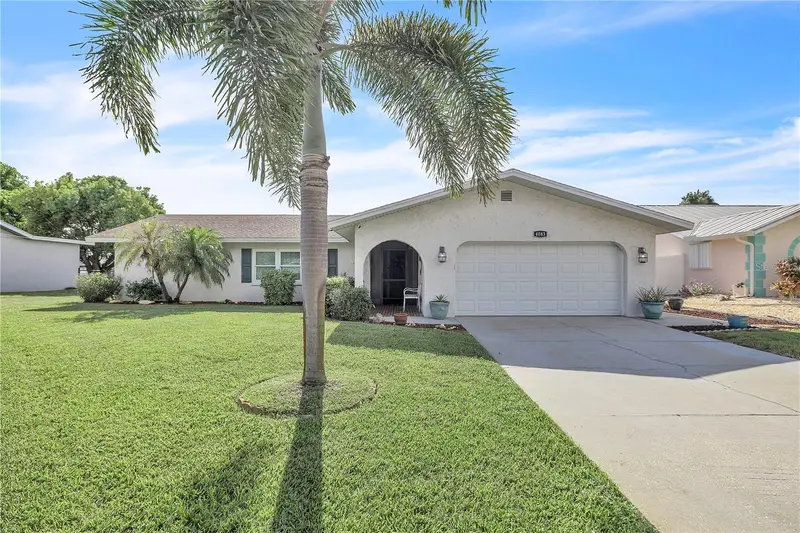
$399,000
4083 Rock Creek Dr
Port Charlotte, FL 33948
3 bd · 2 ba · 1,696 sqft
Port Port Charlotte Sec 37
MLS ID #C7530076, SELLSTATE VISION REALTY.
Listing provided by Stellar MLS

Listings courtesy of Stellar MLS as distributed by MLS GRID
IDX information is provided exclusively for consumers’ personal, non-commercial use and may not be used for any purpose other than to identify prospective properties consumers may be interested in purchasing.
Based on information submitted to the MLS GRID as of August 1, 2026 at 12:51 PM ET. All data is obtained from various sources and may not have been verified by broker or MLS GRID. Supplied Open House Information is subject to change without notice. All information should be independently reviewed and verified for accuracy. Properties may or may not be listed by the office/agent presenting the information.
All or a portion of the multiple listing information is provided by Stellar MLS, from a copyrighted compilation of listings. The compilation of listings and each individual listing are © 2026 Stellar MLS. All rights reserved.
Ryan Solberg, Broker · MaxLife Realty LLC · FL License #BK3354351 · Equal Housing Opportunity · Full disclaimer · DMCA