
$510,000
5040 48th CourtHigh Springs, FL 32643
Listing updated: October 16, 2026 at 5:13 PM ET
Listing courtesy of Top Brokerage, Llc · Tony Giglio · MLS #TB8532522 · Active · 855-573-3021Property type
Year built
Lot size
Price / sq ft
HOA dues
Days on market
Garage spaces
Flood zone
About this home
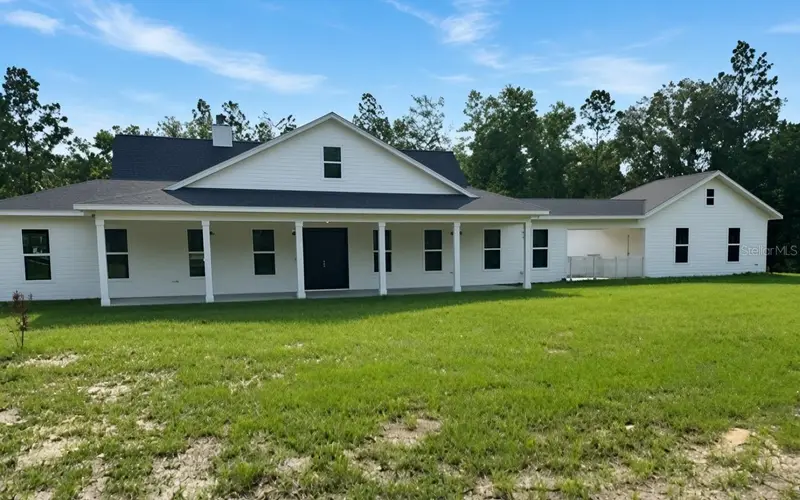
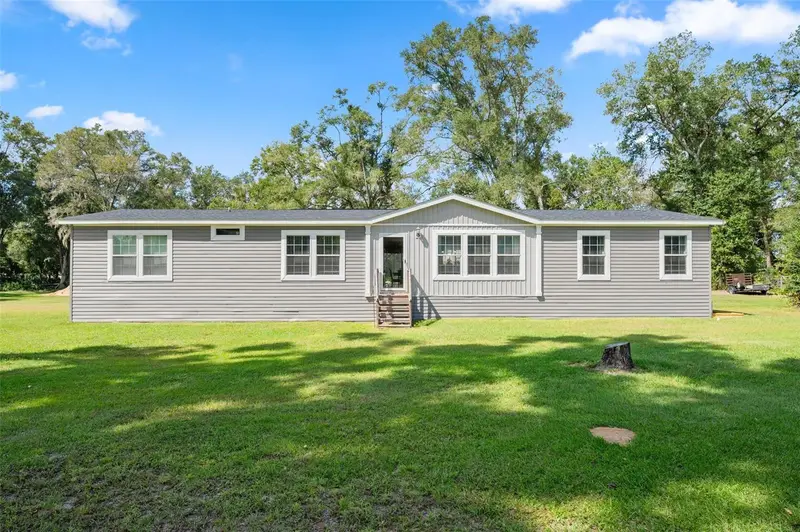
Welcome to this beautiful ranch-style home, built in 2022 and set on an expansive 5-acre homesite, offering the perfect blend of modern comfort and room to spread out. Featuring 4 bedrooms and 2.5 bathrooms, this thoughtfully designed home boasts a spacious, open-concept layout that's perfect for everyday living and entertaining. The kitchen is the heart of the home with a large island, walk-in pantry, and seamless flow into the living and dining areas. The oversized primary suite provides a relaxing retreat with double vanities, a soaking tub, separate walk-in shower, and an expansive walk-in closet. Each additional bedroom offers generous space, while abundant closets and storage throughout the home ensure everything has its place. Enjoy peaceful mornings on the large covered front porch, and appreciate the convenience of the attached two-car garage connected by a breezeway. With 5 acres of land, there are endless possibilities for gardening, recreation, outdoor entertaining, or simply creating your own private retreat. Located in a neighborhood with no HOA, you'll enjoy the freedom of having acreage without sacrificing convenience. Just a short drive to High Springs for shopping, dining, and everyday essentials. Best of all, you're just minutes from Ginnie Springs, where you can experience some of North Florida's most beautiful natural springs, crystal-clear waters, kayaking, paddleboarding, snorkeling, and year-round outdoor recreation. Enjoy the very best of North Florida and all it has to give!
Estimated monthly payment
Estimate only. Taxes use the listing's reported amount where available; insurance is a Florida-average estimate. Your actual payment will vary — run a full calculation or talk to a lender.
Price & listing history83 days on market
- Status: ActiveOct 7, 2026
- Listed$560,000Jul 24, 2026
- Price reduced$510,000
Facts & features
- Property type
- Residential
- Sub type
- Single Family Residence
- Status
- Active
- Days on market
- 83
- Subdivision
- Spring Run Village
- County
- Gilchrist
- Year built
- 2022
- Living area
- 2,450 sq ft
- Price/sq ft
- $208
- Lot size
- 217,800 sq ft
- Lot category
- 5 to less than 10
- Flood zone
- X (12041C0128D)
- Garage
- 2 spaces
- Annual taxes
- $4,883 (2025)
- Parcel #
- 05-08-16-0369-0000-0020
- Zoning
- R
- MLS #
- TB8532522
Ask about this home
Have a question? Ask the broker directly.
Ryan Solberg answers personally — no call center, no spam. Your question goes straight to him.
Interior Details
- Bedrooms
- 4
- Full bathrooms
- 2
- Half bathrooms
- 1
- Flooring
- Other
- Appliances
- Dishwasher, Microwave, Refrigerator
- Interior features
- Other
- Laundry
- Other
- Stories / Levels
- One
- Direction faces
- Northeast
Heating & Cooling
- Heating
- Central
- Cooling
- Central Air
Parking
- Garage spaces
- 2
- Attached garage
- Yes
HOA & Financial
- Total monthly fees
- None
- Total annual fees
- None
- CDD
- No
- Ownership
- Fee Simple
- Available for lease
- No
Exterior & Construction
- Exterior features
- Other
- Construction materials
- Other
- Roof
- Shingle
- Foundation
- Slab
- Road surface
- Other
Utilities
- Sewer
- Septic Tank
- Water source
- Well
- Utilities
- Sewer Available, Water Available
Room Details
| Room | Level | Dimensions |
|---|---|---|
| Primary Bedroom | First | |
| Bedroom 1 | First | |
| Bedroom 2 | First | |
| Bedroom 3 | First | |
| Primary Bathroom | First | |
| Living Room | First | |
| Kitchen | First | |
| Dining Room | First |
Listing Details
- Listing date
- 2026-07-24
- On market date
- 2026-07-24
- Original list price
- $560,000
- Occupant type
- Owner
- MLS area
- 32643 - High Springs
- Listing AOR
- Suncoast Tampa
- Status changed
- 2026-10-07
- Tax legal description
- LOT 2 SPRING RUN VILLAGE SUBD 184/314 231/741 257/007 256/ 657 261/657 261/255
Flood risk
Minimal-risk area outside the mapped floodplain. Flood insurance is optional and typically low-cost.
Source: FEMA flood zone reported on the listing. Confirm current designation at FEMA Flood Map Service Center.
Location
Directions
From SW General Ave. Turn Left onto NE County Road 340 towards Ginnie Spgs/Blue Spgs/Poe Spgs. Turn Right onto NE 48th Ct. Turn Left. Home will be on the Left side. Use GPS for the best route.
More homes like this
$174,900
Lot 3 Ne 48th Ct
High Springs, FL 32643
5 acres
Spring Run Village
MLS ID #GC543840, COLDWELL BANKER M.M. PARRISH REALTORS.
Listing provided by Stellar MLS
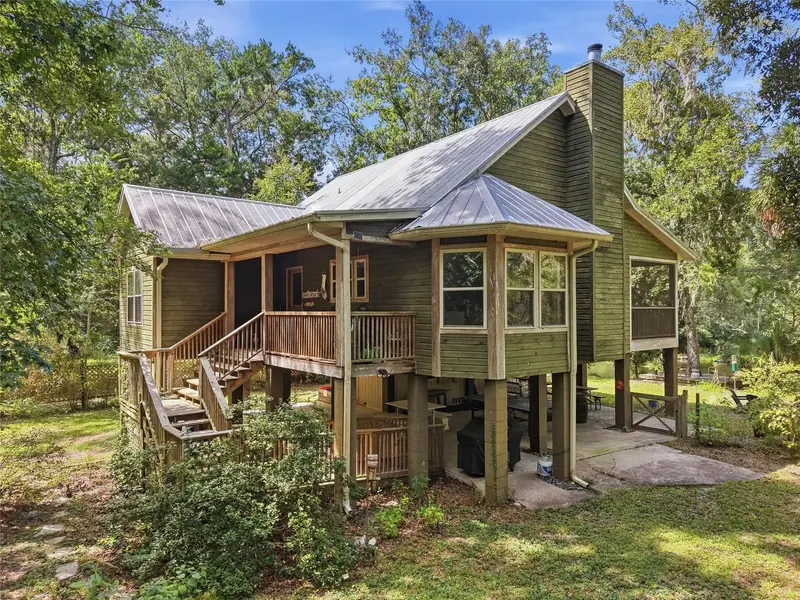
$425,000
18841 Nw 282nd Dr
High Springs, FL 32643
2 bd · 1 ba · 1,045 sqft
Poe Spgs
MLS ID #GC543681, KELLER WILLIAMS GAINESVILLE REALTY PARTNERS.
Listing provided by Stellar MLS
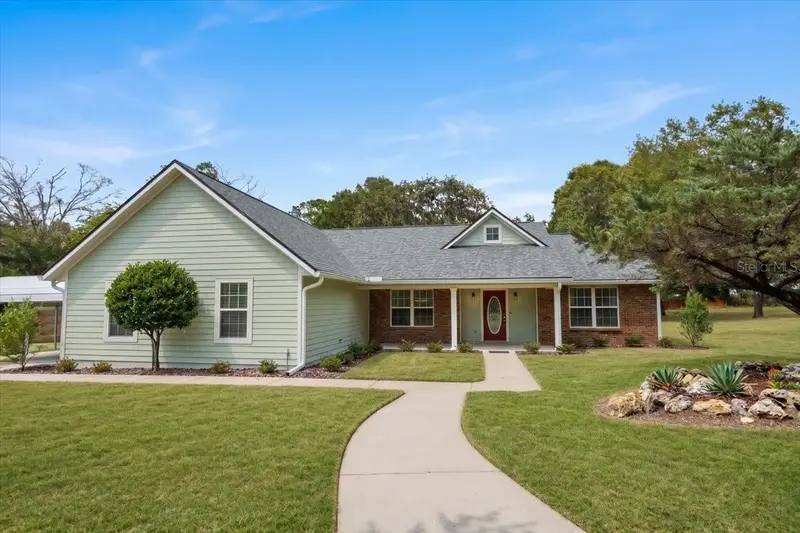
$412,500
5340 Ne County Road 340
High Springs, FL 32643
3 bd · 2 ba · 1,946 sqft
Unit 2 Spring Ridge Sub
MLS ID #GC539907, SOUTHTRUST PROPERTIES INC.
Listing provided by Stellar MLS
$449,000
232 Sw Trudy Way
Fort White, FL 32038
4 bd · 3 ba · 2,892 sqft
Golden Farmettes Sub
MLS ID #GC543950, BHGRE THOMAS GROUP.
Listing provided by Stellar MLS

Listings courtesy of Stellar MLS as distributed by MLS GRID
IDX information is provided exclusively for consumers’ personal, non-commercial use and may not be used for any purpose other than to identify prospective properties consumers may be interested in purchasing.
Based on information submitted to the MLS GRID as of October 16, 2026 at 5:13 PM ET. All data is obtained from various sources and may not have been verified by broker or MLS GRID. Supplied Open House Information is subject to change without notice. All information should be independently reviewed and verified for accuracy. Properties may or may not be listed by the office/agent presenting the information.
All or a portion of the multiple listing information is provided by Stellar MLS, from a copyrighted compilation of listings. The compilation of listings and each individual listing are © 2026 Stellar MLS. All rights reserved.
Ryan Solberg, Broker · MaxLife Realty LLC · FL License #BK3354351 · Equal Housing Opportunity · Full disclaimer · DMCA