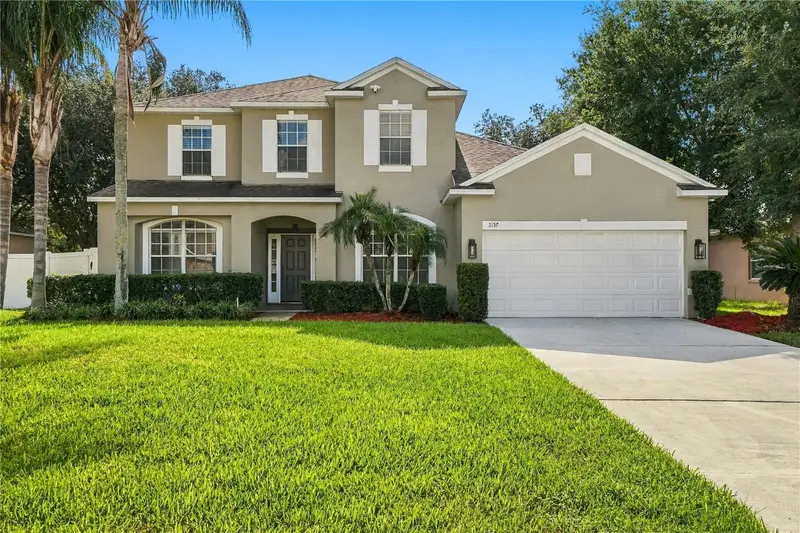
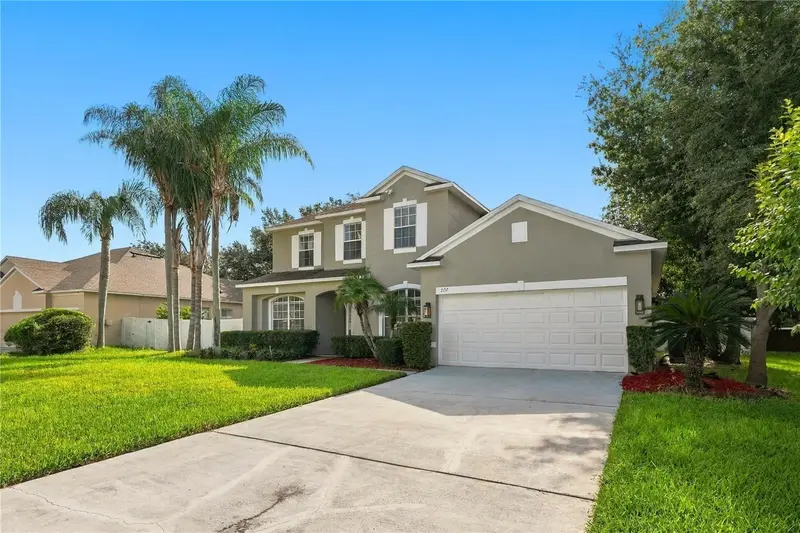


$765,000
2157 Wintermere Pointe DriveWinter Garden, FL 34787
Listing updated: October 9, 2026 at 11:30 AM ET
Listing courtesy of South Earth Realty Llc · Ting Li · MLS #TB8532509 · Active · 813-418-0030Property type
Year built
Lot size
Price / sq ft
HOA dues
Days on market
Garage spaces
Flood zone
About this home
Welcome to this beautifully renovated residence offering an additional den, approximately 3,197 square feet of comfortable living space, and a two-car garage. Set on an oversized 0.29-acre lot in the gated Wintermere Pointe community, this home blends generous living areas with thoughtful, contemporary upgrades. Inside, you’re greeted by a bright, open layout finished with fresh neutral colors, crown molding, updated lighting, and attractive flooring throughout the main living areas. The floor plan provides multiple spaces for entertaining, dining, working from home, or simply relaxing. The completely redesigned kitchen serves as the heart of the home, featuring:Extensive shaker-style cabinetry, Dramatic stone countertops, Classic subway-tile backsplash, Under-cabinet lighting, Stainless-steel appliances, Double wall ovens, Contemporary range hood, Oversized waterfall island with abundant workspace and storage, built-in window seat with additional cabinetry, Separate beverage area with wine storage and beverage refrigerators. The kitchen opens naturally to the expansive living and dining areas, creating an inviting atmosphere for everyday living and gatherings. Large windows and sliding glass doors bring in natural light and offer easy access to the outdoor living space and spacious backyard. The first-floor den provides a versatile area that can serve as a home office, study, media room, or guest retreat. With five bedrooms and four bathrooms, the home offers comfortable accommodations and a layout designed for both privacy and flexibility. The upstairs layout includes a spacious bonus area that can easily be converted into a movie theater room. With existing built-in cabinetry and space for a refrigerator or beverage center, it’s an ideal setup for a private entertainment space, gaming room, or family media lounge. This home is located in one of Winter Garden’s highly regarded school zones, serving: Lake Whitney Elementary School, SunRidge Middle School, West Orange High School. Families appreciate the strong academic reputation and convenient proximity to these schools. This area is Prime Winter Garden Location. Just minutes from Winter Garden Village, shopping, dining, entertainment, and major roadways—including SR 429, Florida’s Turnpike, and SR 408—this move-in-ready home offers space, style, and accessibility in one of Winter Garden’s established gated communities. Schedule Your Private Showing Come experience the comfort, upgrades, and welcoming atmosphere of this beautifully updated Winter Garden home.
Estimated monthly payment
Estimate only. Taxes use the listing's reported amount where available; insurance is a Florida-average estimate. Your actual payment will vary — run a full calculation or talk to a lender.
Price & listing history50 days on market
- Status: ActiveAug 20, 2026
- Listed$795,000Aug 20, 2026
- Price reduced$765,000
Property Documents
Documents the listing agent has made public for this property. Free to view and download.
Facts & features
- Property type
- Residential
- Sub type
- Single Family Residence
- Status
- Active
- Days on market
- 50
- Subdivision
- Wintermere Pointe
- County
- Orange
- Year built
- 1999
- Living area
- 3,197 sq ft
- Price/sq ft
- $239
- Building area
- 3,894 sq ft (Public Records)
- Lot size
- 12,521 sq ft
- Lot category
- 1/4 to less than 1/2
- Flood zone
- X (12095C0215H)
- Garage
- 2 spaces
- Annual taxes
- $9,260 (2025)
- Parcel #
- 02-23-27-8456-00-120
- Zoning
- R-1
- MLS #
- TB8532509
Ask about this home
Have a question? Ask the broker directly.
Ryan Solberg answers personally — no call center, no spam. Your question goes straight to him.
Interior Details
- Bedrooms
- 5
- Full bathrooms
- 3
- Half bathrooms
- 1
- Flooring
- Vinyl
- Appliances
- Built-In Oven, Cooktop, Dishwasher, Microwave, Range Hood, Refrigerator, Wine Refrigerator
- Interior features
- Ceiling Fans(s), High Ceilings, Kitchen/Family Room Combo, Living Room/Dining Room Combo, Open Floorplan, Primary Bedroom Main Floor, Walk-In Closet(s)
- Laundry
- Laundry Room
- Stories / Levels
- Two
- Direction faces
- West
Heating & Cooling
- Heating
- Central
- Cooling
- Central Air, Attic Fan
Parking
- Garage spaces
- 2
- Attached garage
- Yes
HOA & Financial
- HOA fee
- $1,100 / Annually
- Monthly HOA
- $92/mo
- Total monthly fees
- $92/mo
- Total annual fees
- $1,100
- HOA name
- Shelby Hercules
- CDD
- No
- Homestead exemption
- Yes
- Min lease term
- 8-12 Months
- Listing terms
- Cash, Conventional, FHA
- Ownership
- Fee Simple
- Available for lease
- Yes
- Lease restrictions
- Yes
- Additional lease restrictions
- Please contact HOA to verifying
- Approval process
- Please contact HOA to verifying
Exterior & Construction
- Exterior features
- Private Mailbox, Sidewalk
- Construction materials
- Block, Stucco
- Roof
- Shingle
- Foundation
- Block
- Road surface
- Asphalt, Concrete
Utilities
- Sewer
- Public Sewer
- Water source
- Public
- Utilities
- Public
Community
- Pets allowed
- Yes
Room Details
| Room | Level | Dimensions |
|---|---|---|
| Primary Bedroom | First | |
| Primary Bathroom | First | |
| Bathroom 1 | First | |
| Bedroom 1 | First | |
| Bedroom 2 | Second | |
| Bedroom 3 | Second | |
| Bedroom 4 | Second | |
| Bedroom 5 | Second | |
| Bathroom 2 | Second | |
| Bathroom 3 | Second | |
| Living Room | First | |
| Kitchen | First |
Listing Details
- Listing date
- 2026-08-20
- On market date
- 2026-08-20
- Original list price
- $795,000
- Occupant type
- Vacant
- MLS area
- 34787 - Winter Garden/Oakland
- Listing AOR
- Suncoast Tampa
- Status changed
- 2026-08-20
- Tax legal description
- WINTERMERE POINTE 40/88 LOT 12
Flood risk
Minimal-risk area outside the mapped floodplain. Flood insurance is optional and typically low-cost.
Source: FEMA flood zone reported on the listing. Confirm current designation at FEMA Flood Map Service Center.
Location
Directions
From Winter Garden Vineland Road, turn into Wintermere Pointe, turn right, house is on the right
Property sale history
Public records2157 WINTERMERE POINTE DR, Winter Garden 34787
- Jan 2024$535,000
3,197 sq ft · Built 1999 · 0.2874 acres
Sale data from Florida public records (Department of Revenue / county property appraiser). Deemed reliable but not guaranteed; may not reflect current market or MLS status. Not Stellar MLS data.
More homes like this
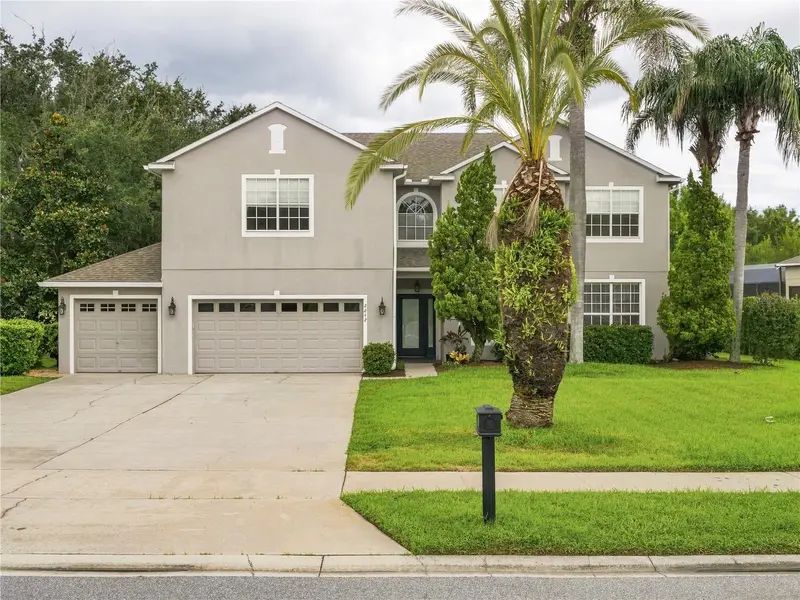
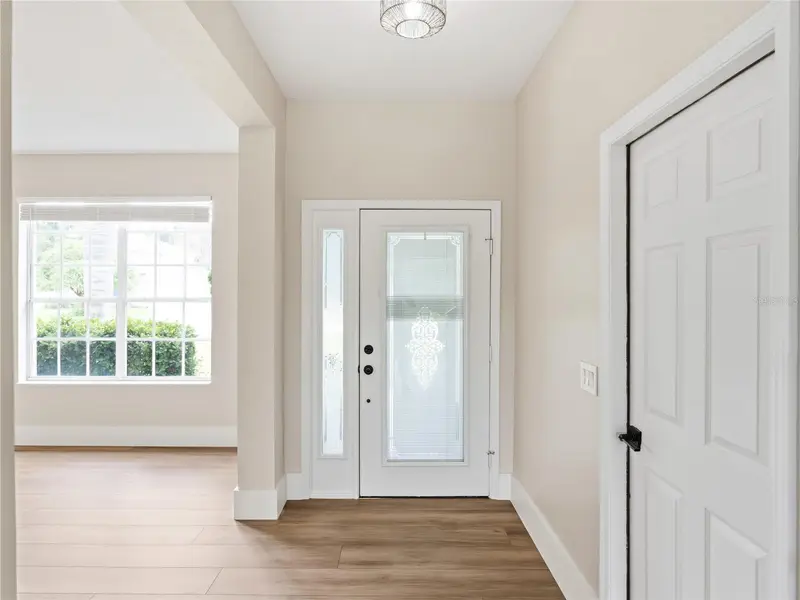
$790,000
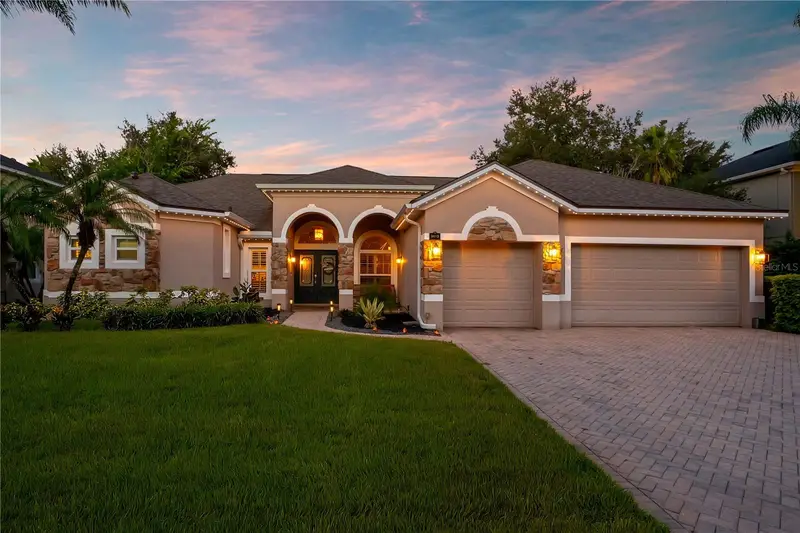
2242 Wintermere Pointe Dr
Winter Garden, FL 34787
5 bd · 4 ba · 3,381 sqft
Wintermere Pointe
MLS ID #G5117774, NEXTHOME BEST RESULTS REAL ESTATE.
Listing provided by Stellar MLS
$829,500
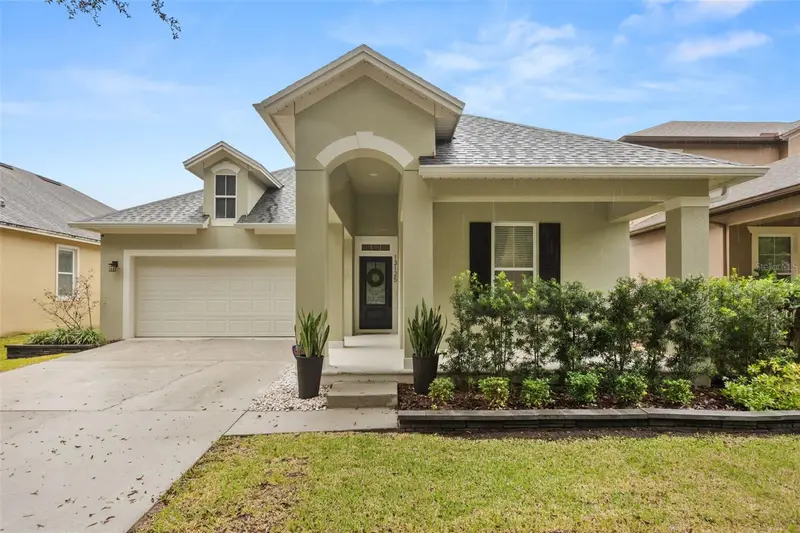
3413 Turningwind Ln
Winter Garden, FL 34787
4 bd · 3 ba · 2,917 sqft
Windward Cay
MLS ID #O6445840, FOLIO REALTY LLC.
Listing provided by Stellar MLS
$599,000
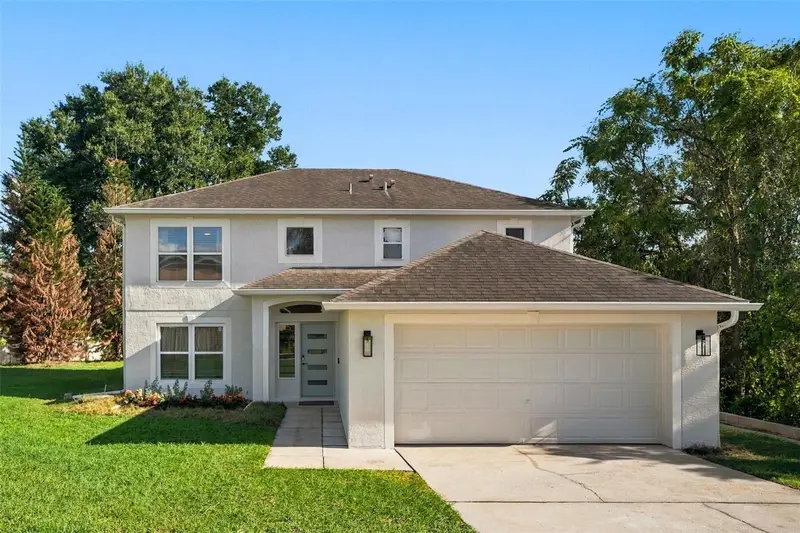
13125 Penshurst Ln
Windermere, FL 34786
3 bd · 2 ba · 1,948 sqft
Lakes/Windermere Ph 03 P & Q
MLS ID #O6449706, CASTLE REALTY PROFESSIONAL GROUP LLC.
Listing provided by Stellar MLS
$549,000
816 Creek View Ct
Ocoee, FL 34761
4 bd · 3 ba · 2,156 sqft
Shoal Creek
MLS ID #S5159540, CENTURY 21 WOLF'S CROSSING REALTY.
Listing provided by Stellar MLS

Listings courtesy of Stellar MLS as distributed by MLS GRID
IDX information is provided exclusively for consumers’ personal, non-commercial use and may not be used for any purpose other than to identify prospective properties consumers may be interested in purchasing.
Based on information submitted to the MLS GRID as of October 9, 2026 at 11:30 AM ET. All data is obtained from various sources and may not have been verified by broker or MLS GRID. Supplied Open House Information is subject to change without notice. All information should be independently reviewed and verified for accuracy. Properties may or may not be listed by the office/agent presenting the information.
All or a portion of the multiple listing information is provided by Stellar MLS, from a copyrighted compilation of listings. The compilation of listings and each individual listing are © 2026 Stellar MLS. All rights reserved.
Ryan Solberg, Broker · MaxLife Realty LLC · FL License #BK3354351 · Equal Housing Opportunity · Full disclaimer · DMCA