
$265,000
1202 Dewey StreetEustis, FL 32726
Listing updated: October 6, 2026 at 5:05 PM ET
Listing courtesy of Hanson Real Estate Group, Inc. · Valerie Barber · MLS #G5115494 · Active · 352-383-3772Property type
Year built
Lot size
Price / sq ft
HOA dues
Days on market
Garage space
Flood zone
About this home
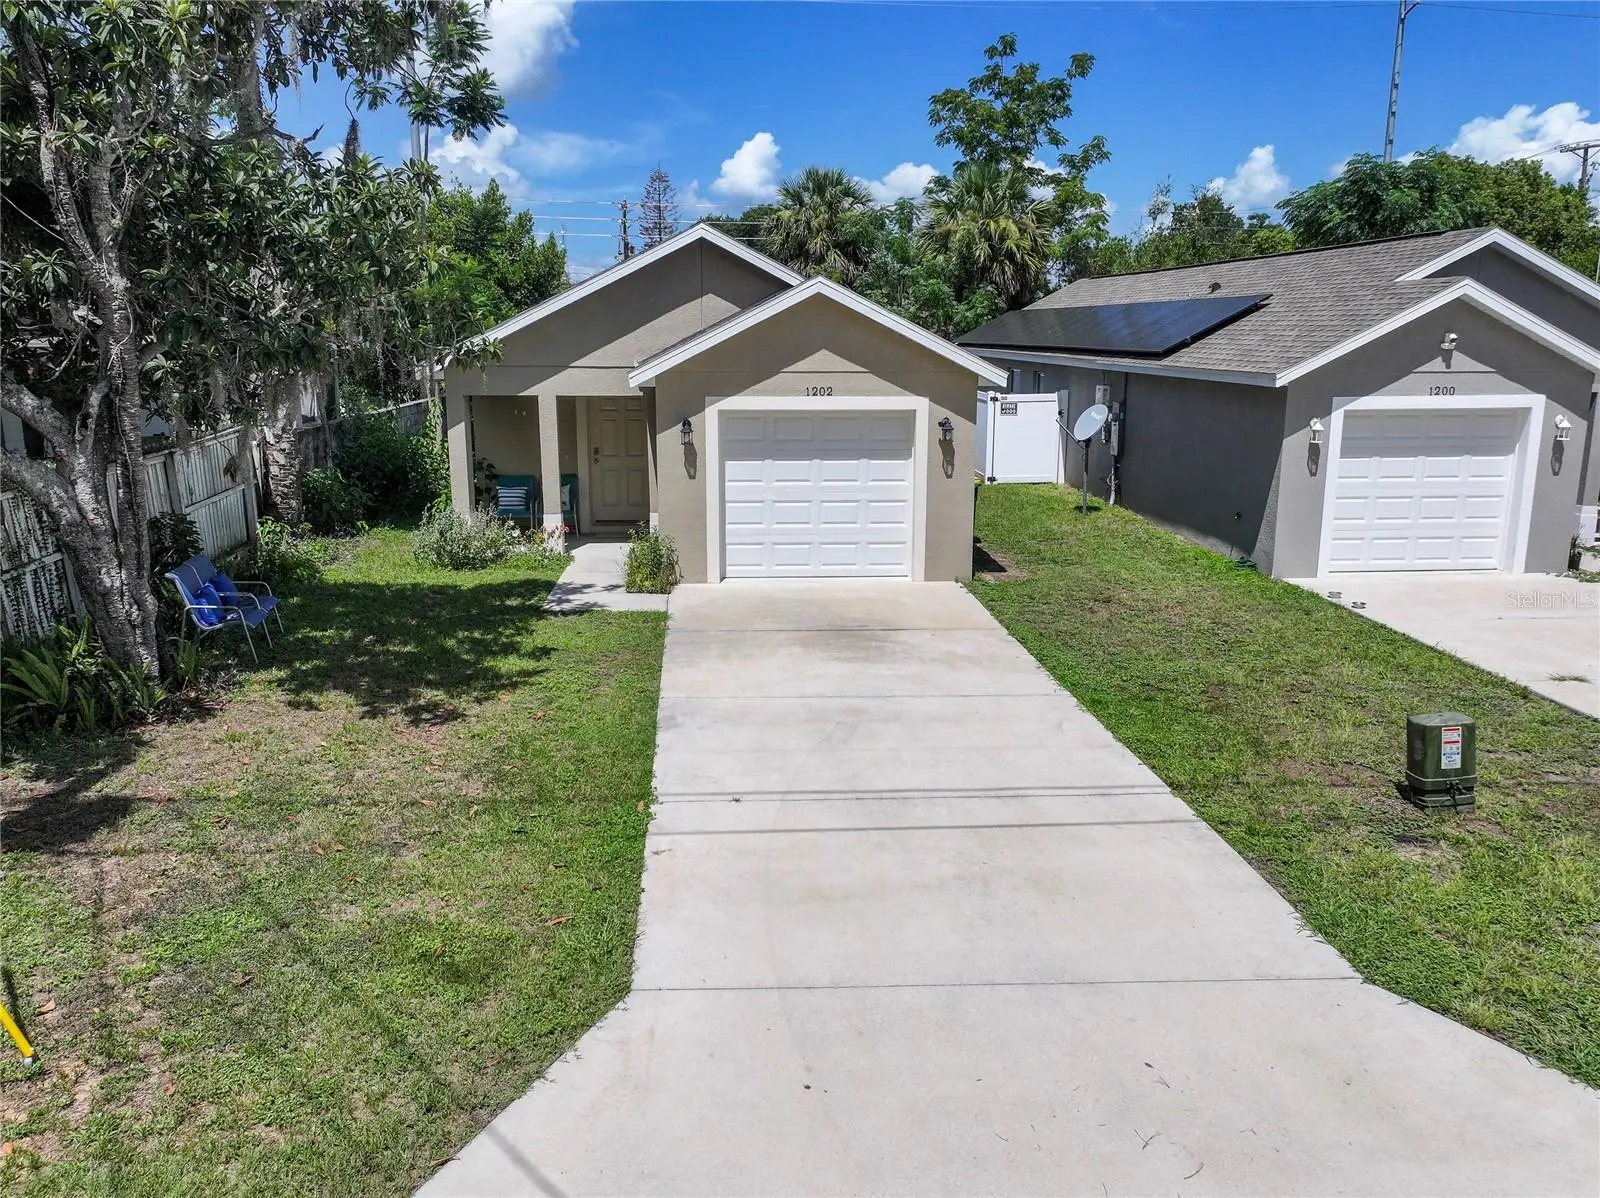
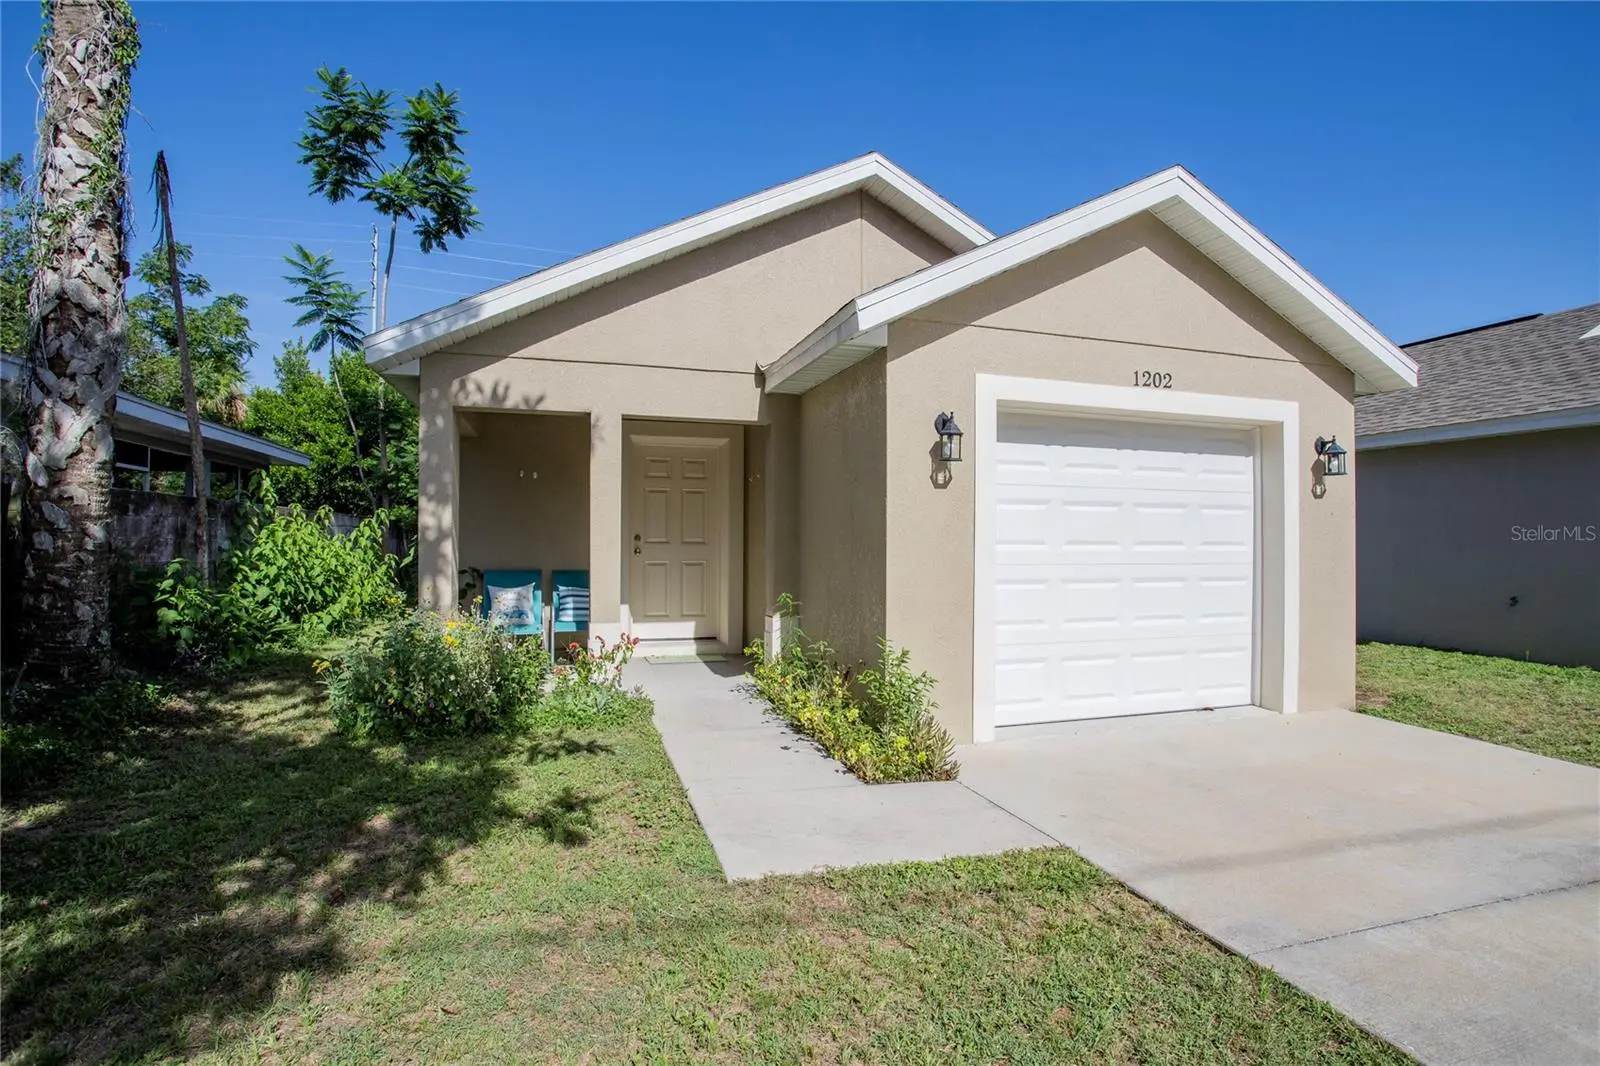
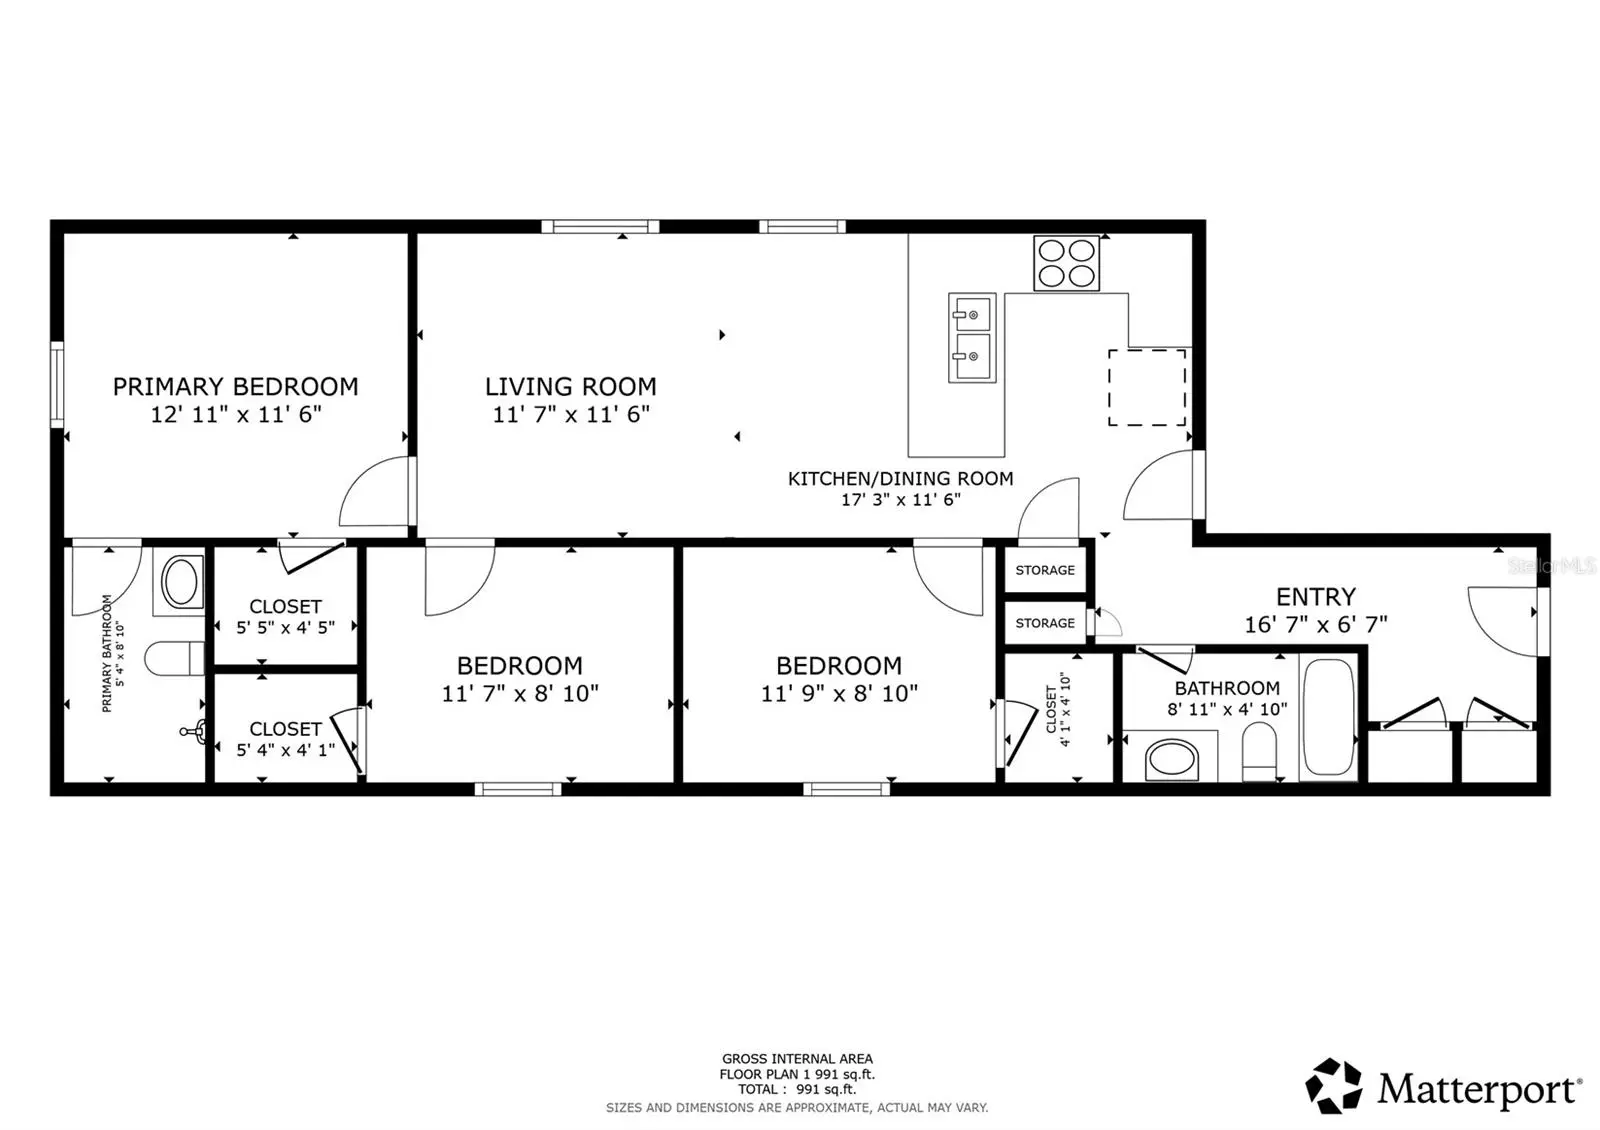
Built in 2022, this 3-bedroom, 2-bath concrete block home offers a comfortable, easy-living layout with modern finishes and plenty of flexibility. The open floor plan and vaulted ceilings create a bright, spacious feel in the main living area, while ceramic tile flooring throughout makes the home both attractive and easy to maintain. The kitchen is designed for everyday living and entertaining, with granite countertops, stainless steel appliances, a closet pantry, and an open connection to the living space. Each bedroom includes a walk-in closet, offering generous storage throughout the home. Whether you are looking for a primary residence, second home, or investment property, this home provides options. It is currently operating as a furnished short-term rental and may offer continued income potential for a buyer interested in maintaining that use. Existing future reservations may also be transferable, subject to applicable terms and platform requirements. With newer construction, a practical floor plan, and a move-in-ready setup, this Eustis home is ready for its next owner to make it their own.
Estimated monthly payment
Estimate only. Taxes use the listing's reported amount where available; insurance is a Florida-average estimate. Your actual payment will vary — run a full calculation or talk to a lender.
Price & listing history72 days on market
- Status: ActiveJul 26, 2026
- Listed$280,000Jul 26, 2026
- Price reduced$265,000
Facts & features
- Property type
- Residential
- Sub type
- Single Family Residence
- Status
- Active
- Days on market
- 72
- Subdivision
- Eustis Bishops Sub
- County
- Lake
- Year built
- 2023
- Living area
- 1,063 sq ft
- Price/sq ft
- $249
- Building area
- 1,442 sq ft (Public Records)
- Lot size
- 4,356 sq ft
- Lot category
- 0 to less than 1/4
- Flood zone
- X (12069C0358E)
- Garage
- 1 spaces
- Annual taxes
- $3,204 (2025)
- Parcel #
- 14-19-26-0400-009-00400
- Zoning
- SR
- MLS #
- G5115494
Ask about this home
Have a question? Ask the broker directly.
Ryan Solberg answers personally — no call center, no spam. Your question goes straight to him.
Interior Details
- Bedrooms
- 3
- Full bathrooms
- 2
- Flooring
- Ceramic Tile
- Appliances
- Dishwasher, Dryer, Electric Water Heater, Microwave, Range, Refrigerator, Washer
- Interior features
- Ceiling Fans(s), High Ceilings, Living Room/Dining Room Combo, Primary Bedroom Main Floor, Stone Counters, Thermostat, Window Treatments
- Laundry
- In Garage
- Stories / Levels
- One
- Direction faces
- East
Heating & Cooling
- Heating
- Central, Electric
- Cooling
- Central Air
Parking
- Garage spaces
- 1
- Attached garage
- Yes
- Parking features
- Driveway, Garage Door Opener, Oversized
HOA & Financial
- Total monthly fees
- None
- Total annual fees
- None
- CDD
- No
- Homestead exemption
- Yes
- Min lease term
- No Minimum
- Listing terms
- Cash, Conventional, FHA, VA Loan
- Ownership
- Fee Simple
- Available for lease
- Yes
- Lease restrictions
- No
- Additional lease restrictions
- Check with City/County
Exterior & Construction
- Exterior features
- Private Yard
- Construction materials
- Block, Stucco
- Roof
- Shingle
- Foundation
- Slab
- Road surface
- Asphalt
Utilities
- Sewer
- Public Sewer
- Water source
- Public
- Utilities
- BB/HS Internet Available, Cable Connected, Electricity Connected, Sewer Connected, Underground Utilities, Water Connected
Community
- Pets allowed
- Cats OK, Dogs OK
Schools
Letter grades: Florida DOE 2024–25 school grades (Orange, Seminole, Lake, Osceola, Brevard). Assigned schools from the listing agent — verify enrollment with the district.
Room Details
| Room | Level | Dimensions |
|---|---|---|
| Great Room | First | 19x11.3 |
| Kitchen | First | 9x11.3 |
| Primary Bedroom | First | 13x11.3 |
| Primary Bathroom | First | 5.4x8.1 |
| Bedroom 2 | First | 9.5x11.6 |
| Bedroom 3 | First | 9.5x11.6 |
| Bathroom 2 | First | 4.11x8.1 |
Listing Details
- Listing date
- 2026-07-26
- On market date
- 2026-07-26
- Original list price
- $280,000
- Occupant type
- Tenant
- MLS area
- 32726 - Eustis
- Listing AOR
- Lake and Sumter
- Status changed
- 2026-07-26
- Tax legal description
- EUSTIS BISHOP'S SUB PB 2 PG 4 LOT 4 BLK 9 ORB 6096 PG 923 ORB 6538 PG 1656
Flood risk
Minimal-risk area outside the mapped floodplain. Flood insurance is optional and typically low-cost.
Source: FEMA flood zone reported on the listing. Confirm current designation at FEMA Flood Map Service Center.
Location
Directions
From State Road 19 in Eustis, East on E. Lakeview Ave, Right on S Dewey St, House is on the Right. Please include rider DD. Seasonal Rentals.
More homes like this
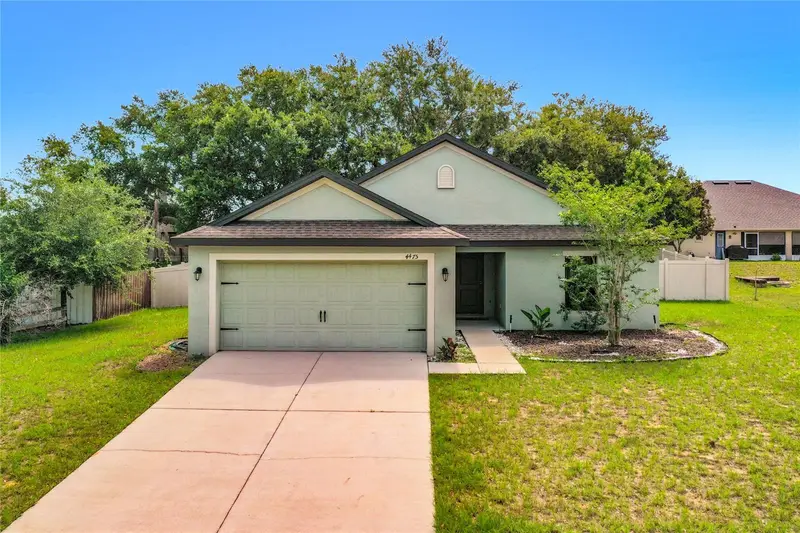
$225,000
4475 Caicos Dr
Tavares, FL 32778
3 bd · 2 ba · 1,528 sqft
Tavares Groves At Baytree Ph 04
MLS ID #O6422528, EASY STREET REALTY FLORIDA,INC.
Listing provided by Stellar MLS
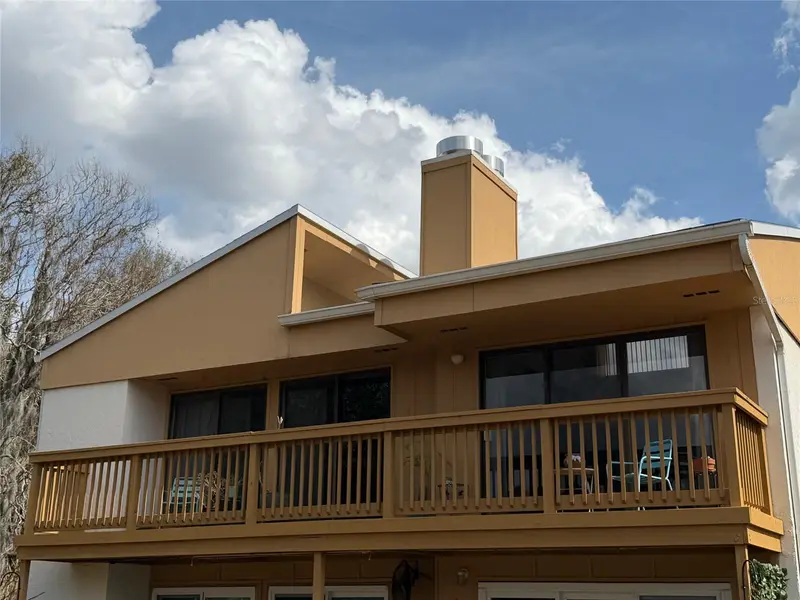
$171,900
1051 S Highland St #3d
Mount Dora, FL 32757
2 bd · 2 ba · 1,071 sqft
Bunker Hills Inc
MLS ID #G5108567, HICKORY HILL REALTY & MGT INC..
Listing provided by Stellar MLS
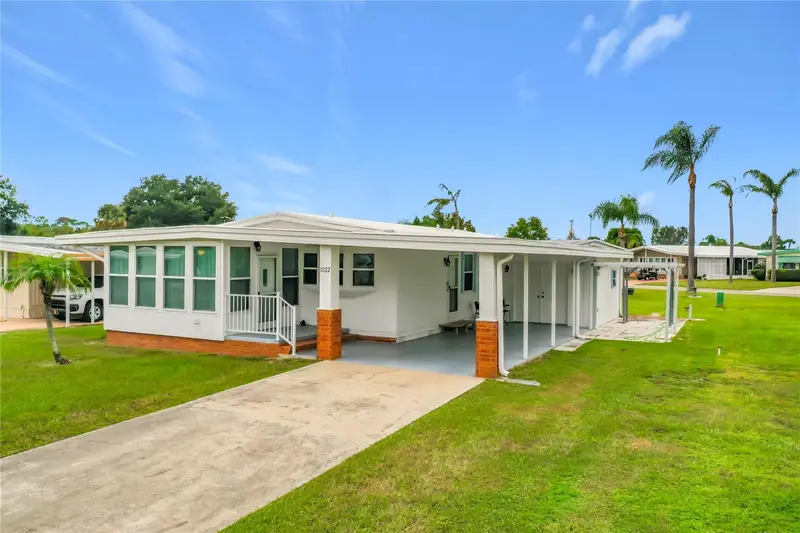
$160,000
1022 Capella Dr
Tavares, FL 32778
2 bd · 2 ba · 1,107 sqft
Lake Frances Estates
MLS ID #G5118582, OLYMPUS EXECUTIVE REALTY INC.
Listing provided by Stellar MLS
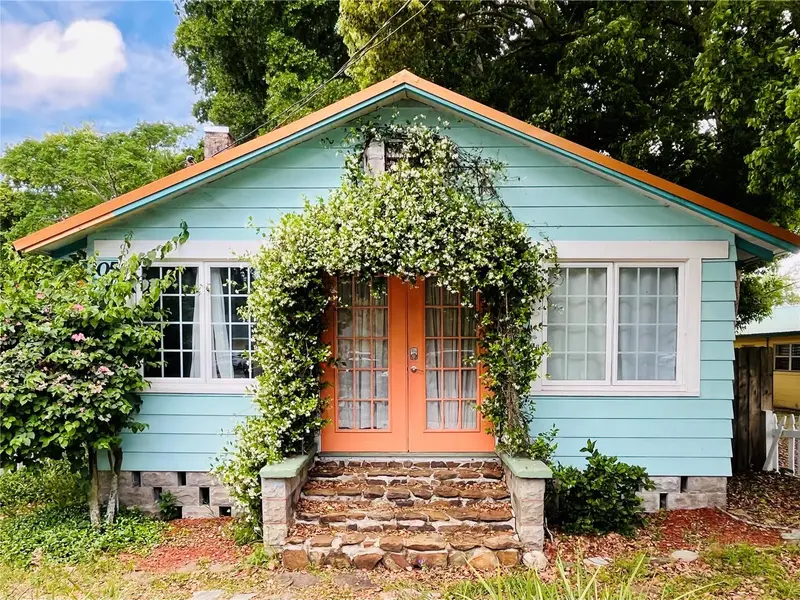
$365,000
305 S Highland St
Mount Dora, FL 32757
2 bd · 1 ba · 959 sqft
Mount Dora
MLS ID #G5117755, EXP REALTY LLC.
Listing provided by Stellar MLS

Listings courtesy of Stellar MLS as distributed by MLS GRID
IDX information is provided exclusively for consumers’ personal, non-commercial use and may not be used for any purpose other than to identify prospective properties consumers may be interested in purchasing.
Based on information submitted to the MLS GRID as of October 6, 2026 at 5:05 PM ET. All data is obtained from various sources and may not have been verified by broker or MLS GRID. Supplied Open House Information is subject to change without notice. All information should be independently reviewed and verified for accuracy. Properties may or may not be listed by the office/agent presenting the information.
All or a portion of the multiple listing information is provided by Stellar MLS, from a copyrighted compilation of listings. The compilation of listings and each individual listing are © 2026 Stellar MLS. All rights reserved.
Ryan Solberg, Broker · MaxLife Realty LLC · FL License #BK3354351 · Equal Housing Opportunity · Full disclaimer · DMCA