
$799,999
483 Via Tuscany LoopLake Mary, FL 32746
Listing updated: October 1, 2026 at 5:32 PM ET
Listing courtesy of Re/Max Central Realty · Karen Arbutine · MLS #O6427887 · Active · 407-333-4400Property type
Year built
Lot size
Price / sq ft
HOA dues
Days on market
Garage spaces
Flood zone
About this home
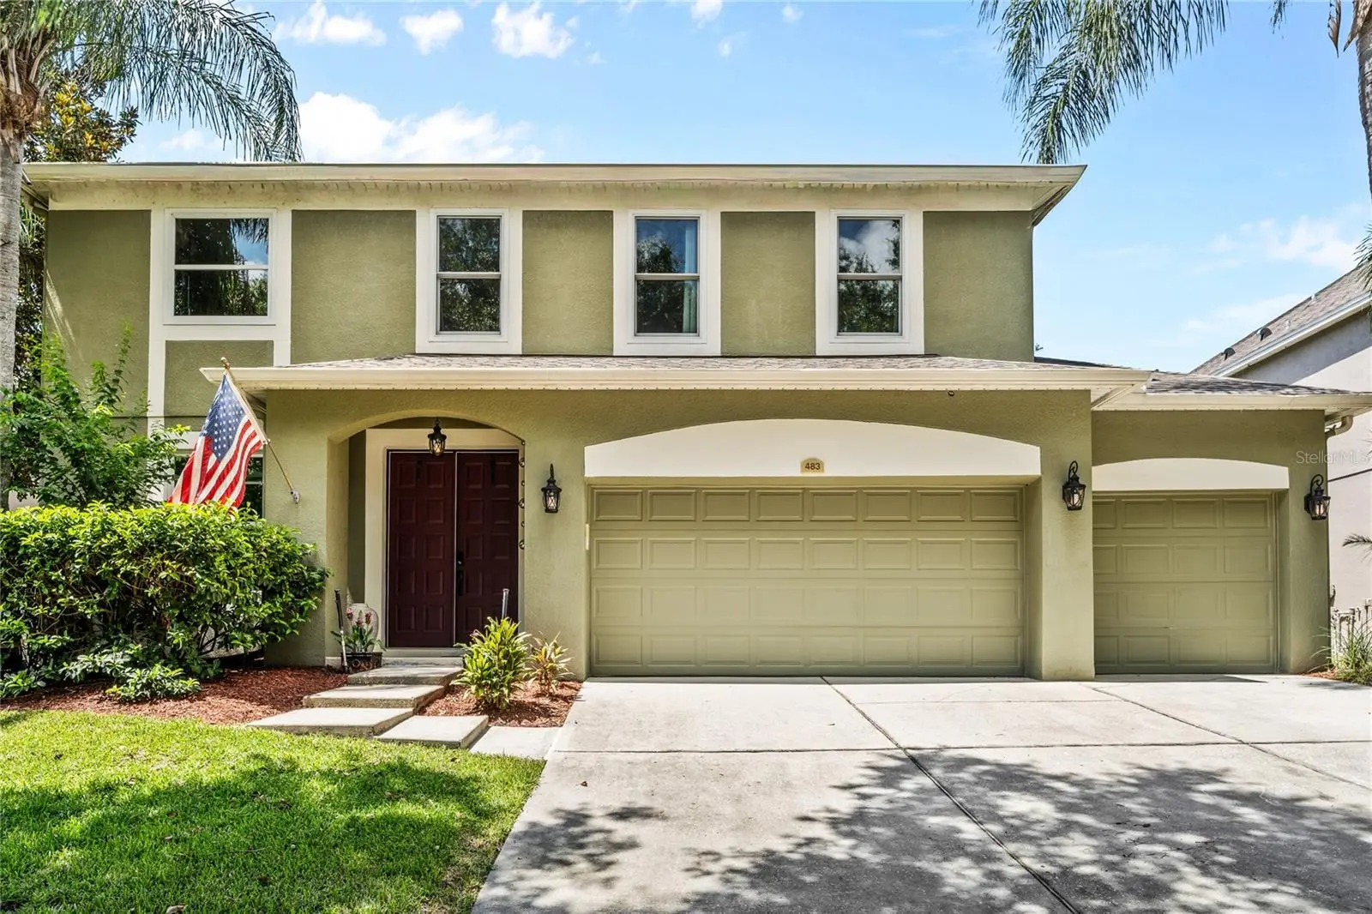
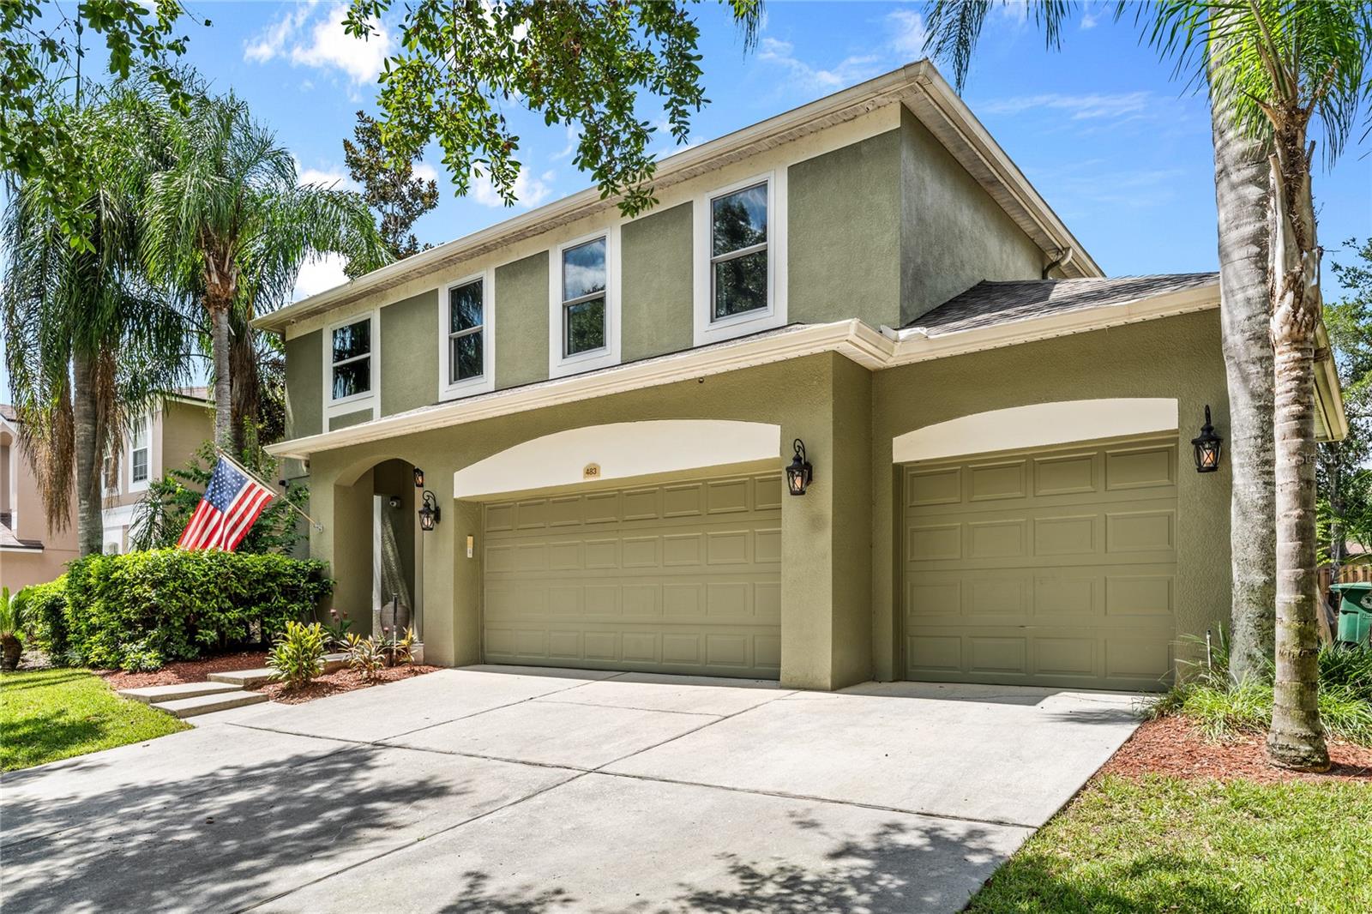
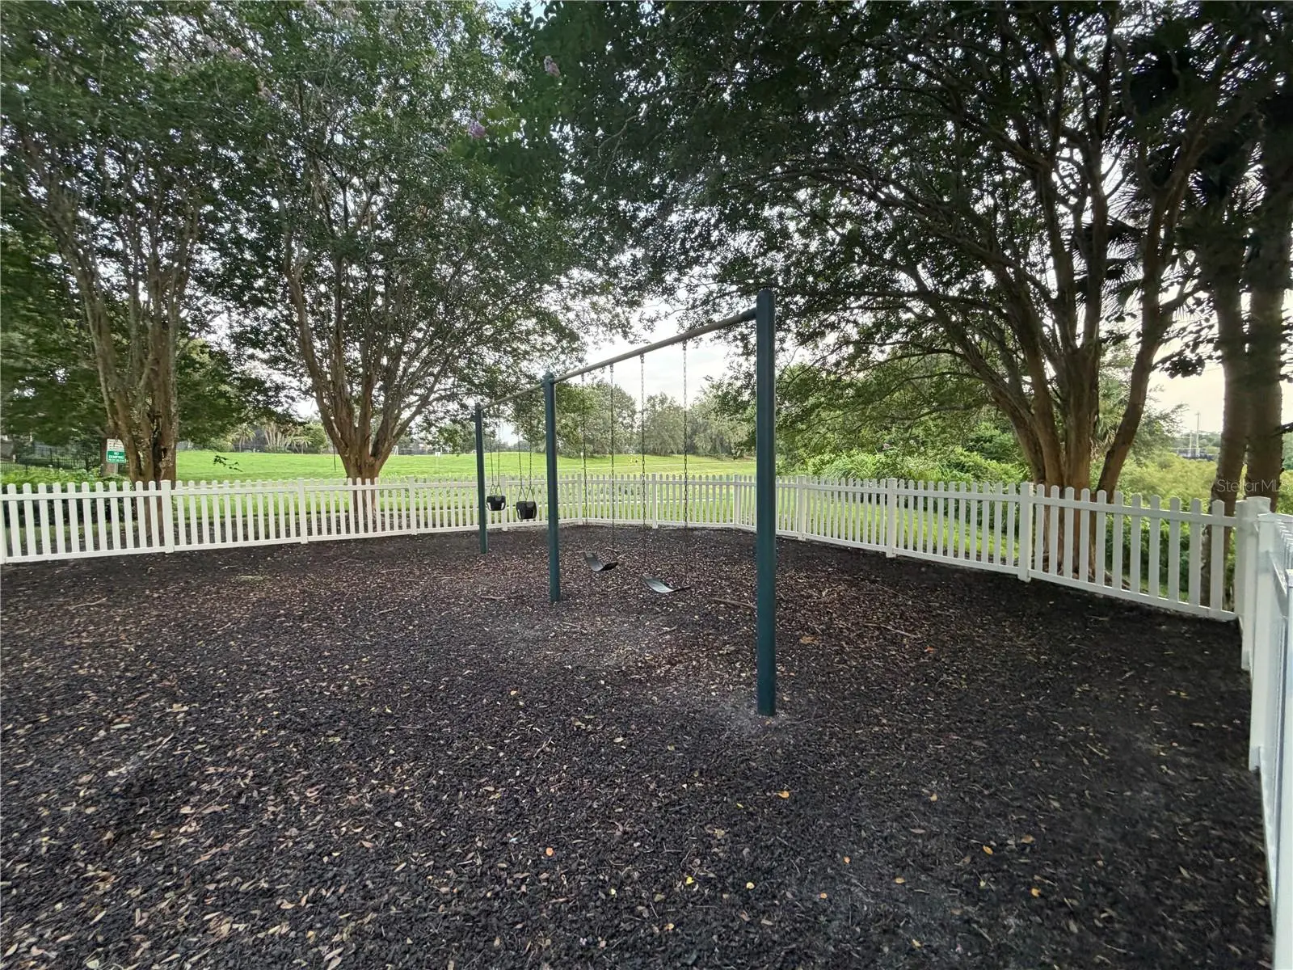
Welcome to this exquisite MI Homes masterpiece, where timeless elegance meets modern luxury in the highly sought-after gated community of Tuscany at Lake Mary. Meticulously maintained and extensively renovated throughout, this stunning 4-bedroom, 2.5-bath residence reflects true pride of ownership with exceptional craftsmanship and designer finishes at every turn. Perfectly positioned across from the community lake and framed by picturesque palm trees, the home offers impressive curb appeal from the moment you arrive. Step inside to a grand formal living and dining room enhanced with crown molding and beautiful tile flooring, creating an elegant setting for everyday living and entertaining. At the heart of the home is a beautifully renovated gourmet kitchen featuring 42" Honey Oak cabinetry, San Sicilia granite countertops, a granite sink, serving bar, built-in wine rack, walk-in pantry, and premium Kenmore appliances. Designed for both functionality and style, the kitchen opens seamlessly to the spacious family room, where expansive glass doors with Hunter Douglas remote-controlled blinds fill the space with abundant natural light, creating the perfect indoor-outdoor flow for entertaining. Upstairs, the luxurious primary suite is a private retreat showcasing elegant tray ceilings and a versatile flex space ideal for a home office, fitness room, nursery, or sitting area. The fully renovated spa-inspired primary bath offers a sumptuous garden tub, designer walk-in shower, and dual vanities, creating a serene everyday escape. All secondary bedrooms are generously sized and feature custom built-in closet organizers. The beautifully renovated guest bath showcases Iced Blue cabinetry, striking white quartz countertops with blue veining, and a designer walk-in shower accented with tranquil decorative blue tile. Step outside through the sliding glass doors to your private poolside lanai overlooking the spacious backyard, offering the perfect setting to relax, entertain, or simply enjoy Florida living year-round. This exceptional home has been thoughtfully upgraded with extensive improvements, including whole-home Andersen windows ('25), Roof ('16), AC ('15), Kenmore appliances ('25), completely renovated kitchen ('09), and pool enclosure ('21), providing peace of mind and lasting value. Residents of Tuscany at Lake Mary enjoy an exceptional lifestyle with two scenic lakes, a community boat dock, playground, and walking paths. Ideally located near I-4, SR 417, Seminole Towne Center, Seminole County bike trails, and top-rated Seminole County schools, this remarkable home also offers convenient access to downtown Orlando, the beaches of Volusia County, premier shopping, dining, and entertainment. Luxury, quality, and meticulous attention to detail define every aspect of this extraordinary Lake Mary residence.
Estimated monthly payment
Estimate only. Taxes use the listing's reported amount where available; insurance is a Florida-average estimate. Your actual payment will vary — run a full calculation or talk to a lender.
Price & listing history65 days on market
- Status: ActiveJul 28, 2026
- Listed$817,777Jul 28, 2026
- Price reduced$799,999
Facts & features
- Property type
- Residential
- Sub type
- Single Family Residence
- Status
- Active
- Days on market
- 65
- Subdivision
- Tuscany At Lake Mary Ph 1
- County
- Seminole
- Year built
- 2002
- Living area
- 2,858 sq ft
- Price/sq ft
- $280
- Building area
- 3,539 sq ft (Public Records)
- Lot size
- 8,400 sq ft
- Lot category
- 0 to less than 1/4
- Flood zone
- X (12117C0065F)
- Garage
- 3 spaces
- Pool
- Private pool
- Annual taxes
- $4,806 (2025)
- Parcel #
- 04-20-30-515-0000-0970
- Zoning
- PUD
- MLS #
- O6427887
Ask about this home
Have a question? Ask the broker directly.
Ryan Solberg answers personally — no call center, no spam. Your question goes straight to him.
Interior Details
- Bedrooms
- 4
- Full bathrooms
- 2
- Half bathrooms
- 1
- Flooring
- Carpet, Tile
- Appliances
- Dishwasher, Disposal, Electric Water Heater, Microwave, Refrigerator
- Interior features
- Ceiling Fans(s), Kitchen/Family Room Combo, PrimaryBedroom Upstairs, Stone Counters, Walk-In Closet(s)
- Laundry
- Inside
- Stories / Levels
- Two
- Direction faces
- South
Heating & Cooling
- Heating
- Central
- Cooling
- Central Air
Parking
- Garage spaces
- 3
- Attached garage
- Yes
- Parking features
- Driveway, Garage Door Opener
HOA & Financial
- HOA fee
- $350 / Quarterly
- Monthly HOA
- $117/mo
- Total monthly fees
- $117/mo
- Total annual fees
- $1,400
- HOA name
- Premier Association Mgmt
- CDD
- No
- Homestead exemption
- Yes
- Min lease term
- 7 Months
- Listing terms
- Cash, Conventional, FHA, VA Loan
- Ownership
- Fee Simple
- Available for lease
- Yes
- Lease restrictions
- No
- Additional lease restrictions
- Verify with HOA and CCR's
- Approval process
- Verify with HOA and CCR's
Exterior & Construction
- Exterior features
- Rain Gutters
- Construction materials
- Block, Stucco, Frame
- Roof
- Shingle
- Foundation
- Slab
- Pool
- Private pool
- Water view
- Yes
- Road surface
- Paved
Utilities
- Sewer
- Public Sewer
- Water source
- Public
- Utilities
- Electricity Connected, Sewer Connected, Water Connected
Community
- Pets allowed
- Yes
Schools
Letter grades: Florida DOE 2024–25 school grades (Orange, Seminole, Lake, Osceola, Brevard). Assigned schools from the listing agent — verify enrollment with the district.
Room Details
| Room | Level | Dimensions |
|---|---|---|
| Living Room | First | 19.1x14.6 |
| Dining Room | First | 11.1x10.1 |
| Kitchen | First | 14.1x12.7 |
| Family Room | First | 23.1x15.8 |
| Primary Bedroom | Second | 15.4x16.11 |
| Primary Bathroom | Second | 12.4x21.1 |
| Bedroom 2 | Second | 13.3x12.1 |
| Bedroom 3 | Second | 11.1x12.2 |
| Bathroom 2 | Second | 10.1x5.3 |
| Bedroom 4 | Second | 11.7x12.2 |
Listing Details
- Listing date
- 2026-07-28
- On market date
- 2026-07-28
- Original list price
- $817,777
- Occupant type
- Owner
- MLS area
- 32746 - Lake Mary / Heathrow
- Listing AOR
- Orlando Regional
- Status changed
- 2026-07-28
- Tax legal description
- LOT 97 TUSCANY AT LAKE MARY PH 1 PB 57 PG 75 THRU 77
Flood risk
Minimal-risk area outside the mapped floodplain. Flood insurance is optional and typically low-cost.
Source: FEMA flood zone reported on the listing. Confirm current designation at FEMA Flood Map Service Center.
Location
Directions
From SR-417, take Exit 54 for Rinehart Rd. Head north on Rinehart Rd, then turn left onto Lake Mary Blvd. Proceed to the gated entrance of Tuscany at Lake Mary and follow Tuscany Loop to Via Tuscany Loop. ***See Showing Instructions for Gate information***
More homes like this
$899,900
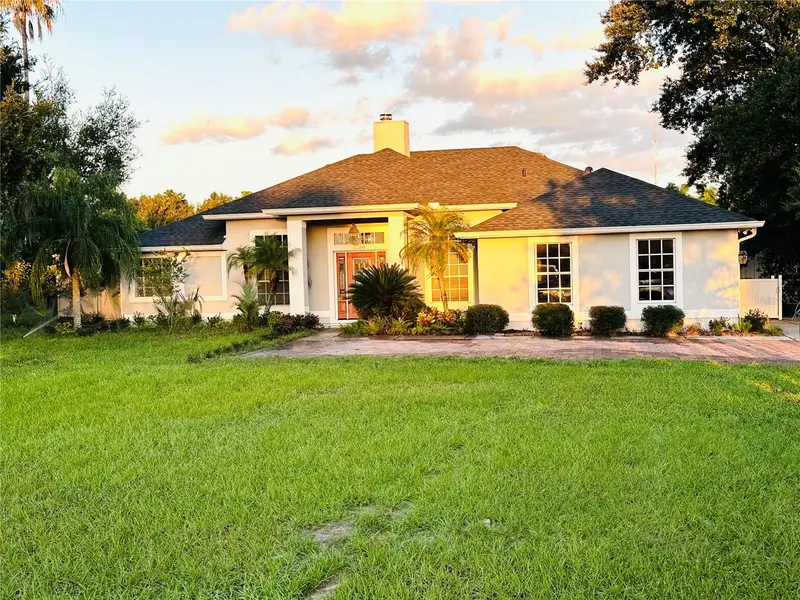
1889 Ranchland Trl
Longwood, FL 32750
4 bd · 3 ba · 2,333 sqft
Meadowlands
MLS ID #V4948599, HOME WISE REALTY GROUP, INC..
Listing provided by Stellar MLS
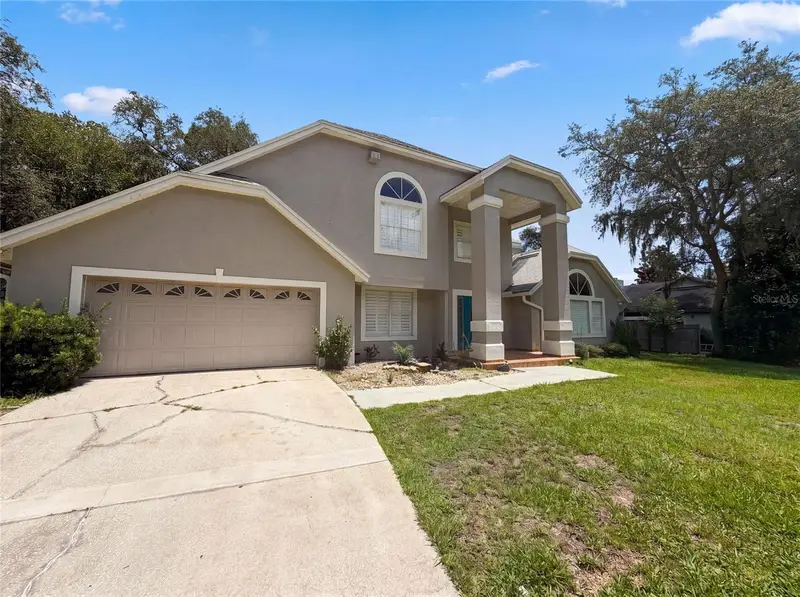
$600,000
300 Sprucewood Rd
Lake Mary, FL 32746
3 bd · 3 ba · 2,834 sqft
Lake Mary Woods
MLS ID #O6418607, OPENDOOR BROKERAGE LLC.
Listing provided by Stellar MLS
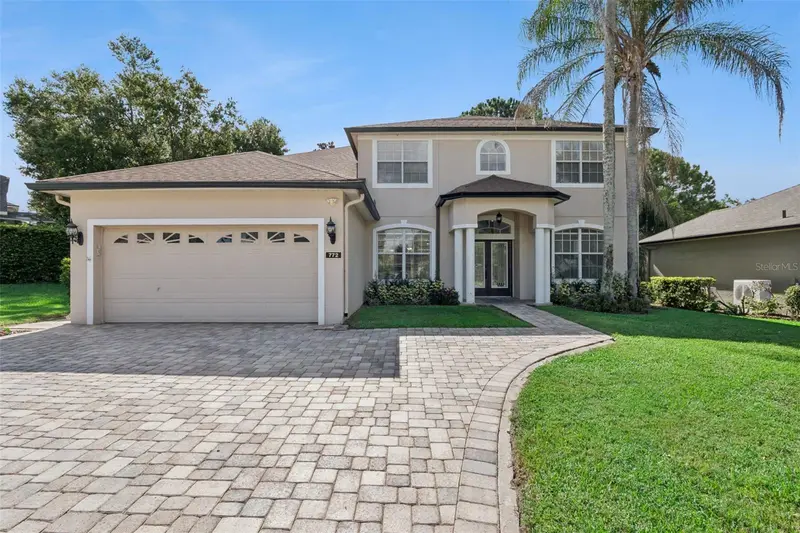
$750,000
772 Pickfair Ter
Lake Mary, FL 32746
5 bd · 3 ba · 2,935 sqft
Woodbridge Lakes Unit 2a
MLS ID #O6439954, COLDWELL BANKER REALTY.
Listing provided by Stellar MLS
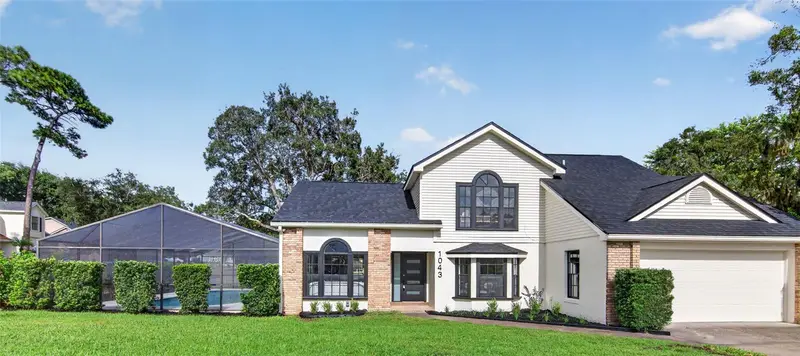
$599,900
1043 Bucksaw Pl
Longwood, FL 32750
4 bd · 3 ba · 2,149 sqft
Hidden Oak Estates
MLS ID #O6444575, REALTY HUB.
Listing provided by Stellar MLS

Listings courtesy of Stellar MLS as distributed by MLS GRID
IDX information is provided exclusively for consumers’ personal, non-commercial use and may not be used for any purpose other than to identify prospective properties consumers may be interested in purchasing.
Based on information submitted to the MLS GRID as of October 1, 2026 at 5:32 PM ET. All data is obtained from various sources and may not have been verified by broker or MLS GRID. Supplied Open House Information is subject to change without notice. All information should be independently reviewed and verified for accuracy. Properties may or may not be listed by the office/agent presenting the information.
All or a portion of the multiple listing information is provided by Stellar MLS, from a copyrighted compilation of listings. The compilation of listings and each individual listing are © 2026 Stellar MLS. All rights reserved.
Ryan Solberg, Broker · MaxLife Realty LLC · FL License #BK3354351 · Equal Housing Opportunity · Full disclaimer · DMCA