

$264,990
205 Tennessee StreetHaines City, FL 33844
Listing updated: September 15, 2026 at 11:08 PM ET
Listing courtesy of Realty One Group Mvp · Alonso Delgado, PA · MLS #O6427877 · Active · 800-896-8790Property type
Year built
Lot size
Price / sq ft
HOA dues
Days on market
Garage spaces
Flood zone
About this home
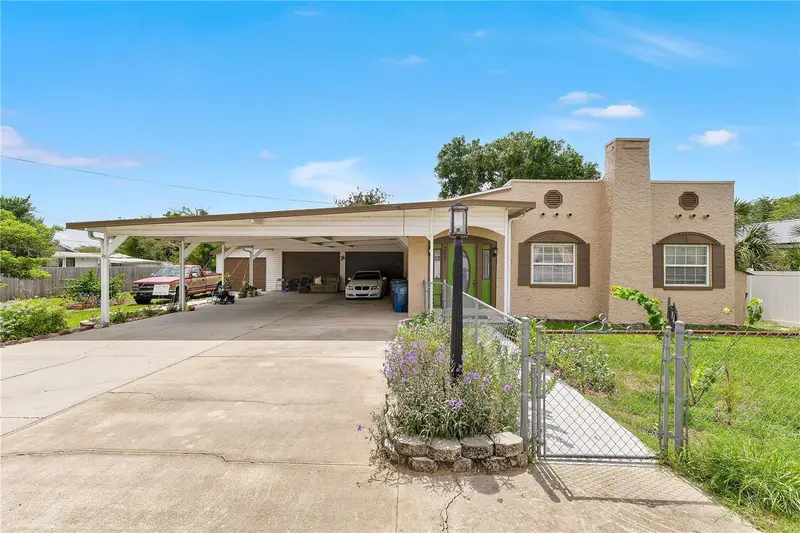
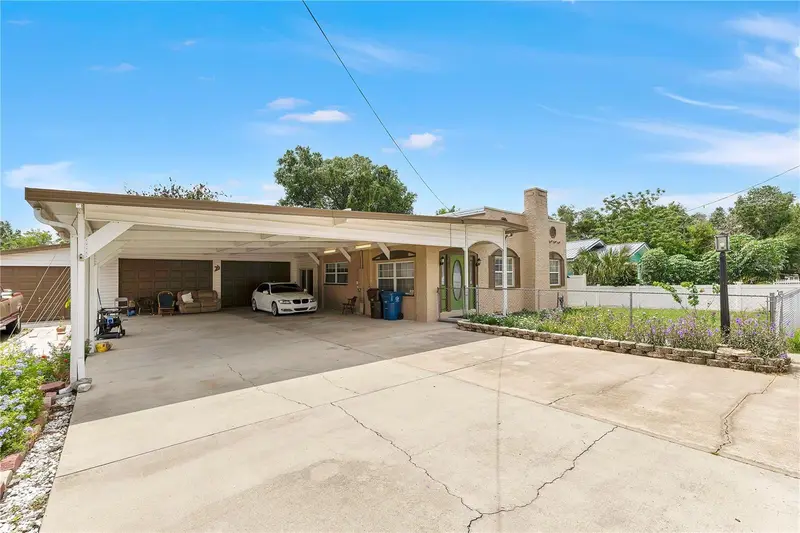
From its inviting front porch to its distinctive architectural details, this beautifully maintained 3-bedroom, 2-bath residence is filled with warmth, character, and timeless appeal. Offering a rare combination of charm and functionality, the home features an attached garage, an oversized covered carport, and inviting indoor and outdoor living spaces designed to be enjoyed. Step inside to discover a bright and welcoming interior where rich wood flooring and a functional wood-burning fireplace create the heart of the home. The spacious living room flows effortlessly into the dining area and kitchen, featuring granite countertops, stylishly updated cabinetry, stainless steel appliances, generous storage, and a cozy breakfast nook that makes everyday living and entertaining a pleasure. The thoughtfully designed split-bedroom floor plan provides privacy for the primary suite, complete with an updated en-suite bathroom featuring a beautifully tiled walk-in shower. Two additional bedrooms, a full guest bathroom, and an interior laundry room provide the flexibility and convenience today's buyers appreciate. Sliding glass doors open to a spacious screened lanai, creating a seamless extension of the home's living space. Whether you're enjoying your morning coffee, hosting family and friends, or simply relaxing after a long day, the fully fenced backyard provides the perfect setting for outdoor living. Adding even more value, the home is equipped with solar panels to help improve energy efficiency and a whole-house water treatment and water softener system for enhanced water quality and everyday comfort. A rare combination of an attached garage and an oversized covered carport provides exceptional flexibility for multiple vehicles, a boat, recreational equipment, or additional storage. Best of all, there's no HOA, giving you the freedom to truly make this property your own. Ideally located just minutes from Historic Downtown Haines City, Lake Eva Community Park, schools, shopping, dining, medical facilities, and convenient access to US-27, you'll enjoy an easy commute to Orlando, Walt Disney World, and many of Central Florida's most popular destinations. Combining timeless character, practical living spaces, valuable upgrades, and an excellent location, this is a home you'll appreciate from the moment you arrive.
Estimated monthly payment
Estimate only. Taxes use the listing's reported amount where available; insurance is a Florida-average estimate. Your actual payment will vary — run a full calculation or talk to a lender.
Price & listing history45 days on market
- Status: ActiveAug 1, 2026
- Listed$269,990Aug 1, 2026
- Price reduced$264,990
Property Documents
Documents the listing agent has made public for this property. Free to view and download.
Facts & features
- Property type
- Residential
- Sub type
- Single Family Residence
- Status
- Active
- Days on market
- 45
- Subdivision
- Pinehurst Sub
- County
- Polk
- Year built
- 1930
- Living area
- 1,160 sq ft
- Price/sq ft
- $228
- Lot size
- 10,402 sq ft
- Lot category
- 0 to less than 1/4
- Flood zone
- X (12105C0357G)
- Garage
- 2 spaces
- Annual taxes
- $1,374 (2025)
- Parcel #
- 27-27-30-793000-002070
- Zoning
- R-2
- MLS #
- O6427877
Ask about this home
Have a question? Ask the broker directly.
Ryan Solberg answers personally — no call center, no spam. Your question goes straight to him.
Interior Details
- Bedrooms
- 3
- Full bathrooms
- 2
- Flooring
- Ceramic Tile, Wood
- Appliances
- Dishwasher, Dryer, Microwave, Range, Refrigerator, Washer, Water Filtration System
- Interior features
- Ceiling Fans(s), Living Room/Dining Room Combo, Open Floorplan, Thermostat
- Laundry
- Laundry Room
- Stories / Levels
- One
- Direction faces
- East
- Fireplace
- Yes
Heating & Cooling
- Heating
- Central
- Cooling
- Central Air
Parking
- Garage spaces
- 2
- Attached garage
- No
- Parking features
- Covered, Driveway, Guest, Open, Oversized, Garage
- Carport
- Yes
HOA & Financial
- Total monthly fees
- None
- Total annual fees
- None
- CDD
- No
- Homestead exemption
- Yes
- Min lease term
- 1-2 Years
- Listing terms
- Cash, Conventional, FHA, VA Loan
- Ownership
- Fee Simple
- Available for lease
- Yes
- Lease restrictions
- No
Exterior & Construction
- Exterior features
- Private Yard
- Construction materials
- Stucco, Frame
- Roof
- Shingle
- Foundation
- Slab
- Road surface
- Asphalt
Utilities
- Sewer
- Public Sewer
- Water source
- None
- Utilities
- Cable Available, Water Available
Room Details
| Room | Level | Dimensions |
|---|---|---|
| Primary Bedroom | First | 11.7x13.1 |
| Primary Bathroom | First | 11.6x13.1 |
| Kitchen | First | 13.1x7.11 |
| Dinette | First | 7.8x13.7 |
| Dining Room | First | 9.11x13.6 |
| Living Room | First | 20.9x11.3 |
| Bedroom 2 | First | 11.11x11.4 |
| Bedroom 3 | First | 11.7x11.4 |
| Laundry | First | 10.7x6.7 |
Listing Details
- Listing date
- 2026-08-01
- On market date
- 2026-08-01
- Original list price
- $269,990
- Occupant type
- Owner
- MLS area
- 33844 - Haines City/Grenelefe
- Listing AOR
- Orlando Regional
- Status changed
- 2026-08-01
- Tax legal description
- PINEHURST SUB PB 5 PG 25 BLK 2 LOTS 7 & 8
Flood risk
Minimal-risk area outside the mapped floodplain. Flood insurance is optional and typically low-cost.
Source: FEMA flood zone reported on the listing. Confirm current designation at FEMA Flood Map Service Center.
Location
Directions
From US-27, head east on Bates Road. Turn left onto N 10th Street, then turn right onto E Hinson Avenue. Turn left onto N 2nd Street, then right onto Tennessee Street. The home will be on the left at 205 Tennessee Street.
More homes like this
$17,200
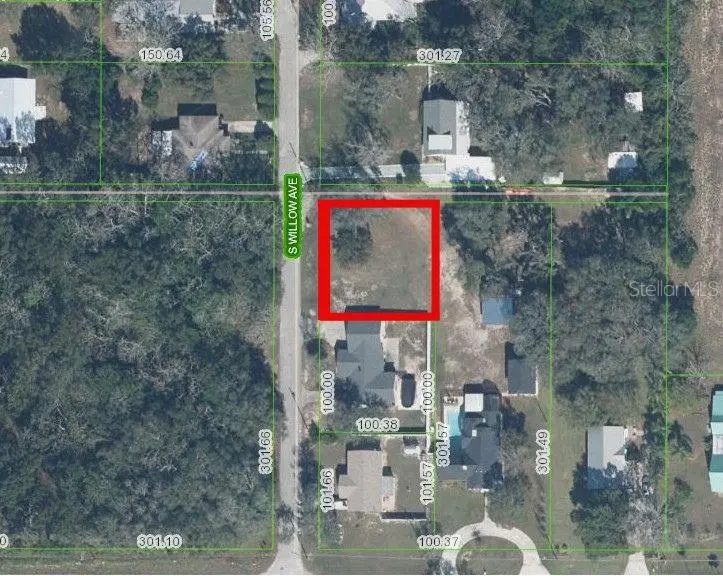
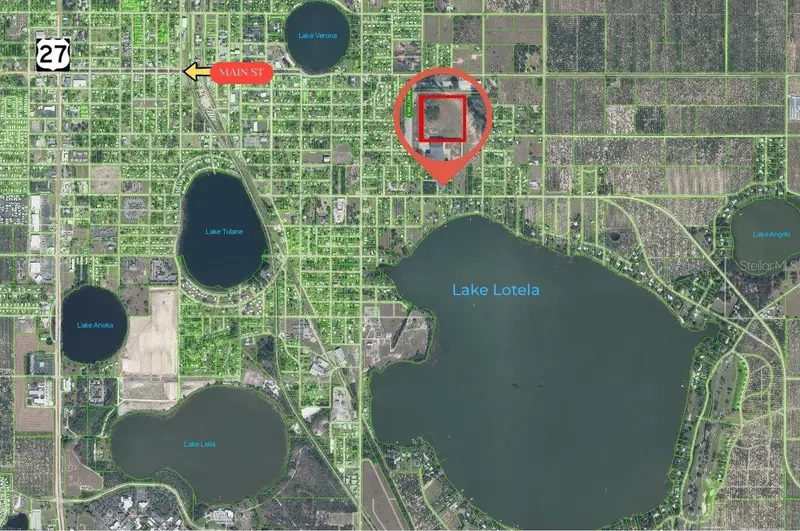
611 S Willow Ave
Avon Park, FL 33825
0.23 acres
Pinehurst Sub
MLS ID #L4963516, HAMMOCK REALTY.
Listing provided by Stellar MLS
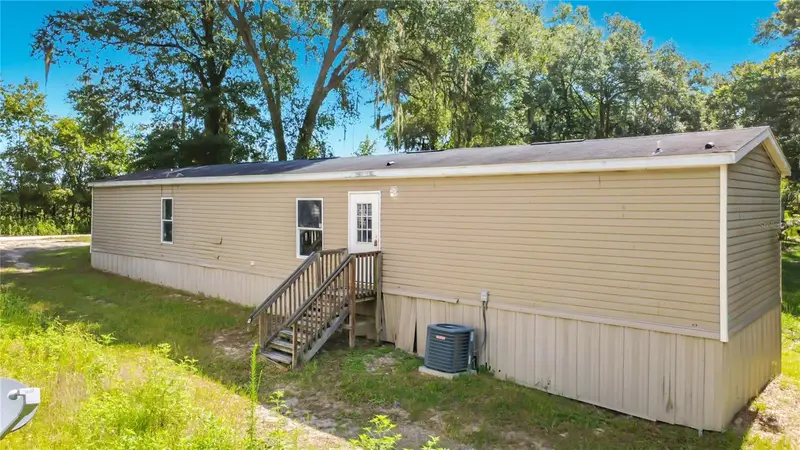
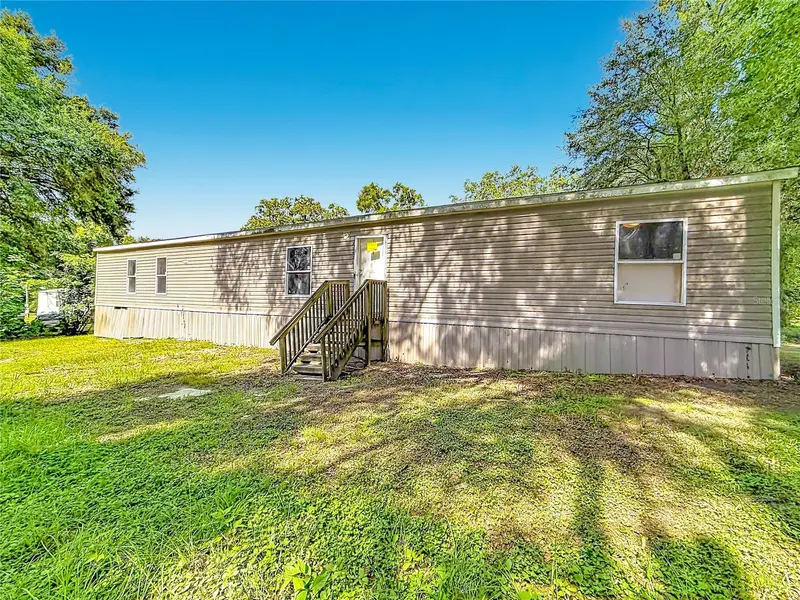
$85,000
21420 Ne 41st St
Williston, FL 32696
3 bd · 2 ba · 1,140 sqft
Pinehurst Sub
MLS ID #R4911610, LAWHUN ENTERPRISES IV, LLC DBA: FLORIDA REALTY INVESTMENTS IV.
Listing provided by Stellar MLS
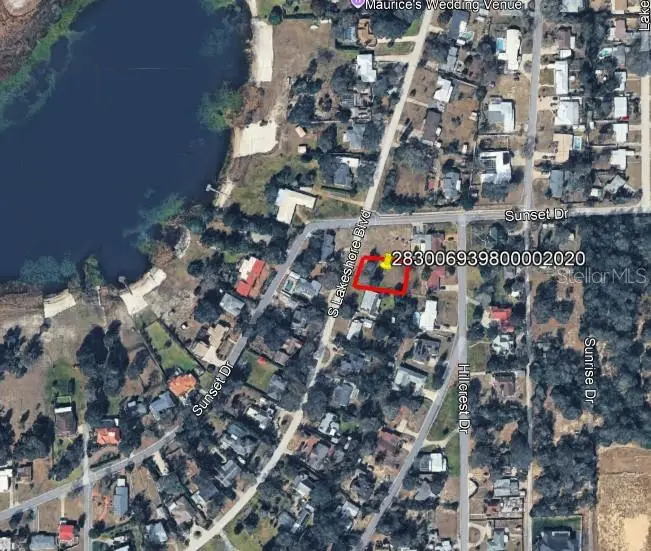
$90,000
Lakeshore Blvd
Lake Wales, FL 33853
0.28 acres
Pinehurst Sub
MLS ID #L4966005, CROSBY & ASSOCIATES, INC..
Listing provided by Stellar MLS
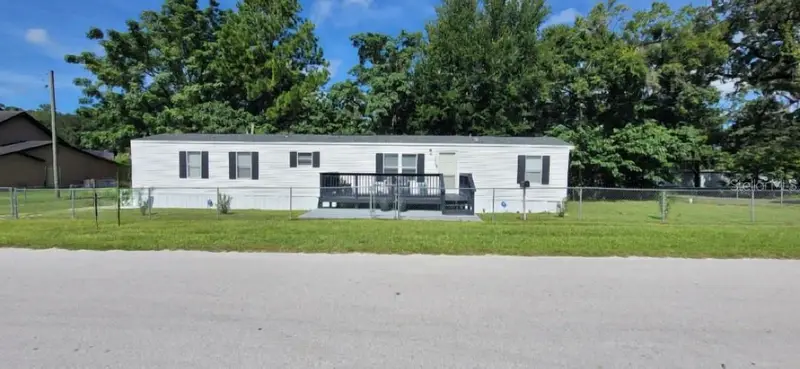
$114,900
4030 Ne 212th Ter
Williston, FL 32696
2 bd · 2 ba · 1,152 sqft
Pinehurst Sub
MLS ID #L4962796, LA ROSA REALTY PRESTIGE.
Listing provided by Stellar MLS

Listings courtesy of Stellar MLS as distributed by MLS GRID
IDX information is provided exclusively for consumers’ personal, non-commercial use and may not be used for any purpose other than to identify prospective properties consumers may be interested in purchasing.
Based on information submitted to the MLS GRID as of September 15, 2026 at 11:08 PM ET. All data is obtained from various sources and may not have been verified by broker or MLS GRID. Supplied Open House Information is subject to change without notice. All information should be independently reviewed and verified for accuracy. Properties may or may not be listed by the office/agent presenting the information.
All or a portion of the multiple listing information is provided by Stellar MLS, from a copyrighted compilation of listings. The compilation of listings and each individual listing are © 2026 Stellar MLS. All rights reserved.
Ryan Solberg, Broker · MaxLife Realty LLC · FL License #BK3354351 · Equal Housing Opportunity · Full disclaimer · DMCA