

$229,500
294 Tribble StreetLake City, FL 32025
Listing updated: August 24, 2026 at 9:18 PM ET
Listing courtesy of Harrison Real Property Group · Amanda Harrison · MLS #G5115484 · Active · 407-741-3547Property type
Year built
Lot size
Price / sq ft
HOA dues
Days on market
Flood zone
About this home
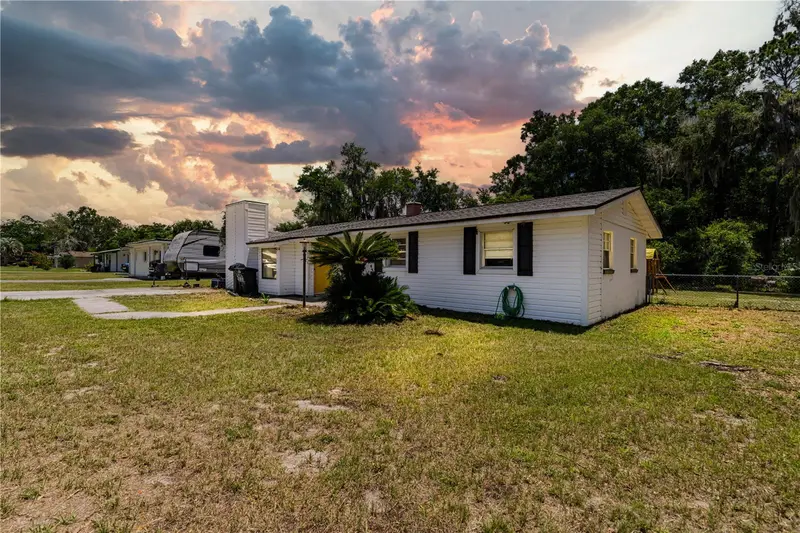
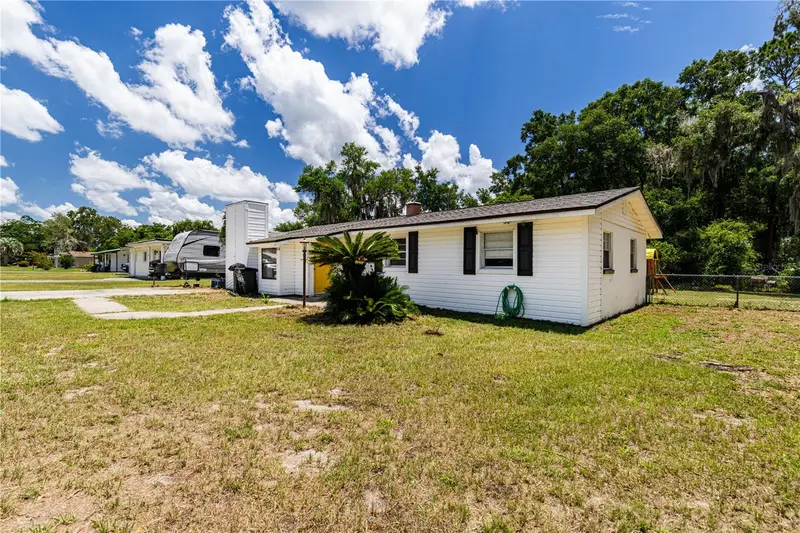
NEWER ROOF, NEWER HVAC, NO HOA & ROOM TO SPREAD OUT! Welcome to this spacious 3-bedroom, 2-bath ranch-style home offering 1,573 square feet of flexible living space on a generous corner lot in Lake City. With a NEW ROOF in 2023, HVAC system replaced in 2021, public water and sewer, no HOA, fenced backyard, RV hookup and a powered shed, this home offers a combination of updates, space and versatility that's hard to find. Step inside to a welcoming foyer and a floor plan with multiple living spaces that can easily adapt to your needs. The standout is the oversized family room featuring a fireplace, built-ins, vaulted ceiling and an abundance of windows, creating a bright and spacious gathering area with plenty of room for entertaining. Additional flexible spaces near the front of the home provide options for a formal dining room, home office, sitting room, playroom or hobby space. The kitchen offers ample cabinetry and workspace and flows into a large laundry room/pantry combination providing exceptional additional storage. Three bedrooms and two full bathrooms complete the home's sleeping quarters, while hardwood, tile and newer wood laminate flooring mean NO CARPET throughout the home. Outside, there's even more to appreciate. The fully fenced backyard provides plenty of usable outdoor space along with a large open patio and firepit for relaxing or entertaining. A shed with power offers additional possibilities as a workshop, hobby space, storage area or she-shed. The oversized paved driveway and RV hookup provide added convenience for recreational vehicles, visiting family or guests. Situated on a 0.26-acre corner lot with sidewalks and mature landscaping, the property is conveniently located near schools, shopping, dining and everyday amenities, including nearby Eastside Elementary. With major updates already completed, NO HOA, flexible living spaces, a fireplace, fenced yard, RV accommodations and a powered workshop/storage shed, this home offers much more than you might expect. Schedule your private showing and come see the possibilities for yourself! All information recorded in the MLS is intended to be accurate; however, buyer and buyer's agent should independently verify all information.
Estimated monthly payment
Estimate only. Taxes use the listing's reported amount where available; insurance is a Florida-average estimate. Your actual payment will vary — run a full calculation or talk to a lender.
Price & listing history31 days on market
- Status: ActiveJul 24, 2026
- Listed$239,900Jul 24, 2026
- Price reduced$229,500
Facts & features
- Property type
- Residential
- Sub type
- Single Family Residence
- Status
- Active
- Days on market
- 31
- Subdivision
- Bellaire Sub
- County
- Columbia
- Year built
- 1964
- Living area
- 1,573 sq ft
- Price/sq ft
- $146
- Lot size
- 11,326 sq ft
- Lot category
- 1/4 to less than 1/2
- Flood zone
- X (12023C0311D)
- Annual taxes
- $1,980 (2025)
- Parcel #
- 34-3S-17-07007-000
- Zoning
- RES
- MLS #
- G5115484
Ask about this home
Have a question? Ask the broker directly.
Ryan Solberg answers personally — no call center, no spam. Your question goes straight to him.
Interior Details
- Bedrooms
- 3
- Full bathrooms
- 2
- Flooring
- Laminate, Tile
- Appliances
- Dishwasher, Microwave, Range, Refrigerator
- Interior features
- Ceiling Fans(s)
- Laundry
- Electric Dryer Hookup, Inside, Laundry Room, Washer Hookup
- Stories / Levels
- One
- Direction faces
- East
- Fireplace
- Yes
Heating & Cooling
- Heating
- Central
- Cooling
- Central Air
Parking
- Parking features
- Driveway, Open, RV Access/Parking
HOA & Financial
- Total monthly fees
- None
- Total annual fees
- None
- CDD
- No
- Homestead exemption
- Yes
- Min lease term
- No Minimum
- Listing terms
- Cash, Conventional, FHA, USDA Loan, VA Loan
- Ownership
- Fee Simple
- Available for lease
- Yes
- Lease restrictions
- No
- Additional lease restrictions
- The buyer and the buyer’s agent should confirm all information with local ordinances.
Exterior & Construction
- Exterior features
- Fire Pit, RV Hookup, Sidewalk
- Construction materials
- Block, Vinyl Siding
- Roof
- Shingle
- Foundation
- Slab
- Road surface
- Gravel, Paved
Utilities
- Sewer
- Public Sewer
- Water source
- Public
- Utilities
- Electricity Connected, Public
Schools
Letter grades: Florida DOE 2024–25 school grades (Orange, Seminole, Lake, Osceola, Brevard). Assigned schools from the listing agent — verify enrollment with the district.
Room Details
| Room | Level | Dimensions |
|---|---|---|
| Kitchen | First | |
| Family Room | First | |
| Dinette | First | |
| Primary Bedroom | First | |
| Primary Bathroom | First | |
| Bedroom 2 | First | |
| Bedroom 3 | First | |
| Bathroom 2 | First |
Listing Details
- Listing date
- 2026-07-24
- On market date
- 2026-07-24
- Original list price
- $239,900
- Occupant type
- Owner
- MLS area
- 32025 - Lake City
- Listing AOR
- Lake and Sumter
- Status changed
- 2026-07-24
- Tax legal description
- LOT 1 BLOCK D BELLAIRE S/D. 308-110, 723-395, 777-2234, WD 1170-2677, DC 1170-2680, WD 1264-2731, WD 1303-769,
Flood risk
Minimal-risk area outside the mapped floodplain. Flood insurance is optional and typically low-cost.
Source: FEMA flood zone reported on the listing. Confirm current designation at FEMA Flood Map Service Center.
Location
Directions
From Lake City: Take US 90 East to SE Baya Dr, turn right onto SE Llewllyn, turn left onto SE Tribble St, first home on right, located on the corner of SE Tribble and SE Llewllyn.
More homes like this
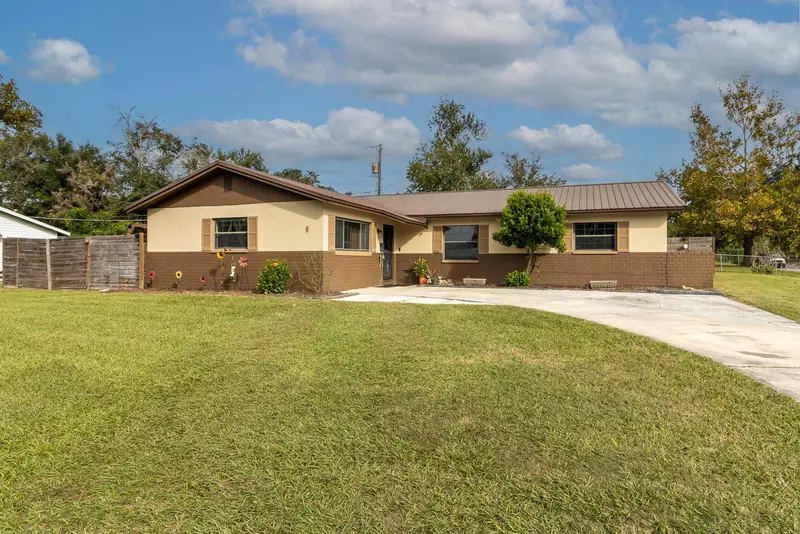
$274,900
863 Se Defender Dr
Lake City, FL 32025
3 bd · 2 ba · 1,632 sqft
Bellaire Sub
MLS ID #GC544167, BOSSHARDT REALTY SERVICES LLC.
Listing provided by Stellar MLS
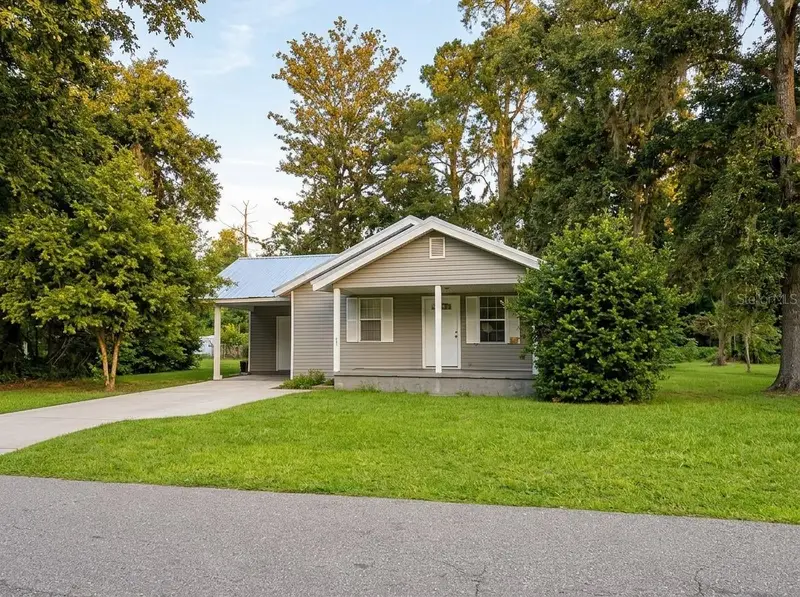
$144,900
1051 Ne Lake Dr
Lake City, FL 32055
1 bd · 1 ba · 1,000 sqft
Thomas Park S/D
MLS ID #K4903873, DC GLOBAL PARTNERS.
Listing provided by Stellar MLS
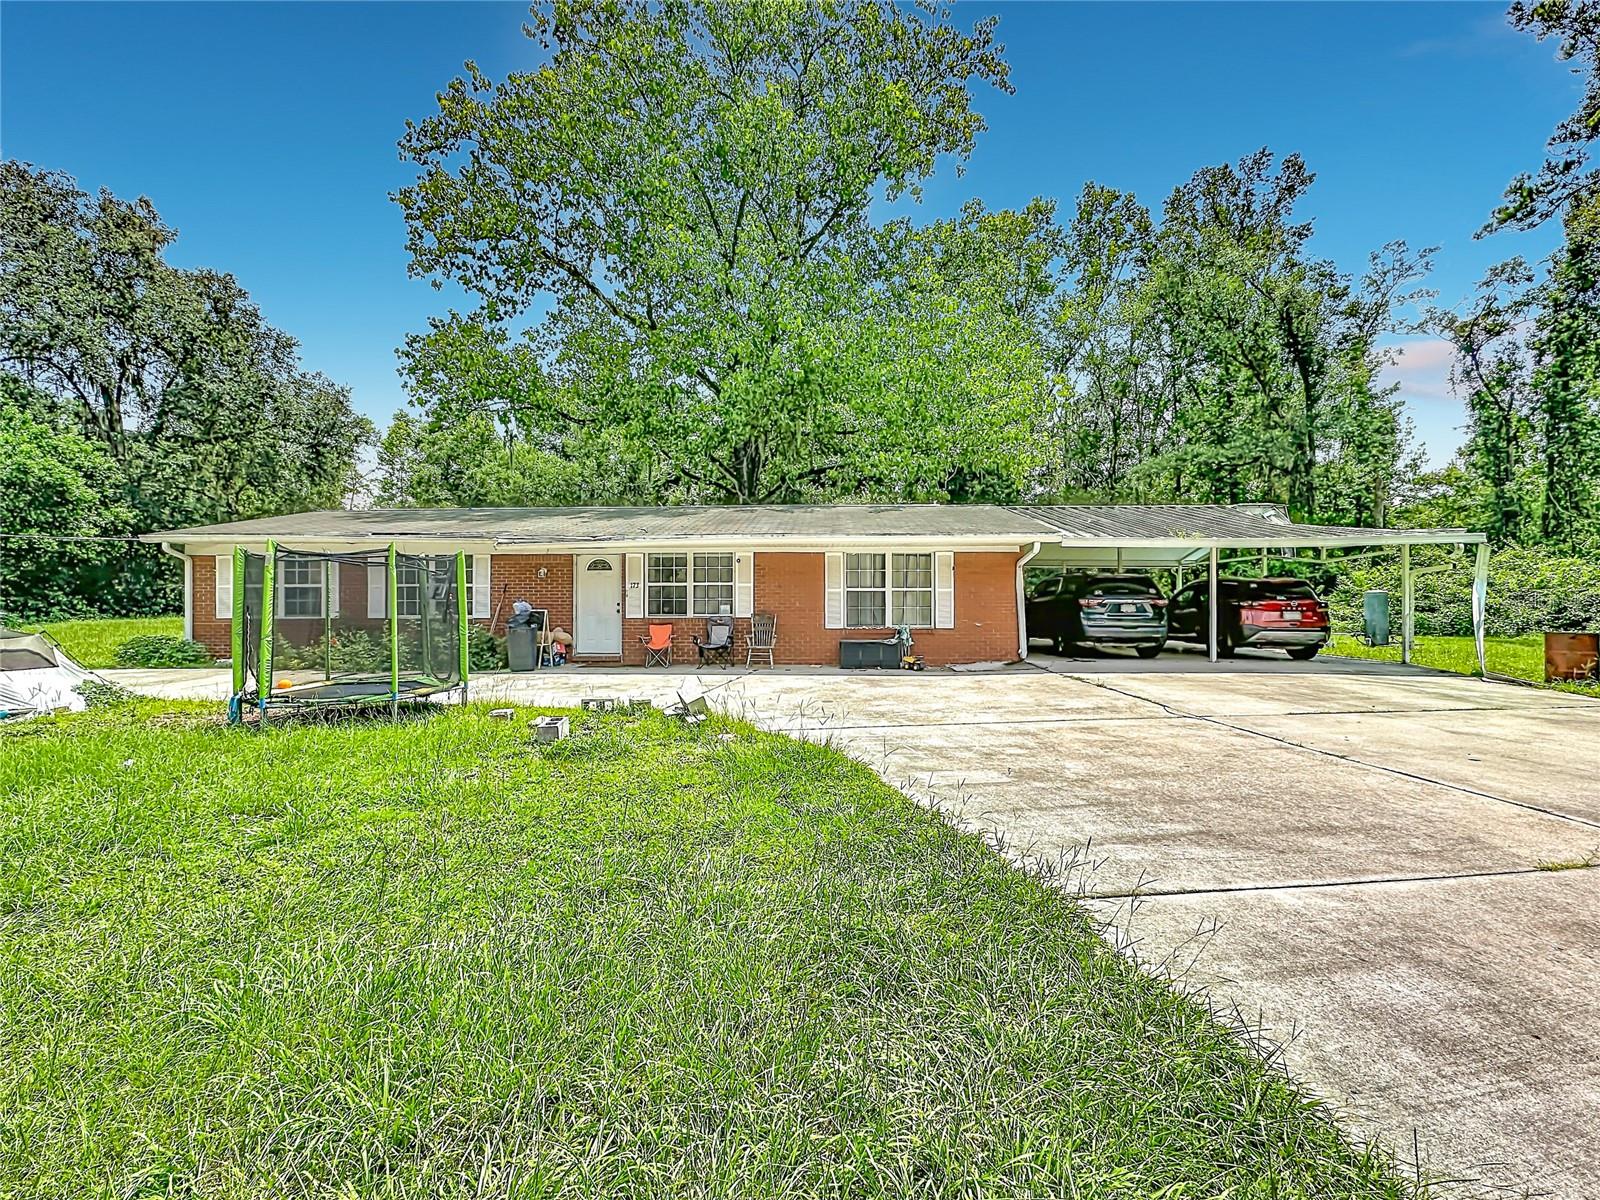
$186,999
173 Se Andrews Dr
Lake City, FL 32025
4 bd · 3 ba · 1,502 sqft
Price Creek Sub
MLS ID #TB8535348, DIVINE ESTATES REALTY LLC.
Listing provided by Stellar MLS
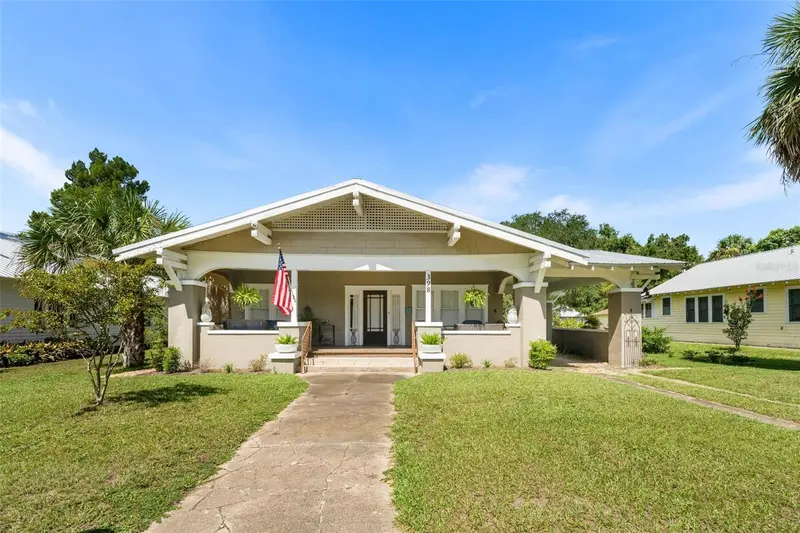
$349,000
398 S Marion Ave
Lake City, FL 32025
4 bd · 3 ba · 2,079 sqft
Ashurst Sub
MLS ID #GC542546, BOSSHARDT REALTY SERVICES LLC.
Listing provided by Stellar MLS

Listings courtesy of Stellar MLS as distributed by MLS GRID
IDX information is provided exclusively for consumers’ personal, non-commercial use and may not be used for any purpose other than to identify prospective properties consumers may be interested in purchasing.
Based on information submitted to the MLS GRID as of August 24, 2026 at 9:18 PM ET. All data is obtained from various sources and may not have been verified by broker or MLS GRID. Supplied Open House Information is subject to change without notice. All information should be independently reviewed and verified for accuracy. Properties may or may not be listed by the office/agent presenting the information.
All or a portion of the multiple listing information is provided by Stellar MLS, from a copyrighted compilation of listings. The compilation of listings and each individual listing are © 2026 Stellar MLS. All rights reserved.
Ryan Solberg, Broker · MaxLife Realty LLC · FL License #BK3354351 · Equal Housing Opportunity · Full disclaimer · DMCA