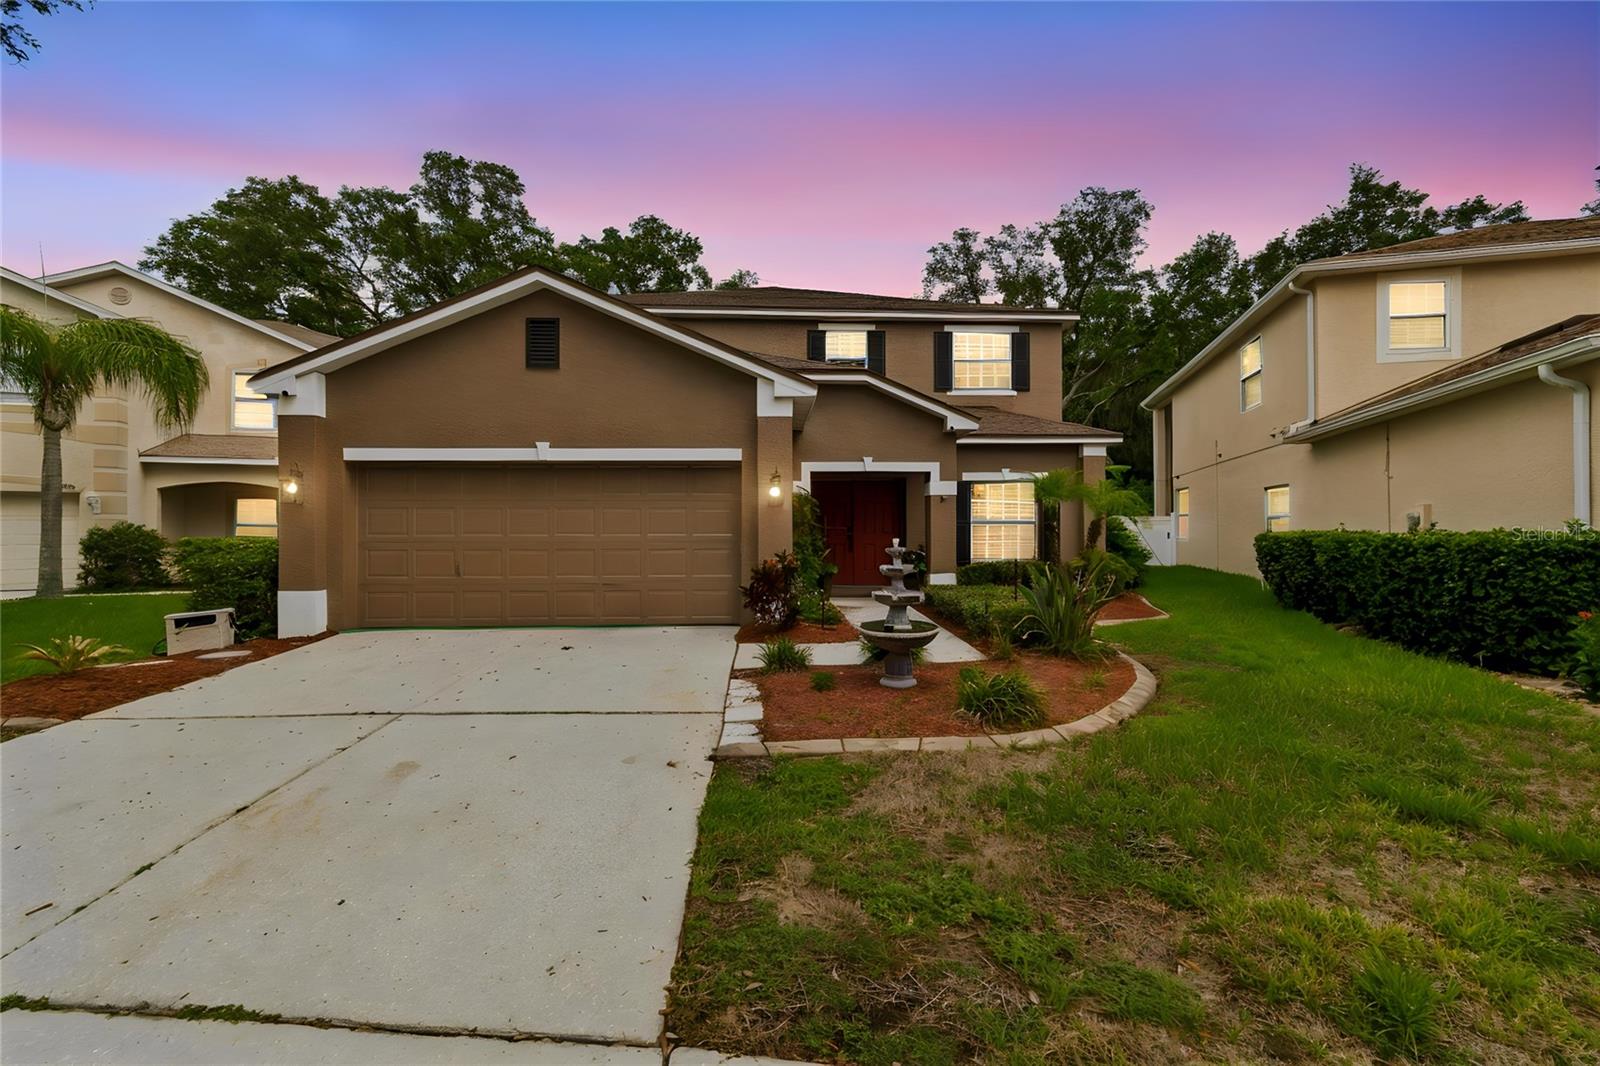



$550,000
11232 Creek Haven Drive
Riverview, FL 33569
Listing updated: August 11, 2026 at 10:24 AM ET
Listing courtesy of Keller Williams Tampa Properties · Gloria Steele · MLS #TB8532408 · Active · 813-264-7754Property type
Year built
Lot size
Price / sq ft
HOA dues
Days on market
Garage spaces
Flood zone
About this home
Welcome to this beautifully maintained 5-bedroom, 3.5-bath pool home situated on a large, fully fenced lot offering the perfect blend of space, comfort, and privacy. This spacious home features a bright, open floor plan with generous living and dining areas designed for both everyday living and effortless entertaining. The well-appointed kitchen overlooks the main living space, creating the perfect gathering place for family and friends. The expansive primary suite offers a private retreat, while the additional bedrooms provide flexibility for family, guests, or a home office. Step outside to your own backyard paradise featuring a large screened pool and relaxing spa, surrounded by an oversized fenced yard with plenty of room for pets, play, and outdoor entertaining. Whether you're enjoying a quiet evening in the spa or hosting weekend pool parties, this backyard is designed to be enjoyed year-round. Conveniently located near shopping, dining, parks, top-rated schools, and major roadways, this exceptional home offers the perfect combination of space, comfort, and Florida living. HVAC 2022 ROOF 2020 NEW EXTERIOR PAINT NEW INTERIOR PAINT
Estimated monthly payment
Estimate only. Taxes use the listing's reported amount where available; insurance is a Florida-average estimate. Your actual payment will vary — run a full calculation or talk to a lender.
Price & listing history18 days on market
- Status: ActiveJul 24, 2026
- Listed$575,000Jul 24, 2026
- Price reduced$550,000
Facts & features
- Property type
- Residential
- Sub type
- Single Family Residence
- Status
- Active
- Days on market
- 18
- Subdivision
- Creek View
- County
- Hillsborough
- Year built
- 2005
- Living area
- 3,256 sq ft
- Price/sq ft
- $169
- Building area
- 3,822 sq ft (Appraiser)
- Lot size
- 14,201 sq ft
- Lot category
- 1/4 to less than 1/2
- Flood zone
- X
- Garage
- 2 spaces
- Pool
- Private pool
- Annual taxes
- $6,545 (2026)
- Parcel #
- U-28-30-20-77F-000000-00055.0
- Zoning
- PD
- MLS #
- TB8532408
Ask about this home
Have a question? Ask the broker directly.
Ryan Solberg answers personally — no call center, no spam. Your question goes straight to him.
Interior Details
- Bedrooms
- 5
- Full bathrooms
- 3
- Half bathrooms
- 1
- Flooring
- Ceramic Tile, Laminate, Other
- Appliances
- Dishwasher, Disposal, Refrigerator
- Interior features
- Kitchen/Family Room Combo, Other
- Laundry
- Inside, Laundry Room
- Stories / Levels
- Two
- Direction faces
- Northwest
Heating & Cooling
- Heating
- Central
- Cooling
- Central Air
Parking
- Garage spaces
- 2
- Attached garage
- Yes
HOA & Financial
- HOA fee
- $83 / Monthly
- Monthly HOA
- $83/mo
- Total monthly fees
- $83/mo
- Total annual fees
- $996
- HOA name
- Creek Haven HOA
- CDD
- No
- Homestead exemption
- Yes
- Min lease term
- 1-2 Years
- Listing terms
- Cash, Conventional, FHA, VA Loan
- Ownership
- Fee Simple
- Available for lease
- Yes
- Lease restrictions
- No
- Additional lease restrictions
- Contact HOA for all Leasing Restrictions Minimum Lease Term: seven (7) months Frequency Limit: An owner is not permitted to lease their residence more than twice during A year unless they receive specific approval from the Board
- Approval process
- Application must be submitted to management fifteen (15) days before the move-in date Application Fees: A $50.00 non-refundable fee Every occupant over 18 must apply and complete an application written lease must be attached to the application
Exterior & Construction
- Exterior features
- Other
- Construction materials
- Block
- Roof
- Shingle
- Foundation
- Slab
- Pool
- Private pool
- Road surface
- Asphalt
Utilities
- Sewer
- Public Sewer
- Water source
- None
- Utilities
- Cable Available, Electricity Connected, Public
Community
- Pets allowed
- Cats OK, Dogs OK, Yes
Schools
Letter grades: Florida DOE 2024–25 school grades (Orange, Seminole, Lake, Osceola, Brevard). Assigned schools from the listing agent — verify enrollment with the district.
Room Details
| Room | Level | Dimensions |
|---|---|---|
| Great Room | First | 12x14 |
| Kitchen | First | 12x14 |
| Living Room | First | 20x13 |
| Primary Bedroom | Second | 17x14 |
| Dining Room | First | 14x12 |
| Bathroom 2 | First | 13x15 |
| Bathroom 3 | First | 13x11 |
| Bathroom 4 | Second | 12x14 |
| Bonus Room | Second | 13x20 |
Listing Details
- Listing date
- 2026-07-24
- On market date
- 2026-07-24
- Original list price
- $575,000
- Occupant type
- Owner
- MLS area
- 33569 - Riverview
- Listing AOR
- Suncoast Tampa
- Status changed
- 2026-07-24
- Tax legal description
- CREEK VIEW LOT 55
Flood risk
Minimal-risk area outside the mapped floodplain. Flood insurance is optional and typically low-cost.
Source: FEMA flood zone reported on the listing. Confirm current designation at FEMA Flood Map Service Center.
Location
Directions
From I-75 Northbound or Southbound: Take Exit 250 – Gibsonton Drive / Riverview. Head east on Gibsonton Drive. Turn right onto Balm Riverview Road. Continue south for approximately 4 miles. Turn left onto Whispering Creek Boulevard (Creek View subdivision). Turn right onto Creek Haven Drive. Continue to 11232 Creek Haven Drive, which will be on your right.
More homes like this
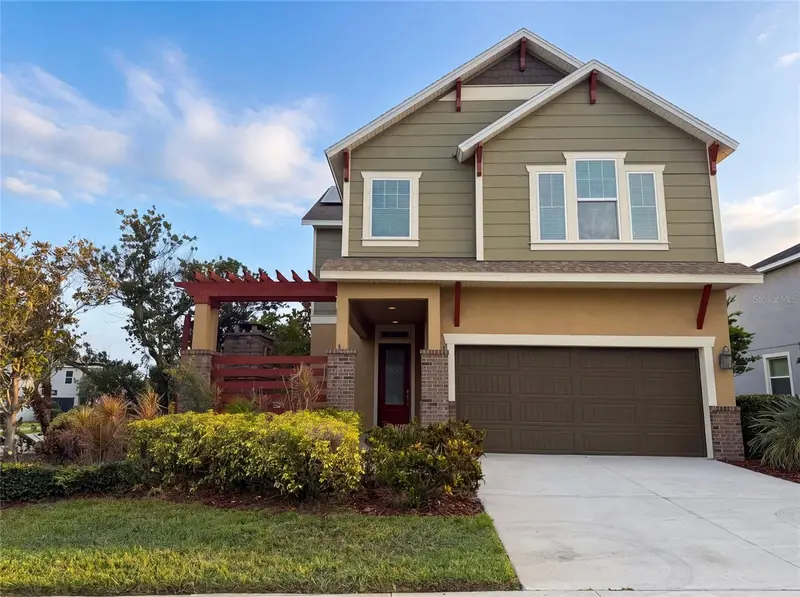
$426,000
7304 Milestone Dr
Apollo Beach, FL 33572
3 bd · 3 ba · 2,160 sqft
Waterset Ph 2a
MLS ID #O6428345, OPENDOOR BROKERAGE LLC.
Listing provided by Stellar MLS
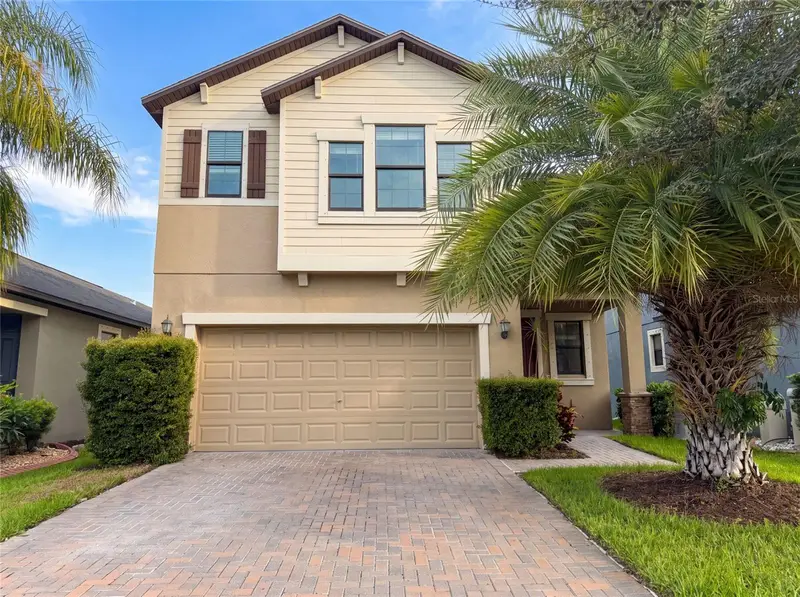
$365,000
9709 Ivory Dr
Ruskin, FL 33573
4 bd · 3 ba · 2,334 sqft
Belmont North Ph 2c
MLS ID #O6428343, OPENDOOR BROKERAGE LLC.
Listing provided by Stellar MLS
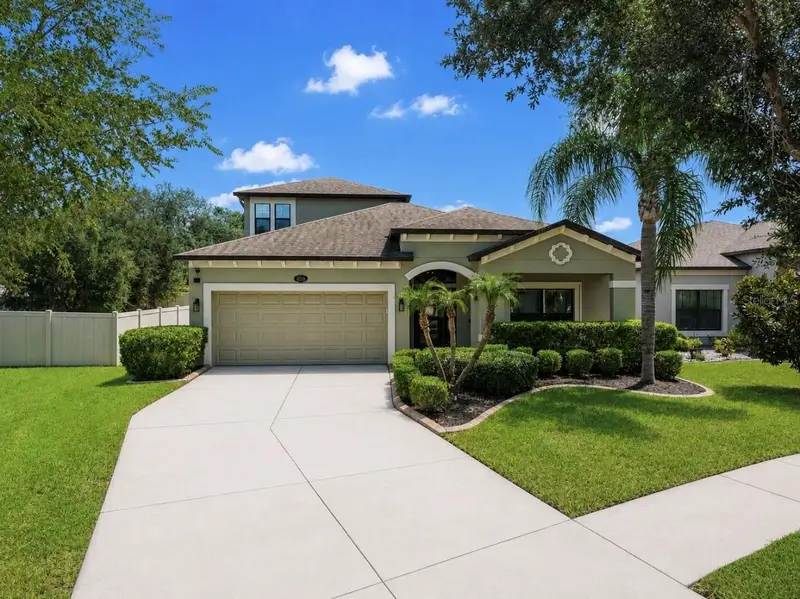
$435,000
11510 Scarlet Ibis Pl
Riverview, FL 33569
4 bd · 3 ba · 2,683 sqft
Estuary Ph 1 & 4
MLS ID #TB8538939, ELEVATED REALTY.
Listing provided by Stellar MLS
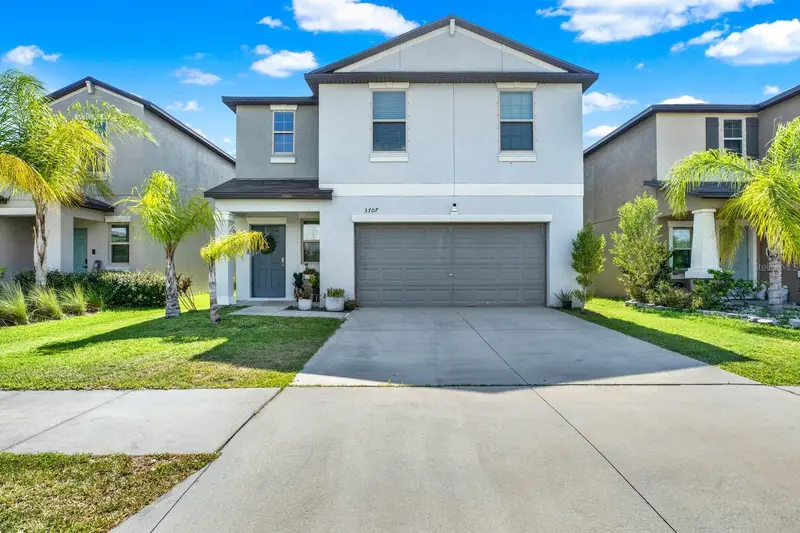
$390,000
3707 Daisy Bloom Pl
Tampa, FL 33619
4 bd · 3 ba · 1,914 sqft
Touchstone Ph 3
MLS ID #TB8523472, LPT REALTY, LLC.
Listing provided by Stellar MLS

Listings courtesy of Stellar MLS as distributed by MLS GRID
IDX information is provided exclusively for consumers’ personal, non-commercial use and may not be used for any purpose other than to identify prospective properties consumers may be interested in purchasing.
Based on information submitted to the MLS GRID as of August 11, 2026 at 10:24 AM ET. All data is obtained from various sources and may not have been verified by broker or MLS GRID. Supplied Open House Information is subject to change without notice. All information should be independently reviewed and verified for accuracy. Properties may or may not be listed by the office/agent presenting the information.
All or a portion of the multiple listing information is provided by Stellar MLS, from a copyrighted compilation of listings. The compilation of listings and each individual listing are © 2026 Stellar MLS. All rights reserved.
Ryan Solberg, Broker · MaxLife Realty LLC · FL License #BK3354351 · Equal Housing Opportunity · Full disclaimer · DMCA