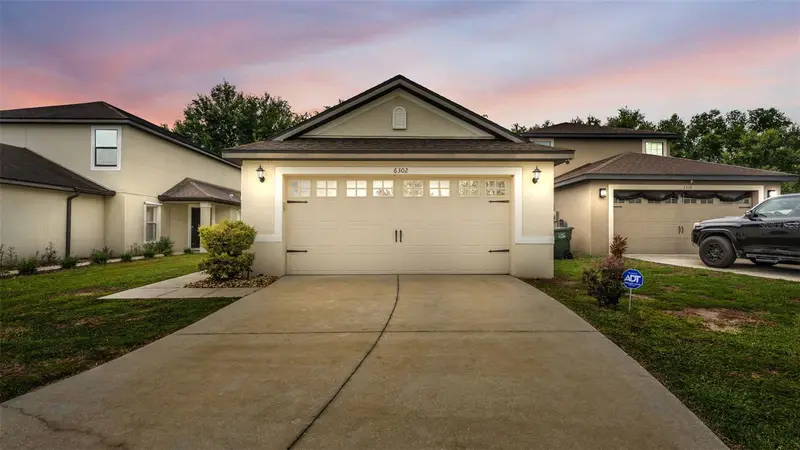
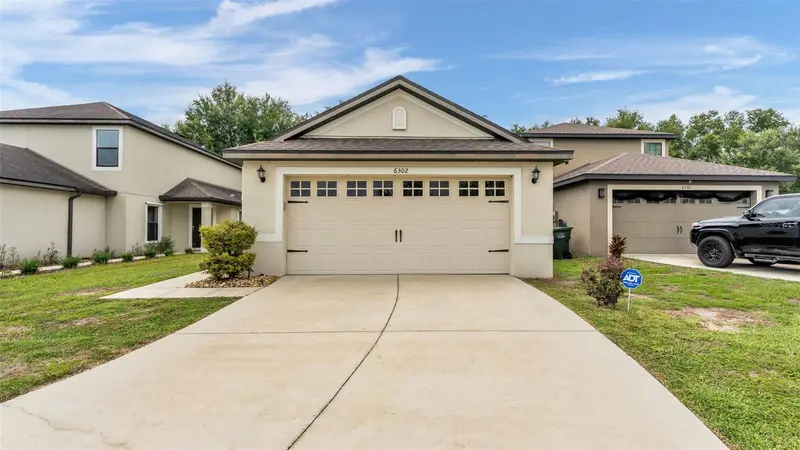


$315,000
6302 Manitoba DriveLakeland, FL 33805
Listing updated: August 5, 2026 at 10:54 AM ET
Listing courtesy of Amplify Real Estate Services Fl · Drew Wilson · MLS #L4963760 · Active · 813-501-5473Property type
Year built
Lot size
Price / sq ft
HOA dues
Day on market
Garage spaces
Flood zone
About this home
Virtually Staged. Welcome to 6302 Manitoba Dr in Lakeland’s Bridgewater community! Built in 2018, this well-designed single-story home offers 3 bedrooms, 2 bathrooms, and a peaceful lake view from the front of the property. The split-bedroom floor plan places two guest bedrooms and a full bathroom near the front of the home, while the private primary suite is located at the rear. The kitchen and dining area sit at the heart of the home, creating a comfortable flow between the living spaces. The Kitchen is open and has ample countertop space as well as a spacious pantry. The living room opens through sliding glass doors to a fully fenced backyard, providing a great space for relaxing, entertaining, or enjoying time outdoors. A water-softening system will remain with the home for the new owners as well as ADT Home Security system. The Villages of Bridgewater offers exceptional value with a monthly HOA fee that includes access to several resident-maintained lakes, a clubhouse fitness facility, community pool, and playground. The fee also includes 1GB high-speed internet, making it ideal for streaming, working from home, or gaming. In addition, residents enjoy included access to a variety of streaming services, including AMC+, Discovery+, Disney+, Hulu Bundle, ESPN Unlimited, HBO Max Basic, Paramount+ Essential, Peacock Premium, FOX One, Vix Premium, and Tennis Channel. Conveniently located near shopping, dining, schools, and major roadways, this home is ready for its next chapter. The Buyer and Buyer’s agent should independently verify all room dimensions, community information, and HOA rules and restrictions before the end of the due diligence period.
Estimated monthly payment
Estimate only. Taxes use the listing's reported amount where available; insurance is a Florida-average estimate. Your actual payment will vary — run a full calculation or talk to a lender.
Price & listing history1 days on market
- Status: ActiveAug 4, 2026
- Listed$315,000Aug 4, 2026
Property Documents
Documents the listing agent has made public for this property. Free to view and download.
Facts & features
- Property type
- Residential
- Sub type
- Single Family Residence
- Status
- Active
- Days on market
- 1
- Subdivision
- Villages/Bridgewater Village 4
- County
- Polk
- Year built
- 2018
- Living area
- 1,515 sq ft
- Price/sq ft
- $208
- Building area
- 1,992 sq ft (Public Records)
- Lot size
- 4,792 sq ft
- Lot category
- 0 to less than 1/4
- Flood zone
- X (12105C0170G)
- Garage
- 2 spaces
- Annual taxes
- $4,336 (2025)
- Parcel #
- 24-27-21-161761-003020
- MLS #
- L4963760
Ask about this home
Have a question? Ask the broker directly.
Ryan Solberg answers personally — no call center, no spam. Your question goes straight to him.
Interior Details
- Bedrooms
- 3
- Full bathrooms
- 2
- Flooring
- Carpet, Luxury Vinyl
- Appliances
- Dishwasher, Range, Refrigerator
- Interior features
- Kitchen/Family Room Combo, Open Floorplan, Primary Bedroom Main Floor, Stone Counters, Thermostat, Walk-In Closet(s)
- Laundry
- Inside, Laundry Room
- Stories / Levels
- One
- Direction faces
- East
Heating & Cooling
- Heating
- Central
- Cooling
- Central Air
Parking
- Garage spaces
- 2
- Attached garage
- Yes
- Parking features
- Garage Door Opener
HOA & Financial
- HOA fee
- $142 / Monthly
- Monthly HOA
- $142/mo
- Total monthly fees
- $142/mo
- Total annual fees
- $1,704
- HOA name
- Darrel Riley
- CDD
- Yes
- Homestead exemption
- Yes
- Min lease term
- No Minimum
- Listing terms
- Assumable, Cash, Conventional, FHA, VA Loan
- Ownership
- Fee Simple
- Available for lease
- Yes
- Lease restrictions
- No
- Additional lease restrictions
- Buyer to verify lease restrictions with HOA
Exterior & Construction
- Exterior features
- Lighting, Private Mailbox, Private Yard, Sidewalk, Sliding Doors
- Construction materials
- Stucco
- Roof
- Shingle
- Foundation
- Slab
- Water view
- Yes
- Road surface
- Paved
Utilities
- Sewer
- Public Sewer
- Water source
- Public
- Utilities
- BB/HS Internet Available, Cable Available, Electricity Connected, Public, Sewer Connected, Water Connected
Community
- Pets allowed
- Yes
Schools
Letter grades: Florida DOE 2024–25 school grades (Orange, Seminole, Lake, Osceola, Brevard). Assigned schools from the listing agent — verify enrollment with the district.
Room Details
| Room | Level | Dimensions |
|---|---|---|
| Living Room | First | 15x16 |
| Dining Room | First | 8x11 |
| Primary Bedroom | First | 13x15 |
| Primary Bathroom | First | 10x7.5 |
| Bedroom 2 | First | 10x11 |
| Bedroom 3 | First | 10x11 |
| Primary Bedroom | First | |
| Living Room | First | |
| Kitchen | First |
Listing Details
- Listing date
- 2026-08-04
- On market date
- 2026-08-04
- Original list price
- $315,000
- Occupant type
- Owner
- MLS area
- 33805 - Lakeland / Gibsonia
- Listing AOR
- Lakeland
- Status changed
- 2026-08-04
- Tax legal description
- VILLAGES AT BRIDGEWATER VILLAGE 4 PB 159 PG 33-35 BLOCK C LOT 2
Flood risk
Minimal-risk area outside the mapped floodplain. Flood insurance is optional and typically low-cost.
Source: FEMA flood zone reported on the listing. Confirm current designation at FEMA Flood Map Service Center.
Location
Directions
From I-4, take the exit toward FL-33 S and follow the ramp along to FL-33 S. Go South on FL-33 S for 1.5 miles. Turn right (go West) and travel along for .2 miles until you hit the traffic circle. At the traffic circle, turn left to stay on Village Lakes Blvd. Then, in .6 miles, turn right onto Maggiore Blvd. Travel along Maggiore Blvd for .4 miles, and then turn left onto Caspian Dr. In 492 ft, turn left onto Manitoba Dr. Then, in 52 ft, your destination will be on the right, 6302 Manitoba Dr, Lakeland, FL.
More homes like this
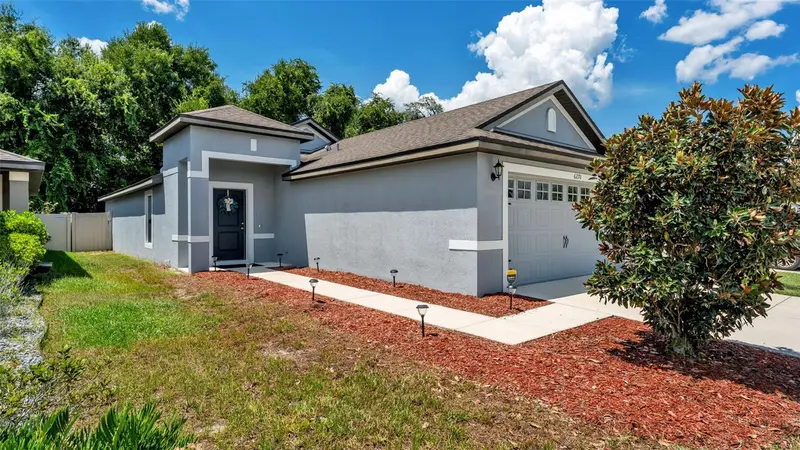
$275,000
6270 Manitoba Dr
Lakeland, FL 33805
3 bd · 2 ba · 1,515 sqft
Villages/Bridgewater Village 4
MLS ID #L4964513, EXP REALTY LLC.
Listing provided by Stellar MLS
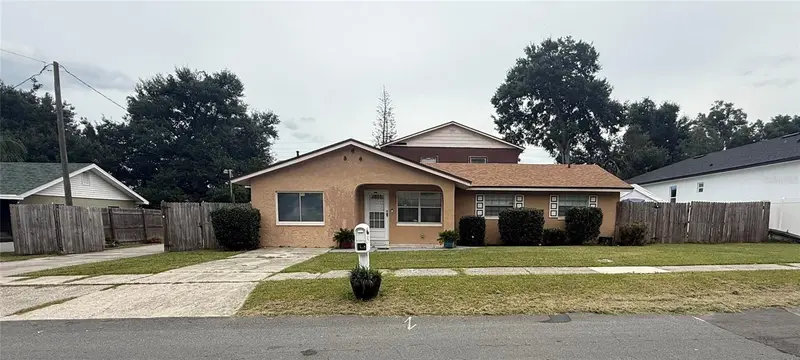
$409,999
1607 Wright Dr
Lakeland, FL 33805
4 bd · 3 ba · 2,102 sqft
Golden Northgate
MLS ID #TB8553425, DIEGO REALTY.
Listing provided by Stellar MLS
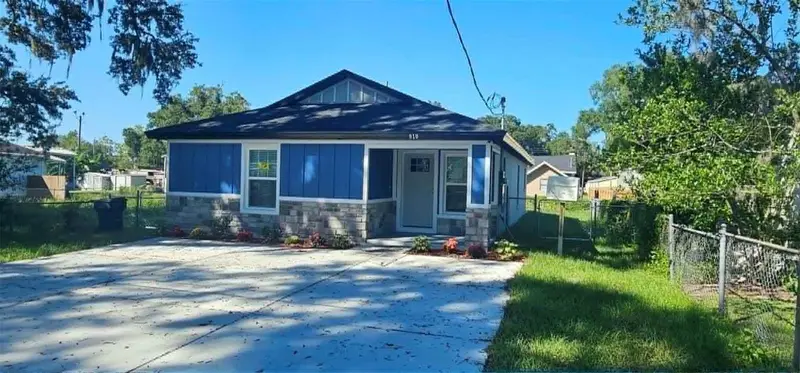
$269,900
810 Edith
Lakeland, FL 33815
3 bd · 2 ba · 1,291 sqft
Wales Gardens Units 1 & 2 Resub
MLS ID #P4940156, HUT REALTY, LLC.
Listing provided by Stellar MLS
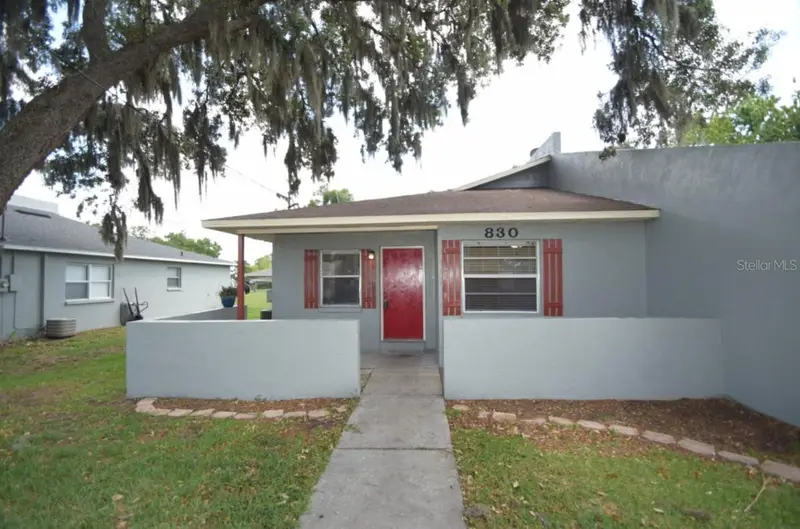
$334,000
830 Shirley Ann Trl
Lakeland, FL 33809
4 bd · 4 ba · 1,938 sqft
Lake Gibson Villas
MLS ID #L4965787, LAKELAND HOMES AND REALTY, LLC.
Listing provided by Stellar MLS

Listings courtesy of Stellar MLS as distributed by MLS GRID
IDX information is provided exclusively for consumers’ personal, non-commercial use and may not be used for any purpose other than to identify prospective properties consumers may be interested in purchasing.
Based on information submitted to the MLS GRID as of August 5, 2026 at 10:54 AM ET. All data is obtained from various sources and may not have been verified by broker or MLS GRID. Supplied Open House Information is subject to change without notice. All information should be independently reviewed and verified for accuracy. Properties may or may not be listed by the office/agent presenting the information.
All or a portion of the multiple listing information is provided by Stellar MLS, from a copyrighted compilation of listings. The compilation of listings and each individual listing are © 2026 Stellar MLS. All rights reserved.
Ryan Solberg, Broker · MaxLife Realty LLC · FL License #BK3354351 · Equal Housing Opportunity · Full disclaimer · DMCA