

$324,500
206 Tenth StreetSteinhatchee, FL 32359
Listing updated: August 25, 2026 at 9:38 PM ET
Listing courtesy of Pepine Realty · Terri Bowdoin · MLS #GC542202 · Active · 352-226-8474Property type
Year built
Lot size
Price / sq ft
HOA dues
Days on market
Flood zone
About this home
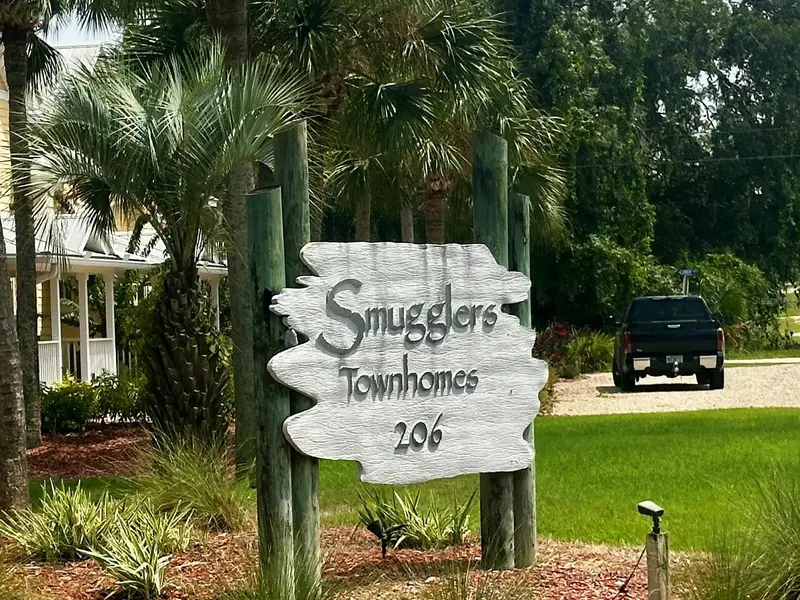
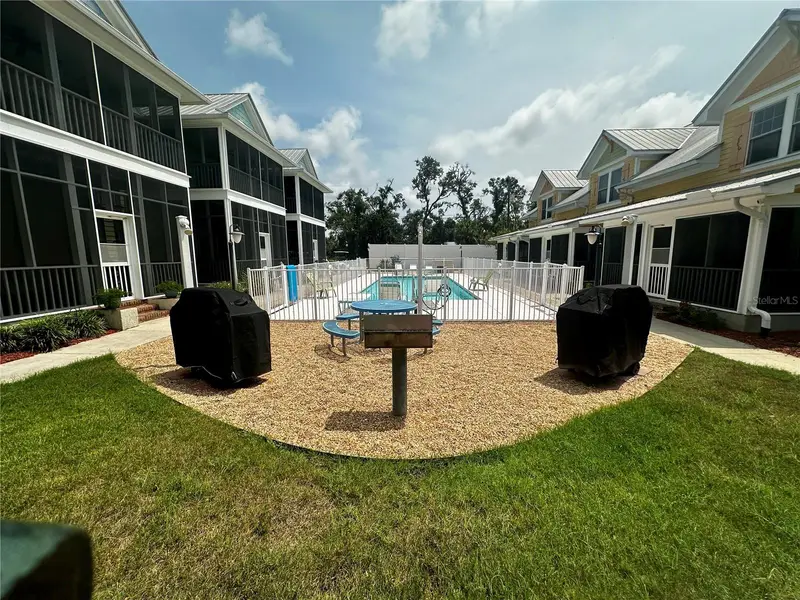
Welcome to coastal living at Smugglers Cove in Steinhatchee! This charming 2-bedroom, 2-bath condominium is thoughtfully designed for comfort and relaxation. The spacious primary suite is located upstairs and features a large en-suite bathroom along with a private outdoor porch—the perfect spot to enjoy your morning coffee or unwind with evening cocktails. Downstairs, you'll find new porcelain flooring throughout, as well as a comfortable guest bedroom and full bath, providing privacy and convenience for family and visitors. Residents can also enjoy the beautifully updated community pool, complete with both gas and charcoal grills, making it easy to relax and entertain while embracing the laid-back coastal lifestyle.
Estimated monthly payment
Estimate only. Taxes use the listing's reported amount where available; insurance is a Florida-average estimate. Your actual payment will vary — run a full calculation or talk to a lender.
Price & listing history28 days on market
- Status: ActiveJul 28, 2026
- Listed$324,500Jul 28, 2026
Facts & features
- Property type
- Residential
- Sub type
- Condominium
- Status
- Active
- Days on market
- 28
- Subdivision
- Steinhatchee Sub
- County
- Taylor
- Year built
- 2007
- Living area
- 1,400 sq ft
- Price/sq ft
- $232
- Building area
- 1,700 sq ft (Owner)
- Lot size
- 1,230 sq ft
- Flood zone
- A
- Annual taxes
- $2,187 (2025)
- Parcel #
- 09810-045
- Zoning
- RES
- MLS #
- GC542202
Ask about this home
Have a question? Ask the broker directly.
Ryan Solberg answers personally — no call center, no spam. Your question goes straight to him.
Interior Details
- Bedrooms
- 2
- Full bathrooms
- 2
- Flooring
- Tile
- Appliances
- Cooktop, Dishwasher, Disposal, Dryer, Electric Water Heater, Exhaust Fan, Freezer, Ice Maker, Microwave, Range Hood, Refrigerator, Washer
- Interior features
- Ceiling Fans(s), Eat-in Kitchen, High Ceilings, Kitchen/Family Room Combo, Living Room/Dining Room Combo, Open Floorplan, PrimaryBedroom Upstairs, Solid Surface Counters, Thermostat, Walk-In Closet(s)
- Laundry
- Inside, Laundry Room
- Stories / Levels
- Two
- Direction faces
- West
Heating & Cooling
- Heating
- Central, Electric, Exhaust Fan
- Cooling
- Central Air, Mini-Split Unit(s)
Parking
- Parking features
- Common
HOA & Financial
- HOA fee
- $350 / Monthly
- Monthly HOA
- $350/mo
- Total monthly fees
- $350/mo
- Total annual fees
- $4,200
- HOA name
- SHELIA REES
- CDD
- No
- Listing terms
- Cash, Conventional, FHA, VA Loan
- Ownership
- Condominium
- Available for lease
- No
Exterior & Construction
- Exterior features
- Outdoor Grill, Sidewalk
- Construction materials
- HardiPlank Type
- Roof
- Metal
- Foundation
- Pillar/Post/Pier
- Road surface
- Gravel
Utilities
- Sewer
- Public Sewer
- Water source
- Public
- Utilities
- BB/HS Internet Available, Electricity Connected, Fire Hydrant, Water Connected
Community
- Pets allowed
- Cats OK, Dogs OK
- Senior community
- Yes
Room Details
| Room | Level | Dimensions |
|---|---|---|
| Primary Bedroom | Second | |
| Bathroom 2 | First | |
| Kitchen | First | |
| Balcony/Porch/Lanai | First | |
| Balcony/Porch/Lanai | Second | |
| Dinette | First | |
| Living Room | First |
Listing Details
- Listing date
- 2026-07-24
- On market date
- 2026-07-28
- Original list price
- $324,500
- Occupant type
- Owner
- MLS area
- 32359 - Steinhatchee
- Listing AOR
- Gainesville-Alachua
- Status changed
- 2026-07-28
- Tax legal description
- LEG 0000.00 ACRES - SMUGGLERS TOWNHOUSES - COM NW COR BLK 47 STEINHATCHEE SUB - E ALG RW 52.44 FT S 23.74 FT E - 120.66 FT S 100.96 FT TO POB TH S - 24 FT W 52.09 FT N 24 FT E 52.06 FT - TO POB - OR 718-121
Flood risk
FEMA Special Flood Hazard Area (1% annual-chance / “100-year” floodplain). Flood insurance is generally required by mortgage lenders.
Source: FEMA flood zone reported on the listing. Confirm current designation at FEMA Flood Map Service Center.
Location
Directions
From Lake City, take Hwy 90 W to CR 129 in Live Oak and take a left on Hwy 51 for 52 miles. Turn right onto 2nd Ave in 1/2 mile; on your left, take 10th Ave to see Smugglers Cove, then left on Lundy. See sign 206 Tenth St SE. Unit 9
More homes like this
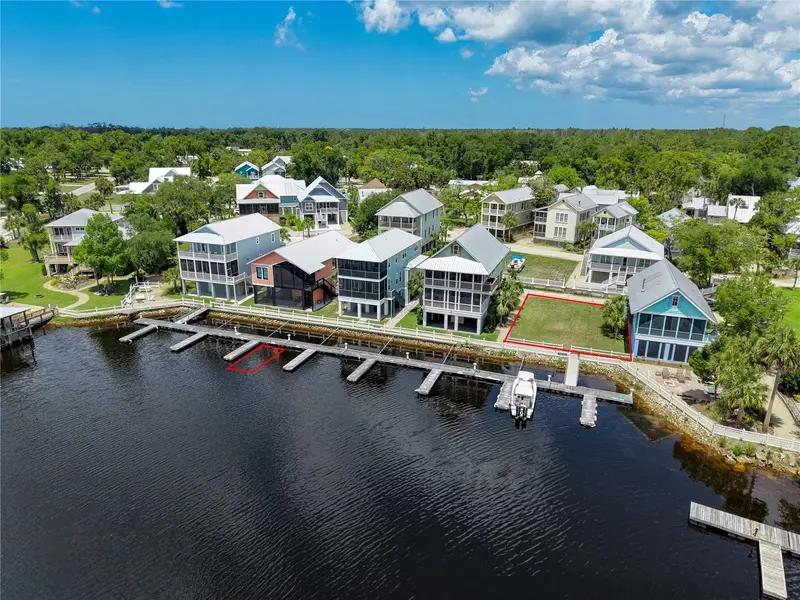
$285,000
140 Ryland Cir
Steinhatchee, FL 32359
0.08 acres
Steinhatchee Lndg Resort
MLS ID #GC540546, UNITED COUNTRY SMITH & ASSOCIATES - NEWBERRY.
Listing provided by Stellar MLS
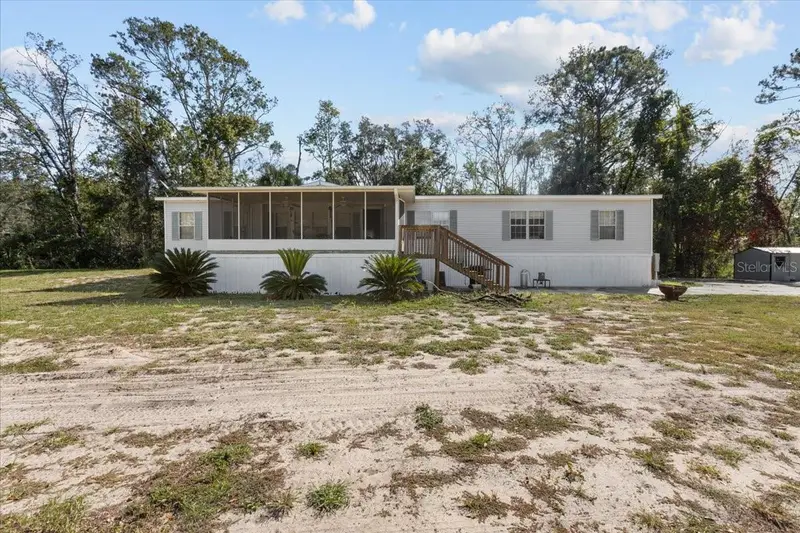
$244,500
4945 Sw 358 Hwy
Steinhatchee, FL 32359
4 bd · 2 ba · 1,998 sqft
Casey Cove
MLS ID #W7879435, BIG BEND HOME & LAND LLC.
Listing provided by Stellar MLS
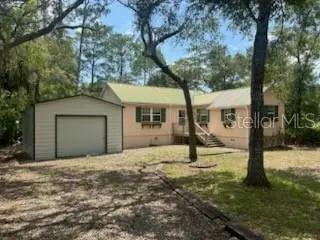
$259,900
526 Kings Creek Cir
Steinhatchee, FL 32359
3 bd · 2 ba · 1,110 sqft
Kings Creek Sub
MLS ID #A4699141, REALTY ONE GROUP MVP.
Listing provided by Stellar MLS
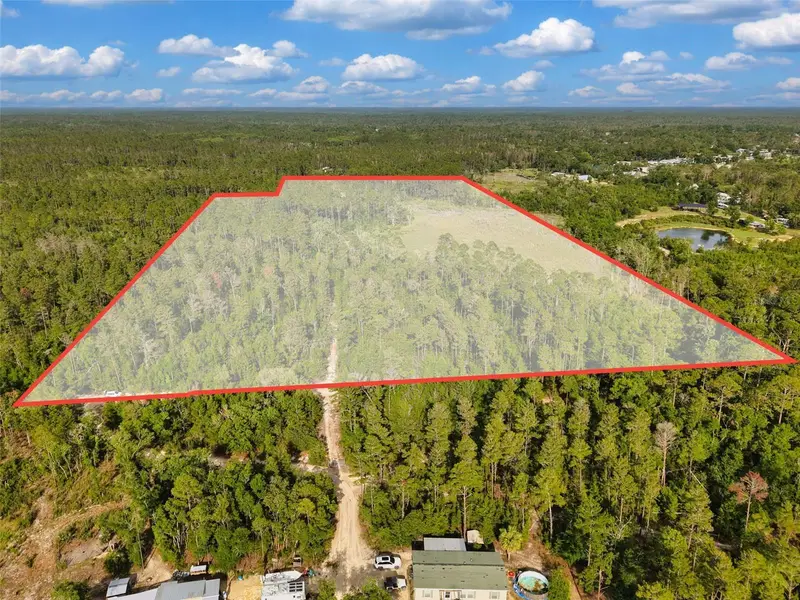
$299,900
Savanna Ln
Steinhatchee, FL 32359
22.61 acres
Sugar Hill Estates
MLS ID #GC540269, BHHS FLORIDA REALTY.
Listing provided by Stellar MLS

Listings courtesy of Stellar MLS as distributed by MLS GRID
IDX information is provided exclusively for consumers’ personal, non-commercial use and may not be used for any purpose other than to identify prospective properties consumers may be interested in purchasing.
Based on information submitted to the MLS GRID as of August 25, 2026 at 9:38 PM ET. All data is obtained from various sources and may not have been verified by broker or MLS GRID. Supplied Open House Information is subject to change without notice. All information should be independently reviewed and verified for accuracy. Properties may or may not be listed by the office/agent presenting the information.
All or a portion of the multiple listing information is provided by Stellar MLS, from a copyrighted compilation of listings. The compilation of listings and each individual listing are © 2026 Stellar MLS. All rights reserved.
Ryan Solberg, Broker · MaxLife Realty LLC · FL License #BK3354351 · Equal Housing Opportunity · Full disclaimer · DMCA