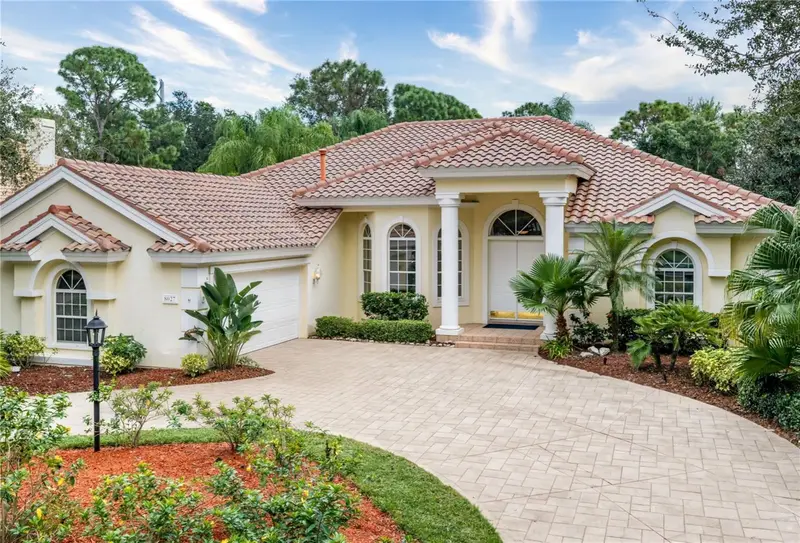

$1,000,000
Active · 113 days on market8027 Collingwood CourtUniversity Park, FL 34201
- Beds
- 4
- Baths
- 3
- Sq ft
- 3,076
- Acres
- 0.35
- Built
- 1999
- Per sq ft
- $325
 Listing courtesy of Preferred Shore LLC · Ciro Rocco · MLS #A4700922 · Active · 941-999-1179
Listing updated: November 20, 2026 at 11:40 AM ET
Property type
HOA dues
Garage spaces
Flood zone
About this home
BRAND-NEW 2026 TILE ROOF WITH TRANSFERABLE WARRANTY! Located behind the 24-hour manned security gates of University Park Country Club—a premier, resident-owned community—8027 Collingwood Court delivers 3,076 sq. ft. of freshly painted living space backed by major capital upgrades. Completed in 2026, the high-grade…
True monthly cost
Mortgage, taxes, insurance and every recurring fee on this home.
No CDD, per the listing.
The listing reports the current owner's bill of $9,076/yr (2025), which may include their homestead exemption, years of capped assessments and any CDD line. Florida resets the assessed value when a home sells, so your bill is usually different. The new-owner estimate applies Manatee County's typical 16 mills to the list price: about $16,000/yr.
Estimate only. HOA, condo and CDD status come from the listing. Insurance is a Florida-average estimate (about 0.55% of price a year). Flood zone X: flood insurance is optional there and not included. New-owner taxes use Manatee County's typical 16 mills, a county average, not this parcel's exact rate. Your actual payment will vary — estimate taxes, run a full calculation or talk to a lender.
Facts & features
Property
- Property type
- Residential
- Sub type
- Single Family Residence
- Status
- Active
- Cumulative DOM
- 113
- Subdivision
- University Park Country Club
- County
- Manatee
- Living area
- 3,076 sq ft (Public Records)
- Total under roof
- 4,324 sq ft (Public Records)
- Lot size
- 15,464 sq ft
- Lot category
- 1/4 to less than 1/2
- Flood zone
- X (12081CO338F)
- Garage
- 2 spaces
- Pool
- Private pool
- Annual taxes
- $9,076 (2025)
- Parcel #
- 2054146259
- Zoning
- PDR/WPE/
- MLS #
- A4700922
Interior
- Full bathrooms
- 3
- Flooring
- Tile
- Appliances
- Built-In Oven, Cooktop, Dishwasher, Disposal, Dryer, Gas Water Heater, Ice Maker, Microwave, Range, Range Hood, Refrigerator, Washer
- Interior features
- Built-in Features, Ceiling Fans(s), Crown Molding, Eat-in Kitchen, High Ceilings, Kitchen/Family Room Combo, Living Room/Dining Room Combo, Open Floorplan, Primary Bedroom Main Floor, Solid Surface Counters, Solid Wood Cabinets, Split Bedroom, Stone Counters, Thermostat, Walk-In Closet(s), Window Treatments
- Laundry
- Inside, Laundry Room
- Stories / Levels
- One
- Direction faces
- Northwest
- Fireplace
- Yes
Heating & cooling
- Heating
- Central, Natural Gas
- Cooling
- Central Air
Parking
- Garage spaces
- 2
- Attached garage
- Yes
- Parking features
- Circular Driveway, Driveway, Garage Door Opener, Garage Faces Side, Golf Cart Garage, Ground Level, Oversized, Portico
HOA & financial
- HOA fee
- $1,872 quarterly
- HOA monthly equivalent
- $624/mo
- HOA name
- Merci Harrod
- CDD
- No
- Homestead exemption
- Yes
- Min lease term
- 3 Months
- Listing terms
- Cash, Conventional, FHA, VA Loan
- Ownership
- Fee Simple
- Available for lease
- Yes
- Lease restrictions
- Yes
- Additional lease restrictions
- HOA Review
- Approval process
- HOA Review
Exterior & construction
- Exterior features
- Awning(s), Lighting, Outdoor Kitchen, Private Mailbox, Sidewalk, Tennis Court(s)
- Construction materials
- Block, Stucco
- Roof
- Tile
- Foundation
- Slab
- Pool
- Private pool
- Road surface
- Paved
Show all 10 groups ▾Show fewer ▴
Utilities
- Sewer
- Public Sewer
- Water source
- Public
- Utilities
- BB/HS Internet Available, Cable Connected, Electricity Connected, Natural Gas Connected, Phone Available, Public, Sewer Connected, Sprinkler Recycled, Water Connected
Community
- Pets allowed
- Cats OK, Dogs OK, Yes
Rooms
| Room | Level | Dimensions |
|---|---|---|
| Bedroom 2 | First | 14x12 |
| Bedroom 3 | First | 15x12 |
| Dining Room | First | 12x14 |
| Family Room | First | 17x24 |
| Kitchen | First | 15x16 |
| Living Room | First | 13x18 |
| Primary Bathroom | First | |
| Primary Bedroom | First | 14x20 |
| Bedroom 4 | First | 14x12 |
Listing details
- Listing date
- Jul 24, 2026
- On market date
- Nov 16, 2026
- Original list price
- $1,000,000
- Occupant type
- Owner
- MLS area
- 34201 - Bradenton/Braden River/University Park
- Listing AOR
- Sarasota - Manatee
- Status changed
- Nov 16, 2026
- Tax legal description
- LOT 42 RICHMOND PARK SUBDIVISION PI#20541.4625/9
Price & listing history113 days on market
- Status: ActiveNov 16, 2026
- Listed$1,000,000Nov 16, 2026
Property Documents
Documents the listing agent has made public for this property. Free to view and download.
Location
Directions
From University Parkway, turn onto The Park Boulevard and proceed through the main entrance of University Park Country Club. Continue straight past the guard gate and follow The Park Boulevard as it winds through the community. Turn left onto Collingwood Court, continue to 8026 Collingwood Court will be on the left.
Schools
Assigned schools from the listing agent — verify enrollment with the district.
Flood risk
Minimal-risk area outside the mapped floodplain. Flood insurance is optional and typically low-cost.
Source: FEMA flood zone reported on the listing. Confirm current designation at FEMA Flood Map Service Center.
More homes like this
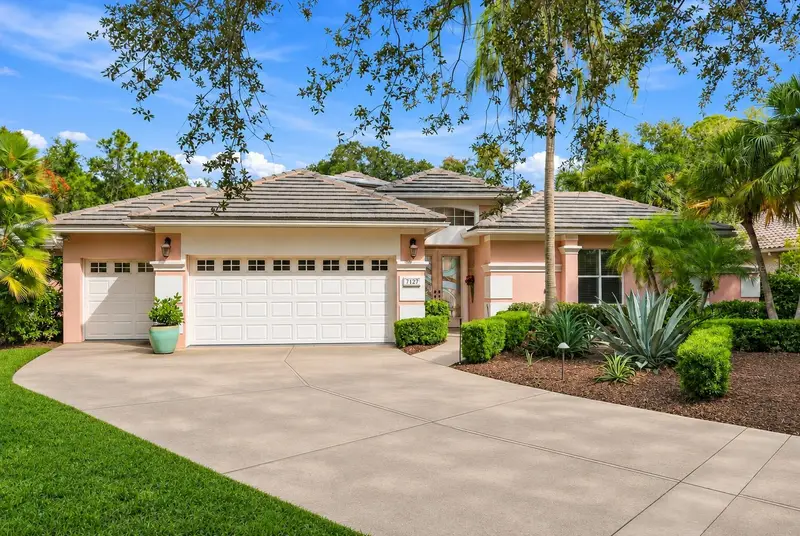
$985,000
7127 Prestwick Ct
University Park, FL 34201
4 bd · 4 ba · 2,922 sqft
University Park Country Club
360° tour
MLS ID #A4709470, KW SUNCOAST.
Listing provided by Stellar MLS
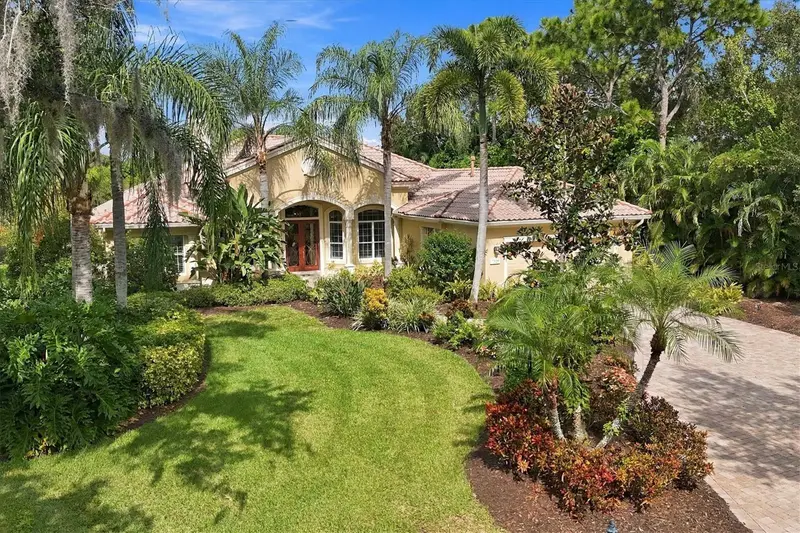
$1,099,000
7329 Chatsworth Ct
University Park, FL 34201
3 bd · 3 ba · 2,401 sqft
University Park Country Club
360° tour
MLS ID #A4712043, FINE PROPERTIES.
Listing provided by Stellar MLS
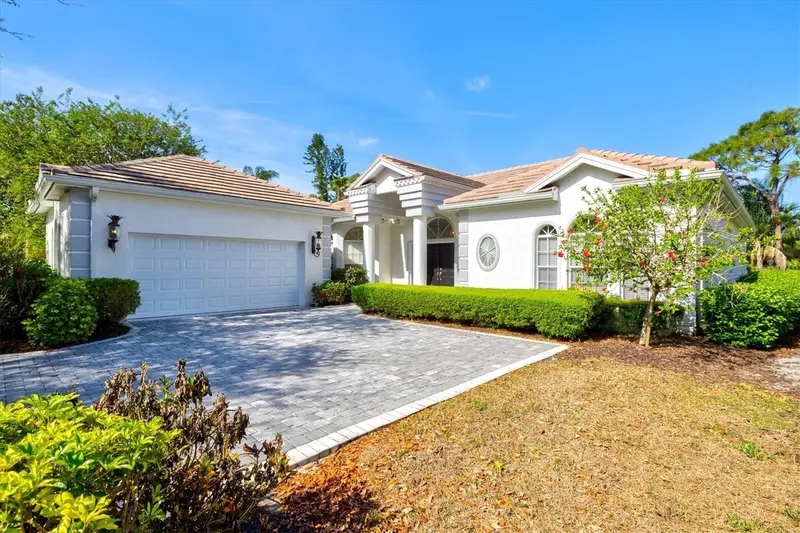
$1,150,000
7857 Wilton Crescent Cir
University Park, FL 34201
3 bd · 3 ba · 2,524 sqft
University Park Country Club
360° tour
MLS ID #A4712322, COLDWELL BANKER REALTY.
Listing provided by Stellar MLS


$799,900
7346 Windemere Ln
University Park, FL 34201
3 bd · 3 ba · 2,408 sqft
University Park Country Club
360° tour
MLS ID #A4697989, FINE PROPERTIES.
Listing provided by Stellar MLS

Listings courtesy of Stellar MLS as distributed by MLS GRID
IDX information is provided exclusively for consumers’ personal, non-commercial use and may not be used for any purpose other than to identify prospective properties consumers may be interested in purchasing.
Based on information submitted to the MLS GRID as of November 20, 2026 at 11:40 AM ET. All data is obtained from various sources and may not have been verified by broker or MLS GRID. Supplied Open House Information is subject to change without notice. All information should be independently reviewed and verified for accuracy. Properties may or may not be listed by the office/agent presenting the information.
All or a portion of the multiple listing information is provided by Stellar MLS, from a copyrighted compilation of listings. The compilation of listings and each individual listing are © 2026 Stellar MLS. All rights reserved.
Ryan Solberg, Broker · MaxLife Realty LLC · FL License #BK3354351 · Equal Housing Opportunity · Full disclaimer · DMCA