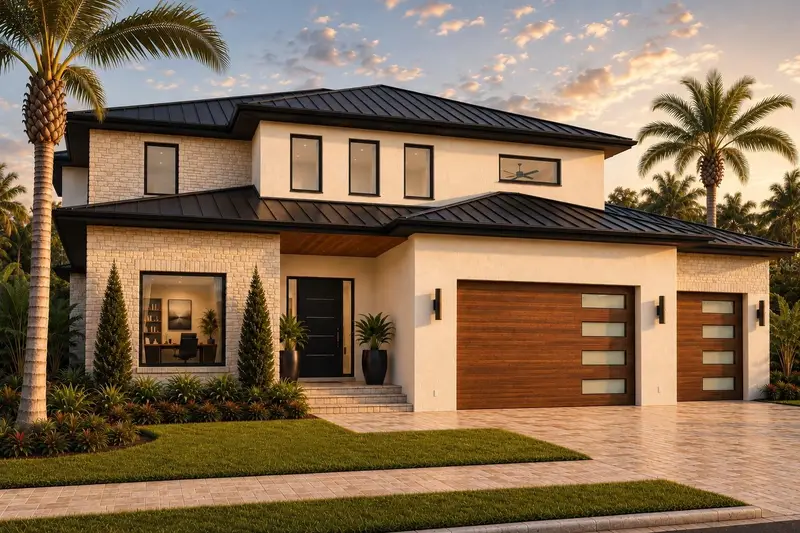

$3,275,000
2122 Waldemere StreetSarasota, FL 34237
Listing updated: August 19, 2026 at 12:31 AM ET
Listing courtesy of Premier Sotheby'S International Realty · Roberta Tengerdy, PA · MLS #A4700905 · Active · 941-364-4000Property type
Year built
Lot size
Price / sq ft
HOA dues
Days on market
Garage spaces
Flood zone
About this home
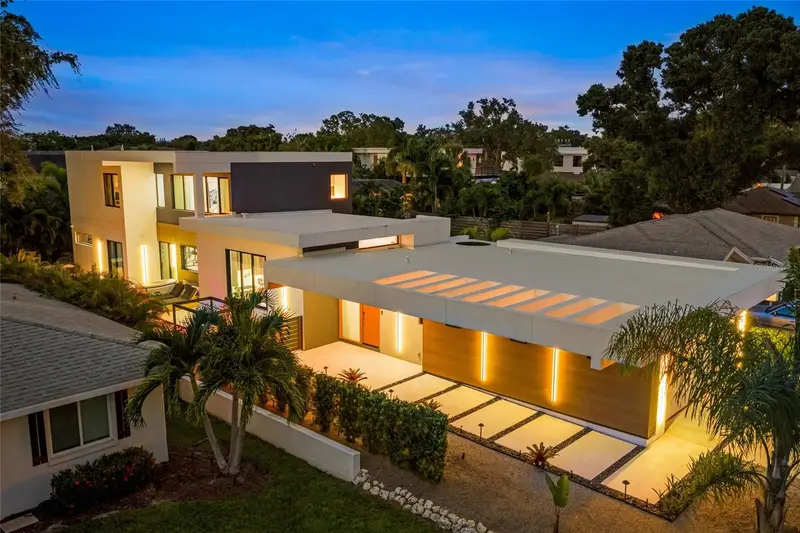
Under Construction. A striking expression of modern luxury, this custom-built residence by Segatto Property Solutions Inc. is an exceptional new offering in Sarasota's highly sought-after Arlington Park. Scheduled for completion in 2026, this architecturally refined estate blends sophisticated design, uncompromising craftsmanship, and enduring quality in one of the city's most desirable locations. Designed for elevated living, the five-bedroom, four-and-a-half-bath residence with a private office welcomes you with dramatic 22-foot ceilings, expansive walls of glass, and an abundance of natural light that accentuates its clean architectural lines and curated designer finishes. The open-concept great room is anchored by a sleek contemporary LED fireplace and flows effortlessly into the dining area and gourmet kitchen, creating an elegant setting for both intimate gatherings and grand entertaining. The chef's kitchen is thoughtfully appointed with luxury SKS appliances, custom cabinetry, premium finishes, and an expansive island designed to be the heart of the home. Wide-plank luxury vinyl flooring, designer lighting with dimmable controls, and meticulous attention to detail elevate every space, creating a refined yet welcoming atmosphere. Built entirely of concrete block from foundation to roofline, this residence is engineered for lasting strength and peace of mind. Hurricane-impact windows and sliding glass doors, combined with a standing-seam metal roof, provide exceptional durability, energy efficiency, and resilience without compromising architectural beauty. The thoughtfully designed floor plan offers five spacious bedrooms, including luxurious private retreats, four-and-a-half beautifully appointed baths, and a dedicated office ideal for today's lifestyle. Every room has been carefully planned to maximize comfort, functionality, and privacy. Outdoor living is equally spectacular. Expansive covered lanais overlook the heated saltwater pool, creating a seamless extension of the home's living space. A fully equipped outdoor kitchen and bar invite effortless entertaining, while the maintenance-free turf backyard features a private putting green, generous fire pit gathering area, and beautifully designed spaces to relax and enjoy Sarasota's year-round sunshine. Completing the residence is an oversized three-car garage, LG Smart washer and dryer, premium designer fixtures, and thoughtfully integrated smart-home technology that enhances everyday living with modern convenience. Perfectly positioned in Arlington Park, residents enjoy immediate access to Sarasota Memorial Hospital, Southside Village, and downtown Sarasota's celebrated collection of fine dining, boutiques, galleries, and performing arts venues. Arlington Park's recreational amenities, the pristine beaches of Siesta Key, and Sarasota's picturesque waterfront are all just minutes away. Offering exceptional craftsmanship, luxurious amenities, and an unrivaled location, this is a rare opportunity to own a custom-built residence that embodies the very best of contemporary Sarasota living. Renderings are conceptual only and subject to change without notice during construction.
Estimated monthly payment
Estimate only. Taxes use the listing's reported amount where available; insurance is a Florida-average estimate. Your actual payment will vary — run a full calculation or talk to a lender.
Price & listing history0 days on market
- Status: ActiveAug 19, 2026
- Listed$3,275,000Aug 19, 2026
- Price increased$3,275,000
Facts & features
- Property type
- Residential
- Sub type
- Single Family Residence
- Status
- Active
- Days on market
- 0
- Subdivision
- La Linda Terrace
- County
- Sarasota
- Year built
- 2026
- Living area
- 4,865 sq ft
- Price/sq ft
- $673
- Building area
- 6,329 sq ft (Builder)
- Lot size
- 12,497 sq ft
- Lot category
- 1/4 to less than 1/2
- Flood zone
- X
- Garage
- 3 spaces
- Pool
- Private pool
- Annual taxes
- $7,746 (2025)
- Parcel #
- 2035120009
- MLS #
- A4700905
Ask about this home
Have a question? Ask the broker directly.
Ryan Solberg answers personally — no call center, no spam. Your question goes straight to him.
Interior Details
- Bedrooms
- 5
- Full bathrooms
- 4
- Half bathrooms
- 1
- Flooring
- Luxury Vinyl, Tile
- Appliances
- Bar Fridge, Built-In Oven, Dishwasher, Dryer, Microwave, Range, Range Hood, Refrigerator, Tankless Water Heater, Washer, Wine Refrigerator
- Interior features
- Built-in Features, Ceiling Fans(s), Eat-in Kitchen, High Ceilings, Open Floorplan, Primary Bedroom Main Floor, Stone Counters, Thermostat, Walk-In Closet(s), Wet Bar
- Laundry
- Inside, Laundry Room
- Stories / Levels
- Two
- Direction faces
- North
- Fireplace
- Yes
- New construction
- Yes
Heating & Cooling
- Heating
- Electric
- Cooling
- Central Air
Parking
- Garage spaces
- 3
- Attached garage
- Yes
- Parking features
- Driveway
HOA & Financial
- Total monthly fees
- None
- Total annual fees
- None
- CDD
- No
- Min lease term
- 1 Month
- Listing terms
- Cash, Conventional
- Ownership
- Fee Simple
- Available for lease
- Yes
- Lease restrictions
- Yes
- Additional lease restrictions
- See Docs.
Exterior & Construction
- Exterior features
- Private Mailbox, Rain Gutters, Sliding Doors
- Construction materials
- Block, Concrete, Stone
- Roof
- Metal
- Foundation
- Concrete Perimeter
- Pool
- Private pool
- Road surface
- Paved
Utilities
- Sewer
- Public Sewer
- Water source
- Public
- Utilities
- Cable Connected, Electricity Connected, Natural Gas Connected, Sewer Connected, Underground Utilities, Water Connected
Community
- Pets allowed
- Yes
Schools
Letter grades: Florida DOE 2024–25 school grades (Orange, Seminole, Lake, Osceola, Brevard). Assigned schools from the listing agent — verify enrollment with the district.
Room Details
| Room | Level | Dimensions |
|---|---|---|
| Foyer | First | |
| Great Room | First | |
| Kitchen | First | |
| Dining Room | First | |
| Primary Bedroom | First | |
| Primary Bathroom | First | |
| Bedroom 2 | Second | |
| Bathroom 2 | Second | |
| Bedroom 3 | Second | |
| Bathroom 3 | Second | |
| Bedroom 4 | Second | |
| Bathroom 4 | Second | |
| Bedroom 5 | Second | |
| Office | First | |
| Loft | Second |
Listing Details
- Listing date
- 2026-07-31
- On market date
- 2026-08-19
- Original list price
- $3,275,000
- Occupant type
- Vacant
- MLS area
- 34237 - Sarasota
- Listing AOR
- Sarasota - Manatee
- Status changed
- 2026-08-19
- Tax legal description
- LOTS 6 & W 40 FT OF LOT 8 BLK E LA LINDA TERRACE
Flood risk
Minimal-risk area outside the mapped floodplain. Flood insurance is optional and typically low-cost.
Source: FEMA flood zone reported on the listing. Confirm current designation at FEMA Flood Map Service Center.
Location
Directions
From Downtown Sarasota, take US-41/Tamiami Trail south to Waldemere Street. Turn east onto Waldemere Street and continue to 2122 Waldemere Street. The property will be on the right.
More homes like this
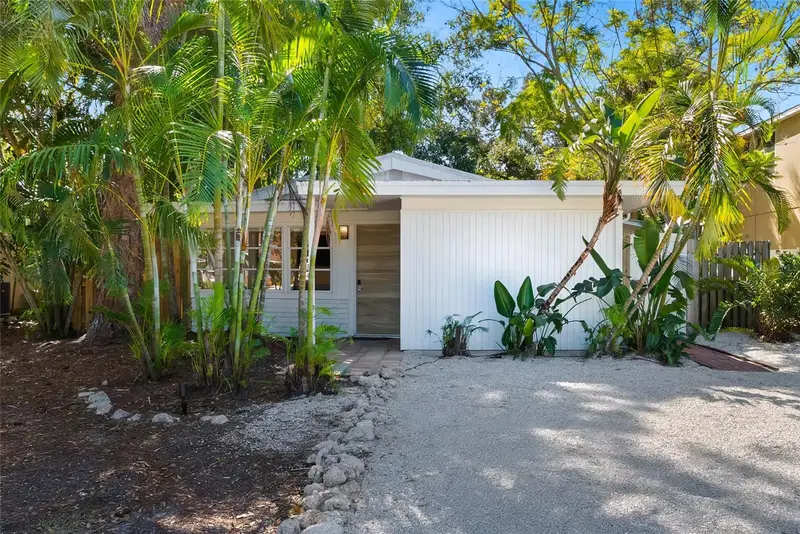
$524,900
2142 Waldemere St
Sarasota, FL 34239
3 bd · 2 ba · 1,170 sqft
La Linda Terrace
MLS ID #A4706885, KW COASTAL LIVING III.
Listing provided by Stellar MLS
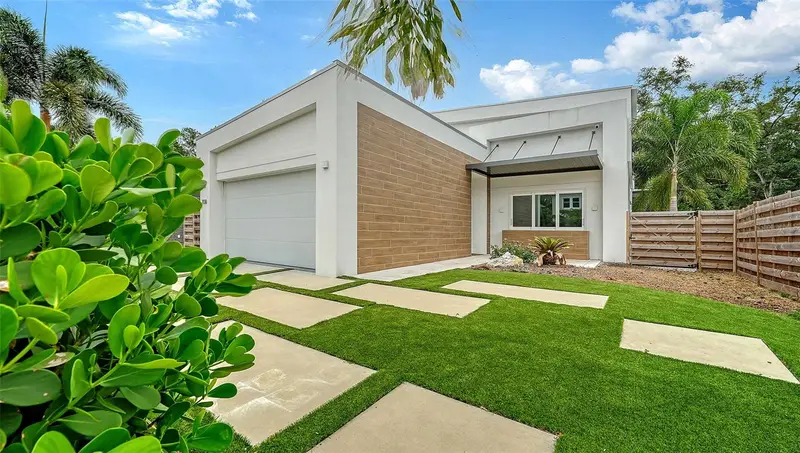
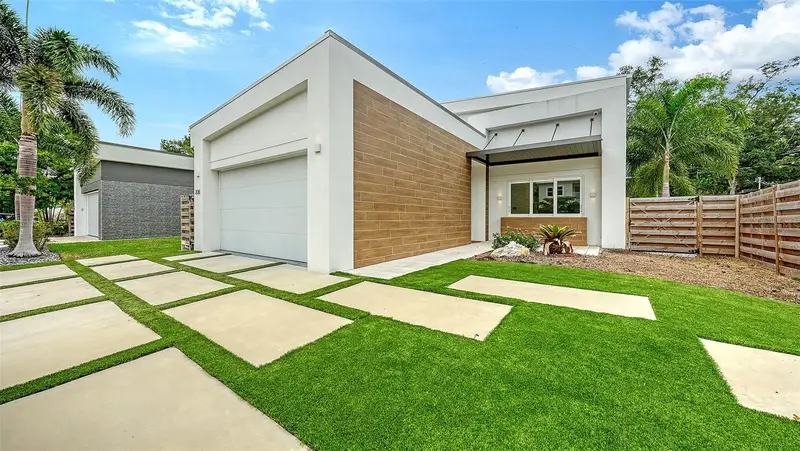
$1,950,000
2138 Hawthorne St
Sarasota, FL 34239
5 bd · 4 ba · 2,596 sqft
La Linda Terrace
MLS ID #A4696176, COLDWELL BANKER REALTY.
Listing provided by Stellar MLS
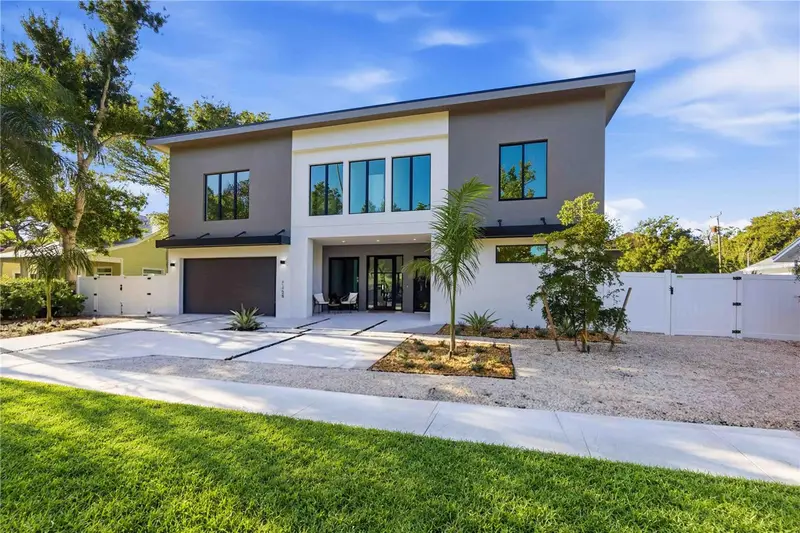
$2,174,000
2149 Hyde Park St
Sarasota, FL 34239
4 bd · 4 ba · 2,930 sqft
La Linda Terrace
MLS ID #A4708880, COMPASS FLORIDA LLC.
Listing provided by Stellar MLS
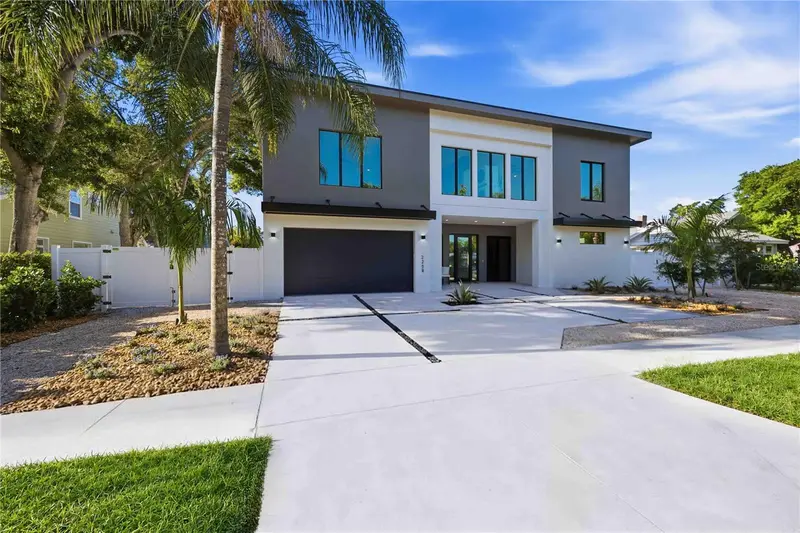
$2,950,000
2258 Arlington St
Sarasota, FL 34239
5 bd · 6 ba · 3,982 sqft
La Linda Terrace
MLS ID #A4696669, RE/MAX ALLIANCE GROUP.
Listing provided by Stellar MLS

Listings courtesy of Stellar MLS as distributed by MLS GRID
IDX information is provided exclusively for consumers’ personal, non-commercial use and may not be used for any purpose other than to identify prospective properties consumers may be interested in purchasing.
Based on information submitted to the MLS GRID as of August 19, 2026 at 12:31 AM ET. All data is obtained from various sources and may not have been verified by broker or MLS GRID. Supplied Open House Information is subject to change without notice. All information should be independently reviewed and verified for accuracy. Properties may or may not be listed by the office/agent presenting the information.
All or a portion of the multiple listing information is provided by Stellar MLS, from a copyrighted compilation of listings. The compilation of listings and each individual listing are © 2026 Stellar MLS. All rights reserved.
Ryan Solberg, Broker · MaxLife Realty LLC · FL License #BK3354351 · Equal Housing Opportunity · Full disclaimer · DMCA