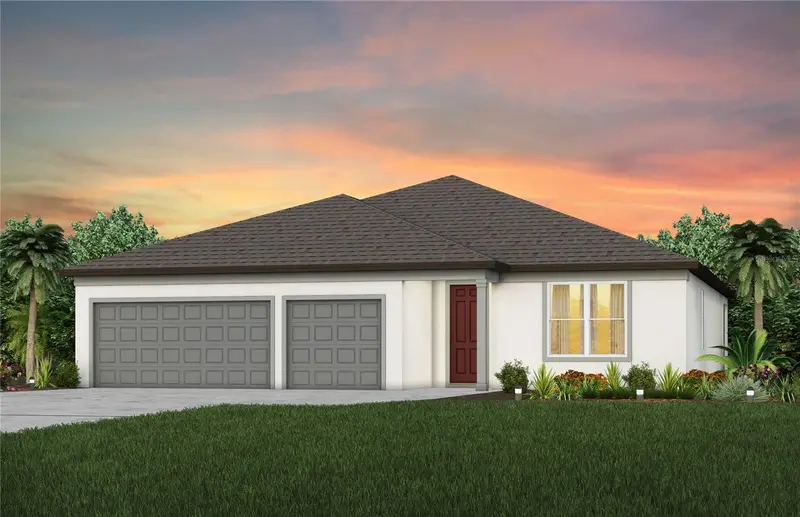



$499,660
37385 Gunnison DriveZephyrhills, FL 33540
Listing updated: October 9, 2026 at 11:01 AM ET
Listing courtesy of Pulte Realty Of West Florida Llc · Jacque Gendron · MLS #TB8532238 · Active · 813-696-3050Property type
Year built
Lot size
Price / sq ft
HOA dues
Days on market
Garage spaces
Flood zone
About this home
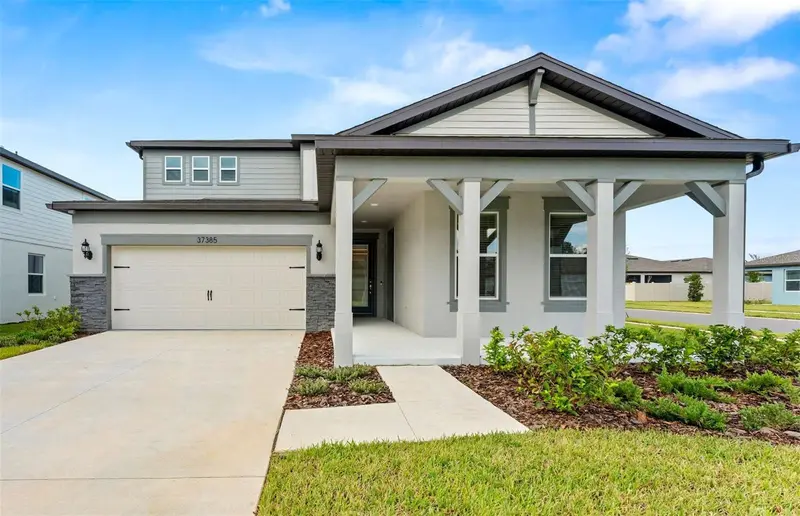
Under Construction. Pulte Homes is Selling in Riverwood! Enjoy all the benefits of a new construction home in this highly amenitized community, ideally located in Wesley Chapel. This new community will feature a resort-style pool with an open cabana, a clubhouse, a fitness center, nature trails, shared green spaces, pickleball courts, a screened-in game room, and a dog park! Featuring the new consumer-inspired Bloomfield floor plan with a single-story, open-concept home design, this home has the layout you’ve been looking for. The designer kitchen showcases a center island with a large single bowl sink, white cabinets, quartz countertops with a 3"x6" white subway tiled backsplash, a large pantry, and Whirlpool stainless steel appliances including a dishwasher, refrigerator, microwave, and range. The bathrooms have matching cabinets and quartz countertops and a walk-in shower and dual sinks in the Owner's bath. There is luxury vinyl plank flooring in the main living areas 18”x18” tile in the baths and laundry room and plush, stain resistant carpet in the bedrooms. This home makes great use of space with a welcoming foyer, versatile, enclosed flex room, separate dining room, convenient laundry room with Whirlpool washer and dryer, a secondary bedroom with a private, full bath, extended covered lanai and a 3-car garage. Additional features and upgrades include whole house faux wood blinds, cabinet hardware, tray ceiling at gathering room and a Smart Home technology package with a video doorbell. Enjoy peace of mind with Pulte’s transferable, 10-year Limited Structural Warranty that covers materials and workmanship in the 1st year, workability of plumbing, electrical, HVAC, and other mechanical systems through the 2nd year, various types of water infiltration and internal leaks through the 5th year, and the structural integrity of the home through the 10th year. Plus, we’re currently offering limited-time incentives and below-market rates!
Estimated monthly payment
Estimate only. Taxes use the listing's reported amount where available; insurance is a Florida-average estimate. Your actual payment will vary — run a full calculation or talk to a lender.
Price & listing history70 days on market
- Status: ActiveJul 31, 2026
- Listed$522,160Jul 31, 2026
- Price reduced$499,660
Facts & features
- Property type
- Residential
- Sub type
- Single Family Residence
- Status
- Active
- Days on market
- 70
- Subdivision
- Riverwood Estates Phase 1a
- County
- Pasco
- Year built
- 2026
- Living area
- 2,503 sq ft
- Price/sq ft
- $200
- Building area
- 3,219 sq ft (Builder)
- Lot size
- 7,800 sq ft
- Lot category
- 0 to less than 1/4
- Flood zone
- X
- Garage
- 3 spaces
- Annual taxes
- $3,331 (2025)
- Parcel #
- 34-26-21-0020-02100-0080
- Zoning
- MPUD
- MLS #
- TB8532238
Ask about this home
Have a question? Ask the broker directly.
Ryan Solberg answers personally — no call center, no spam. Your question goes straight to him.
Interior Details
- Bedrooms
- 4
- Full bathrooms
- 3
- Flooring
- Carpet, Luxury Vinyl, Tile
- Appliances
- Dishwasher, Disposal, Dryer, Gas Water Heater, Microwave, Range, Refrigerator, Tankless Water Heater, Washer
- Interior features
- Eat-in Kitchen, In Wall Pest System, Open Floorplan, Primary Bedroom Main Floor, Smart Home, Solid Surface Counters, Thermostat, Tray Ceiling(s), Walk-In Closet(s)
- Laundry
- Inside, Laundry Room
- Stories / Levels
- One
- Direction faces
- Southwest
- New construction
- Yes
Heating & Cooling
- Heating
- Central
- Cooling
- Central Air
Parking
- Garage spaces
- 3
- Attached garage
- Yes
- Parking features
- Driveway, Garage Door Opener
HOA & Financial
- HOA fee
- $48 / Monthly
- Monthly HOA
- $48/mo
- Total monthly fees
- $48/mo
- Total annual fees
- $579
- HOA name
- HomeRiver Group/ Patrick Dooley
- CDD
- Yes
- Min lease term
- 6 Months
- Listing terms
- Cash, Conventional, FHA, USDA Loan, VA Loan
- Ownership
- Fee Simple
- Available for lease
- Yes
- Lease restrictions
- Yes
- Additional lease restrictions
- Contact HOA manager at 813-993-4000, Ext 134 for more details.
- Approval process
- Contact HOA manager at [email protected] for more details.
Exterior & Construction
- Exterior features
- Sidewalk
- Construction materials
- Block, Stucco, Frame
- Roof
- Shingle
- Foundation
- Slab
- Road surface
- Asphalt, Paved
Utilities
- Sewer
- Public Sewer
- Water source
- Public
- Utilities
- Cable Available, Electricity Connected, Phone Available, Sewer Connected, Underground Utilities, Water Connected
Community
- Pets allowed
- Breed Restrictions, Number Limit, Yes
Schools
Letter grades: Florida DOE 2024–25 school grades (Orange, Seminole, Lake, Osceola, Brevard). Assigned schools from the listing agent — verify enrollment with the district.
Room Details
| Room | Level | Dimensions |
|---|---|---|
| Kitchen | First | 9.1x13.1 |
| Dinette | First | 11.2x11.5 |
| Living Room | First | 15.9x21.3 |
| Dining Room | First | 13.9x10.11 |
| Den | First | 13.9x10.6 |
| Primary Bedroom | First | 12.6x17.3 |
| Bedroom 2 | First | 13.4x11.11 |
| Bedroom 3 | First | 10.11x10.11 |
| Bedroom 4 | First | 12.1x10.9 |
| Balcony/Porch/Lanai | First | 21.4x8 |
Listing Details
- Listing date
- 2026-07-31
- On market date
- 2026-07-31
- Original list price
- $522,160
- Occupant type
- Vacant
- MLS area
- 33540 - Zephyrhills
- Listing AOR
- Suncoast Tampa
- Status changed
- 2026-07-31
- Tax legal description
- RIVERWOOD ESTATES PHASE 1A PB 64 PG 123 BLOCK 21 LOT 8 OR 8490 PG 1333
Flood risk
Minimal-risk area outside the mapped floodplain. Flood insurance is optional and typically low-cost.
Source: FEMA flood zone reported on the listing. Confirm current designation at FEMA Flood Map Service Center.
Location
Directions
Head north onto I-75 N Take exit 265 to merge onto FL-582 E/E Fowler Ave Turn left onto US-301 N Continue for about 12 miles then turn right onto Rapid River Blvd Turn right onto Gunnison Dr, then left onto Canisteo Ct. The Riverwood Sales Center will be on the right
More homes like this
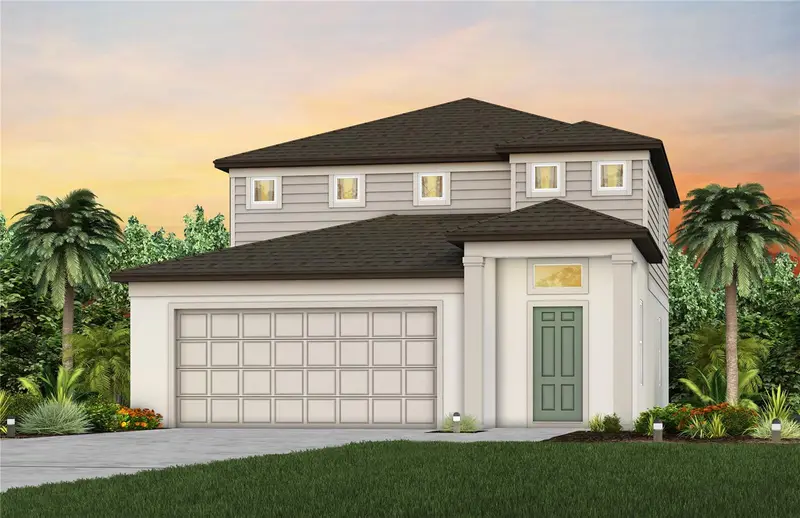
$432,850
36905 Rio Grande Dr
Zephyrhills, FL 33540
4 bd · 3 ba · 2,262 sqft
Riverwood Estates Phase 1a
MLS ID #TB8542848, PULTE REALTY OF WEST FLORIDA LLC.
Listing provided by Stellar MLS
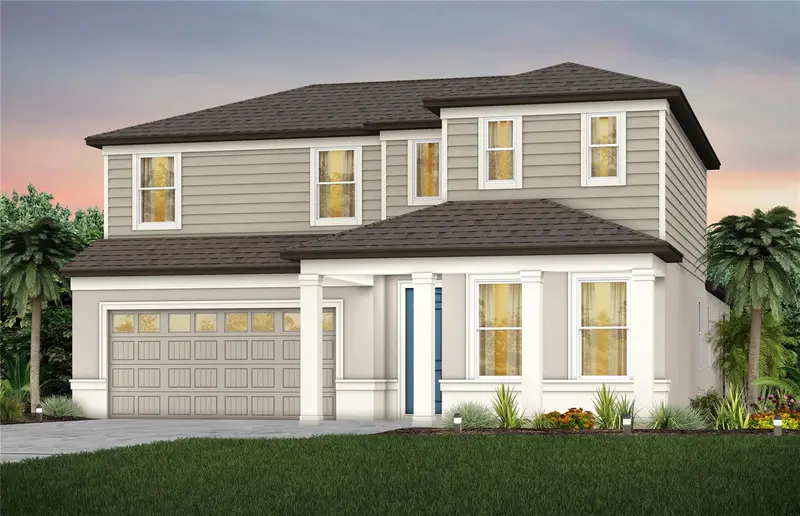
$560,950
37343 Clinch Cir
Zephyrhills, FL 33540
4 bd · 3 ba · 2,946 sqft
Riverwood Estates Phase 1a
MLS ID #TB8541940, PULTE REALTY OF WEST FLORIDA LLC.
Listing provided by Stellar MLS
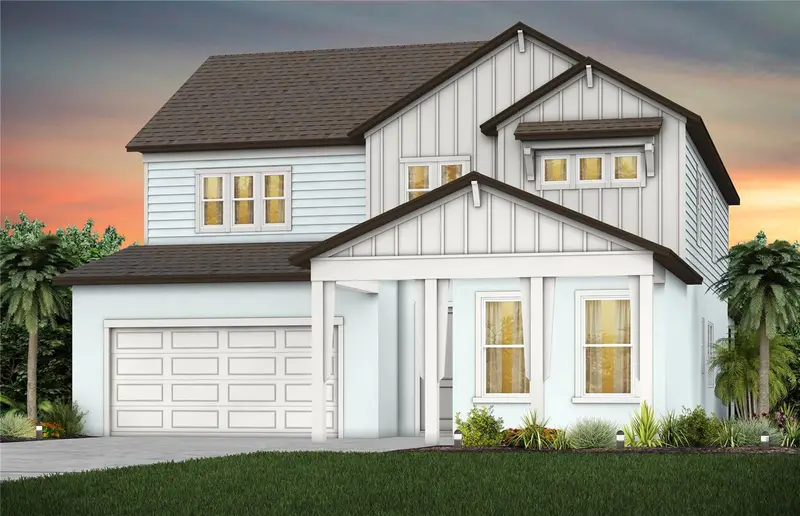
$598,980
37310 Clinch Cir
Zephyrhills, FL 33540
5 bd · 5 ba · 3,575 sqft
Riverwood Estates Phase 1a
MLS ID #TB8541979, PULTE REALTY OF WEST FLORIDA LLC.
Listing provided by Stellar MLS
$614,230
37385 Clinch Cir
Zephyrhills, FL 33540
5 bd · 5 ba · 3,782 sqft
Riverwood Estates Phase 1a
MLS ID #TB8547919, PULTE REALTY OF WEST FLORIDA LLC.
Listing provided by Stellar MLS

Listings courtesy of Stellar MLS as distributed by MLS GRID
IDX information is provided exclusively for consumers’ personal, non-commercial use and may not be used for any purpose other than to identify prospective properties consumers may be interested in purchasing.
Based on information submitted to the MLS GRID as of October 9, 2026 at 11:01 AM ET. All data is obtained from various sources and may not have been verified by broker or MLS GRID. Supplied Open House Information is subject to change without notice. All information should be independently reviewed and verified for accuracy. Properties may or may not be listed by the office/agent presenting the information.
All or a portion of the multiple listing information is provided by Stellar MLS, from a copyrighted compilation of listings. The compilation of listings and each individual listing are © 2026 Stellar MLS. All rights reserved.
Ryan Solberg, Broker · MaxLife Realty LLC · FL License #BK3354351 · Equal Housing Opportunity · Full disclaimer · DMCA