
$1,100,000
1350 5th StreetSarasota, FL 34236
Listing updated: October 20, 2026 at 10:56 AM ET
Listing courtesy of Michael Saunders & Company · Lisa Allen · MLS #A4700884 · Active · 941-951-6660Property type
Year built
Price / sq ft
HOA dues
Days on market
Flood zone
About this home
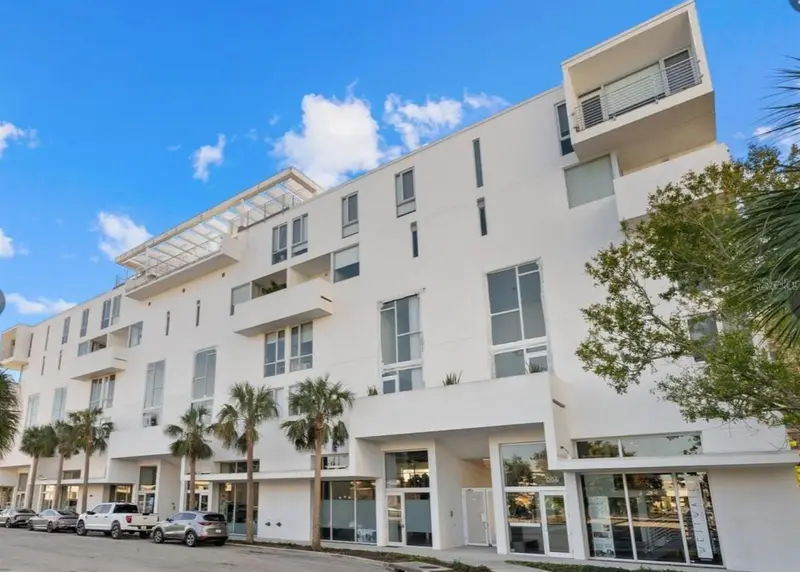
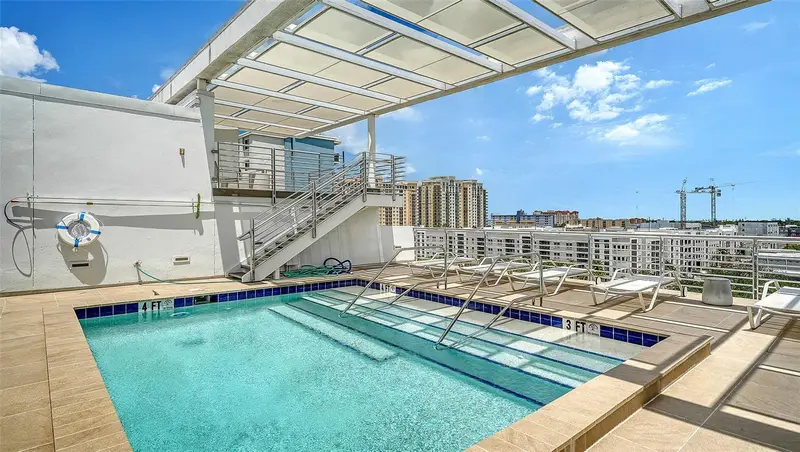
Experience sophisticated urban living in this stunning two-story, end-unit loft residence at Risdon on 5th, ideally situated in Sarasota's vibrant Rosemary District. Built in 2019 and designed by award-winning architects Halfants & Pichette, this architecturally distinctive condominium offers 1,836 square feet of thoughtfully designed living space with 3 bedrooms, 3.5 bathrooms, soaring ceilings, and dramatic floor-to-ceiling impact windows that fill the home with natural light. Freshly painted and beautifully updated, the residence features a neutral color palette, new designer lighting and bathroom fixtures, automatic window shades, ceiling fans, and custom-fitted closets throughout. The spacious contemporary kitchen showcases a striking quartz waterfall island, Irpinia soft-close cabinetry, abundant counter space and storage, and a complete suite of brand new GE Café appliances. All three bedrooms feature private en-suite bathrooms, with dual vanities in both the primary and secondary suites, and a luxurious soaking tub in the second bath. Additional conveniences include dual-zone HVAC, a full-size LG washer and dryer, operable and floor-to-ceiling windows in every room, and generous under-stair storage. Two private outdoor terraces extend the living space, offering inviting settings for relaxing or entertaining. Risdon on 5th features secure entry, semi-private elevator access, covered parking, a heated rooftop pool, and two rooftop social areas with panoramic views. Just moments from The Bay waterfront park, restaurants, galleries, shopping, and Sarasota's renowned cultural attractions, this exceptional residence combines the architectural character of an urban loft with the convenience of downtown living. Furnishings are available for separate purchase. A rare opportunity to enjoy contemporary loft-style living in one of Sarasota's most desirable downtown neighborhoods at an unbeatable price.
Estimated monthly payment
Estimate only. Taxes use the listing's reported amount where available; insurance is a Florida-average estimate. Your actual payment will vary — run a full calculation or talk to a lender.
Price & listing history0 days on market
- Status: ActiveOct 20, 2026
- Listed$1,100,000Oct 20, 2026
Facts & features
- Property type
- Residential
- Sub type
- Condominium
- Status
- Active
- Days on market
- 0
- Subdivision
- Risdon On 5th
- County
- Sarasota
- Year built
- 2019
- Living area
- 1,836 sq ft
- Price/sq ft
- $599
- Building area
- 2,086 sq ft (Public Records)
- Lot size
- 0 sq ft
- Flood zone
- X
- Annual taxes
- $13,998 (2025)
- Parcel #
- 2026123024
- Zoning
- DTE
- MLS #
- A4700884
Ask about this home
Have a question? Ask the broker directly.
Ryan Solberg answers personally — no call center, no spam. Your question goes straight to him.
Interior Details
- Bedrooms
- 3
- Full bathrooms
- 3
- Half bathrooms
- 1
- Flooring
- Ceramic Tile
- Appliances
- Dishwasher, Disposal, Dryer, Electric Water Heater, Microwave, Range, Refrigerator, Washer
- Interior features
- Ceiling Fans(s), High Ceilings, Kitchen/Family Room Combo, Open Floorplan, Primary Bedroom Main Floor, Split Bedroom, Stone Counters, Thermostat, Walk-In Closet(s), Window Treatments
- Laundry
- Laundry Room
- Stories / Levels
- Two
- Direction faces
- North
Heating & Cooling
- Heating
- Central
- Cooling
- Central Air
Parking
- Parking features
- Open
HOA & Financial
- Total monthly fees
- $1,840/mo
- Total annual fees
- $22,080
- CDD
- No
- Min lease term
- 3 Months
- Listing terms
- Cash, Conventional
- Ownership
- Condominium
- Available for lease
- Yes
- Lease restrictions
- Yes
- Additional lease restrictions
- 90 day minimum and up to 3 times a year. Please refer to condo docs.
Exterior & Construction
- Construction materials
- Stucco
- Roof
- Membrane
- Foundation
- Stilt/On Piling
- Road surface
- Paved
Utilities
- Sewer
- Public Sewer
- Water source
- Public
- Utilities
- Public
Community
- Pets allowed
- Breed Restrictions, Cats OK, Dogs OK, Yes
Schools
Letter grades: Florida DOE 2024–25 school grades (Orange, Seminole, Lake, Osceola, Brevard). Assigned schools from the listing agent — verify enrollment with the district.
Room Details
| Room | Level | Dimensions |
|---|---|---|
| Living Room | ||
| Kitchen | ||
| Primary Bedroom | ||
| Bedroom 2 | ||
| Bedroom 3 | ||
| Loft |
Listing Details
- Listing date
- 2026-07-17
- On market date
- 2026-10-20
- Original list price
- $1,100,000
- Occupant type
- Vacant
- MLS area
- 34236 - Sarasota
- Listing AOR
- Sarasota - Manatee
- Status changed
- 2026-10-20
- Tax legal description
- UNIT 306, RISDON ON 5TH
Flood risk
Minimal-risk area outside the mapped floodplain. Flood insurance is optional and typically low-cost.
Source: FEMA flood zone reported on the listing. Confirm current designation at FEMA Flood Map Service Center.
Location
Directions
Driving North on N. Tamiami Trail, turn right on Boulevard of the Arts, then turn Right on Florida Avenue. Risdon on 5th will be at the end of the street.
More homes like this
$529,000
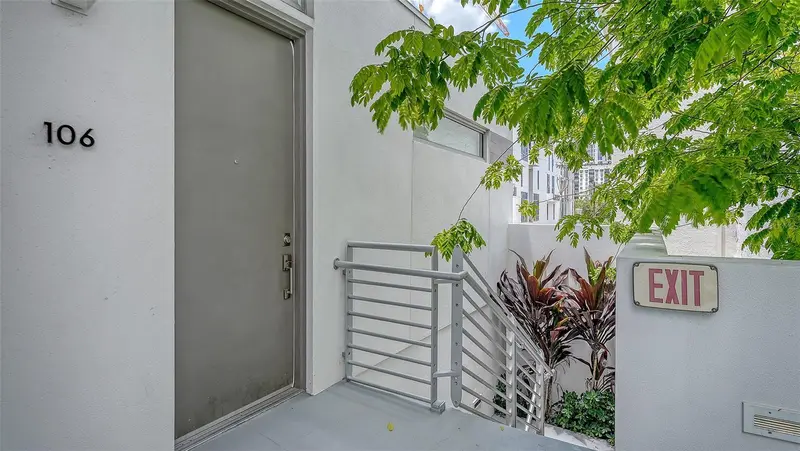
1350 5th Street #106
Sarasota, FL 34236
1 bd · 1 ba · 749 sqft
Risdon On 5th
MLS ID #A4694230, PREMIER SOTHEBY'S INTERNATIONAL REALTY.
Listing provided by Stellar MLS
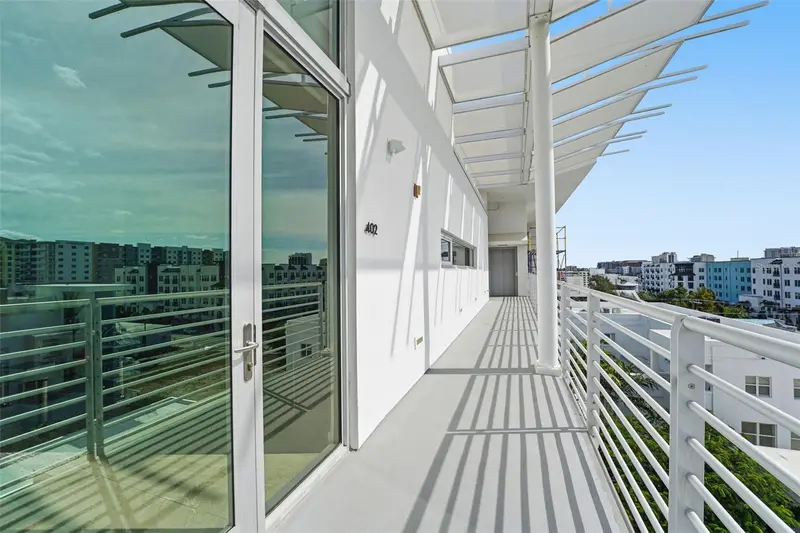
$650,000
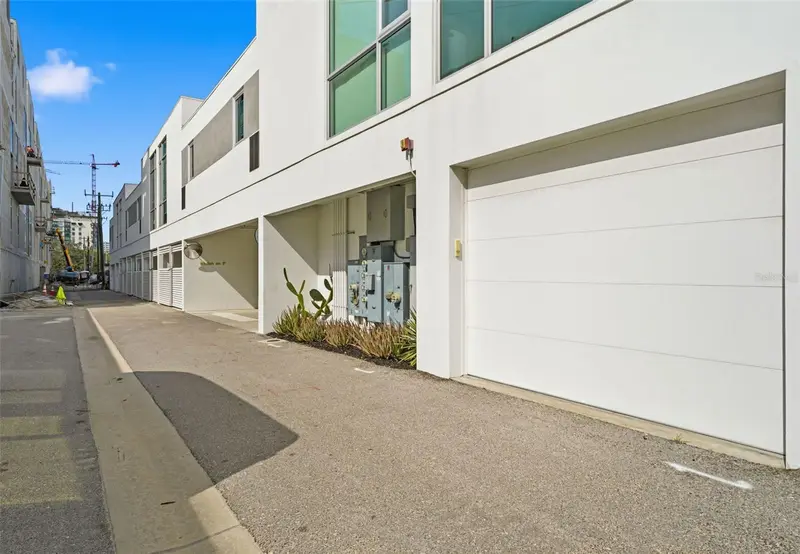
1350 5th St #402
Sarasota, FL 34236
1 bd · 1 ba · 784 sqft
Risdon On 5th
MLS ID #A4691938, THE KEYES COMPANY - SARASOTA.
Listing provided by Stellar MLS
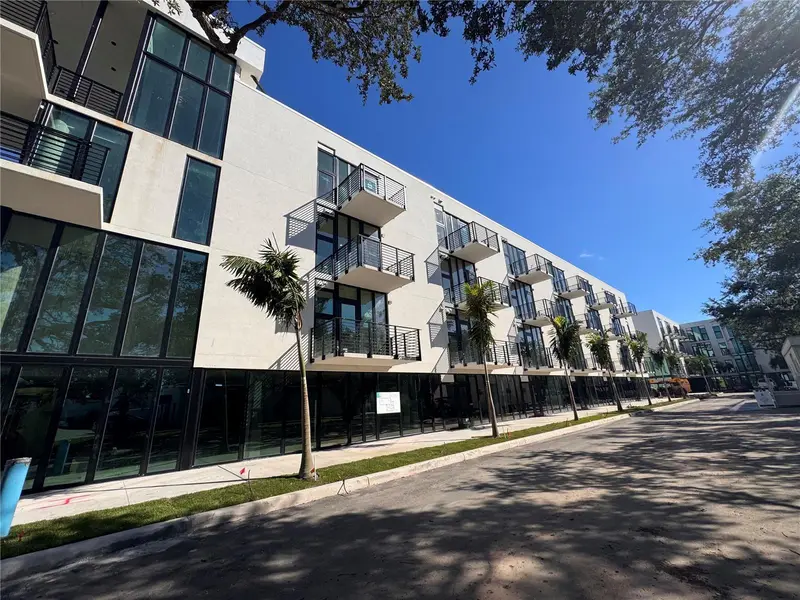
$999,000
2170 Robinhood St #C1-205
Sarasota, FL 34231
3 bd · 3 ba · 1,435 sqft
Sarasota Bath And Racquet Club, A Condominium
MLS ID #A4709443, WILLIAM RAVEIS - FLORIDA LLC.
Listing provided by Stellar MLS
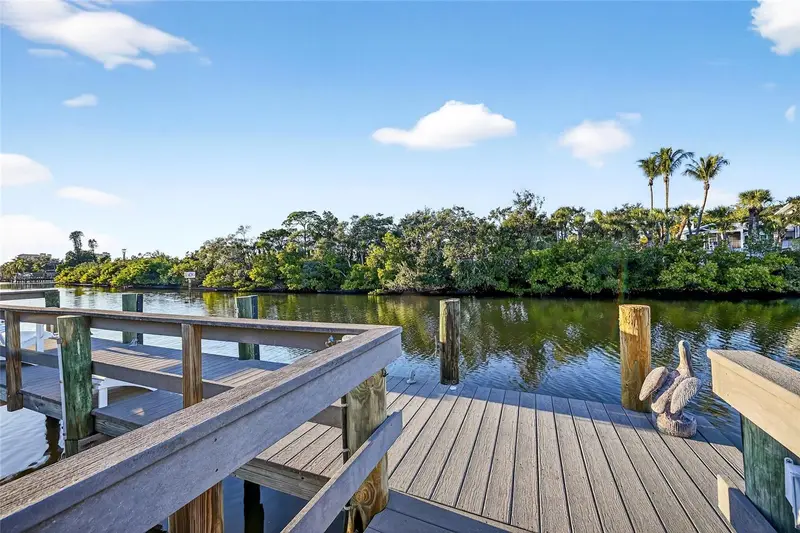
$1,350,000
5424 America Dr
Sarasota, FL 34231
3 bd · 3 ba · 1,706 sqft
Phillippi Gardens 08
MLS ID #A4709112, COLDWELL BANKER REALTY.
Listing provided by Stellar MLS

Listings courtesy of Stellar MLS as distributed by MLS GRID
IDX information is provided exclusively for consumers’ personal, non-commercial use and may not be used for any purpose other than to identify prospective properties consumers may be interested in purchasing.
Based on information submitted to the MLS GRID as of October 20, 2026 at 10:56 AM ET. All data is obtained from various sources and may not have been verified by broker or MLS GRID. Supplied Open House Information is subject to change without notice. All information should be independently reviewed and verified for accuracy. Properties may or may not be listed by the office/agent presenting the information.
All or a portion of the multiple listing information is provided by Stellar MLS, from a copyrighted compilation of listings. The compilation of listings and each individual listing are © 2026 Stellar MLS. All rights reserved.
Ryan Solberg, Broker · MaxLife Realty LLC · FL License #BK3354351 · Equal Housing Opportunity · Full disclaimer · DMCA