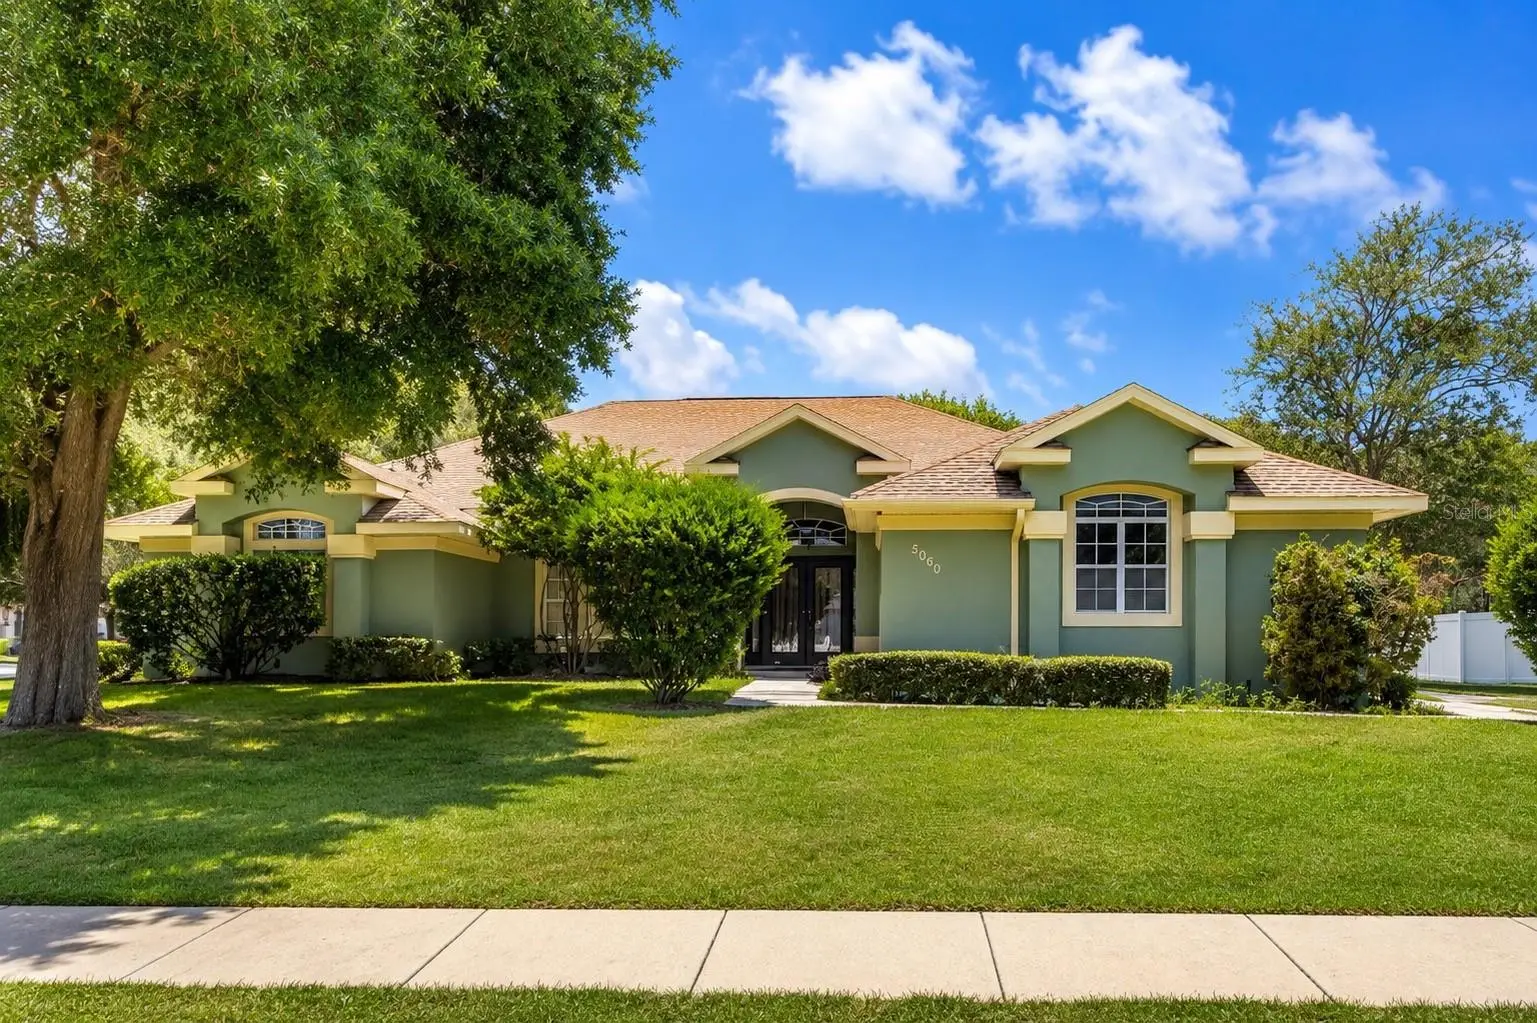

$550,000
5060 40th Street
Ocala, FL 34480
Listing updated: July 29, 2026 at 6:52 AM ET
Listing courtesy of Archer Realty Solutions Llc · Tierra Archer · MLS #TB8532178 · Active · 727-600-4600Property type
Year built
Lot size
Price / sq ft
HOA dues
Day on market
Garage spaces
Flood zone
About this home
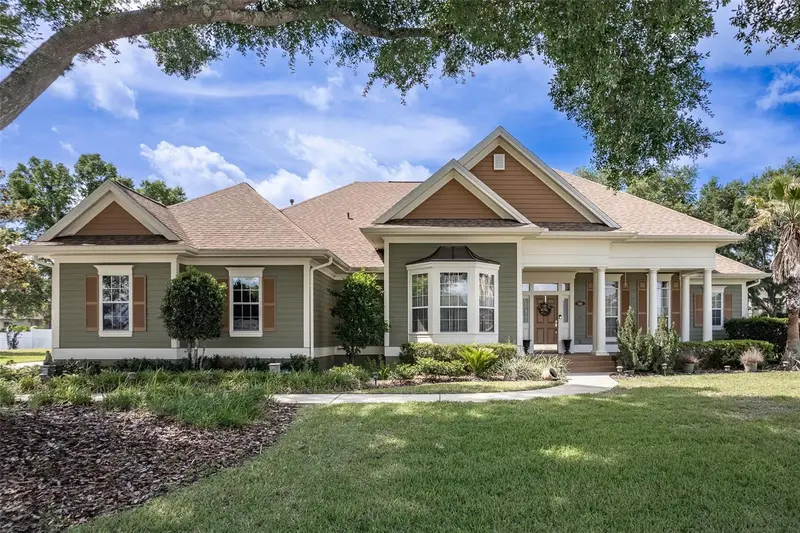
Welcome to Summerton South, one of Ocala's premier gated communities, where luxury, privacy, and space come together. Situated on a beautifully landscaped ½-acre corner lot, this meticulously maintained 4-bedroom, 3-bath pool home offers more than 2,600 square feet of thoughtfully designed living space with a highly desirable triple-split floor plan. From the moment you enter, you'll appreciate the soaring cathedral and volume ceilings, abundant natural light, and spacious formal living and dining areas that create an inviting atmosphere for both everyday living and entertaining. The heart of the home is the well-appointed kitchen featuring rich cherry wood cabinetry, stainless steel appliances, granite tile countertops, a breakfast bar, and a sunny breakfast nook overlooking the pool. Just beyond, the expansive family room seamlessly connects to the outdoor living space through sliding glass doors. Step outside to your own private retreat featuring a screen-enclosed saltwater heated pool with decorative water features, an oversized covered lanai, and plenty of space to relax, entertain, or enjoy Florida's year-round sunshine. The private primary suite provides a peaceful escape, while the split-bedroom layout offers comfort and privacy for family and guests. A separate guest suite includes an adjoining office/flex space and a full cabana bath with direct pool access, making it ideal for visitors, multigenerational living, or a home office. Additional highlights include: Side-entry 2-car garage Inside laundry room Security camera system Expansive corner homesite Gated community with beautifully maintained surroundings Conveniently located near shopping, dining, medical facilities, and major highways, this exceptional home offers the perfect balance of elegance, functionality, and Florida outdoor living. Schedule your private showing today and discover everything this remarkable home has to offer.
Estimated monthly payment
Estimate only. Taxes use the listing's reported amount where available; insurance is a Florida-average estimate. Your actual payment will vary — run a full calculation or talk to a lender.
Price & listing history1 days on market
- Status: ActiveJul 28, 2026
- Listed$550,000Jul 28, 2026
- Price increased$550,000
Facts & features
- Property type
- Residential
- Sub type
- Single Family Residence
- Status
- Active
- Days on market
- 1
- Subdivision
- Summerton South
- County
- Marion
- Year built
- 2005
- Living area
- 2,631 sq ft
- Price/sq ft
- $209
- Building area
- 3,588 sq ft (Public Records)
- Lot size
- 24,394 sq ft
- Lot category
- 1/2 to less than 1
- Flood zone
- x
- Garage
- 2 spaces
- Pool
- Private pool
- Annual taxes
- $4,412 (2024)
- Parcel #
- 3139-001-020
- Zoning
- X
- MLS #
- TB8532178
Ask about this home
Have a question? Ask the broker directly.
Ryan Solberg answers personally — no call center, no spam. Your question goes straight to him.
Interior Details
- Bedrooms
- 4
- Full bathrooms
- 3
- Flooring
- Carpet, Ceramic Tile
- Appliances
- Dishwasher, Disposal, Dryer, Microwave, Range, Refrigerator, Washer
- Interior features
- Cathedral Ceiling(s), Eat-in Kitchen, Kitchen/Family Room Combo, Split Bedroom, Stone Counters, Thermostat, Walk-In Closet(s)
- Laundry
- Inside, Laundry Room
- Stories / Levels
- One
- Direction faces
- Southwest
Heating & Cooling
- Heating
- Central
- Cooling
- Central Air
Parking
- Garage spaces
- 2
- Attached garage
- Yes
HOA & Financial
- HOA fee
- $600 / Quarterly
- Monthly HOA
- $200/mo
- Total monthly fees
- $200/mo
- Total annual fees
- $2,400
- HOA name
- bosshardt
- CDD
- No
- Min lease term
- No Minimum
- Listing terms
- Cash, Conventional, FHA, VA Loan
- Ownership
- Fee Simple
- Available for lease
- Yes
- Lease restrictions
- No
Exterior & Construction
- Exterior features
- French Doors, Lighting
- Construction materials
- Block
- Roof
- Shingle
- Foundation
- Block
- Pool
- Private pool
- Road surface
- Paved
Utilities
- Sewer
- Septic Tank
- Water source
- None
- Utilities
- Cable Available, Electricity Available, Sewer Available
Community
- Pets allowed
- No
Room Details
| Room | Level | Dimensions |
|---|---|---|
| Primary Bedroom | First | 25.4x14.65 |
| Bedroom 1 | First | 12.6x13.75 |
| Bedroom 2 | First | 12x12 |
| Bedroom 3 | First | 14x14 |
| Kitchen | First | 14.5x13.75 |
| Living Room | First | 17x18 |
| Family Room | First | 15x20 |
| Dining Room | First | 14x18 |
Listing Details
- Listing date
- 2026-07-23
- On market date
- 2026-07-28
- Original list price
- $550,000
- Occupant type
- Vacant
- MLS area
- 34480 - Ocala
- Listing AOR
- Suncoast Tampa
- Status changed
- 2026-07-28
- Tax legal description
- SEC 36 TWP 15 RGE 22 PLAT BOOK 006 PAGE 048 SUMMERTON SOUTH BLK A LOT 20
Flood risk
Minimal-risk area outside the mapped floodplain. Flood insurance is optional and typically low-cost.
Source: FEMA flood zone reported on the listing. Confirm current designation at FEMA Flood Map Service Center.
Location
Directions
Take Exit 341 (County Road 484) and head east. Turn right onto SE 36th Avenue, then left onto SE 50th Street/SE 49th Road (depending on GPS routing). Continue to the entrance of Summerton South. After entering the gate, follow the community roads to 5060 SE 40th Street, Ocala, FL.
More homes like this
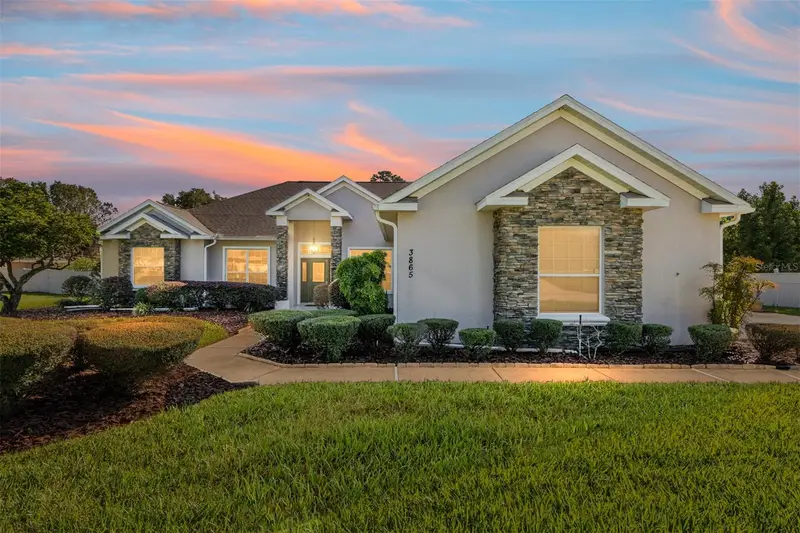
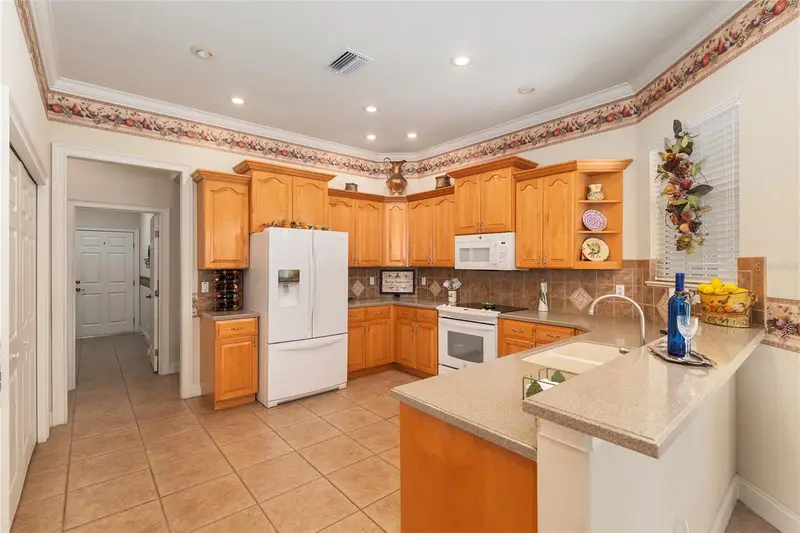
$479,000
3865 Se 52nd Ave
Ocala, FL 34480
4 bd · 3 ba · 2,545 sqft
Summerton South
MLS ID #OM724475, GAILEY ENTERPRISES REAL ESTATE.
Listing provided by Stellar MLS
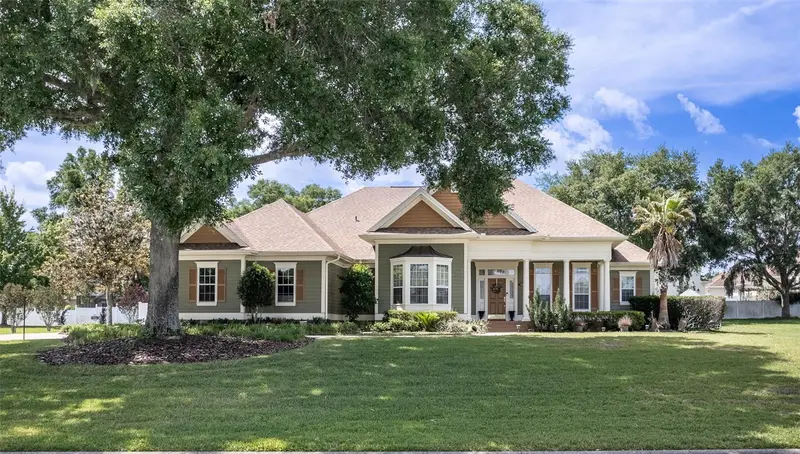
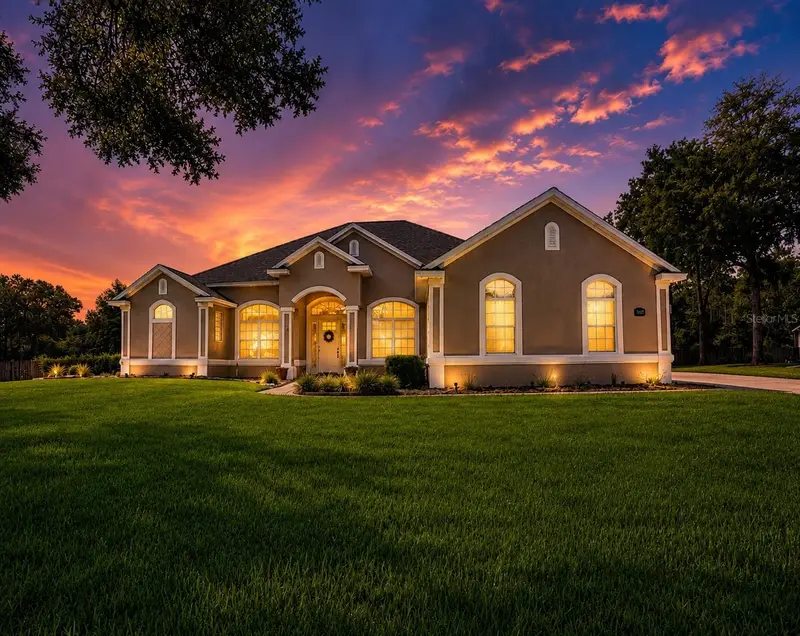
$614,995
5364 Se 39th Loop
Ocala, FL 34480
3 bd · 3 ba · 2,767 sqft
Summerton South
MLS ID #OM724135, ROYAL OAK REALTY LLC.
Listing provided by Stellar MLS
$649,900
5020 Se 40th St
Ocala, FL 34480
4 bd · 3 ba · 2,629 sqft
Summerton South
MLS ID #OM731673, NEXT GENERATION REALTY OF MARION COUNTY.
Listing provided by Stellar MLS

Listings courtesy of Stellar MLS as distributed by MLS GRID
IDX information is provided exclusively for consumers’ personal, non-commercial use and may not be used for any purpose other than to identify prospective properties consumers may be interested in purchasing.
Based on information submitted to the MLS GRID as of July 29, 2026 at 6:52 AM ET. All data is obtained from various sources and may not have been verified by broker or MLS GRID. Supplied Open House Information is subject to change without notice. All information should be independently reviewed and verified for accuracy. Properties may or may not be listed by the office/agent presenting the information.
All or a portion of the multiple listing information is provided by Stellar MLS, from a copyrighted compilation of listings. The compilation of listings and each individual listing are © 2026 Stellar MLS. All rights reserved.
Ryan Solberg, Broker · MaxLife Realty LLC · FL License #BK3354351 · Equal Housing Opportunity · Full disclaimer · DMCA