
$425,000
252 Silver Maple Road
Groveland, FL 34736
Listing updated: August 2, 2026 at 5:50 PM ET
Listing courtesy of Cooper Homefront Realty · Joe Cooper · MLS #G5115466 · Active · 352-874-5764Property type
Year built
Lot size
Price / sq ft
HOA dues
Days on market
Garage spaces
Flood zone
About this home
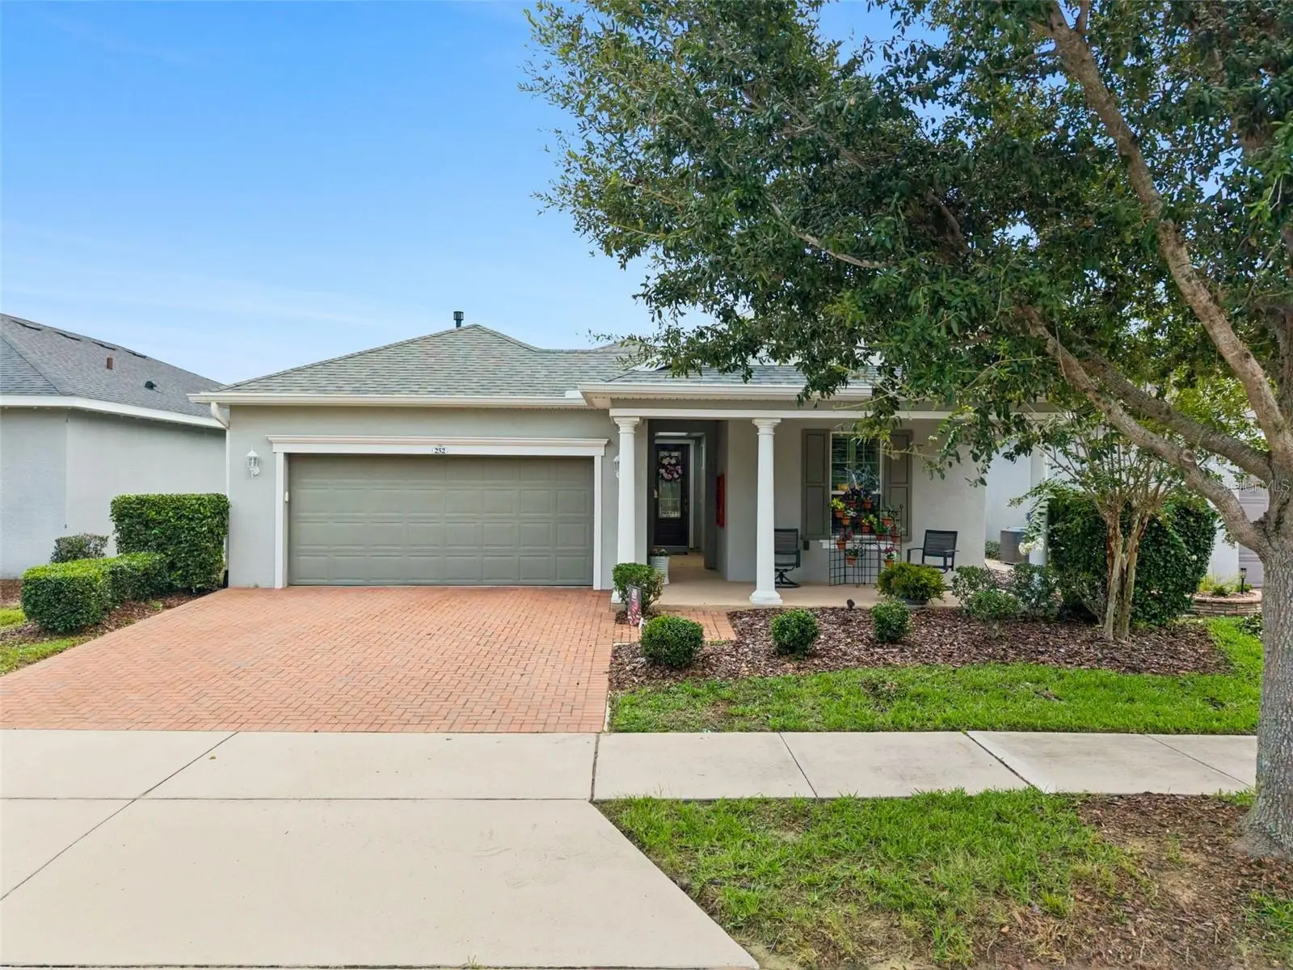
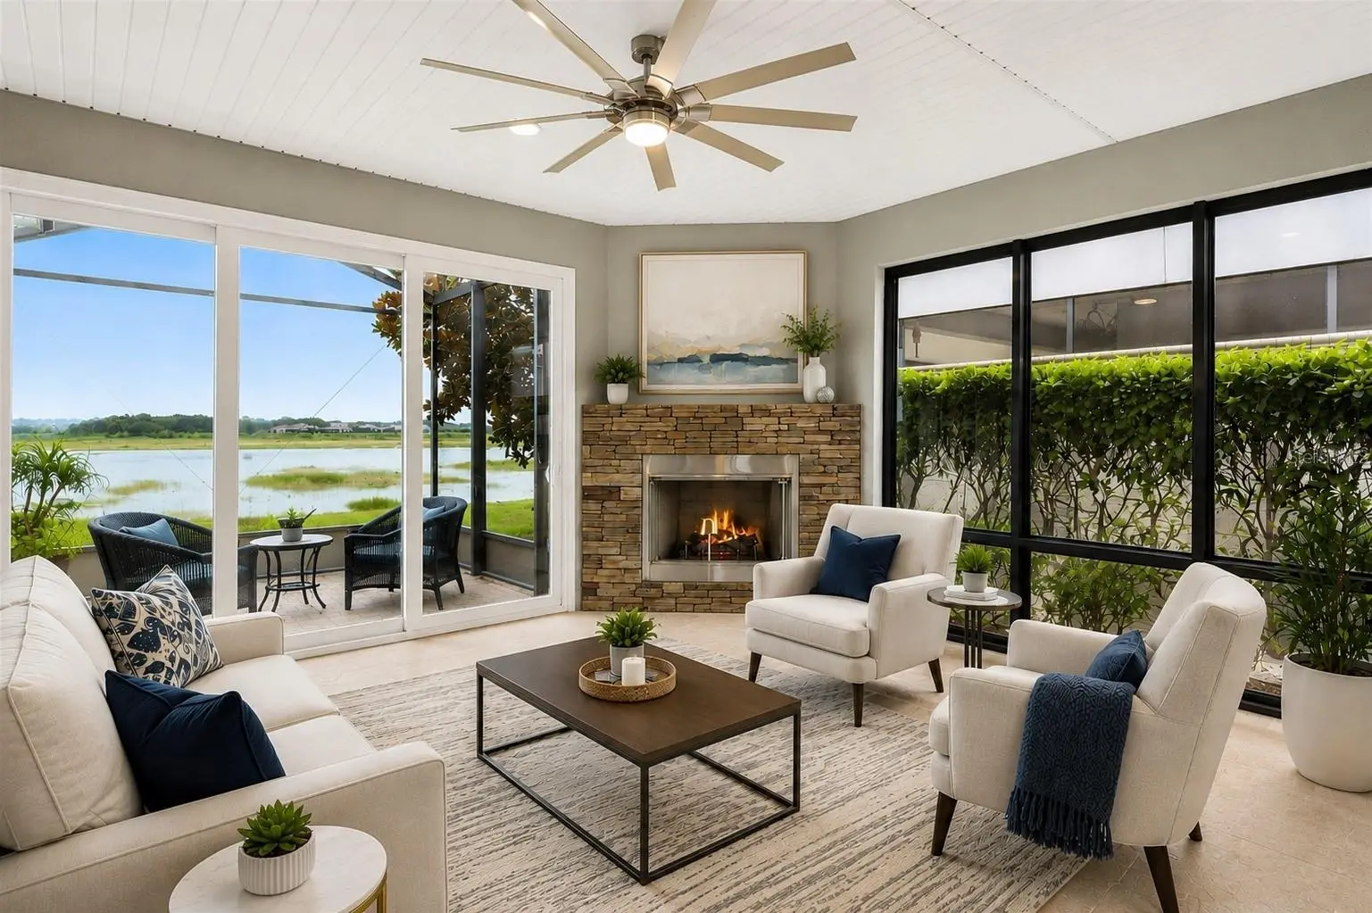
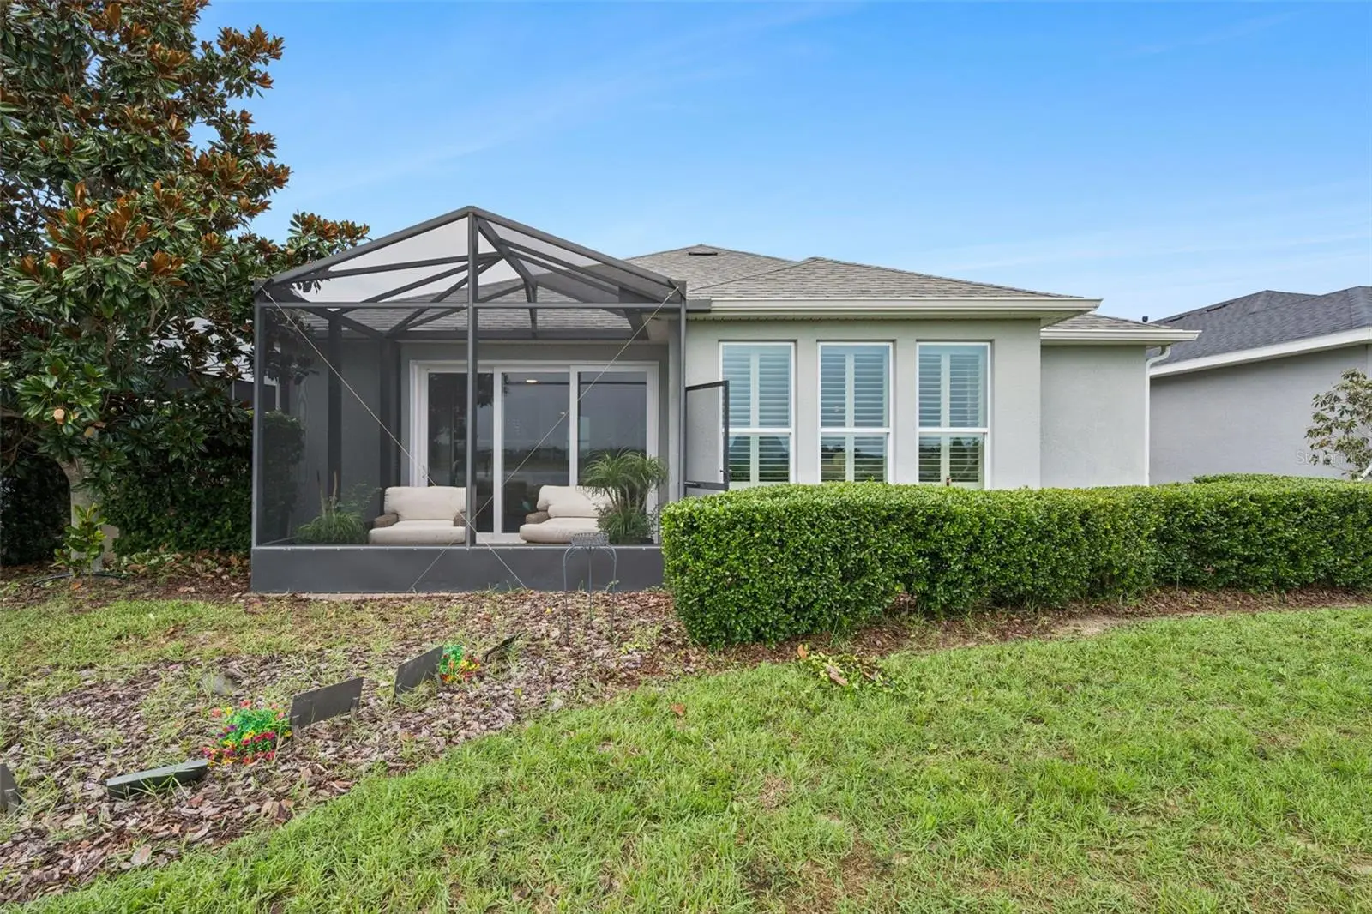
Virtually Staged. Welcome to resort-style living in the highly sought-after, guard-gated 55+ community of Trilogy at The Cascades in Groveland! This beautifully maintained 2-bedroom, 2-bath home features a dedicated office/den and oversized indoor laundry room. From the moment you arrive, you'll appreciate the inviting covered front porch, paver driveway, and exceptional curb appeal. Inside, you'll find an open, light-filled floor plan featuring soaring tray and coffered ceilings, crown molding, plantation shutters, designer lighting, tile flooring throughout the main living areas, and a spacious office ideal for working from home or accommodating overnight guests. The gourmet kitchen is the heart of the home, offering rich wood cabinetry, granite countertops, stainless steel appliances, a large center island with breakfast bar, abundant cabinet space, and seamless flow into the dining and living areas, perfect for entertaining. The spacious primary suite overlooks the water and features a luxurious en-suite bath with dual vanities, granite countertops, a large walk-in shower, and generous walk-in closet. A split-bedroom layout provides privacy for family and guests. One of the home's standout features is the enclosed Florida Room overlooking tranquil water views, complete with a cozy fireplace. Creating the perfect space to relax with your morning coffee or unwind while enjoying spectacular Florida sunsets. Residents of Trilogy at The Cascades enjoy an exceptional active lifestyle with a 57,000-square-foot clubhouse featuring indoor and outdoor pools, tennis and pickleball courts, fitness center, ballroom, arts and crafts studios, billiards, walking trails, countless clubs and activities, and a full-time lifestyle director. Lawn maintenance, gated security, and outstanding amenities make it easy to enjoy everything this premier community has to offer. This is more than just a home, it's the Florida lifestyle you've been waiting for.
Estimated monthly payment
Estimate only. Taxes use the listing's reported amount where available; insurance is a Florida-average estimate. Your actual payment will vary — run a full calculation or talk to a lender.
Price & listing history2 days on market
- Status: ActiveJul 31, 2026
- Listed$425,000Jul 31, 2026
- Price increased$425,000
Facts & features
- Property type
- Residential
- Sub type
- Single Family Residence
- Status
- Active
- Days on market
- 2
- Subdivision
- Cascades
- County
- Lake
- Year built
- 2016
- Living area
- 1,813 sq ft
- Price/sq ft
- $234
- Building area
- 2,850 sq ft (Public Records)
- Lot size
- 5,998 sq ft
- Lot category
- 0 to less than 1/4
- Flood zone
- X (12069C0560E)
- Garage
- 2 spaces
- Annual taxes
- $5,900 (2025)
- Parcel #
- 26-21-25-2004-000-05700
- MLS #
- G5115466
Ask about this home
Have a question? Ask the broker directly.
Ryan Solberg answers personally — no call center, no spam. Your question goes straight to him.
Interior Details
- Bedrooms
- 2
- Full bathrooms
- 2
- Flooring
- Carpet, Ceramic Tile, Hardwood
- Appliances
- Dishwasher, Dryer, Microwave, Range, Refrigerator, Washer
- Interior features
- Ceiling Fans(s), Coffered Ceiling(s), Crown Molding, Eat-in Kitchen, High Ceilings, Kitchen/Family Room Combo, Primary Bedroom Main Floor, Solid Wood Cabinets, Split Bedroom, Stone Counters, Thermostat, Tray Ceiling(s), Walk-In Closet(s)
- Laundry
- Inside, Laundry Room
- Stories / Levels
- One
- Direction faces
- Southwest
- Fireplace
- Yes
Heating & Cooling
- Heating
- Central
- Cooling
- Central Air
Parking
- Garage spaces
- 2
- Attached garage
- Yes
- Parking features
- Driveway
HOA & Financial
- HOA fee
- $578 / Monthly
- Monthly HOA
- $578/mo
- Total monthly fees
- $578/mo
- Total annual fees
- $6,936
- HOA name
- KWPMC / Cherry Bell
- CDD
- Yes
- Homestead exemption
- Yes
- Min lease term
- 7 Months
- Listing terms
- Cash, Conventional, FHA, USDA Loan, VA Loan
- Ownership
- Fee Simple
- Available for lease
- Yes
- Lease restrictions
- Yes
- Additional lease restrictions
- Please see HOA docs
- Approval process
- Thru HOA
Exterior & Construction
- Exterior features
- Lighting, Sidewalk, Sliding Doors
- Construction materials
- Block, Stucco
- Roof
- Shingle
- Foundation
- Slab
- Waterfront
- Yes
- Water view
- Yes
- Road surface
- Asphalt, Paved
Utilities
- Sewer
- Public Sewer
- Water source
- Public
- Utilities
- BB/HS Internet Available, Cable Available, Electricity Connected, Natural Gas Connected, Phone Available, Public, Sewer Connected, Underground Utilities, Water Connected
Community
- Pets allowed
- Yes
- Senior community
- Yes
Room Details
| Room | Level | Dimensions |
|---|---|---|
| Family Room | First | 17.1x16.3 |
| Primary Bedroom | First | 12.5x16.11 |
| Bedroom 2 | First | 12.9x11.11 |
| Kitchen | First | 8.11x24.1 |
| Office | First | 10.11x12.4 |
| Laundry | First | 17x8.9 |
| Dining Room | First | 7x15 |
| Florida Room | First | 17.1x16.3 |
Listing Details
- Listing date
- 2026-07-31
- On market date
- 2026-07-31
- Original list price
- $425,000
- Occupant type
- Owner
- MLS area
- 34736 - Groveland
- Listing AOR
- Lake and Sumter
- Status changed
- 2026-07-31
- Tax legal description
- CASCADES OF GROVELAND PHASE 4-1 PB 67 PG 9-12 LOT 57 ORB 4881 PG 416
Flood risk
Minimal-risk area outside the mapped floodplain. Flood insurance is optional and typically low-cost.
Source: FEMA flood zone reported on the listing. Confirm current designation at FEMA Flood Map Service Center.
Location
Directions
Hwy 50 West to Hwy 27 North just past Lake Ridge Winery. At Wilson Lake Parkway, make Left.
More homes like this
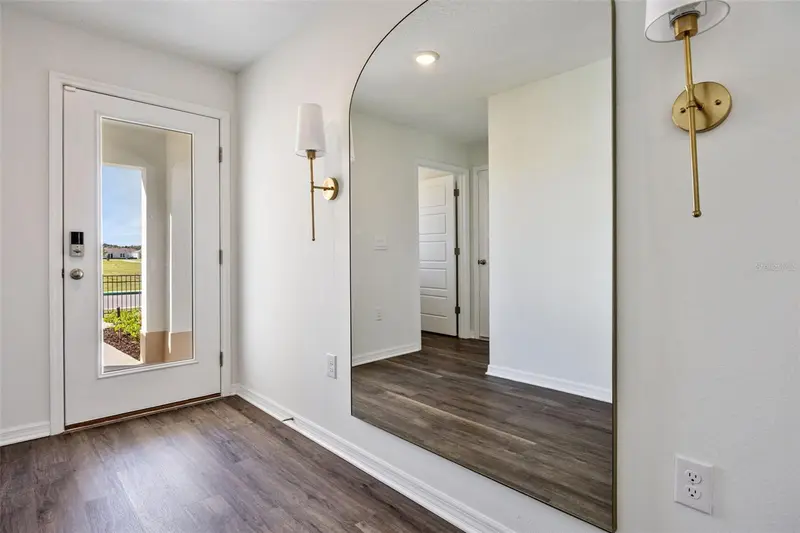
$329,990
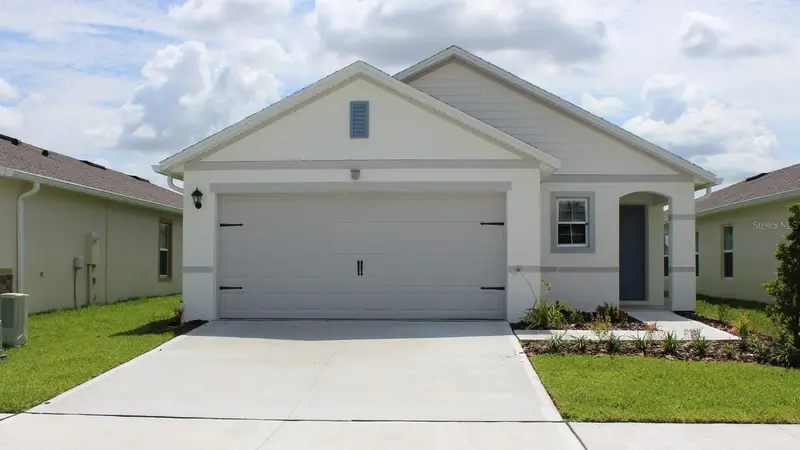
3999 Limeklin Falls Loop
Davenport, FL 33837
3 bd · 2 ba · 1,504 sqft
Cascades
MLS ID #O6428935, DR HORTON REALTY OF CENTRAL FLORIDA LLC.
Listing provided by Stellar MLS
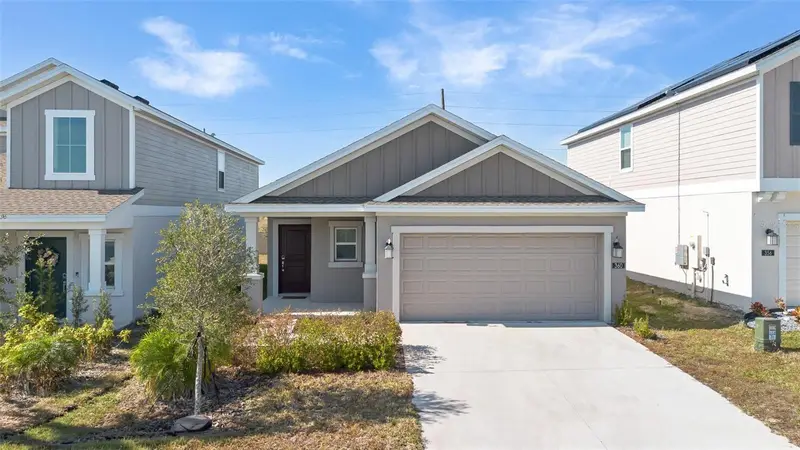
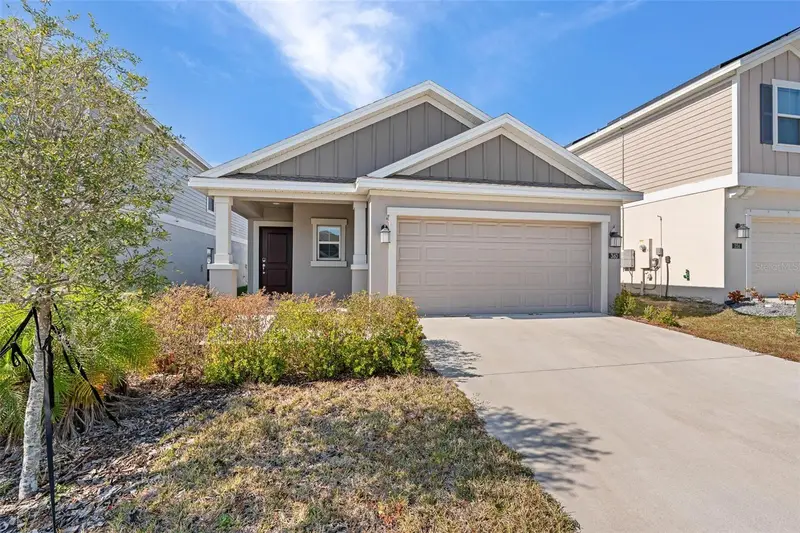
$329,990
360 Loch Ct
Davenport, FL 33837
3 bd · 2 ba · 1,432 sqft
Cascades
MLS ID #S5139932, GLASSTONE GROUP INC.
Listing provided by Stellar MLS
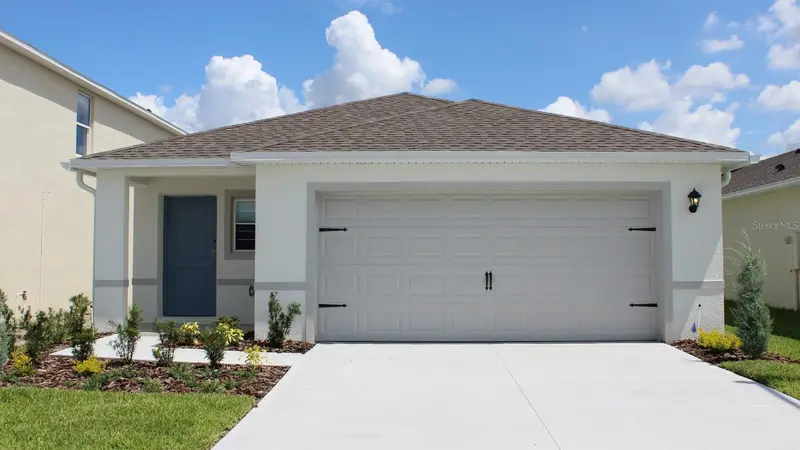
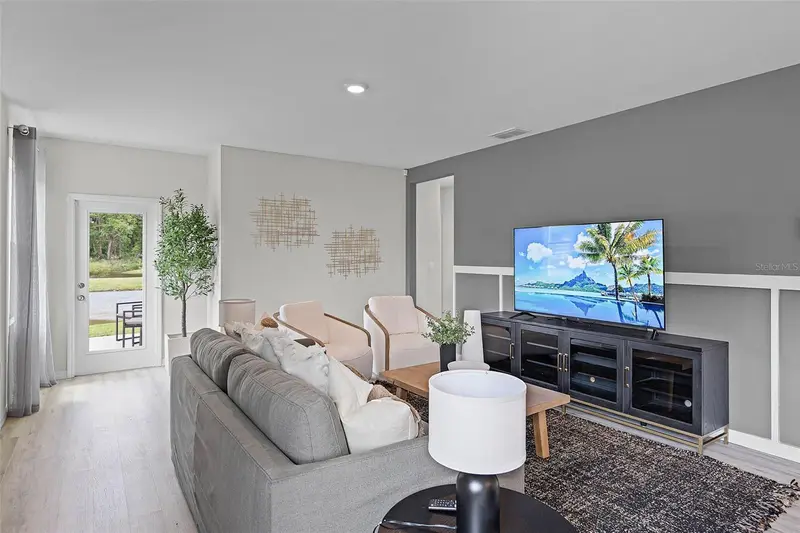
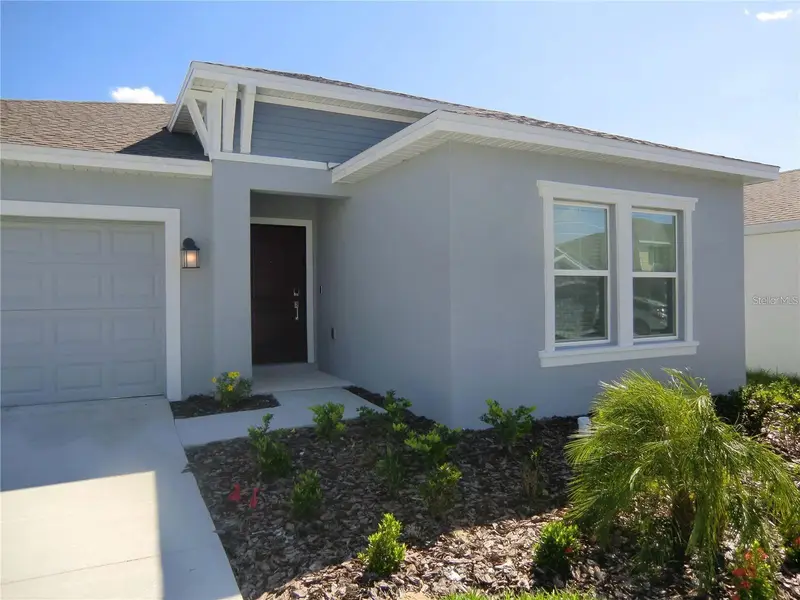
$339,990
4011 Limeklin Falls Loop
Davenport, FL 33837
4 bd · 2 ba · 1,665 sqft
Cascades
MLS ID #O6428790, DR HORTON REALTY OF CENTRAL FLORIDA LLC.
Listing provided by Stellar MLS
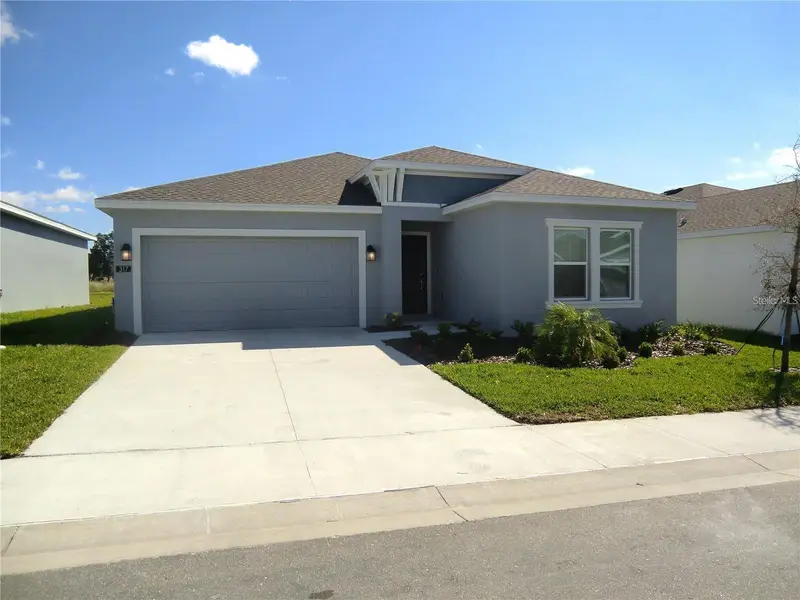
$349,990
317 Loch Court
Davenport, FL 33837
4 bd · 2 ba · 1,939 sqft
Cascades
MLS ID #O6363502, NEWKEY REAL ESTATE LLC.
Listing provided by Stellar MLS

Listings courtesy of Stellar MLS as distributed by MLS GRID
IDX information is provided exclusively for consumers’ personal, non-commercial use and may not be used for any purpose other than to identify prospective properties consumers may be interested in purchasing.
Based on information submitted to the MLS GRID as of August 2, 2026 at 5:50 PM ET. All data is obtained from various sources and may not have been verified by broker or MLS GRID. Supplied Open House Information is subject to change without notice. All information should be independently reviewed and verified for accuracy. Properties may or may not be listed by the office/agent presenting the information.
All or a portion of the multiple listing information is provided by Stellar MLS, from a copyrighted compilation of listings. The compilation of listings and each individual listing are © 2026 Stellar MLS. All rights reserved.
Ryan Solberg, Broker · MaxLife Realty LLC · FL License #BK3354351 · Equal Housing Opportunity · Full disclaimer · DMCA