

$342,900
7921 Spectrum DriveKissimmee, FL 34747
Listing updated: July 25, 2026 at 6:48 AM ET
Listing courtesy of Aaa Global Ventures Pa · Lauren Arcaro · MLS #O6427668 · Active · 407-717-5232Property type
Year built
Lot size
Price / sq ft
HOA dues
Day on market
Garage space
Flood zone
About this home
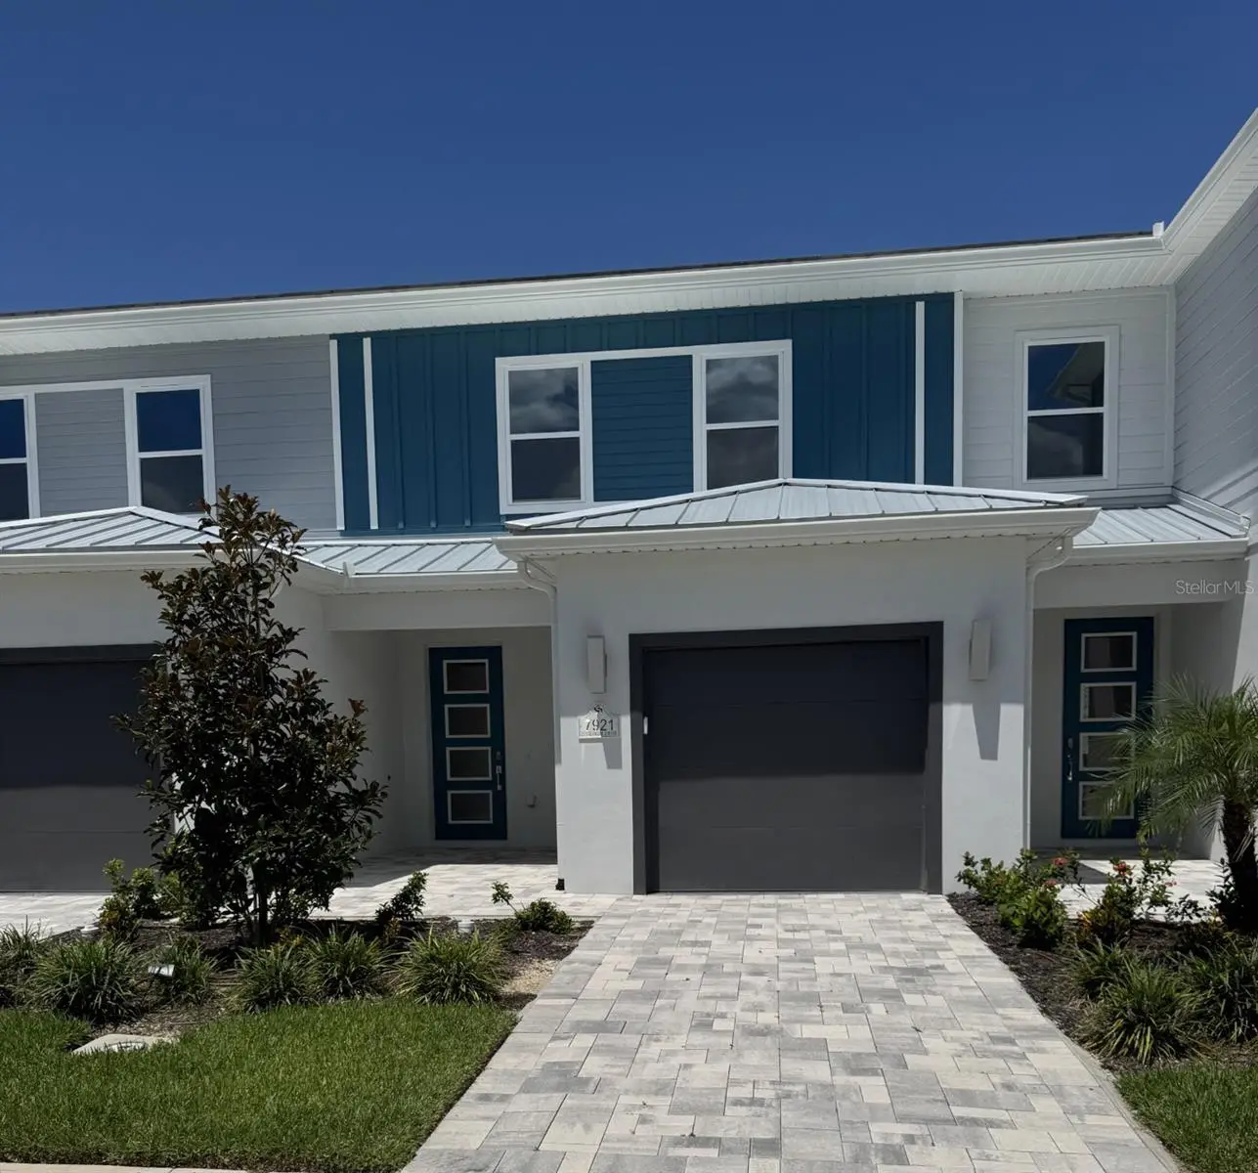
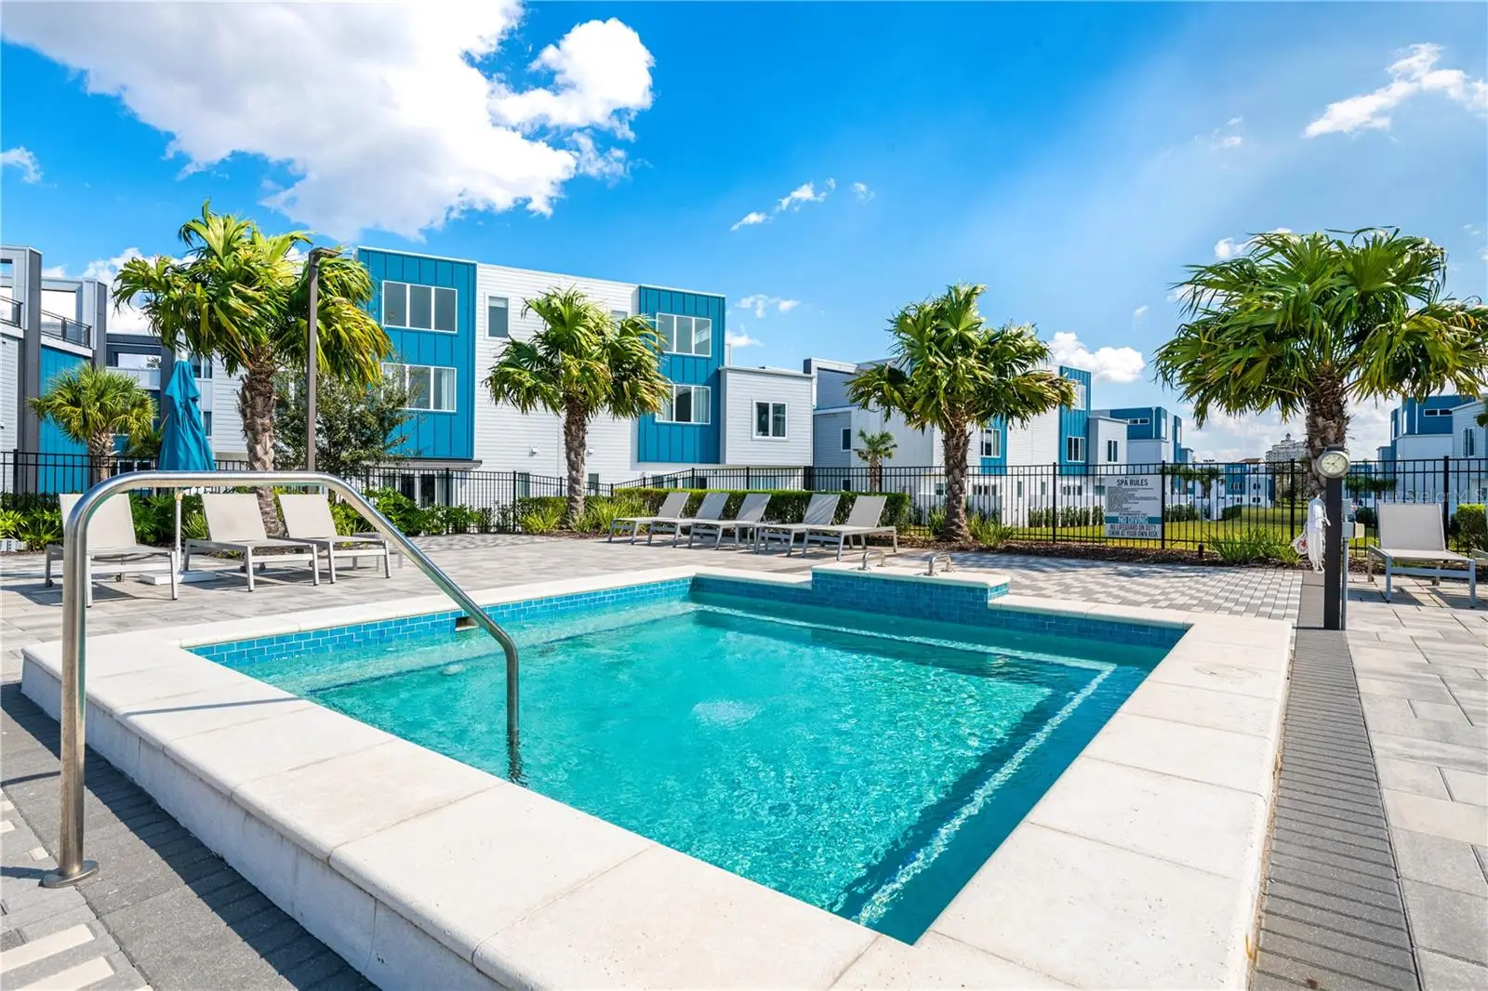
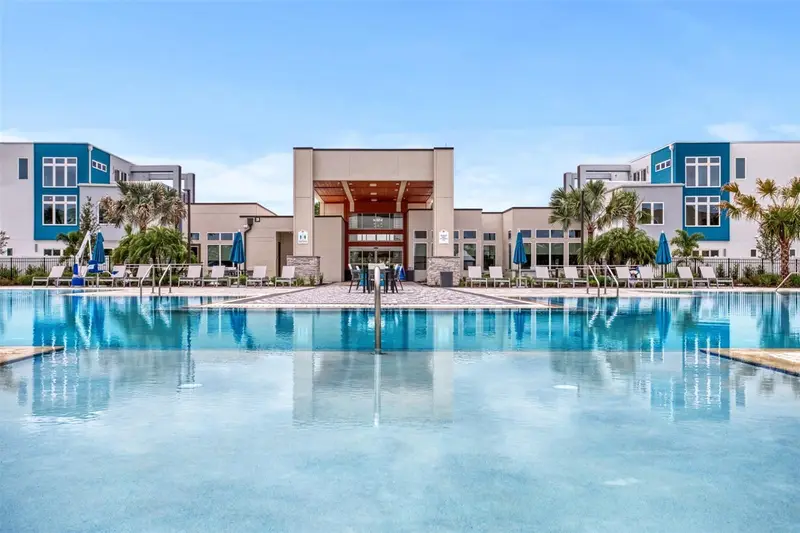
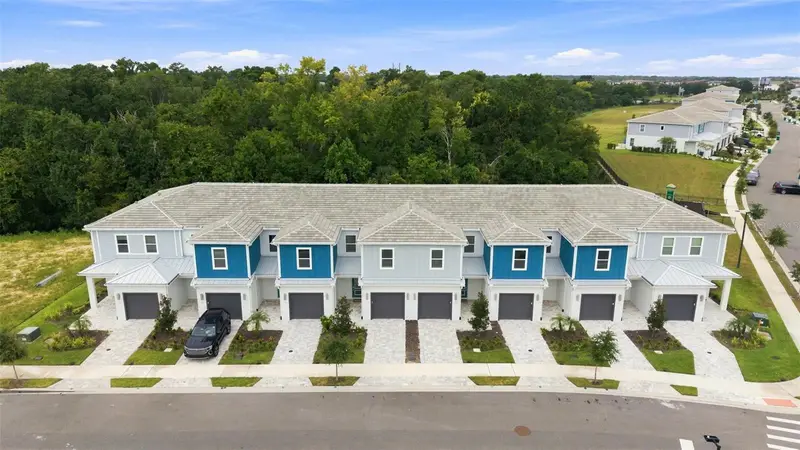
New Construction! Don't miss out on great pricing! Exceptional Location across from the Reunion Waterpark inside exclusive Reunion Guard-Gated Community. Beautiful open floorplan with natural light throughout the home. The spacious living area, kitchen, living and dining areas have porcelain tile and vinyl planking flooring on 2nd floor stairs and hallway. Upstairs, all three bedrooms provide comfort with a conveniently located laundry room. This home is unfurnished. The residents enjoy access to an unparalleled lineup of world-class amenities, including three Championship golf courses, Jack Nicklaus, Arnold Palmer and and Watson, a fitness center, a 5 acre water park, lazy river with 7 swimming pools, a tennis center, miniature golf, pickleball courts, and many choices of on-site restaurants. Just 10 minutes from Disney Parks and 20 minutes from Universal Studios. This home offers an unbeatable central location with easy access to major highways like I-4, 417, and 429. Flexible terms: primary residence, or long-term rental, or a short-term vacation rental. Video and photos with furniture is the model and not same property address. Furniture is not included in this purchase.
Estimated monthly payment
Estimate only. Taxes use the listing's reported amount where available; insurance is a Florida-average estimate. Your actual payment will vary — run a full calculation or talk to a lender.
Price & listing history1 days on market
- Status: ActiveJul 24, 2026
- Listed$342,900Jul 24, 2026
- Price increased$342,900
Facts & features
- Property type
- Residential
- Sub type
- Townhouse
- Status
- Active
- Days on market
- 1
- Subdivision
- Spectrum At Reunion Ph 2
- County
- Osceola
- Year built
- 2025
- Living area
- 1,680 sq ft
- Price/sq ft
- $204
- Building area
- 2,015 sq ft (Builder)
- Lot size
- 1,307 sq ft
- Lot category
- 0 to less than 1/4
- Flood zone
- X (12097C0040G)
- Garage
- 1 spaces
- Annual taxes
- $3,953 (2025)
- Parcel #
- 27-25-27-5736-0001-0020
- Zoning
- RESI
- MLS #
- O6427668
Ask about this home
Have a question? Ask the broker directly.
Ryan Solberg answers personally — no call center, no spam. Your question goes straight to him.
Interior Details
- Bedrooms
- 3
- Full bathrooms
- 2
- Half bathrooms
- 1
- Flooring
- Carpet, Ceramic Tile
- Appliances
- Cooktop, Dishwasher, Disposal, Dryer, Electric Water Heater, Exhaust Fan, Ice Maker, Microwave, Range, Refrigerator, Washer
- Interior features
- High Ceilings, Living Room/Dining Room Combo, Open Floorplan, Thermostat, Walk-In Closet(s)
- Laundry
- Laundry Closet, Upper Level
- Stories / Levels
- Two
- Direction faces
- West
- New construction
- Yes
Heating & Cooling
- Heating
- Baseboard, Central, Electric, Heat Pump
- Cooling
- Central Air
Parking
- Garage spaces
- 1
- Attached garage
- Yes
- Parking features
- Driveway, Guest
HOA & Financial
- HOA fee
- $434 / Monthly
- Monthly HOA
- $434/mo
- Total monthly fees
- $873/mo
- Total annual fees
- $10,476
- HOA name
- Arteis Lifestyles
- CDD
- Yes
- Min lease term
- 1-7 Days
- Listing terms
- Cash, Conventional, Lease Purchase
- Ownership
- Fee Simple
- Available for lease
- Yes
- Lease restrictions
- No
- Additional lease restrictions
- This is a community that allows short term rentals and long term rentals programs or live in the property.
- Approval process
- Request Documents.
Exterior & Construction
- Exterior features
- Playground, Sliding Doors
- Construction materials
- Concrete, Stucco, Vinyl Siding, Frame
- Roof
- Concrete, Metal, Shingle
- Foundation
- Block, Slab
- Road surface
- Paved
Utilities
- Sewer
- Public Sewer
- Water source
- Public
- Utilities
- BB/HS Internet Available, Cable Available
Community
- Pets allowed
- Cats OK, Dogs OK, Number Limit
Schools
Letter grades: Florida DOE 2024–25 school grades (Orange, Seminole, Lake, Osceola, Brevard). Assigned schools from the listing agent — verify enrollment with the district.
Room Details
| Room | Level | Dimensions |
|---|---|---|
| Living Room | First | 15.04x16.02 |
| Dining Room | First | 13x13 |
| Primary Bedroom | Second | 15.4x11.6 |
| Primary Bathroom | Second | 5x6 |
| Bedroom 2 | Second | 10.04x11.04 |
| Bedroom 3 | Second | 10.04x11.04 |
| Kitchen | First | 10x11 |
Listing Details
- Listing date
- 2026-07-23
- On market date
- 2026-07-24
- Original list price
- $342,900
- Occupant type
- Vacant
- MLS area
- 34747 - Kissimmee/Celebration
- Listing AOR
- Orlando Regional
- Home warranty
- Yes
- Status changed
- 2026-07-24
- Tax legal description
- SPECTRUM AT REUNION PH 2 PB 33 PGS 162-165 LOT 100
Flood risk
Minimal-risk area outside the mapped floodplain. Flood insurance is optional and typically low-cost.
Source: FEMA flood zone reported on the listing. Confirm current designation at FEMA Flood Map Service Center.
Location
Directions
Take exit 58 from I-4, Keep right at the fork to continue toward Osceola Polk Line Road, Then turn left on Reunion Blvd Gate House. Continue Straight at the Round About take 2nd exit onto Tradition Blvd. Turn Left after the waterpark and turn left onto Spectrum Drive and home is on your right. Coming from the Back Gate Exit 429 or I-4 onto Sinclair Rd. Follow Signs to the Reunion Guard House. Continue Straight after the Bridge turn Right then left onto Spectrum Drive. Home is on the right.
More homes like this
$339,900
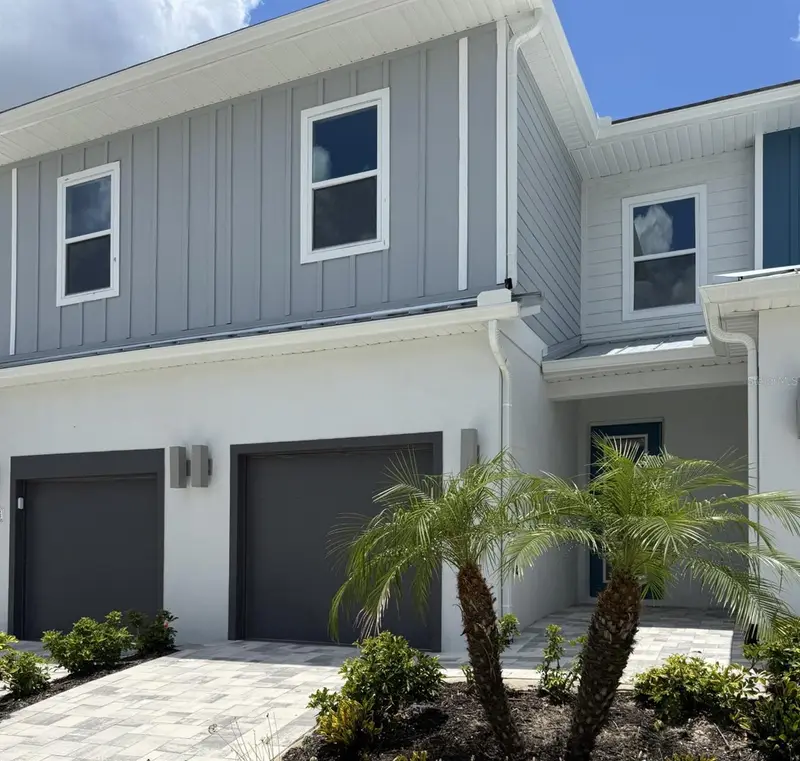
7917 Nw Spectrum Dr
Kissimmee, FL 34747
3 bd · 3 ba · 1,704 sqft
Spectrum At Reunion Ph 2
MLS ID #O6422348, AAA GLOBAL VENTURES PA.
Listing provided by Stellar MLS
$389,000
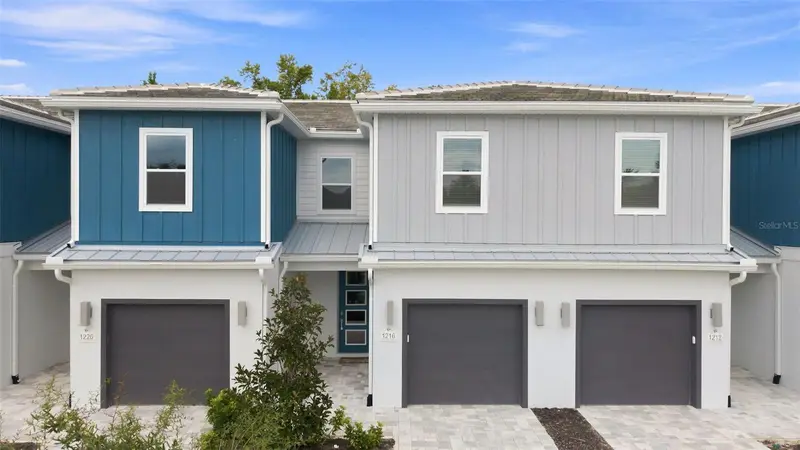
1216 Royal View Ter
Kissimmee, FL 34747
3 bd · 3 ba · 1,708 sqft
Spectrum At Reunion Ph 2
MLS ID #O6428148, EPIQUE REALTY INC..
Listing provided by Stellar MLS
$390,000
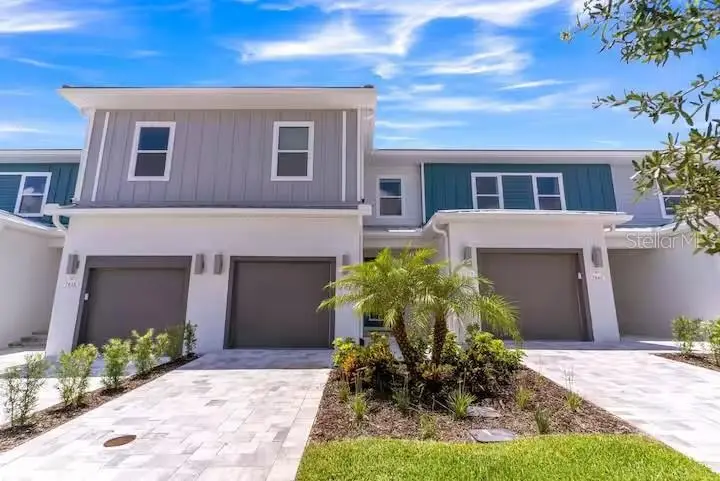
7842 Spectrum Dr
Reunion, FL 34747
3 bd · 3 ba · 1,708 sqft
Spectrum At Reunion Ph 2
MLS ID #O6375537, WRA BUSINESS & REAL ESTATE.
Listing provided by Stellar MLS

Listings courtesy of Stellar MLS as distributed by MLS GRID
IDX information is provided exclusively for consumers’ personal, non-commercial use and may not be used for any purpose other than to identify prospective properties consumers may be interested in purchasing.
Based on information submitted to the MLS GRID as of July 25, 2026 at 6:48 AM ET. All data is obtained from various sources and may not have been verified by broker or MLS GRID. Supplied Open House Information is subject to change without notice. All information should be independently reviewed and verified for accuracy. Properties may or may not be listed by the office/agent presenting the information.
All or a portion of the multiple listing information is provided by Stellar MLS, from a copyrighted compilation of listings. The compilation of listings and each individual listing are © 2026 Stellar MLS. All rights reserved.
Ryan Solberg, Broker · MaxLife Realty LLC · FL License #BK3354351 · Equal Housing Opportunity · Full disclaimer · DMCA