

$340,000
1781 Apache TrailClearwater, FL 33755
Listing updated: September 15, 2026 at 6:37 AM ET
Listing courtesy of Real Broker, Llc · Keith Jamison · MLS #TB8532107 · Active · 855-450-0442Property type
Year built
Lot size
Price / sq ft
HOA dues
Days on market
Flood zone
About this home
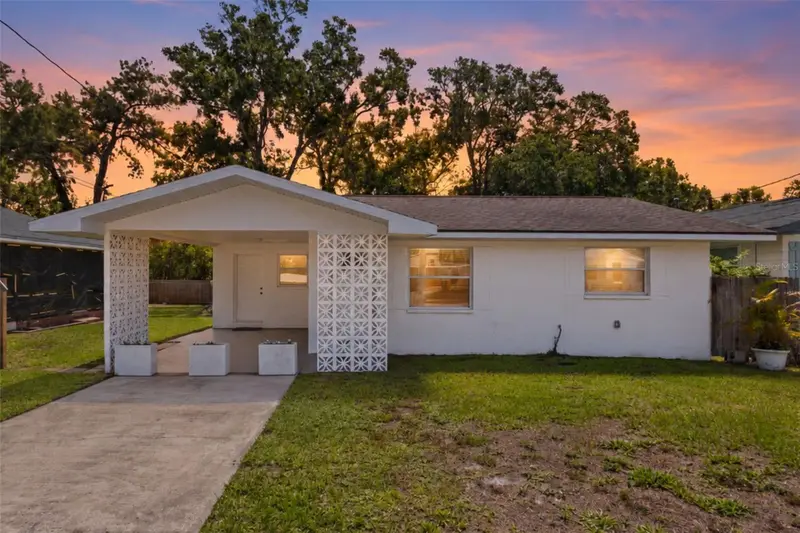
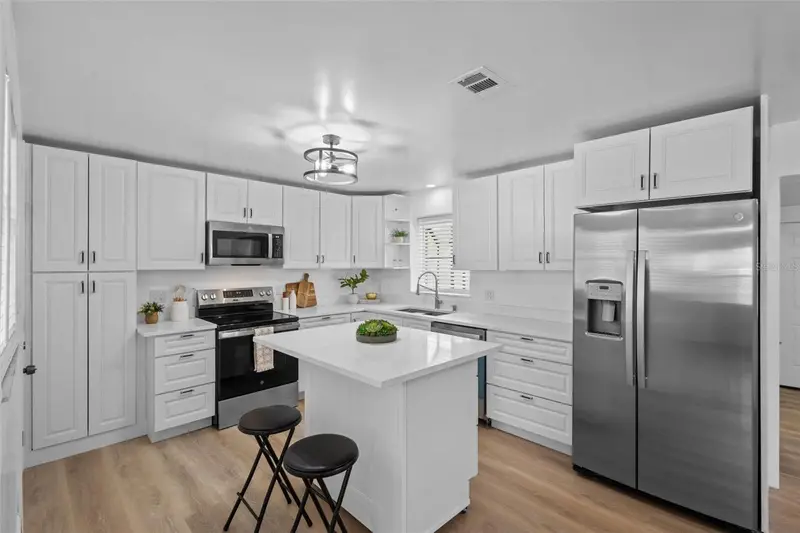
Virtually Staged. Fully remodeled and minutes from some of Clearwater’s best destinations, this 3-bedroom bungalow sits just off N Fort Harrison Ave with quick access to Downtown Dunedin, Clearwater Beach, and the surrounding shops, restaurants, and coastal attractions. In addition to the updated main home, the property includes a fully air-conditioned rear workshop/flex space with a loft, creating a great setup for an office, studio, storage, or hobby space. Inside, the home feels bright and refreshed with luxury vinyl plank flooring throughout and plenty of natural light. The living room opens into the dining area and kitchen, giving the main space an easy, connected flow. The kitchen has been completely updated with white shaker cabinetry, stainless steel appliances, stone countertops, and a clean modern finish. To the right of the main living area are two bedrooms with built-in closets and a tastefully updated full bathroom. Toward the rear of the home, the third bedroom is positioned near an additional bonus area, offering extra flexibility for work, storage, or a sitting area. A half bathroom with laundry is also located at the back of the home. Out back, the standalone air-conditioned workshop adds valuable usable space beyond the main house. Complete with a loft area above, it offers the kind of flexibility that is hard to find in a home this size.
Estimated monthly payment
Estimate only. Taxes use the listing's reported amount where available; insurance is a Florida-average estimate. Your actual payment will vary — run a full calculation or talk to a lender.
Price & listing history53 days on market
- Status: ActiveJul 24, 2026
- Listed$350,000Jul 24, 2026
- Price reduced$340,000
Facts & features
- Property type
- Residential
- Sub type
- Single Family Residence
- Status
- Active
- Days on market
- 53
- Subdivision
- Navajo Park Rev
- County
- Pinellas
- Year built
- 1962
- Living area
- 1,199 sq ft
- Price/sq ft
- $284
- Building area
- 1,444 sq ft (Public Records)
- Lot size
- 5,462 sq ft
- Lot category
- 0 to less than 1/4
- Flood zone
- AE (12103C0106J)
- Annual taxes
- $2,461 (2025)
- Parcel #
- 03-29-15-59598-001-0030
- MLS #
- TB8532107
Ask about this home
Have a question? Ask the broker directly.
Ryan Solberg answers personally — no call center, no spam. Your question goes straight to him.
Interior Details
- Bedrooms
- 3
- Full bathrooms
- 1
- Half bathrooms
- 1
- Flooring
- Luxury Vinyl, Tile
- Appliances
- Dishwasher, Electric Water Heater, Microwave, Range, Refrigerator, Washer
- Interior features
- Open Floorplan, Primary Bedroom Main Floor, Thermostat, Window Treatments
- Laundry
- Inside
- Stories / Levels
- One
- Direction faces
- West
Heating & Cooling
- Heating
- Central, Heat Pump
- Cooling
- Central Air
Parking
- Attached garage
- No
- Parking features
- Covered, Driveway
- Carport
- Yes
HOA & Financial
- Total monthly fees
- None
- Total annual fees
- None
- CDD
- No
- Min lease term
- No Minimum
- Listing terms
- Cash, Conventional, FHA, VA Loan
- Ownership
- Fee Simple
- Available for lease
- Yes
- Lease restrictions
- No
- Additional lease restrictions
- Check with local municipality
Exterior & Construction
- Exterior features
- None
- Construction materials
- Block, Stucco
- Roof
- Shingle
- Foundation
- Slab
- Road surface
- Asphalt
Utilities
- Sewer
- Public Sewer
- Water source
- Public
- Utilities
- Cable Connected, Electricity Connected, Sewer Connected, Water Connected
Community
- Pets allowed
- Yes
Schools
Letter grades: Florida DOE 2024–25 school grades (Orange, Seminole, Lake, Osceola, Brevard). Assigned schools from the listing agent — verify enrollment with the district.
Room Details
| Room | Level | Dimensions |
|---|---|---|
| Kitchen | First | |
| Living Room | First | |
| Bonus Room | First | |
| Primary Bedroom | First | |
| Bedroom 2 | First | |
| Bedroom 3 | First | |
| Bathroom 1 | First | |
| Bathroom 2 | First | |
| Workshop | First |
Listing Details
- Listing date
- 2026-07-21
- On market date
- 2026-07-24
- Original list price
- $350,000
- Occupant type
- Vacant
- MLS area
- 33755 - Clearwater
- Listing AOR
- Orlando Regional
- Status changed
- 2026-07-24
- Tax legal description
- NAVAJO PARK REVISED BLK A, LOTS 3 AND 4
Flood risk
FEMA Special Flood Hazard Area (1% annual-chance / “100-year” floodplain). Flood insurance is generally required by mortgage lenders.
Source: FEMA flood zone reported on the listing. Confirm current designation at FEMA Flood Map Service Center.
Location
Directions
Heading North on N Fort Harrison Ave, turn right on Iroquois Street. Turn Left on Apache Trail, home will be on your right
More homes like this
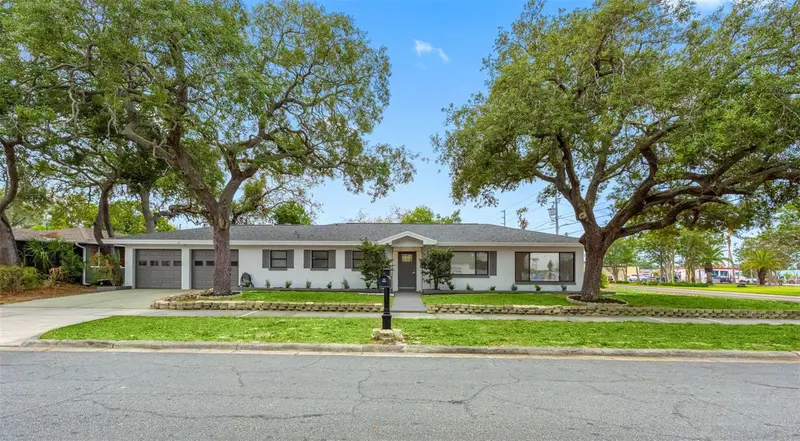
$479,990
1005 Apache Trl
Clearwater, FL 33755
3 bd · 3 ba · 1,549 sqft
Navajo Park Rev
MLS ID #TB8553987, CHARLES RUTENBERG REALTY INC.
Listing provided by Stellar MLS
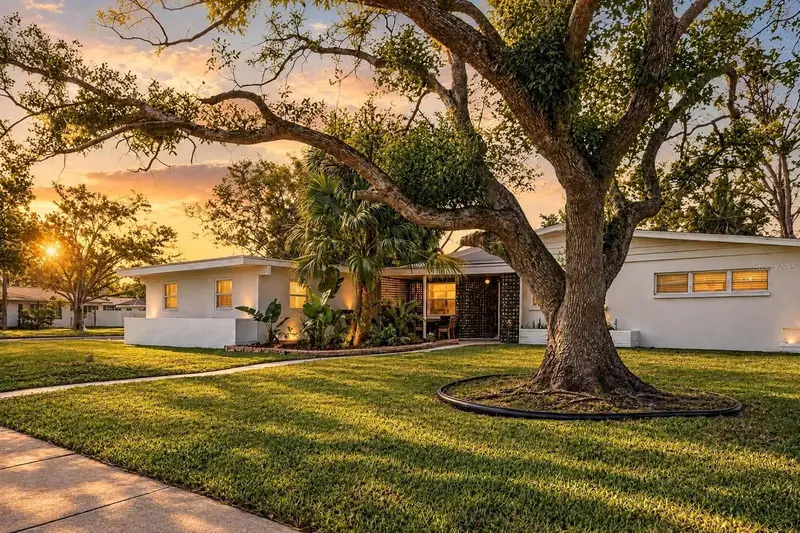
$570,000
1057 Calumet St
Clearwater, FL 33755
3 bd · 2 ba · 1,570 sqft
Navajo Park Rev
MLS ID #O6442876, BLUE LIGHTHOUSE REALTY INC.
Listing provided by Stellar MLS
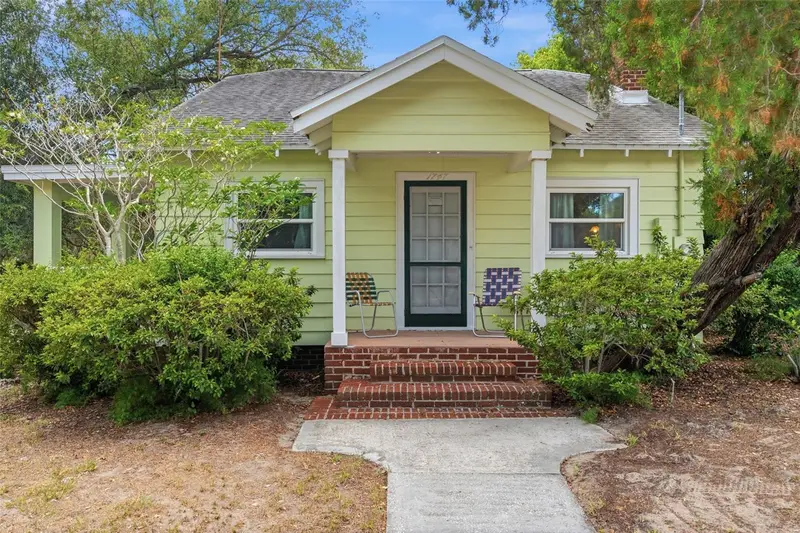
$799,000
1747 Apache Trl
Clearwater, FL 33755
2 bd · 2 ba · 1,226 sqft
Navajo Park Rev
MLS ID #TB8523381, RE/MAX COLLECTIVE.
Listing provided by Stellar MLS

Listings courtesy of Stellar MLS as distributed by MLS GRID
IDX information is provided exclusively for consumers’ personal, non-commercial use and may not be used for any purpose other than to identify prospective properties consumers may be interested in purchasing.
Based on information submitted to the MLS GRID as of September 15, 2026 at 6:37 AM ET. All data is obtained from various sources and may not have been verified by broker or MLS GRID. Supplied Open House Information is subject to change without notice. All information should be independently reviewed and verified for accuracy. Properties may or may not be listed by the office/agent presenting the information.
All or a portion of the multiple listing information is provided by Stellar MLS, from a copyrighted compilation of listings. The compilation of listings and each individual listing are © 2026 Stellar MLS. All rights reserved.
Ryan Solberg, Broker · MaxLife Realty LLC · FL License #BK3354351 · Equal Housing Opportunity · Full disclaimer · DMCA