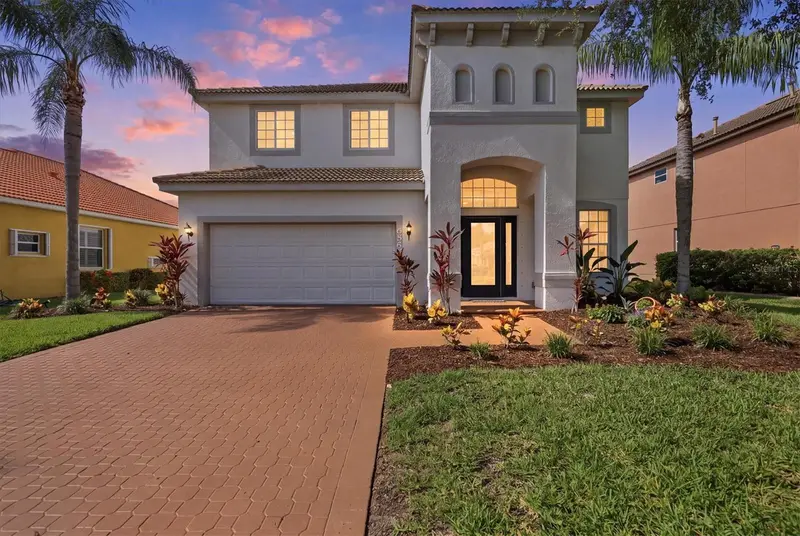



$729,000
6904 74th Street CircleBradenton, FL 34203
Listing updated: October 21, 2026 at 10:01 AM ET
Listing courtesy of Keller Williams On The Water S · Maria Rocha, PLL · MLS #A4700856 · Active · 941-803-7522Property type
Year built
Lot size
Price / sq ft
HOA dues
Days on market
Garage spaces
Flood zone
About this home
Price Adjustment! Discover refined Florida living in this beautifully updated two-story pool home featuring 2,930 square feet of thoughtfully designed living space. With a spacious layout, stylish updates, and inviting poolside living, this home offers an ideal blend of comfort and Florida lifestyle. Featuring four bedrooms, three-and-a-half baths, and a versatile den, this exceptional residence blends spacious living with modern upgrades in the sought-after gated community of River Place. The expansive open-concept kitchen and family room create the perfect gathering space, complete with a breakfast bar, new quartz countertops, designer tile backsplash, updated hardware, and newer stainless-steel appliances, including a gas range, wine refrigerator, dishwasher, and refrigerator. New flooring, stylish lighting, and updated hardware throughout enhance the home's contemporary appeal. A spacious formal living and dining room provides an elegant setting for entertaining, with ample room to comfortably host large family gatherings and special occasions. On the second floor the expansive primary suite offers a luxurious private retreat, highlighted by a beautifully appointed en-suite bathroom featuring a freestanding soaking tub, an oversized walk-in shower, dual vanities with a dedicated makeup seating area, and two walk-in closets, including one exceptionally large closet with abundant storage. While the two full bathrooms and the powder bathroom located on the first floor have been beautifully renovated with new vanities, fixtures, and finishes. Significant recent improvements include two newer air conditioning systems (2023 and 2026), a newer water heater, a resurfaced pool with new tile and a new pool heater, and interior and exterior paint completed approximately three years ago, offering both style and peace of mind. Step outside where the screened pool and lanai overlook tranquil lake views—an ideal setting for morning coffee, sunset cocktails, or effortless entertaining. River Place offers an exceptional lifestyle with a gated entrance, heated community pool, clubhouse with kitchen, fitness center, kayak and canoe launch, and scenic hiking trails. With no CDD fees, low quarterly HOA dues, and a prime location near I-75, University Town Center, shopping, restaurants, Nathan Benderson Park, and the nearby nature park with reservoir access of Jiggs Landing. This move-in-ready home presents an outstanding opportunity to enjoy luxury living in one of the area's most desirable communities.
Estimated monthly payment
Estimate only. Taxes use the listing's reported amount where available; insurance is a Florida-average estimate. Your actual payment will vary — run a full calculation or talk to a lender.
Price & listing history85 days on market
- Status: ActiveJul 29, 2026
- Listed$775,000Jul 28, 2026
- Price reduced$729,000
Property Documents
Documents the listing agent has made public for this property. Free to view and download.
Facts & features
- Property type
- Residential
- Sub type
- Single Family Residence
- Status
- Active
- Days on market
- 85
- Subdivision
- River Place
- County
- Manatee
- Year built
- 2005
- Living area
- 2,930 sq ft
- Price/sq ft
- $249
- Building area
- 3,538 sq ft (Public Records)
- Lot size
- 7,514 sq ft
- Lot category
- 0 to less than 1/4
- Flood zone
- X500 (12081C0337F)
- Garage
- 2 spaces
- Pool
- Private pool
- Annual taxes
- $8,764 (2025)
- Parcel #
- 1901322459
- Zoning
- PDR/WPE/
- MLS #
- A4700856
Ask about this home
Have a question? Ask the broker directly.
Ryan Solberg answers personally — no call center, no spam. Your question goes straight to him.
Interior Details
- Bedrooms
- 4
- Full bathrooms
- 3
- Half bathrooms
- 1
- Flooring
- Ceramic Tile, Luxury Vinyl
- Appliances
- Dishwasher, Disposal, Dryer, Gas Water Heater, Microwave, Range, Refrigerator, Washer, Wine Refrigerator
- Interior features
- Ceiling Fans(s), High Ceilings, Kitchen/Family Room Combo, Living Room/Dining Room Combo, PrimaryBedroom Upstairs, Stone Counters, Walk-In Closet(s), Window Treatments
- Laundry
- Laundry Room
- Stories / Levels
- Two
- Direction faces
- North
Heating & Cooling
- Heating
- Electric
- Cooling
- Central Air, Zoned
Parking
- Garage spaces
- 2
- Attached garage
- Yes
- Parking features
- Driveway, Garage Door Opener
HOA & Financial
- HOA fee
- $443 / Quarterly
- Monthly HOA
- $148/mo
- Total monthly fees
- $148/mo
- Total annual fees
- $1,772
- HOA name
- Bill McGann
- CDD
- No
- Min lease term
- 6 Months
- Listing terms
- Cash, Conventional, FHA, VA Loan
- Ownership
- Fee Simple
- Available for lease
- Yes
- Lease restrictions
- Yes
- Additional lease restrictions
- Check with HOA for lease restrictions
- Approval process
- Application with fee
Exterior & Construction
- Exterior features
- Hurricane Shutters, Lighting, Private Mailbox, Sidewalk
- Construction materials
- Block, Stucco
- Roof
- Tile
- Foundation
- Slab
- Pool
- Private pool
- Waterfront
- Yes
- Water view
- Yes
- Road surface
- Asphalt
Utilities
- Sewer
- Public Sewer
- Water source
- Public
- Utilities
- BB/HS Internet Available, Cable Connected, Electricity Connected, Natural Gas Connected, Sewer Connected, Sprinkler Recycled, Underground Utilities, Water Connected
Community
- Pets allowed
- Dogs OK, Yes
Schools
Letter grades: Florida DOE 2024–25 school grades (Orange, Seminole, Lake, Osceola, Brevard). Assigned schools from the listing agent — verify enrollment with the district.
Room Details
| Room | Level | Dimensions |
|---|---|---|
| Primary Bedroom | 19x15 | |
| Bedroom 2 | 12x12 | |
| Bedroom 3 | 12x12 | |
| Bedroom 4 | 14x13 | |
| Primary Bathroom | 13x13 | |
| Bathroom 2 | 5x9 | |
| Bathroom 3 | 5x9 | |
| Bathroom 4 | 8x3 | |
| Office | 10x12 | |
| Laundry | 8x6 | |
| Family Room | 15x16 | |
| Kitchen | ||
| Dining Room | 13x10 | |
| Living Room | 16x12 |
Listing Details
- Listing date
- 2026-07-27
- On market date
- 2026-07-28
- Original list price
- $775,000
- Occupant type
- Owner
- MLS area
- 34203 - Bradenton/Braden River/Lakewood Rch
- Listing AOR
- Sarasota - Manatee
- Status changed
- 2026-07-29
- Tax legal description
- LOT 139 RIVER PLACE PI#19013.2245/9
Flood risk
Moderate-risk area (0.2% annual-chance / “500-year” floodplain). Flood insurance is recommended but usually not required.
Source: FEMA flood zone reported on the listing. Confirm current designation at FEMA Flood Map Service Center.
Location
Directions
From I-75 west on FL-70, turn left onto 87th St E, continue onto Ranch Lake Blvd, turn right, turn left onto Ranch Lake Blvd, turn right onto Linger Lodge Rd, turn left at the 1st cross street onto Tara Blvd, turn left onto 68 Dr E Turn, go through the gate of River Place, right onto 74th St Cir E, home will be on the right.
More homes like this
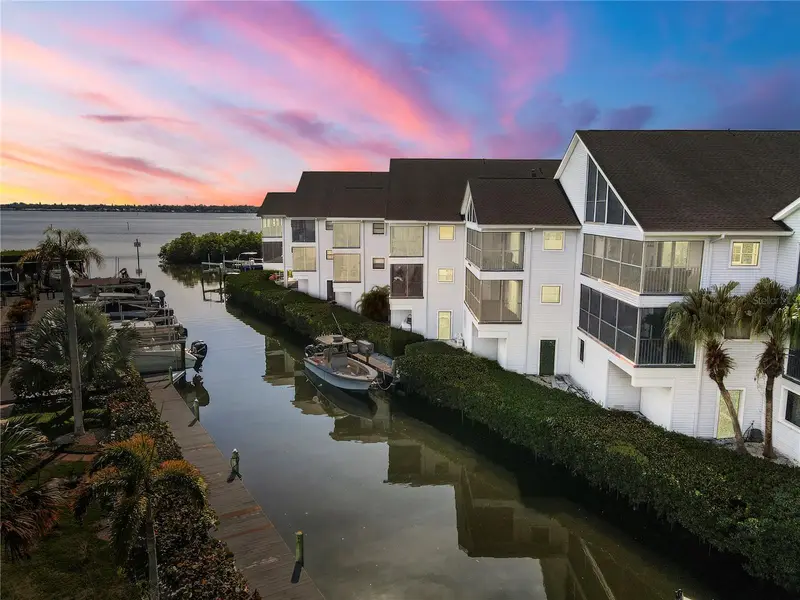
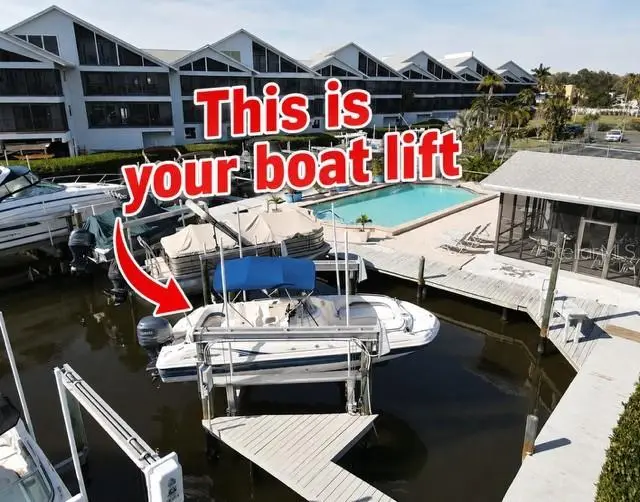
$299,000
515 Leffingwell Ave #116
Ellenton, FL 34222
2 bd · 2 ba · 1,385 sqft
River Place
MLS ID #P4939224, COLDWELL BANKER PALM BEACHES.
Listing provided by Stellar MLS
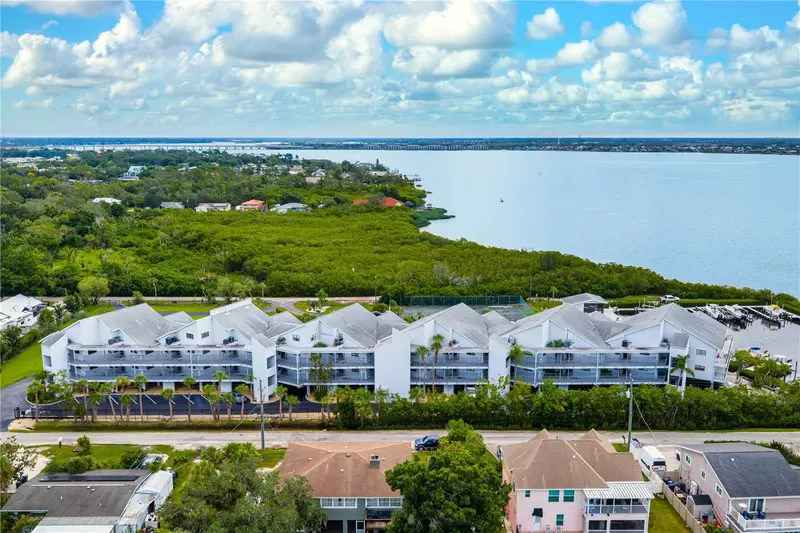
$329,900
515 Leffingwell Ave #112
Ellenton, FL 34222
2 bd · 2 ba · 1,185 sqft
River Place
MLS ID #A4705688, CENTURY 21 ROSEBAY.
Listing provided by Stellar MLS
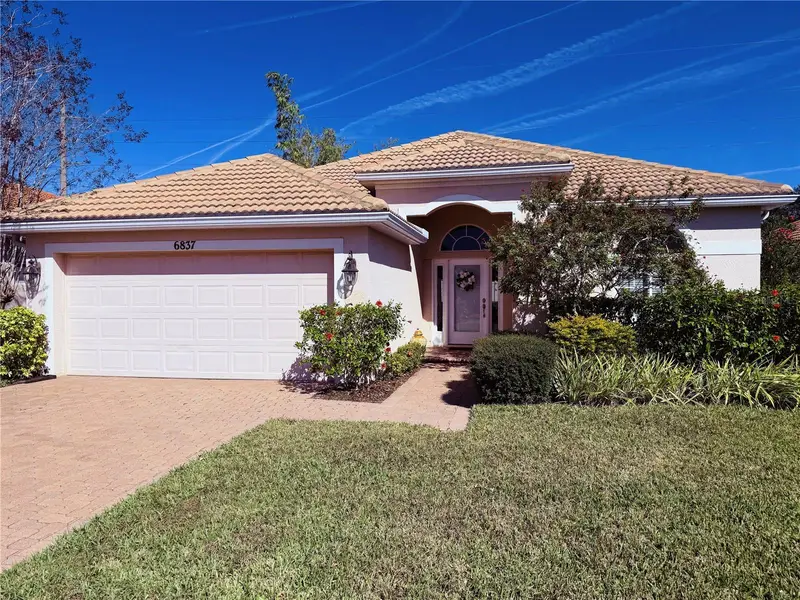
$429,000
6837 74th Street Cir E
Bradenton, FL 34203
2 bd · 2 ba · 1,587 sqft
River Place
MLS ID #O6441591, SAND DOLLAR REALTY GROUP INC.
Listing provided by Stellar MLS
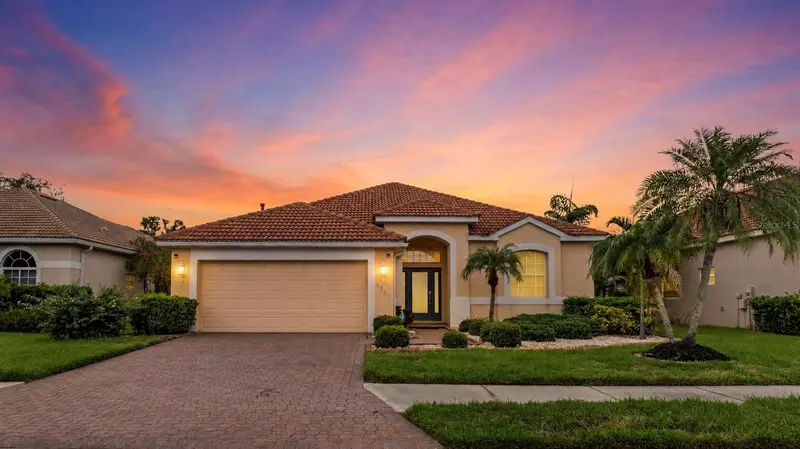
$519,999
6841 74th Street Cir E
Bradenton, FL 34203
3 bd · 2 ba · 2,053 sqft
River Place
MLS ID #O6448847, ELITE REALTY PARTNERS, INC..
Listing provided by Stellar MLS

Listings courtesy of Stellar MLS as distributed by MLS GRID
IDX information is provided exclusively for consumers’ personal, non-commercial use and may not be used for any purpose other than to identify prospective properties consumers may be interested in purchasing.
Based on information submitted to the MLS GRID as of October 21, 2026 at 10:01 AM ET. All data is obtained from various sources and may not have been verified by broker or MLS GRID. Supplied Open House Information is subject to change without notice. All information should be independently reviewed and verified for accuracy. Properties may or may not be listed by the office/agent presenting the information.
All or a portion of the multiple listing information is provided by Stellar MLS, from a copyrighted compilation of listings. The compilation of listings and each individual listing are © 2026 Stellar MLS. All rights reserved.
Ryan Solberg, Broker · MaxLife Realty LLC · FL License #BK3354351 · Equal Housing Opportunity · Full disclaimer · DMCA