

$789,000
235 Cocoanut AvenueSarasota, FL 34236
Listing updated: July 30, 2026 at 9:00 AM ET
Listing courtesy of Re/Max Palm · Vanessa Fauquier · MLS #A4700846 · Active · 941-929-9090Property type
Year built
Price / sq ft
HOA dues
Days on market
Garage spaces
Flood zone
About this home
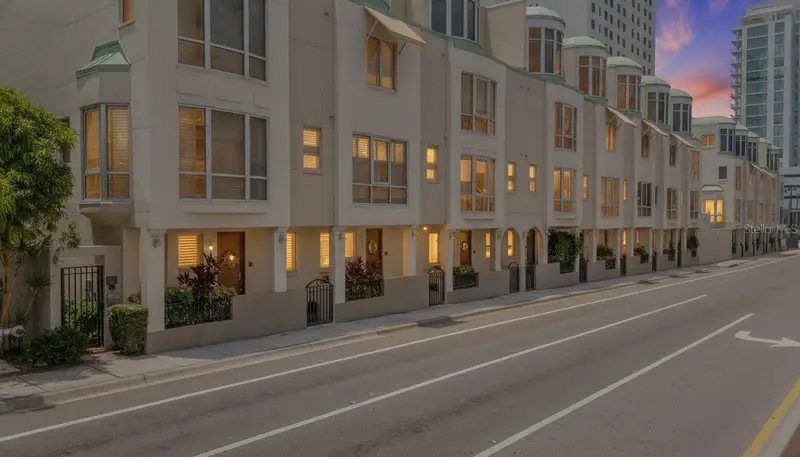
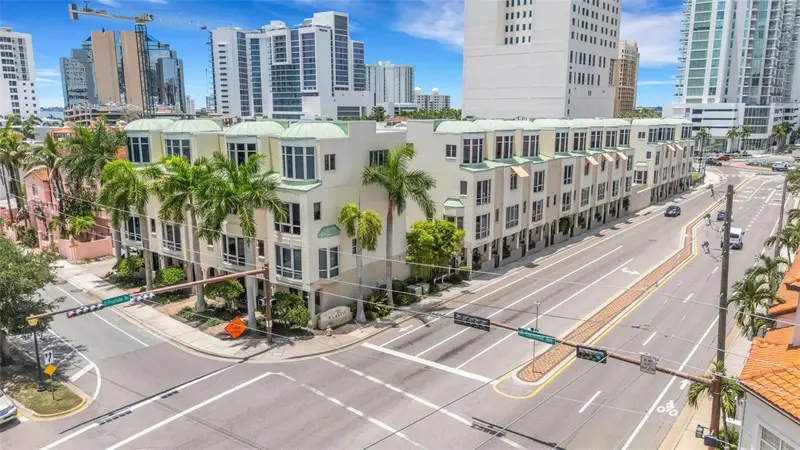
VIRTUALLY STAGED. Downtown Sarasota living WITHOUT the million-dollar price tag! Welcome to this gated 4-story townhome (with private elevator) offering the perfect blend of space, privacy, and walkable city living. With over 2,200 square feet, 2 bedrooms, 3.5 baths, a first-floor office, bonus room, screened outdoor living area with an outdoor kitchen, and a private 2-car garage, this home offers a combination of features that's rarely available in downtown Sarasota. The second level is thoughtfully designed for everyday living, where the kitchen opens seamlessly to the dining and living areas. Granite countertops, stainless steel appliances, natural gas cooking, abundant cabinet space, a pantry closet, and a separate laundry room—features not often found in downtown living—combine to create a space that's both functional and inviting. Tile flooring extends throughout the home, with carpet found only on the stairways.Tile flooring extends throughout the home, with carpet found only on the stairways. Thoughtfully designed storage tucked beneath the staircases makes excellent use of the space and provides room for everything from seasonal décor to everyday essentials. Upstairs you'll find two generously sized bedroom suites, while the top floor offers a versatile bonus room with a full bath that easily functions as a media room, guest suite, fitness room, or additional living space. A dramatic spiral staircase adds architectural interest while providing access to the top-level retreat. Step outside to the screened terrace complete with an outdoor kitchen, creating a rare outdoor living space that's perfect for relaxing or entertaining in the heart of downtown Sarasota. Located in the gated community of Marquee En Ville, you'll enjoy a community pool, fitness center, and one of Sarasota's most walkable locations. Stroll to Main Street's restaurants and cafés, the Sarasota Opera House, Florida Studio Theatre, art galleries, the waterfront, Marina Jack, Selby Library, the Sarasota Farmers Market, and countless downtown events. Whether you're searching for a full-time residence, seasonal getaway, or lock-and-leave lifestyle, this exceptional townhome delivers the convenience of downtown living with the space and amenities rarely found at this price. Vacant and ready for immediate occupancy. The combination of a private 2-car garage, flexible four-level floor plan, gated community, and unbeatable downtown location makes this a rare opportunity at $789,000.
Estimated monthly payment
Estimate only. Taxes use the listing's reported amount where available; insurance is a Florida-average estimate. Your actual payment will vary — run a full calculation or talk to a lender.
Price & listing history3 days on market
- Status: ActiveJul 27, 2026
- Listed$789,000Jul 27, 2026
Property Documents
Documents the listing agent has made public for this property. Free to view and download.
- SELLER DISCLOSUREPDFView / Download ↓
- FLOOD DISCLOSUREPDFView / Download ↓
- CONDOMINIUM DISCLOUREPDFView / Download ↓
- FLOOR PLANPDFView / Download ↓
- Budget 2026PDFView / Download ↓
- Financials May 2026PDFView / Download ↓
- MEV RulesPDFView / Download ↓
- APPLICATION Welcome PacketPDFView / Download ↓
- RESERVE STUDYPDFView / Download ↓
- Condo DeclarationPDFView / Download ↓
- INSURANCE CERTIFICATEPDFView / Download ↓
- MAV Annual & Org. 2026PDFView / Download ↓
- MAV Painting CommitteePDFView / Download ↓
Facts & features
- Property type
- Residential
- Sub type
- Townhouse
- Status
- Active
- Days on market
- 3
- Subdivision
- Marquee En Ville
- County
- Sarasota
- Year built
- 2006
- Living area
- 2,290 sq ft
- Price/sq ft
- $345
- Building area
- 3,050 sq ft (Public Records)
- Lot size
- 0 sq ft
- Lot category
- Non-Applicable
- Flood zone
- X500 (12115C0133G)
- Garage
- 2 spaces
- Annual taxes
- $3,790 (2025)
- Parcel #
- 2026134008
- Zoning
- DTC
- MLS #
- A4700846
Ask about this home
Have a question? Ask the broker directly.
Ryan Solberg answers personally — no call center, no spam. Your question goes straight to him.
Interior Details
- Bedrooms
- 2
- Full bathrooms
- 3
- Half bathrooms
- 1
- Flooring
- Ceramic Tile, Tile
- Appliances
- Built-In Oven, Convection Oven, Disposal, Dryer, Microwave, Range, Refrigerator, Washer
- Interior features
- Ceiling Fans(s), Crown Molding, Elevator, High Ceilings, Kitchen/Family Room Combo, Solid Surface Counters, Solid Wood Cabinets, Split Bedroom, Walk-In Closet(s), Window Treatments
- Laundry
- Inside, Laundry Room
- Stories / Levels
- Three Or More
- Direction faces
- North
Heating & Cooling
- Heating
- Central, Electric, Zoned
- Cooling
- Central Air, Zoned
Parking
- Garage spaces
- 2
- Attached garage
- Yes
- Parking features
- Covered, Garage Door Opener, Garage Faces Rear, Guest
HOA & Financial
- Total monthly fees
- $987/mo
- Total annual fees
- $11,840
- HOA name
- Pinnacle Association - Natasha Larson
- CDD
- No
- Homestead exemption
- Yes
- Min lease term
- 1 Month
- Listing terms
- Cash, Conventional
- Ownership
- Condominium
- Available for lease
- Yes
- Lease restrictions
- Yes
- Additional lease restrictions
- Lease restrictions. See Rules ATTACHED to MLS Listing. Buyer to verify with Condo Association any and all leasing restrictions.
- Approval process
- Application approval required
Exterior & Construction
- Exterior features
- Lighting, Outdoor Shower, Sidewalk
- Construction materials
- Block, Stucco
- Roof
- Membrane
- Foundation
- Slab
- Road surface
- Asphalt
Utilities
- Sewer
- Public Sewer
- Water source
- Public
- Utilities
- Cable Connected, Electricity Connected, Natural Gas Connected, Public, Sewer Connected, Water Connected
Community
- Pets allowed
- Breed Restrictions, Size Limit, Yes
Schools
Letter grades: Florida DOE 2024–25 school grades (Orange, Seminole, Lake, Osceola, Brevard). Assigned schools from the listing agent — verify enrollment with the district.
Room Details
| Room | Level | Dimensions |
|---|---|---|
| Living Room | Second | 20x12 |
| Dining Room | Second | 12x10 |
| Kitchen | Second | 10x8 |
| Den | First | 9x10 |
| Primary Bedroom | Third | 16x12 |
| Bedroom 2 | Third | 12x12 |
| Great Room | Upper | 20x12 |
| Bonus Room | Upper | 20x16 |
Listing Details
- Listing date
- 2026-07-27
- On market date
- 2026-07-27
- Original list price
- $789,000
- Occupant type
- Vacant
- MLS area
- 34236 - Sarasota
- Listing AOR
- Sarasota - Manatee
- Status changed
- 2026-07-27
- Tax legal description
- UNIT 108-B, MARQUEE EN VILLE
Flood risk
Moderate-risk area (0.2% annual-chance / “500-year” floodplain). Flood insurance is recommended but usually not required.
Source: FEMA flood zone reported on the listing. Confirm current designation at FEMA Flood Map Service Center.
Location
Directions
Fruitville Rd to Cocoanut Ave - first right into driveway - enter through security gate, turn left to garage for #108. For safety reasons only 1 car should be parked in garage during showings. Please have your buyer drive with you or park in another location.
More homes like this
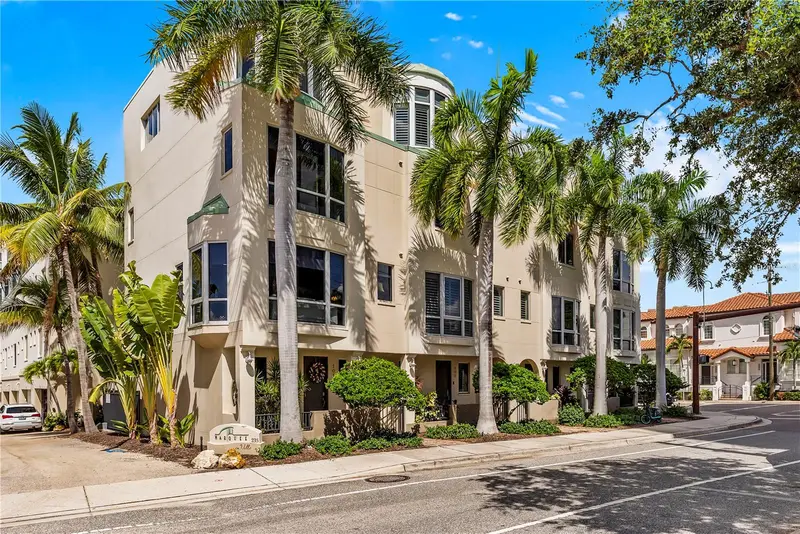
$1,250,000
235 Cocoanut Ave #101a
Sarasota, FL 34236
2 bd · 4 ba · 2,116 sqft
Marquee En Ville
MLS ID #A4705458, FLORIDA LIFE TEAM LLC.
Listing provided by Stellar MLS
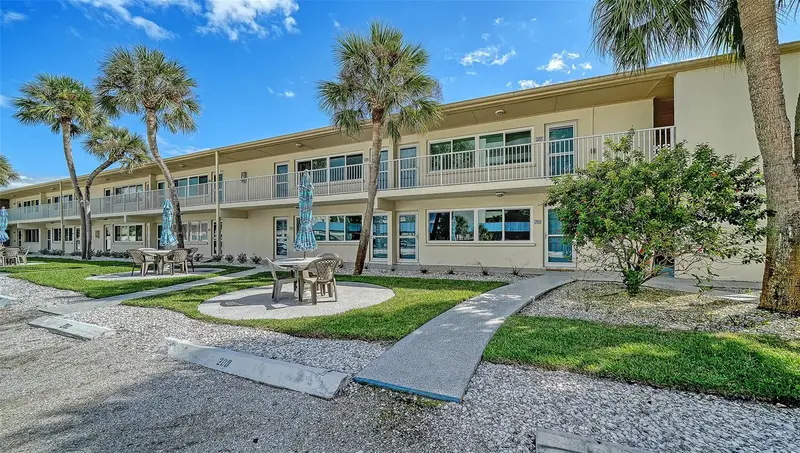
$575,000
5950 Midnight Pass Rd #201
Sarasota, FL 34242
2 bd · 2 ba · 780 sqft
Siesta Beach House
MLS ID #A4708641, COLDWELL BANKER REALTY.
Listing provided by Stellar MLS
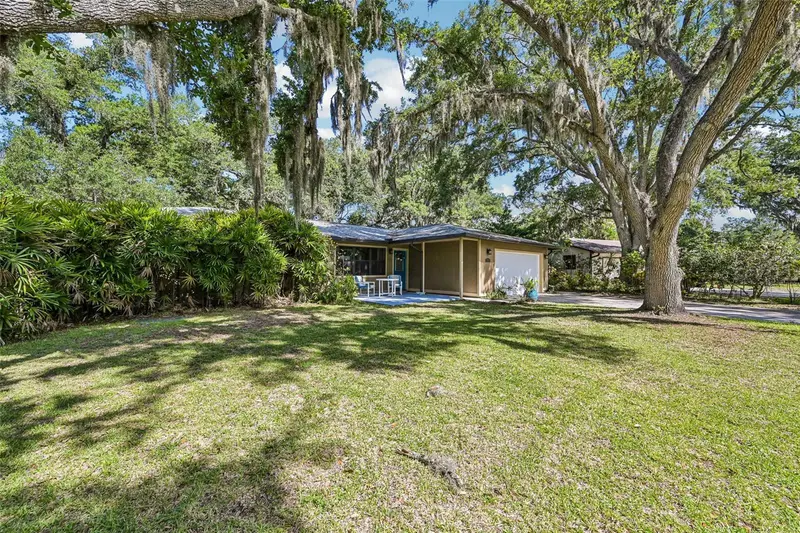
$477,900
3304 Swaan Ln
Sarasota, FL 34235
3 bd · 2 ba · 1,461 sqft
Swaan Acres
MLS ID #A4696227, EXP REALTY LLC.
Listing provided by Stellar MLS
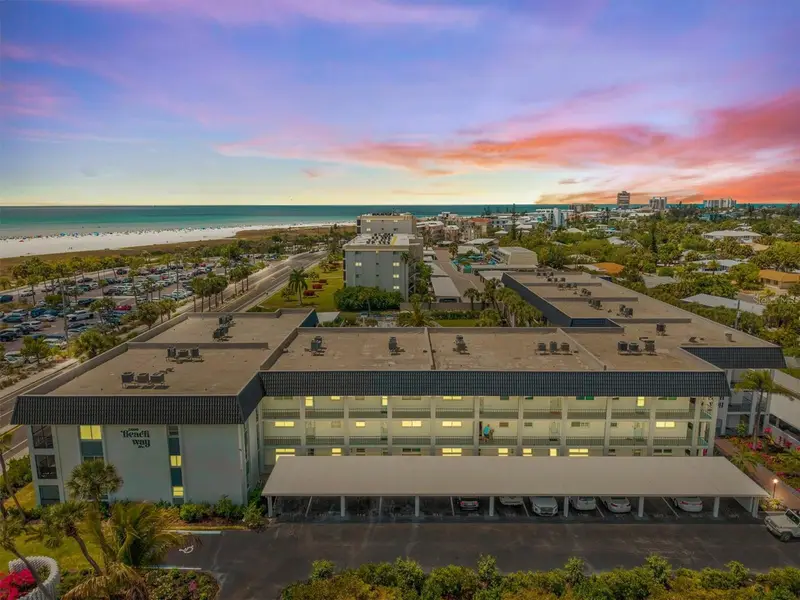
$629,900
5600 Beach Way Dr #109
Sarasota, FL 34242
2 bd · 2 ba · 1,282 sqft
Beachway Apts
MLS ID #A4701636, KELLER WILLIAMS ON THE WATER S.
Listing provided by Stellar MLS

Listings courtesy of Stellar MLS as distributed by MLS GRID
IDX information is provided exclusively for consumers’ personal, non-commercial use and may not be used for any purpose other than to identify prospective properties consumers may be interested in purchasing.
Based on information submitted to the MLS GRID as of July 30, 2026 at 9:00 AM ET. All data is obtained from various sources and may not have been verified by broker or MLS GRID. Supplied Open House Information is subject to change without notice. All information should be independently reviewed and verified for accuracy. Properties may or may not be listed by the office/agent presenting the information.
All or a portion of the multiple listing information is provided by Stellar MLS, from a copyrighted compilation of listings. The compilation of listings and each individual listing are © 2026 Stellar MLS. All rights reserved.
Ryan Solberg, Broker · MaxLife Realty LLC · FL License #BK3354351 · Equal Housing Opportunity · Full disclaimer · DMCA