

$4,995,000
20307 74th AvenueBradenton, FL 34202
Listing updated: October 4, 2026 at 11:08 AM ET
Listing courtesy of Compass Florida Llc · Michelle Ward · MLS #A4700840 · Active · 941-279-3630Property type
Year built
Lot size
Price / sq ft
HOA dues
Days on market
Garage spaces
Flood zone
About this home
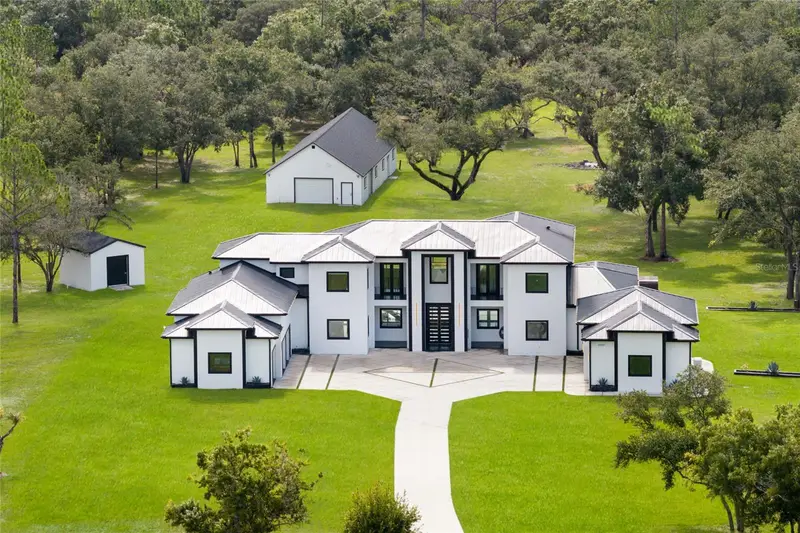
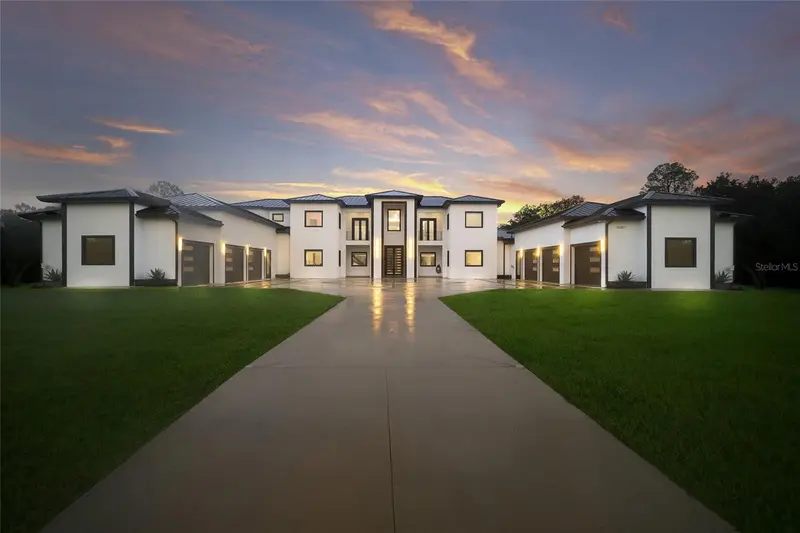
Gated 13.8-acre estate in Panther Ridge, Bradenton, completed in 2024, where contemporary luxury, true privacy and room to ride come together minutes from Lakewood Ranch. Set at the end of a quiet dead-end road in Foxwood at Panther Ridge, the home opens through intercom-controlled gates and an illuminated drive to a motor court with garage parking for up to seven vehicles, including an APlus 8,000-lb lift. Built for Florida with two-story concrete block construction, hurricane-impact windows, spray foam insulation, six zoned AC systems and a Generac 26kW whole-house generator on a 1,000-gallon propane tank. Inside 6,129 sq ft, soaring ceilings, a sweeping curved staircase, designer tile, motorized blinds, smart-home controls and invisible Sonos speakers create a calm, sophisticated feel. The flexible plan offers 4 bedrooms, 4 full and 1 half baths, and two bonus rooms for an office, gym or media room. Every guest bedroom has a private bath, and the primary suite has his-and-her custom closets with built-in lighting. A dual-sided fireplace anchors the living area and opens to the chef's kitchen with Viking appliances including an 8-burner cooktop and two ovens, quartz counters, an oversized island, built-in coffee system, ice maker, illuminated cabinetry and a walk-in pantry. Spa-style baths feature floor-to-ceiling tile, oversized showers and electric bidet toilets. Outside, a heated saltwater pool with waterfall fire features and a spa is surrounded by pergolas with swings, a granite summer kitchen, a private sauna and an elevated golf practice deck, all on fully fenced grounds. The approximately 30' x 80' accessory building offers air-conditioned flex space for a gym, studio, workshop or recreation, plus a large second floor. A stocked pond and open acreage complete the setting. Horses are permitted in this equestrian community, with approximately 22 miles of Panther Ridge trails and a trailhead nearby, and room on the property to add stables or paddocks subject to community architectural review. Concession Golf Club membership is optional and available by separate application. Easy access to Lakewood Ranch, I-75, Sarasota and the Gulf beaches. WANT TO GET THE COMPLETE FLORIDA LIFESTYLE PACKAGE - ASK ME ABOUT THE 2 YEAR OLD 30FT SEARAY - Schedule a showing today.
Estimated monthly payment
Estimate only. Taxes use the listing's reported amount where available; insurance is a Florida-average estimate. Your actual payment will vary — run a full calculation or talk to a lender.
Price & listing history48 days on market
- Status: ActiveAug 18, 2026
- Listed$5,500,000Aug 17, 2026
- Price reduced$4,995,000
Facts & features
- Property type
- Residential
- Sub type
- Single Family Residence
- Status
- Active
- Days on market
- 48
- Subdivision
- Pomello Park
- County
- Manatee
- Year built
- 2024
- Living area
- 6,129 sq ft
- Price/sq ft
- $815
- Building area
- 9,628 sq ft (Public Records)
- Lot size
- 601,128 sq ft
- Lot category
- 10 to less than 20
- Flood zone
- X* (12081C0365E)
- Garage
- 7 spaces
- Pool
- Private pool
- Annual taxes
- $29,444 (2025)
- Parcel #
- 330804253
- Zoning
- A/ST
- MLS #
- A4700840
Ask about this home
Have a question? Ask the broker directly.
Ryan Solberg answers personally — no call center, no spam. Your question goes straight to him.
Interior Details
- Bedrooms
- 4
- Full bathrooms
- 4
- Half bathrooms
- 1
- Flooring
- Tile, Wood
- Appliances
- Built-In Oven, Cooktop, Dishwasher, Disposal, Dryer, Freezer, Gas Water Heater, Ice Maker, Microwave, Range, Range Hood, Refrigerator, Tankless Water Heater, Washer, Water Softener
- Interior features
- Built-in Features, Ceiling Fans(s), Eat-in Kitchen, High Ceilings, Kitchen/Family Room Combo, Open Floorplan, Primary Bedroom Main Floor, Sauna, Smart Home, Split Bedroom, Stone Counters, Thermostat, Vaulted Ceiling(s), Walk-In Closet(s), Window Treatments
- Laundry
- Laundry Room
- Stories / Levels
- Two
- Direction faces
- East
- Fireplace
- Yes
Heating & Cooling
- Heating
- Electric, Propane
- Cooling
- Central Air
Parking
- Garage spaces
- 7
- Attached garage
- Yes
- Parking features
- Driveway, Garage Door Opener, Ground Level, Guest, Oversized
HOA & Financial
- HOA fee
- $430 / Quarterly
- Monthly HOA
- $143/mo
- Total monthly fees
- $143/mo
- Total annual fees
- $1,720
- HOA name
- Nicole Banks
- CDD
- No
- Min lease term
- 6 Months
- Listing terms
- Cash, Conventional
- Ownership
- Fee Simple
- Available for lease
- Yes
- Lease restrictions
- Yes
- Additional lease restrictions
- Check county rules and HOA docs
Exterior & Construction
- Exterior features
- Balcony, Fire Pit, Lighting, Outdoor Grill, Outdoor Kitchen, Private Mailbox, Private Yard, Sauna
- Construction materials
- Block, Cement Siding, Concrete, Stucco
- Roof
- Metal
- Foundation
- Slab, Stem Wall
- Pool
- Private pool
- Water access
- Yes
- Water view
- Yes
- Road surface
- Asphalt
Utilities
- Sewer
- Septic Tank
- Water source
- Well
- Utilities
- Cable Available, Cable Connected, Electricity Connected, Propane, Underground Utilities
Community
- Pets allowed
- Yes
Schools
Letter grades: Florida DOE 2024–25 school grades (Orange, Seminole, Lake, Osceola, Brevard). Assigned schools from the listing agent — verify enrollment with the district.
Room Details
| Room | Level | Dimensions |
|---|---|---|
| Primary Bedroom | First | 18x18 |
| Bedroom 2 | Second | 14x17 |
| Bedroom 3 | Second | 14x14 |
| Bedroom 4 | Second | 10x14 |
| Primary Bathroom | First | 12x13 |
| Bathroom 2 | First | 6x8 |
| Bathroom 3 | Second | 8x9 |
| Bathroom 4 | Second | 8x10 |
| Bathroom 5 | Second | 5x9 |
| Great Room | First | 24x25 |
| Kitchen | First | 16x27 |
| Bonus Room | Second | 12x15 |
| Office | Second | 12x15 |
| Dinette | First | 13x15 |
| Kitchen | First |
Listing Details
- Listing date
- 2026-08-12
- On market date
- 2026-08-17
- Original list price
- $5,500,000
- Occupant type
- Owner
- MLS area
- 34202 - Bradenton/Lakewood Ranch/Lakewood Rch
- Listing AOR
- Sarasota - Manatee
- Status changed
- 2026-08-18
- Tax legal description
- A PORTION OF TRACTS 5, 6, 11, 12, 21 & 22 SEC 29 POMELLO PARK, AS PER PLAT THEREOF REC IN PB 6 P 61, BEING MORE PARTICULARLY DESC AS FOLLOWS: FROM THE SE COR OF SEC 29 RUN N 62 DEG 52 MIN 40 SEC W A DIST OF 3715.41 FT TO THE POB; TH N 75 DEG 45 MIN 00 SEC W A DIST OF 1401.65 FT; TH N 14 DEG 15 MIN 00 SEC E A DIST OF 49.18 FT; TH N 75 DEG 45 MIN 00 SEC W A DIST OF 40 FT; TH S 14 DEG 15 MIN 00 SEC W A DIST OF 25 FT; TH N 75 DEG 45 MIN 00 SEC W A DIST OF 160 FT; TH N 00 DEG 37 MIN 00 SEC W A DIST OF 468.20 FT; TH S 69 DEG 03 MIN 35 SEC E A DIST OF 1660.14 FT; TH S 00 DEG 11 MIN 22 SEC E ALG A PORTION OF THE E LINE OF SD TRACT 22 A DIST OF 292.53 FT TO THE POB, LESS ANY PART THEREOF LYING WITHIN ROAD RIGHTS OF WAY. (2055/471) PI#3308.0425/3
Flood risk
See FEMA for this zone’s designation and insurance requirements.
Source: FEMA flood zone reported on the listing. Confirm current designation at FEMA Flood Map Service Center.
Location
Directions
From I-75, take Exit 217 and head east on State Road 70. Continue approximately 7 miles, then turn right onto 213th Street East at the Foxwood entrance to Panther Ridge. Turn right onto 77th Avenue East, then continue to 197th Street East and turn right. Make the next right onto 75th Avenue East and follow the road as it curves onto 201st Street East and then 74th Avenue East. Continue to the end of the road, where 20307 74th Avenue East will be located on the right, tucked behind a gated entrance.
More homes like this
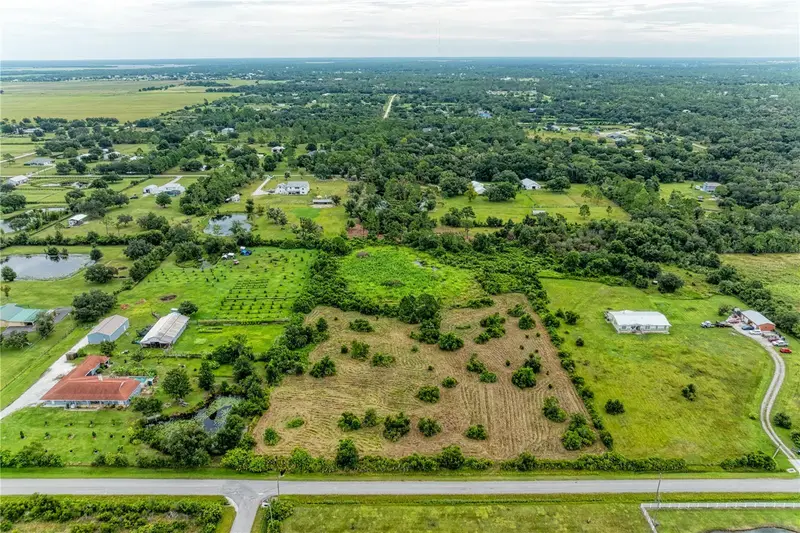
$370,000
225th Street E
Bradenton, FL 34211
4.63 acres
Pomello Park
MLS ID #A4708480, EXP REALTY LLC.
Listing provided by Stellar MLS
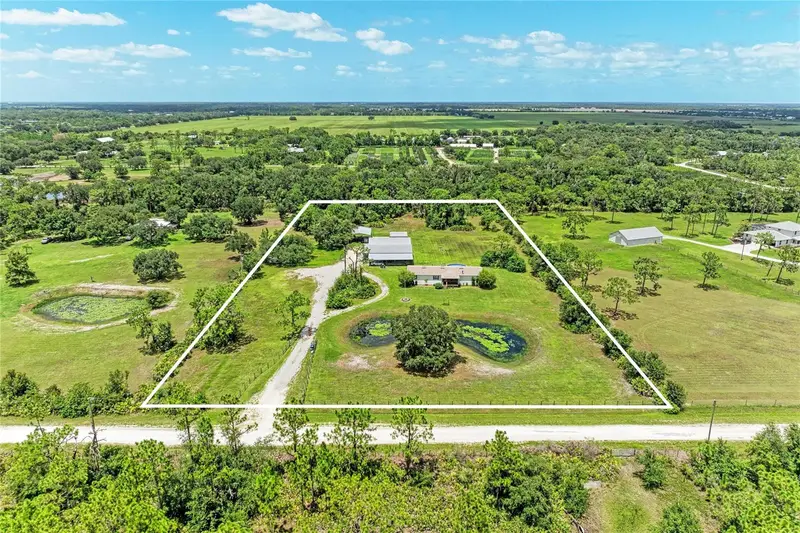
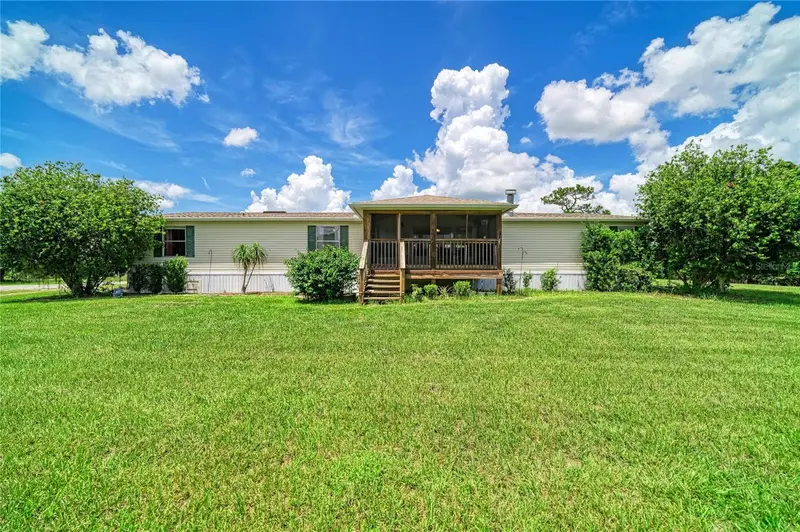
$675,000
23715 73rd Ave E
Myakka City, FL 34251
5 bd · 3 ba · 2,280 sqft
Pomello Park
MLS ID #A4698469, MICHAEL SAUNDERS & COMPANY.
Listing provided by Stellar MLS
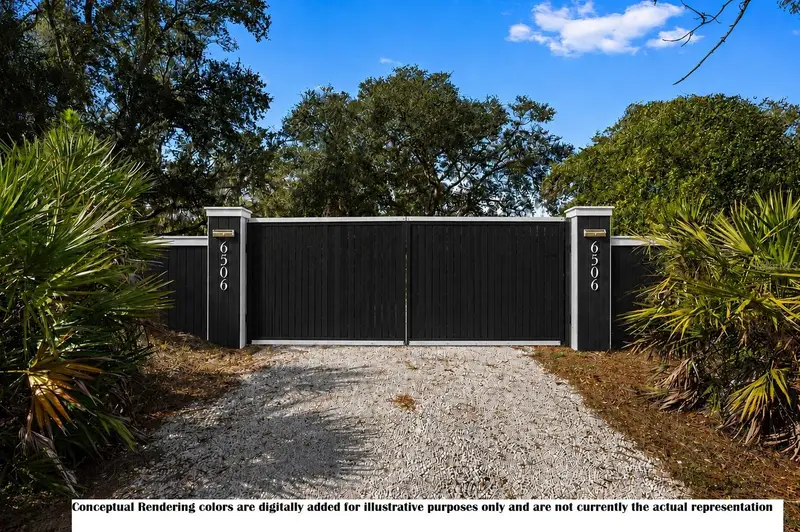
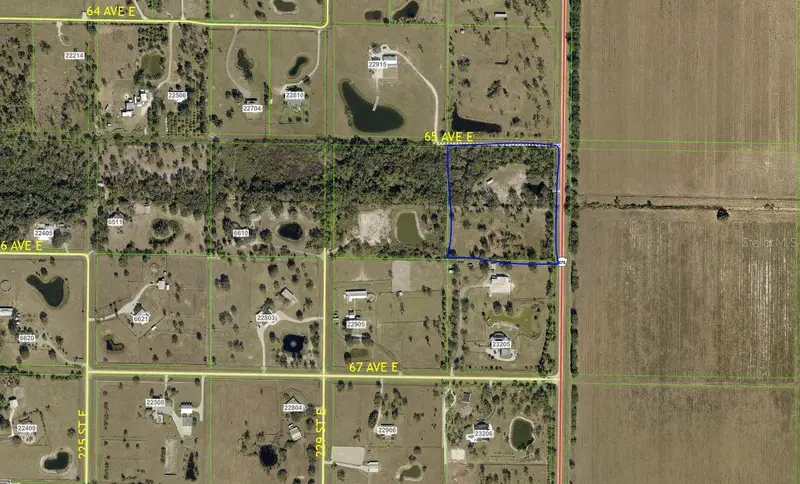
$849,000
6506 County Road 675
Bradenton, FL 34211
10 acres
Pomello Park
MLS ID #A4708496, HORIZON REALTY INTERNATIONAL.
Listing provided by Stellar MLS
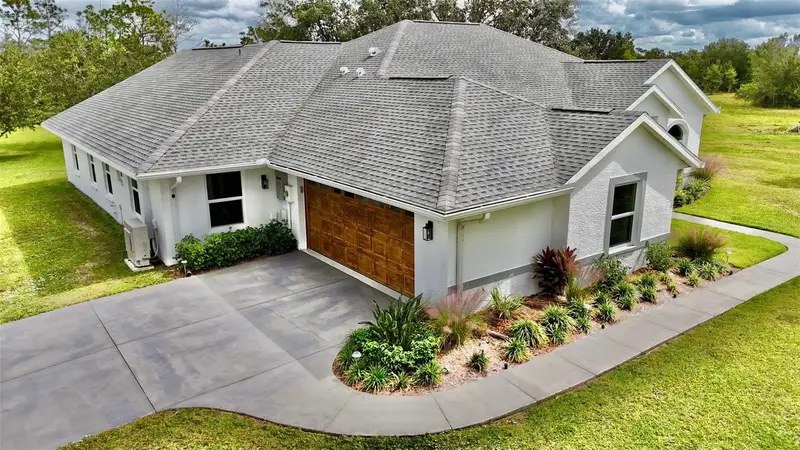
$1,325,000
7425 245th St E
Myakka City, FL 34251
4 bd · 4 ba · 2,825 sqft
Pomello Park
MLS ID #TB8518737, DIAMONDBACK REALTY & MANAGEMENT.
Listing provided by Stellar MLS

Listings courtesy of Stellar MLS as distributed by MLS GRID
IDX information is provided exclusively for consumers’ personal, non-commercial use and may not be used for any purpose other than to identify prospective properties consumers may be interested in purchasing.
Based on information submitted to the MLS GRID as of October 4, 2026 at 11:08 AM ET. All data is obtained from various sources and may not have been verified by broker or MLS GRID. Supplied Open House Information is subject to change without notice. All information should be independently reviewed and verified for accuracy. Properties may or may not be listed by the office/agent presenting the information.
All or a portion of the multiple listing information is provided by Stellar MLS, from a copyrighted compilation of listings. The compilation of listings and each individual listing are © 2026 Stellar MLS. All rights reserved.
Ryan Solberg, Broker · MaxLife Realty LLC · FL License #BK3354351 · Equal Housing Opportunity · Full disclaimer · DMCA