
$349,500
44317 Timberland Terrace
Punta Gorda, FL 33982
Listing updated: August 22, 2026 at 2:06 PM ET
Listing courtesy of Coldwell Banker Realty · Berlie Hochmuth · MLS #C7528733 · Active · 941-639-0090Property type
Year built
Lot size
Price / sq ft
HOA dues
Days on market
Garage spaces
Flood zone
About this home
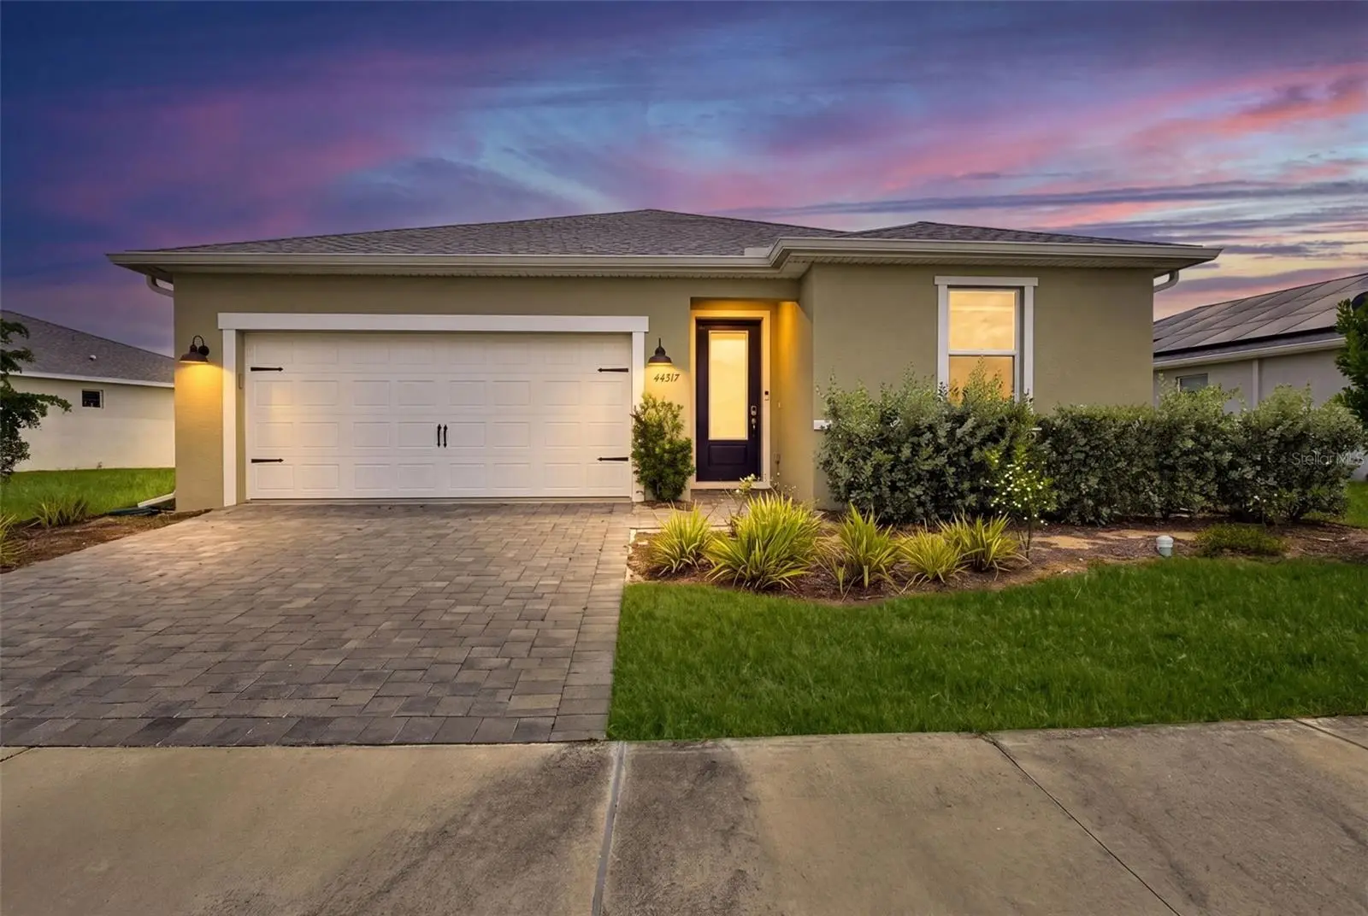
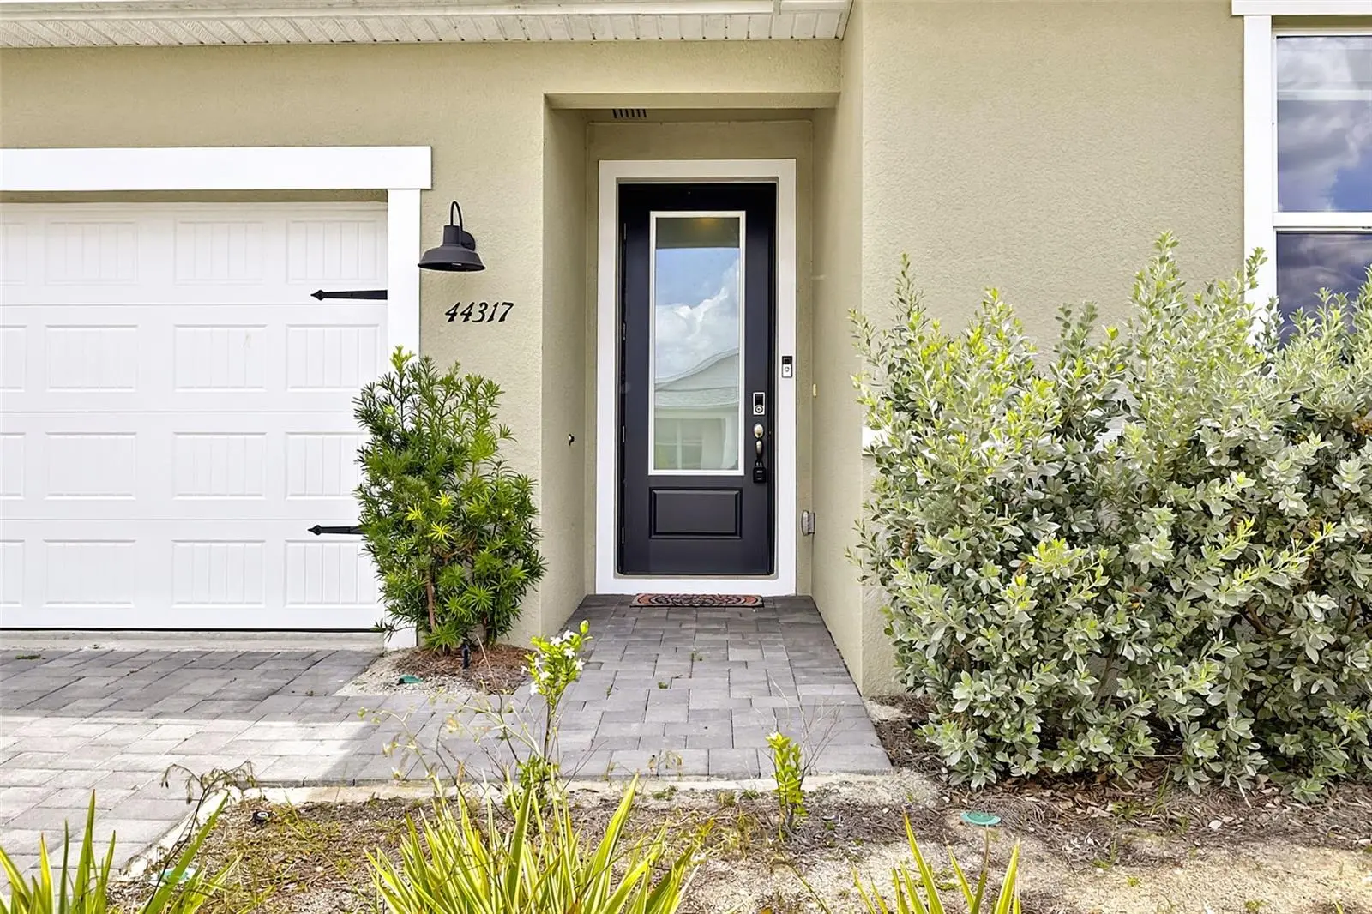
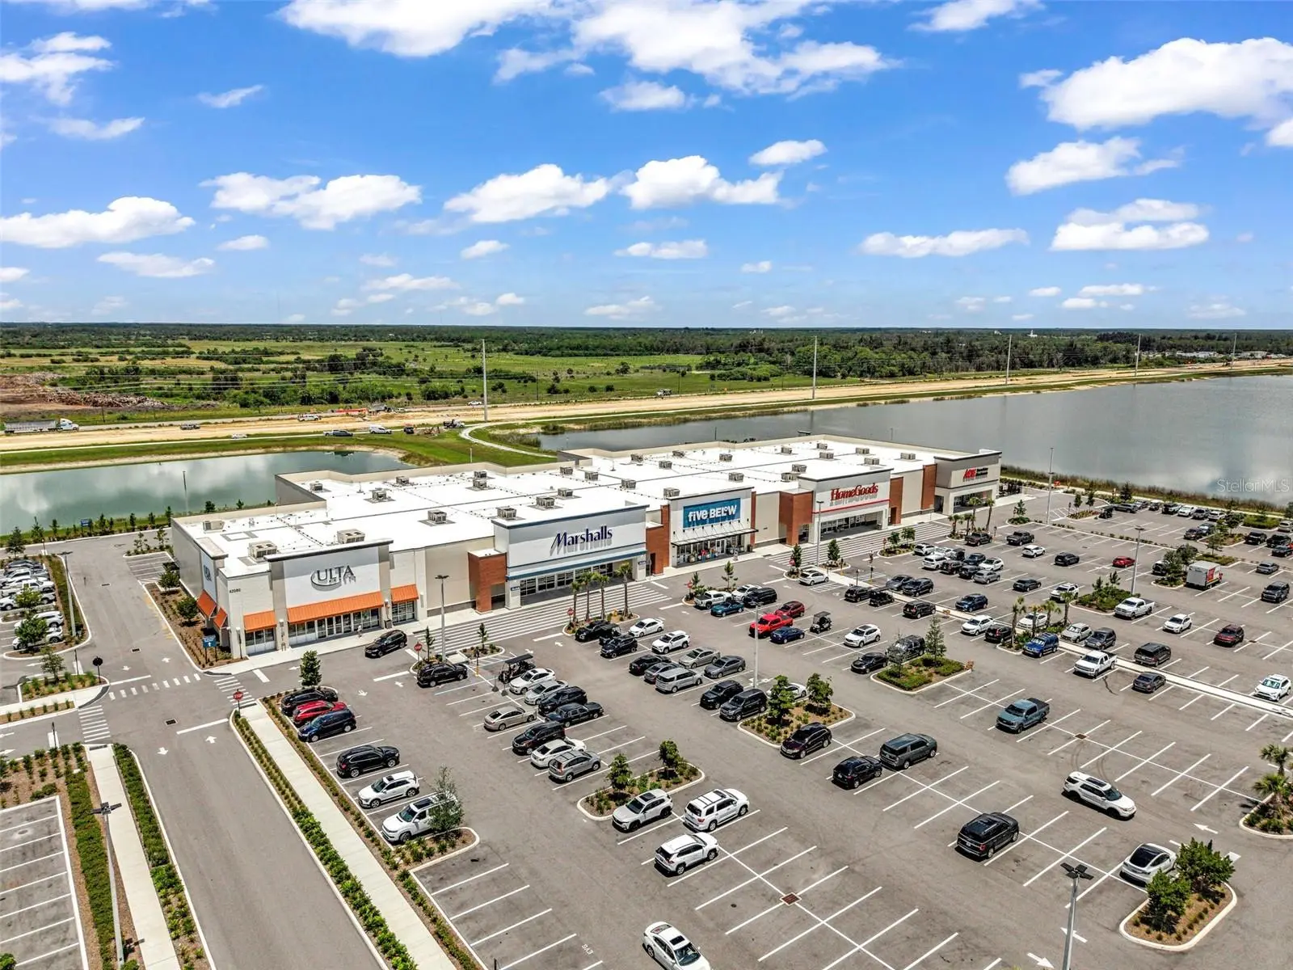
Welcome to this beautifully maintained 2024-built home in the highly sought-after Crescent Lakes neighborhood of Babcock Ranch, America's first solar-powered town. Offering 3 bedrooms, 2 bathrooms, and 1,659 square feet of thoughtfully designed living space, this move-in ready residence blends modern style with everyday comfort. Step inside to an open-concept floor plan featuring luxury vinyl plank flooring throughout the main living areas, tray ceilings, recessed lighting, and an abundance of natural light. The spacious kitchen is the heart of the home, complete with white cabinetry, a center island with seating, stainless steel appliances, and seamless flow into the dining and living spaces—perfect for entertaining or relaxing with family. The private primary suite offers a large walk-in closet and an elegant en-suite bath with dual vanities and a spacious walk-in shower. Two additional bedrooms provide flexibility for guests, a home office, or hobbies. Enjoy peaceful mornings or evening sunsets from the covered lanai overlooking the expansive backyard with tranquil water views and plenty of room to create your own outdoor oasis. Located in the award-winning community of Babcock Ranch, residents enjoy miles of walking and biking trails, community parks, playgrounds, lakes, shopping, dining, community events, and top-rated schools—all while embracing a sustainable lifestyle. This exceptional home is ready for its next owner to simply move in and enjoy.
Estimated monthly payment
Estimate only. Taxes use the listing's reported amount where available; insurance is a Florida-average estimate. Your actual payment will vary — run a full calculation or talk to a lender.
Price & listing history29 days on market
- Status: ActiveJul 24, 2026
- Listed$349,500Jul 24, 2026
- Price increased$349,500
Facts & features
- Property type
- Residential
- Sub type
- Single Family Residence
- Status
- Active
- Days on market
- 29
- Subdivision
- Babcock Ranch Community Cresce
- County
- Charlotte
- Year built
- 2024
- Living area
- 1,659 sq ft
- Price/sq ft
- $211
- Building area
- 2,262 sq ft (Public Records)
- Lot size
- 10,790 sq ft
- Lot category
- 1/4 to less than 1/2
- Flood zone
- X (12015C0500G)
- Garage
- 2 spaces
- Annual taxes
- $5,904 (2025)
- Parcel #
- 422628200113
- Zoning
- BOZD
- MLS #
- C7528733
Ask about this home
Have a question? Ask the broker directly.
Ryan Solberg answers personally — no call center, no spam. Your question goes straight to him.
Interior Details
- Bedrooms
- 3
- Full bathrooms
- 2
- Flooring
- Carpet, Luxury Vinyl, Tile
- Appliances
- Dishwasher, Dryer, Microwave, Range, Refrigerator, Washer
- Interior features
- Ceiling Fans(s), Open Floorplan, Tray Ceiling(s)
- Laundry
- Laundry Room
- Stories / Levels
- One
- Direction faces
- Northeast
Heating & Cooling
- Heating
- Central
- Cooling
- Central Air
Parking
- Garage spaces
- 2
- Attached garage
- Yes
HOA & Financial
- Total monthly fees
- $141/mo
- Total annual fees
- $1,692
- HOA name
- Crescent Lake
- CDD
- Yes
- Homestead exemption
- Yes
- Min lease term
- 2 Months
- Ownership
- Fee Simple
- Available for lease
- Yes
- Lease restrictions
- Yes
- Additional lease restrictions
- Confirm with Babcock Ranch.
Exterior & Construction
- Exterior features
- Lighting
- Construction materials
- Stucco
- Roof
- Shingle, Tile
- Foundation
- Slab
- Waterfront
- Yes
- Water access
- Yes
- Water view
- Yes
- Road surface
- Paved
Utilities
- Sewer
- Public Sewer
- Water source
- Public
- Utilities
- BB/HS Internet Available, Cable Available, Electricity Connected, Phone Available, Public, Sewer Connected, Water Connected
Community
- Pets allowed
- Cats OK, Dogs OK
Schools
Letter grades: Florida DOE 2024–25 school grades (Orange, Seminole, Lake, Osceola, Brevard). Assigned schools from the listing agent — verify enrollment with the district.
Room Details
| Room | Level | Dimensions |
|---|---|---|
| Great Room | First | 14x16 |
| Kitchen | First | |
| Dinette | First | 11x12 |
| Primary Bedroom | First | 14x13 |
| Primary Bathroom | First | |
| Bedroom 2 | First | 11x11 |
| Bedroom 3 | First | 12x12 |
Listing Details
- Listing date
- 2026-07-21
- On market date
- 2026-07-24
- Original list price
- $349,500
- Occupant type
- Owner
- MLS area
- 33982 - Punta Gorda
- Listing AOR
- Port Charlotte
- Status changed
- 2026-07-24
- Tax legal description
- CLB 001 0000 2666 BABCOCK RANCH COMM CRESCENT LAKES PHASE 1 LOT 2666 3438729
Flood risk
Minimal-risk area outside the mapped floodplain. Flood insurance is optional and typically low-cost.
Source: FEMA flood zone reported on the listing. Confirm current designation at FEMA Flood Map Service Center.
Location
Directions
South on I-75, take Exit 143 (Bayshore Road/State Road 78) and head east toward Babcock Ranch. Continue approximately 16 miles, then turn left onto Babcock Ranch Road. Turn left onto Lake Babcock Drive, continue to Crescent Lakes, then turn left onto Timberland Terrace. The home, 44317 Timberland Terrace, will be on your left.
More homes like this
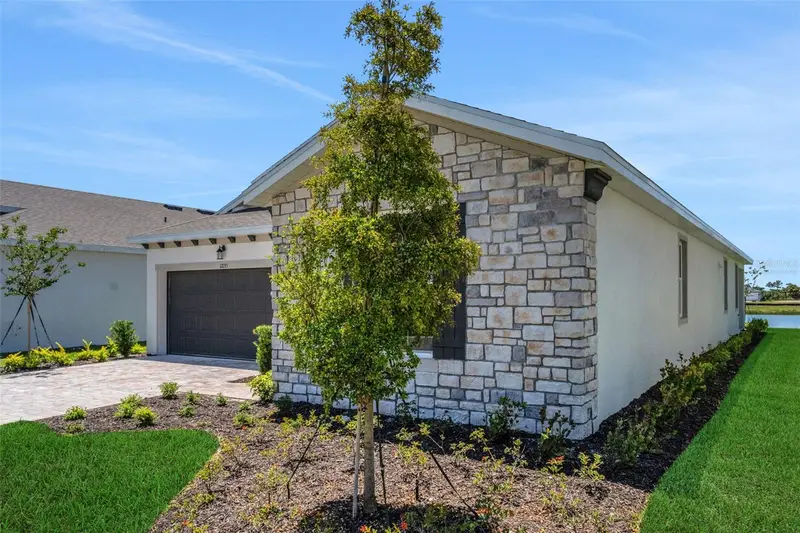
$384,990
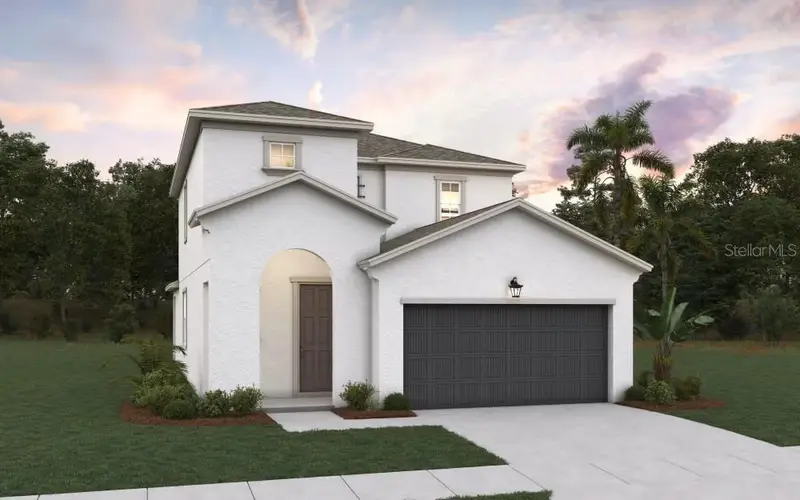
17030 Cottontail Cir
Punta Gorda, FL 33982
4 bd · 3 ba · 2,103 sqft
Creekside Run
MLS ID #G5116167, OLYMPUS EXECUTIVE REALTY INC.
Listing provided by Stellar MLS
$499,990
17035 Cottontail Cir
Punta Gorda, FL 33982
4 bd · 4 ba · 2,699 sqft
Creekside Run
MLS ID #G5105781, OLYMPUS EXECUTIVE REALTY INC.
Listing provided by Stellar MLS
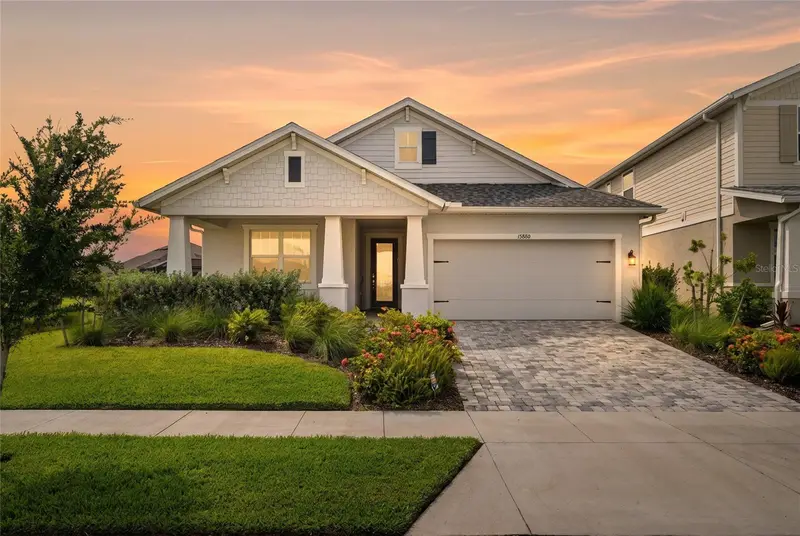
$549,999
15880 Elina Sky Dr
Punta Gorda, FL 33982
4 bd · 3 ba · 1,961 sqft
Babcock Ranch Community Village 2-
MLS ID #C7528732, EXP REALTY LLC.
Listing provided by Stellar MLS
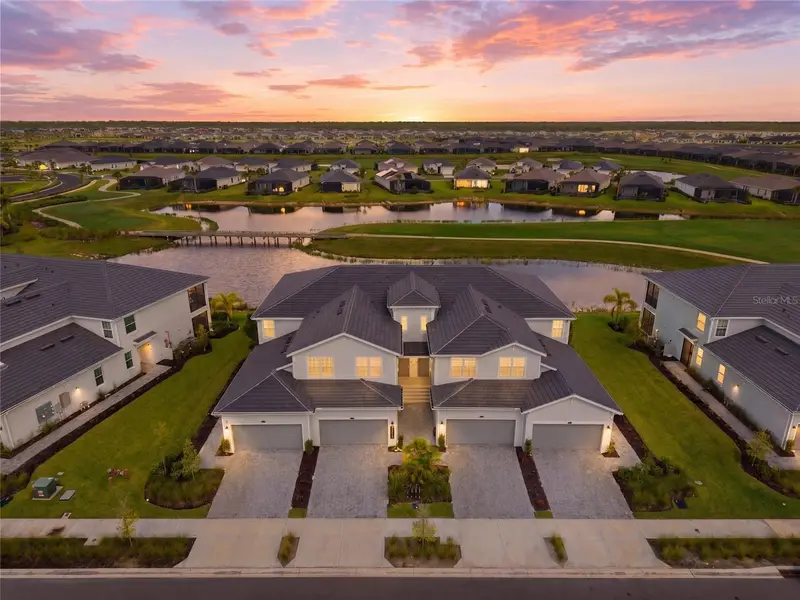
$505,000
15194 Bluffton Ln #1421
Punta Gorda, FL 33982
3 bd · 2 ba · 2,110 sqft
Webbs Reserve
MLS ID #C7529795, NICKLAUS VANCE.
Listing provided by Stellar MLS

Listings courtesy of Stellar MLS as distributed by MLS GRID
IDX information is provided exclusively for consumers’ personal, non-commercial use and may not be used for any purpose other than to identify prospective properties consumers may be interested in purchasing.
Based on information submitted to the MLS GRID as of August 22, 2026 at 2:06 PM ET. All data is obtained from various sources and may not have been verified by broker or MLS GRID. Supplied Open House Information is subject to change without notice. All information should be independently reviewed and verified for accuracy. Properties may or may not be listed by the office/agent presenting the information.
All or a portion of the multiple listing information is provided by Stellar MLS, from a copyrighted compilation of listings. The compilation of listings and each individual listing are © 2026 Stellar MLS. All rights reserved.
Ryan Solberg, Broker · MaxLife Realty LLC · FL License #BK3354351 · Equal Housing Opportunity · Full disclaimer · DMCA