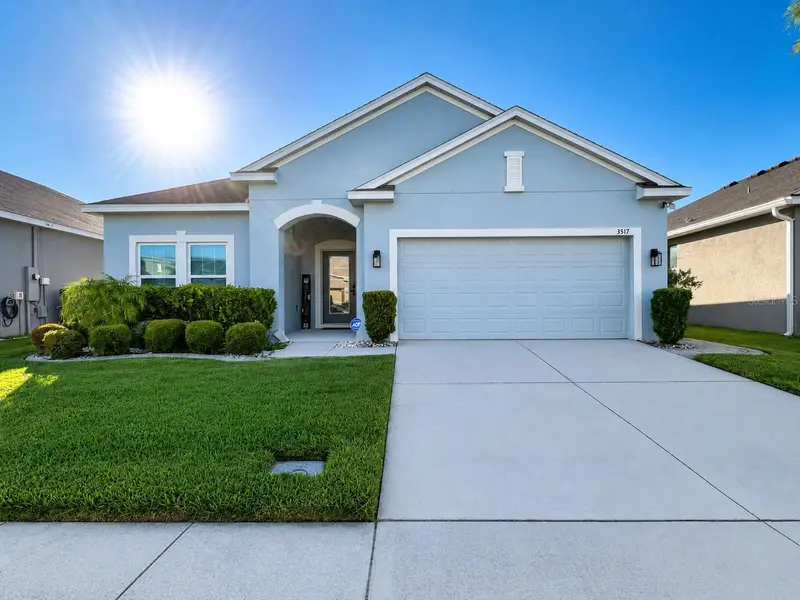


$405,000
3517 Vega Creek DriveSt Cloud, FL 34772
Listing updated: August 1, 2026 at 5:06 PM ET
Listing courtesy of Hometrust Realty Group · Jeimaries Akim · MLS #S5154255 · Active · 813-444-5777Property type
Year built
Lot size
Price / sq ft
HOA dues
Days on market
Garage spaces
Flood zone
About this home
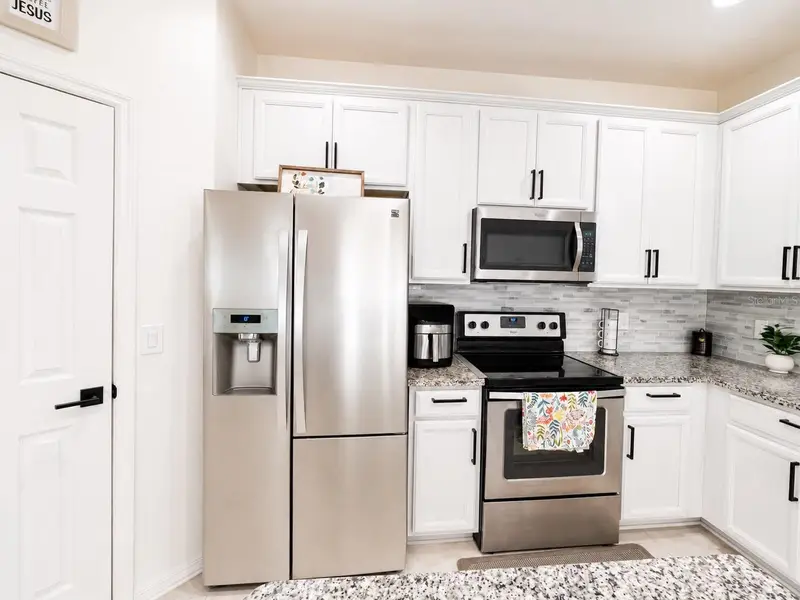
This elegant residence seamlessly combines luxury, comfort, and impeccable design. Upon entering, you'll be welcomed by soaring ceilings, upscale finishes, and exceptional attention to detail throughout. The contemporary kitchen features quartz countertops, stylish cabinetry, and designer light fixtures that enhance its modern appeal. The living room showcases a custom-designed feature wall, creating a stunning focal point for the entertainment area. The home offers four spacious bedrooms and two beautifully appointed bathrooms, each featuring quartz countertops and upgraded vanities. Step outside to the screened lanai, the perfect setting for relaxing evenings or entertaining family and friends while enjoying breathtaking lake views and spectacular sunsets. Additional highlights include premium window blinds throughout the home and a prime location within a desirable community offering a swimming pool and park. This exceptional property presents a rare opportunity to enjoy elegant living, modern comfort, and picturesque waterfront views.
Estimated monthly payment
Estimate only. Taxes use the listing's reported amount where available; insurance is a Florida-average estimate. Your actual payment will vary — run a full calculation or talk to a lender.
Price & listing history256 days on market
- Status: ActiveJul 30, 2026
- Listed$405,000Jul 30, 2026
Property Documents
Documents the listing agent has made public for this property. Free to view and download.
Facts & features
- Property type
- Residential
- Sub type
- Single Family Residence
- Status
- Active
- Days on market
- 256
- Cumulative DOM
- 256
- Subdivision
- Whaleys Creek Ph 2
- County
- Osceola
- Year built
- 2018
- Living area
- 1,859 sq ft
- Price/sq ft
- $218
- Building area
- 6,534 sq ft (Public Records)
- Lot size
- 6,534 sq ft
- Lot category
- 0 to less than 1/4
- Flood zone
- X (12097C0270G)
- Garage
- 2 spaces
- Annual taxes
- $5,167 (2024)
- Parcel #
- 35-26-30-0965-0001-1660
- Zoning
- RES
- MLS #
- S5154255
Ask about this home
Have a question? Ask the broker directly.
Ryan Solberg answers personally — no call center, no spam. Your question goes straight to him.
Interior Details
- Bedrooms
- 4
- Full bathrooms
- 2
- Flooring
- Carpet, Ceramic Tile
- Appliances
- Dishwasher, Dryer, Electric Water Heater, Microwave, Range, Refrigerator, Washer
- Interior features
- Ceiling Fans(s), Kitchen/Family Room Combo, Living Room/Dining Room Combo, Open Floorplan, Primary Bedroom Main Floor, Smart Home, Stone Counters, Thermostat, Walk-In Closet(s)
- Laundry
- Corridor Access, Electric Dryer Hookup, Inside, Laundry Closet, Laundry Room, Washer Hookup
- Stories / Levels
- One
- Direction faces
- West
Heating & Cooling
- Heating
- Central, Electric
- Cooling
- Central Air
Parking
- Garage spaces
- 2
- Attached garage
- Yes
- Parking features
- Garage Door Opener, Guest
HOA & Financial
- HOA fee
- $99 / Monthly
- Monthly HOA
- $99/mo
- Total monthly fees
- $99/mo
- Total annual fees
- $1,188
- HOA name
- ARTEMIS LIFESTYLES
- CDD
- No
- Homestead exemption
- Yes
- Min lease term
- No Minimum
- Listing terms
- Cash, Conventional, FHA, USDA Loan, VA Loan
- Ownership
- Fee Simple
- Available for lease
- Yes
- Lease restrictions
- No
Exterior & Construction
- Exterior features
- Balcony, Garden, Sliding Doors
- Construction materials
- Block, Stucco
- Roof
- Shingle
- Foundation
- Block, Slab
- Water view
- Yes
- Road surface
- Asphalt
Utilities
- Sewer
- Public Sewer
- Water source
- Public
- Utilities
- Cable Available, Electricity Available, Electricity Connected, Public, Sewer Available, Sprinkler Meter, Sprinkler Recycled, Water Available, Water Connected
Community
- Pets allowed
- Cats OK, Dogs OK
Schools
Letter grades: Florida DOE 2024–25 school grades (Orange, Seminole, Lake, Osceola, Brevard). Assigned schools from the listing agent — verify enrollment with the district.
Room Details
| Room | Level | Dimensions |
|---|---|---|
| Living Room | First | |
| Dining Room | First | |
| Kitchen | First | |
| Bathroom 1 | First | |
| Bathroom 2 | First | |
| Bedroom 1 | First | |
| Bedroom 2 | First | |
| Bedroom 3 | First | |
| Primary Bedroom | First | |
| Balcony/Porch/Lanai | First | |
| Laundry | First |
Listing Details
- Listing date
- 2026-07-29
- On market date
- 2026-07-30
- Original list price
- $405,000
- Occupant type
- Owner
- MLS area
- 34772 - St Cloud (Narcoossee Road)
- Listing AOR
- West Pasco
- Status changed
- 2026-07-30
- Tax legal description
- WHALEYS CREEK PH 2 PB 25 PGS 95-101 LOT 166
Flood risk
Minimal-risk area outside the mapped floodplain. Flood insurance is optional and typically low-cost.
Source: FEMA flood zone reported on the listing. Confirm current designation at FEMA Flood Map Service Center.
Location
Directions
From Florida's Turnpike, take Exit 244 for US-192 toward St. Cloud. Continue east on US-192, then turn right onto Old Canoe Creek Rd. Turn right onto Canoe Creek Rd., then left onto Whaleys Creek Blvd. At the traffic circle, take the 2nd exit onto Vega Creek Dr. Turn left onto Cabo Rojo Dr., then right onto Vega Creek Dr. The property will be on the left.
More homes like this
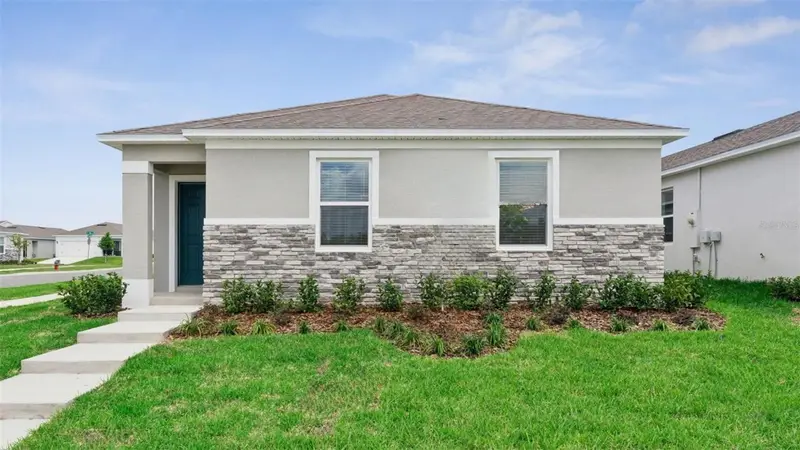
$394,990
1948 Southbury Dr
Kissimmee, FL 34744
4 bd · 2 ba · 1,720 sqft
Kindred
MLS ID #O6455129, DR HORTON REALTY OF CENTRAL FLORIDA LLC.
Listing provided by Stellar MLS
$494,790
1916 Southbury Dr
Kissimmee, FL 34744
5 bd · 3 ba · 2,077 sqft
Kindred
MLS ID #O6455139, DR HORTON REALTY OF CENTRAL FLORIDA LLC.
Listing provided by Stellar MLS
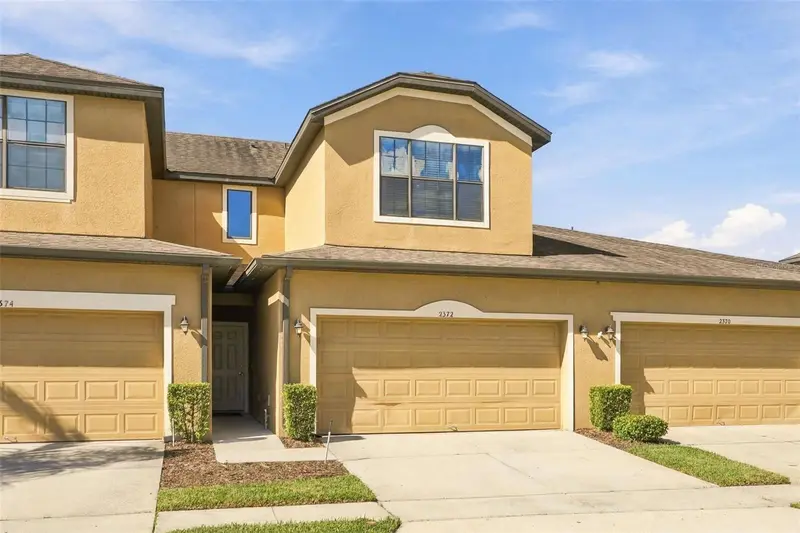
$254,900
2372 Seven Oaks Dr
St Cloud, FL 34772
3 bd · 3 ba · 1,744 sqft
Oak Ridge
MLS ID #O6440032, HUDSON ORLANDO, LLC.
Listing provided by Stellar MLS
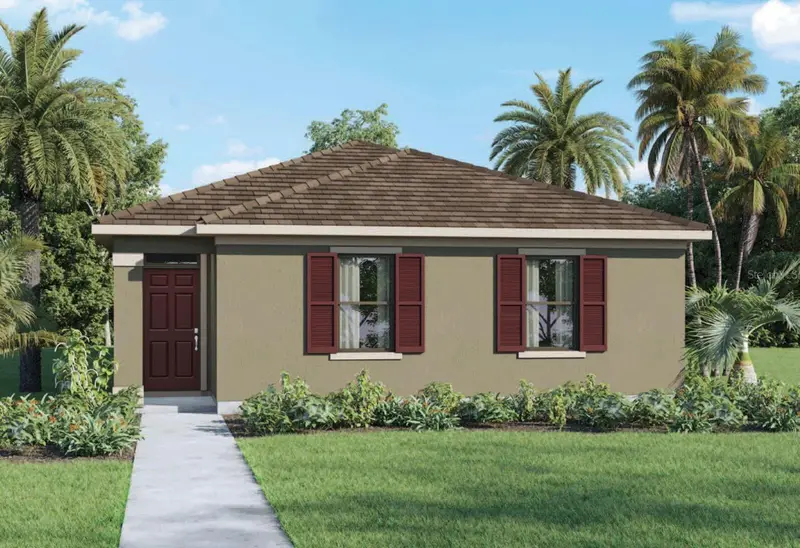
$397,990
1944 Southbury Dr
Kissimmee, FL 34744
4 bd · 2 ba · 1,720 sqft
Kindred
MLS ID #O6455125, DR HORTON REALTY OF CENTRAL FLORIDA LLC.
Listing provided by Stellar MLS

Listings courtesy of Stellar MLS as distributed by MLS GRID
IDX information is provided exclusively for consumers’ personal, non-commercial use and may not be used for any purpose other than to identify prospective properties consumers may be interested in purchasing.
Based on information submitted to the MLS GRID as of August 1, 2026 at 5:06 PM ET. All data is obtained from various sources and may not have been verified by broker or MLS GRID. Supplied Open House Information is subject to change without notice. All information should be independently reviewed and verified for accuracy. Properties may or may not be listed by the office/agent presenting the information.
All or a portion of the multiple listing information is provided by Stellar MLS, from a copyrighted compilation of listings. The compilation of listings and each individual listing are © 2026 Stellar MLS. All rights reserved.
Ryan Solberg, Broker · MaxLife Realty LLC · FL License #BK3354351 · Equal Housing Opportunity · Full disclaimer · DMCA