



$449,900
14210 59th Circle
Bradenton, FL 34211
Listing updated: August 7, 2026 at 3:42 AM ET
Listing courtesy of Medway Realty · Lynne Dowd · MLS #A4700814 · Active · 941-375-2456Property type
Year built
Lot size
Price / sq ft
HOA dues
Days on market
Garage spaces
Flood zone
About this home
Built in 2022, with NO CDD fees, a LOW HOA, and a FENCED yard, this beautifully maintained 4-bedroom, 2-bath home offers 1,702 square feet of living space and 2,394 total square feet. The magnificent, thoughtfully designed floor plan offers an exceptional blend of style, comfort, and functionality. The spacious open-concept layout seamlessly connects the inviting living, dining, and kitchen areas, creating a warm and welcoming environment perfect for both everyday living and entertaining. Beautiful TILE FLOORING EXTENDS THROUGHOUT ALL rooms, offering a clean, elegant look and easy maintenance throughout the home. The beautifully appointed kitchen is truly the heart of the home and features elegant granite countertops, stainless steel appliances, 36-inch cabinets, a spacious pantry, and abundant counter space. The well-designed layout allows the chef to remain connected with family and guests while preparing meals and entertaining. The private primary suite offers a peaceful and luxurious retreat, complete with an en-suite bath and generous closet space. Three additional spacious bedrooms provide exceptional flexibility for family, overnight guests, a home office, hobbies, or a personal fitness space. Step outside and enjoy the privacy of the fenced yard while embracing the peaceful Florida lifestyle. Residents enjoy an inviting heated community pool, a tranquil setting, and the added security of a gated community. This nearly new home offers an exceptional combination of modern style, thoughtful design, comfort, and convenience in one of LAKEWOOD RANCH'S most desirable neighborhoods. Conveniently located just minutes from I-75, this home provides easy access to UTC Mall, Lakewood Ranch Main Street, Waterside Place, top-rated golf courses, medical facilities, everyday conveniences, upscale shopping, and fine dining. Florida’s world-famous Gulf Coast beaches are also just a short drive away.
Estimated monthly payment
Estimate only. Taxes use the listing's reported amount where available; insurance is a Florida-average estimate. Your actual payment will vary — run a full calculation or talk to a lender.
Price & listing history0 days on market
- Status: ActiveAug 7, 2026
- Listed$449,900Aug 7, 2026
- Price increased$449,900
Facts & features
- Property type
- Residential
- Sub type
- Single Family Residence
- Status
- Active
- Days on market
- 0
- Subdivision
- Avaunce
- County
- Manatee
- Year built
- 2022
- Living area
- 1,702 sq ft
- Price/sq ft
- $264
- Building area
- 2,394 sq ft (Public Records)
- Lot size
- 5,998 sq ft
- Lot category
- 0 to less than 1/4
- Flood zone
- X
- Garage
- 2 spaces
- Annual taxes
- $5,092 (2025)
- Parcel #
- 582320959
- Zoning
- RES1
- MLS #
- A4700814
Ask about this home
Have a question? Ask the broker directly.
Ryan Solberg answers personally — no call center, no spam. Your question goes straight to him.
Interior Details
- Bedrooms
- 4
- Full bathrooms
- 2
- Flooring
- Tile
- Appliances
- Dishwasher, Disposal, Dryer, Electric Water Heater, Microwave, Range, Washer
- Interior features
- Ceiling Fans(s), Living Room/Dining Room Combo, Primary Bedroom Main Floor
- Laundry
- Inside, Laundry Room
- Stories / Levels
- One
- Direction faces
- Northeast
Heating & Cooling
- Heating
- Central
- Cooling
- Central Air
Parking
- Garage spaces
- 2
- Attached garage
- Yes
HOA & Financial
- HOA fee
- $124 / Monthly
- Monthly HOA
- $124/mo
- Total monthly fees
- $124/mo
- Total annual fees
- $1,488
- HOA name
- Progressive Community Management/Justin Patterson
- CDD
- No
- Min lease term
- 7 Months
- Listing terms
- Cash, Conventional, FHA, VA Loan
- Ownership
- Fee Simple
- Available for lease
- Yes
- Lease restrictions
- Yes
- Additional lease restrictions
- Check with HOA for leasing restrictions
- Approval process
- Check with HOA for approval process
Exterior & Construction
- Construction materials
- Block
- Roof
- Shingle
- Foundation
- Slab
- Road surface
- Asphalt
Utilities
- Sewer
- Public Sewer
- Water source
- Public
- Utilities
- Cable Connected, Electricity Connected, Public, Sewer Connected, Underground Utilities, Water Connected
Community
- Pets allowed
- Cats OK, Dogs OK, Yes
Room Details
| Room | Level | Dimensions |
|---|---|---|
| Kitchen | First | |
| Living Room | First | |
| Primary Bedroom | First | |
| Bedroom 2 | First | |
| Bedroom 3 | First | |
| Bedroom 4 | First | |
| Dining Room | First |
Listing Details
- Listing date
- 2026-08-07
- On market date
- 2026-08-07
- Original list price
- $449,900
- Occupant type
- Owner
- MLS area
- 34211 - Bradenton/Lakewood Ranch Area
- Listing AOR
- Venice
- Status changed
- 2026-08-07
- Tax legal description
- LOT 98, AVAUNCE PI #5823.2095/9
Flood risk
Minimal-risk area outside the mapped floodplain. Flood insurance is optional and typically low-cost.
Source: FEMA flood zone reported on the listing. Confirm current designation at FEMA Flood Map Service Center.
Location
Directions
From I-75, merge onto Hwy. 70 East and continue for 4.5 mi. Turn left on Lorraine Rd. After .25 mi., the community entrance will be on the left.
More homes like this
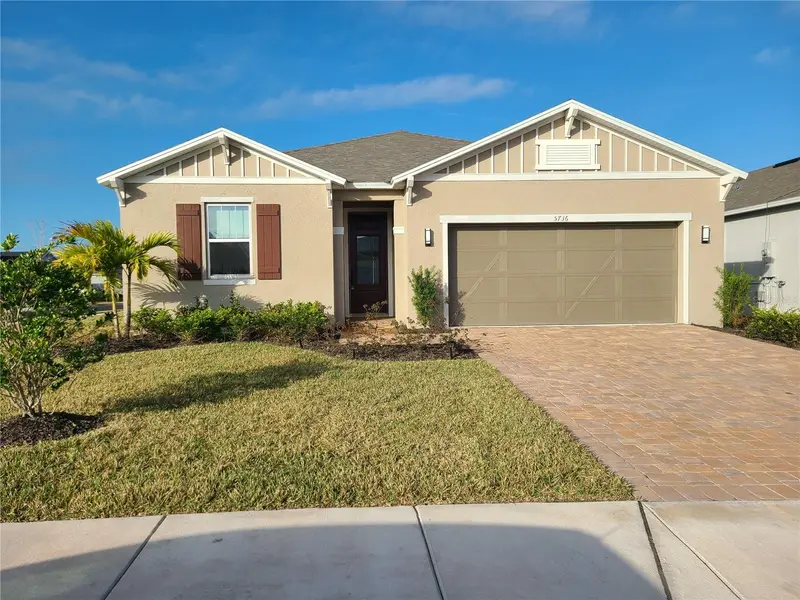
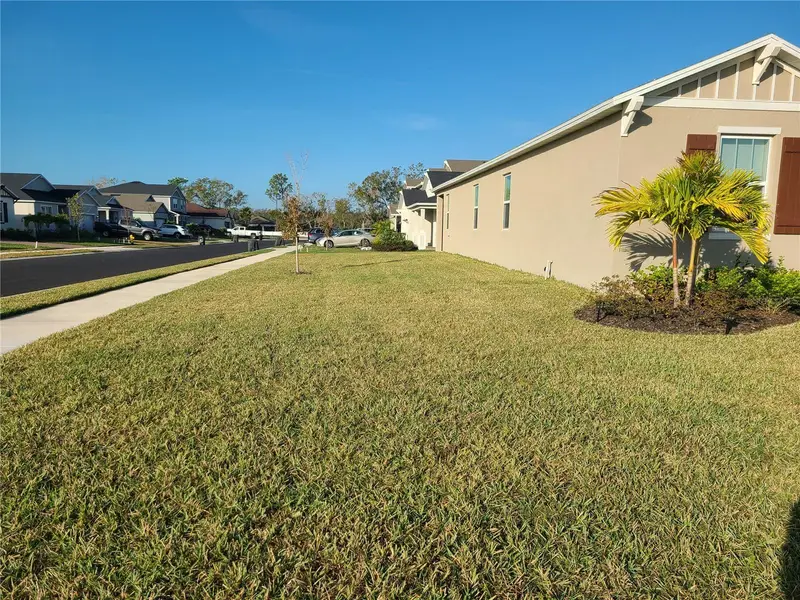
$520,000
5736 143rd Ct E
Bradenton, FL 34211
4 bd · 2 ba · 2,003 sqft
Avaunce
MLS ID #A4697859, WAGNER REALTY.
Listing provided by Stellar MLS
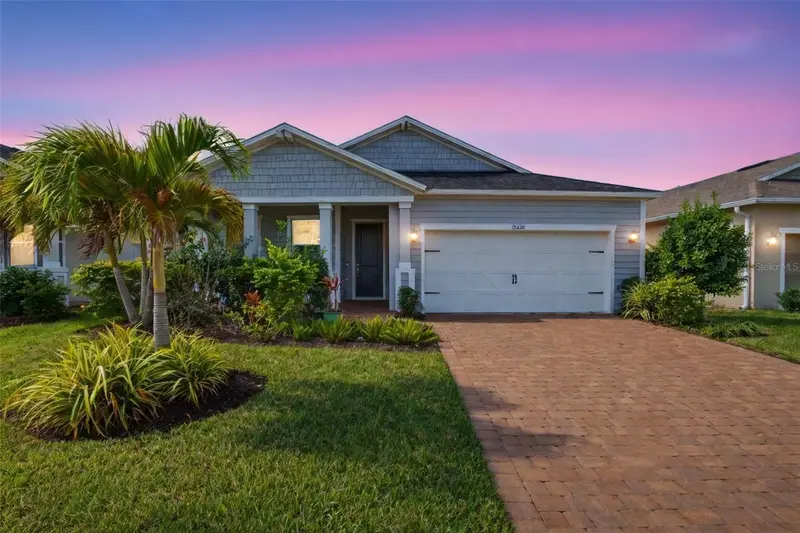
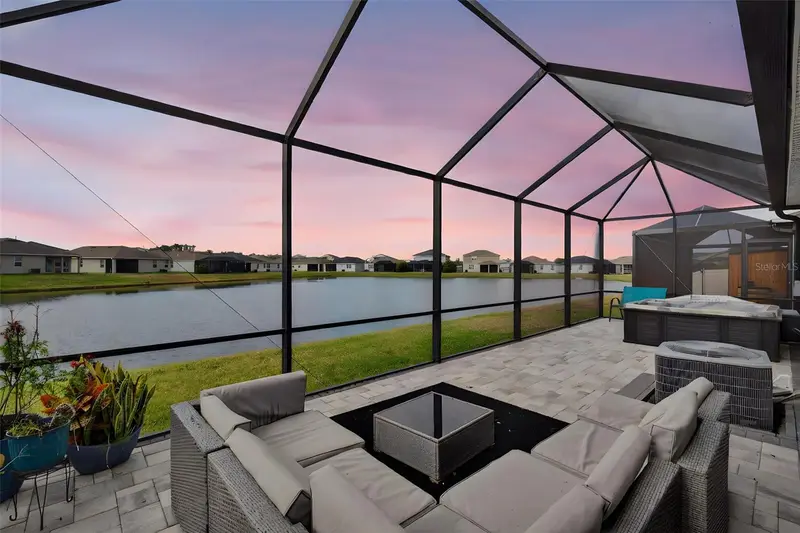
$550,000
14238 59th Cir E
Bradenton, FL 34211
4 bd · 3 ba · 2,340 sqft
Avaunce
MLS ID #A4682926, COLDWELL BANKER REALTY.
Listing provided by Stellar MLS
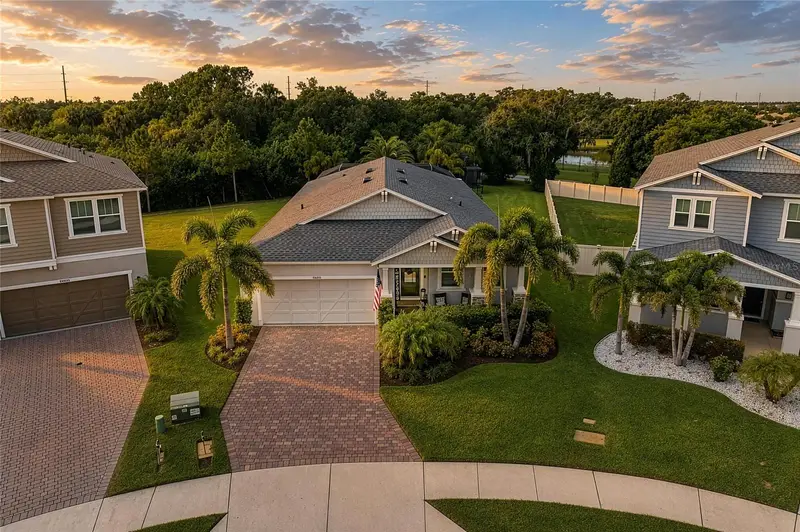
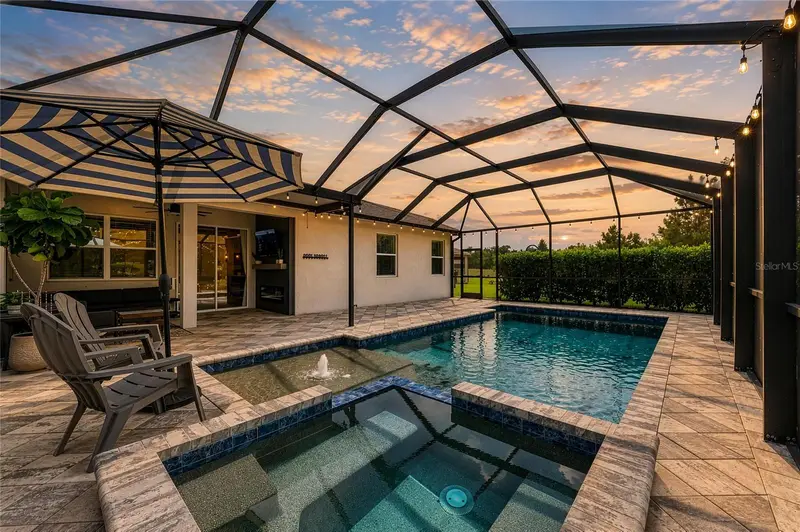
$625,000
14405 59th Cir E
Bradenton, FL 34211
4 bd · 3 ba · 2,340 sqft
Avaunce
MLS ID #A4701845, KELLER WILLIAMS ON THE WATER.
Listing provided by Stellar MLS
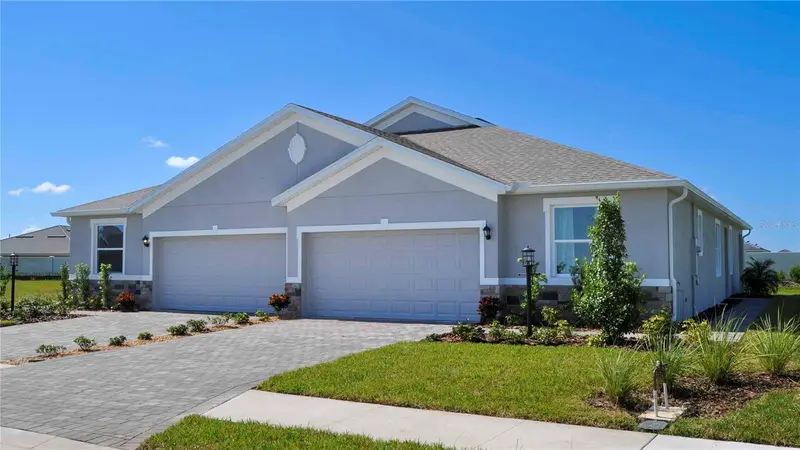
$335,990
15828 8th Pl E
Bradenton, FL 34212
3 bd · 2 ba · 1,565 sqft
Coddington
MLS ID #A4702280, D.R. HORTON REALTY OF SARASOTA.
Listing provided by Stellar MLS

Listings courtesy of Stellar MLS as distributed by MLS GRID
IDX information is provided exclusively for consumers’ personal, non-commercial use and may not be used for any purpose other than to identify prospective properties consumers may be interested in purchasing.
Based on information submitted to the MLS GRID as of August 7, 2026 at 3:42 AM ET. All data is obtained from various sources and may not have been verified by broker or MLS GRID. Supplied Open House Information is subject to change without notice. All information should be independently reviewed and verified for accuracy. Properties may or may not be listed by the office/agent presenting the information.
All or a portion of the multiple listing information is provided by Stellar MLS, from a copyrighted compilation of listings. The compilation of listings and each individual listing are © 2026 Stellar MLS. All rights reserved.
Ryan Solberg, Broker · MaxLife Realty LLC · FL License #BK3354351 · Equal Housing Opportunity · Full disclaimer · DMCA