



$335,000
15613 Willow Arbor CircleOrlando, FL 32824
Listing updated: September 29, 2026 at 11:53 PM ET
Listing courtesy of Agent Trust Realty Corporation · Elizabeth Ramos · MLS #O6427475 · Active · 407-251-0669Property type
Year built
Lot size
Price / sq ft
HOA dues
Days on market
Garage spaces
Flood zone
About this home
Welcome to this beautifully maintained 3-bedroom, 2.5-bath townhome, thoughtfully designed to provide comfort, functionality, and modern style. From the moment you enter, you will appreciate the bright and spacious open-concept floor plan, which creates a seamless connection between the living room, dining area, and kitchen. This inviting layout is ideal for everyday living, entertaining guests, and enjoying special moments with family and friends. The property features high-quality wood-look laminate flooring throughout the home, offering the warmth and elegance of natural wood along with the durability and easy maintenance of laminate. The flooring also includes a lifetime warranty, adding value and peace of mind for the future homeowner. The kitchen is both attractive and functional, offering ample cabinet space, a spacious pantry, and generous room for meal preparation and storage. The existing kitchen appliances will remain with the property, making the home even more convenient and move-in ready. All three bedrooms are located on the second floor, providing privacy and a comfortable separation from the main living areas. The exceptionally spacious primary suite serves as a true retreat, featuring high ceilings, a ceiling fan, elegant ceiling details, and an impressive walk-in closet with excellent storage space. The private primary bathroom includes a spacious walk-in shower and a convenient linen closet. The two additional bedrooms are also generously sized and may be used as guest bedroom, a home office, or flexible spaces to suit your needs. Solar panel system, which will be assumable for the buyer—giving the new homeowner the opportunity to enjoy the benefits of solar energy. This valuable feature can help reduce dependence on traditional electricity and may provide meaningful energy savings over time, making the home even more attractive for efficiency and value. With its inviting living spaces, desirable features, and added energy-saving benefits, this property offers more than just a place to live—it offers an opportunity to invest in a home designed for both comfort and smarter homeownership. The community is conveniently located near a wide variety of restaurants, shopping centers, grocery stores, schools, entertainment options, and essential services. Residents will also enjoy easy access to major roadways and highways, providing convenient travel to employment centers, Orlando International Airport, theme parks, and many of Central Florida’s most popular destinations. This beautiful townhome offers the perfect combination of spacious living areas, modern finishes, energy-efficient features, and a highly desirable location. The property also includes a **screened-in porch**, providing an ideal setting to relax and enjoy the beautiful pond view with family. In addition, a separate outdoor area is prepared for a barbecue setup, creating a welcoming space for entertaining guests and making lasting memories with family and friends. Whether you are searching for a primary residence or a valuable real estate opportunity, this property is ready to welcome its next owner. Schedule your private showing today and discover everything this exceptional home has.
Estimated monthly payment
Estimate only. Taxes use the listing's reported amount where available; insurance is a Florida-average estimate. Your actual payment will vary — run a full calculation or talk to a lender.
Price & listing history64 days on market
- Status: ActiveJul 28, 2026
- Listed$419,999Jul 27, 2026
- Price reduced$335,000
Property Documents
Documents the listing agent has made public for this property. Free to view and download.
Facts & features
- Property type
- Residential
- Sub type
- Half Duplex
- Status
- Active
- Days on market
- 64
- Subdivision
- Arbors/Mdw Woods
- County
- Orange
- Year built
- 2019
- Living area
- 1,596 sq ft
- Price/sq ft
- $210
- Building area
- 2,412 sq ft (Public Records)
- Lot size
- 2,521 sq ft
- Lot category
- 0 to less than 1/4
- Flood zone
- X (12095C0650G)
- Garage
- 2 spaces
- Annual taxes
- $5,580 (2025)
- Parcel #
- 25-24-29-0080-02-040
- Zoning
- P-D
- MLS #
- O6427475
Ask about this home
Have a question? Ask the broker directly.
Ryan Solberg answers personally — no call center, no spam. Your question goes straight to him.
Interior Details
- Bedrooms
- 3
- Full bathrooms
- 2
- Half bathrooms
- 1
- Flooring
- Laminate
- Appliances
- Convection Oven, Dishwasher, Disposal, Dryer, Electric Water Heater, Exhaust Fan, Freezer, Microwave, Range, Washer
- Interior features
- Ceiling Fans(s), Kitchen/Family Room Combo, Open Floorplan
- Laundry
- Laundry Room
- Stories / Levels
- Two
- Direction faces
- North
Heating & Cooling
- Heating
- Central
- Cooling
- Central Air
Parking
- Garage spaces
- 2
- Attached garage
- Yes
- Parking features
- Driveway, Garage Door Opener
HOA & Financial
- HOA fee
- $344 / Monthly
- Monthly HOA
- $344/mo
- Total monthly fees
- $344/mo
- Total annual fees
- $4,128
- HOA name
- Premier Association Management LLC
- CDD
- No
- Min lease term
- No Minimum
- Listing terms
- Cash, Conventional, FHA, VA Loan
- Ownership
- Fee Simple
- Available for lease
- Yes
- Lease restrictions
- No
Exterior & Construction
- Exterior features
- Other, Private Yard
- Construction materials
- Asbestos
- Roof
- Shingle
- Foundation
- Block
- Water view
- Yes
- Road surface
- Asphalt
Utilities
- Sewer
- Public Sewer
- Water source
- Public
- Utilities
- Public
Community
- Pets allowed
- No
Schools
Letter grades: Florida DOE 2024–25 school grades (Orange, Seminole, Lake, Osceola, Brevard). Assigned schools from the listing agent — verify enrollment with the district.
Room Details
| Room | Level | Dimensions |
|---|---|---|
| Primary Bedroom | Second | 22x15 |
| Primary Bathroom | Second | 8x5 |
| Bathroom 1 | Second | 11x10 |
| Bedroom 2 | Second | 15x12 |
| Bedroom 3 | Second | 15x22 |
| Kitchen | First | 12x10 |
| Laundry | Second | 7x8 |
| Living Room | First | 14x16 |
Listing Details
- Listing date
- 2026-07-26
- On market date
- 2026-07-27
- Original list price
- $419,999
- Occupant type
- Owner
- MLS area
- 32824 - Orlando/Taft / Meadow woods
- Listing AOR
- Osceola
- Status changed
- 2026-07-28
- Tax legal description
- ARBORS AT MEADOW WOODS 95/19 LOT 204
Flood risk
Minimal-risk area outside the mapped floodplain. Flood insurance is optional and typically low-cost.
Source: FEMA flood zone reported on the listing. Confirm current designation at FEMA Flood Map Service Center.
Location
Directions
Arbor Meadows Blvd, Head northeast on Arbor Meadows Blvd, Turn left onto Portofino Meadows Blvd, Sharp left to stay on Portofino Meadows Blvd, Turn right onto Arbor Meadows Blvd, Turn left onto Eden Arbor Ln, Turn left onto Willow Arbor Cir Destination will be on the left
More homes like this


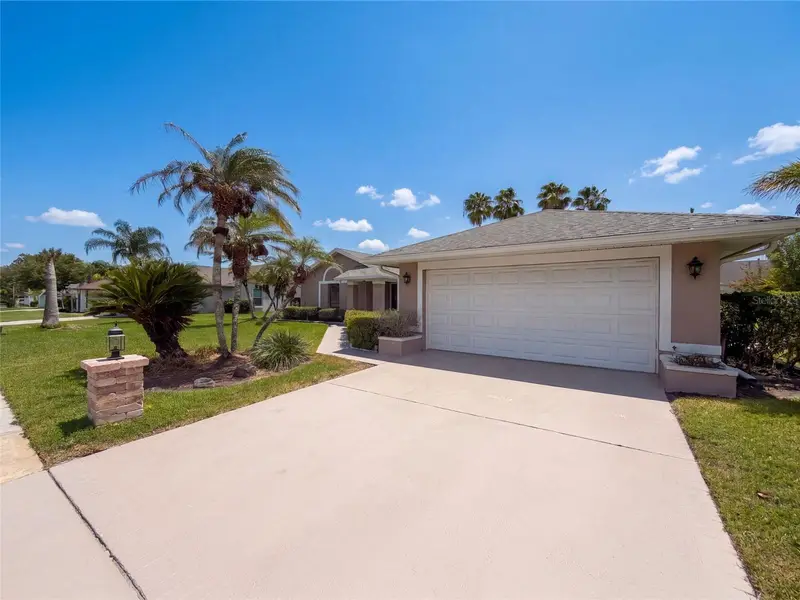
$400,000
1549 Astoria Arbor Ln
Orlando, FL 32824
3 bd · 3 ba · 1,838 sqft
Arbors/Mdw Woods
MLS ID #C7529157, SOVEREIGN REAL ESTATE GROUP.
Listing provided by Stellar MLS
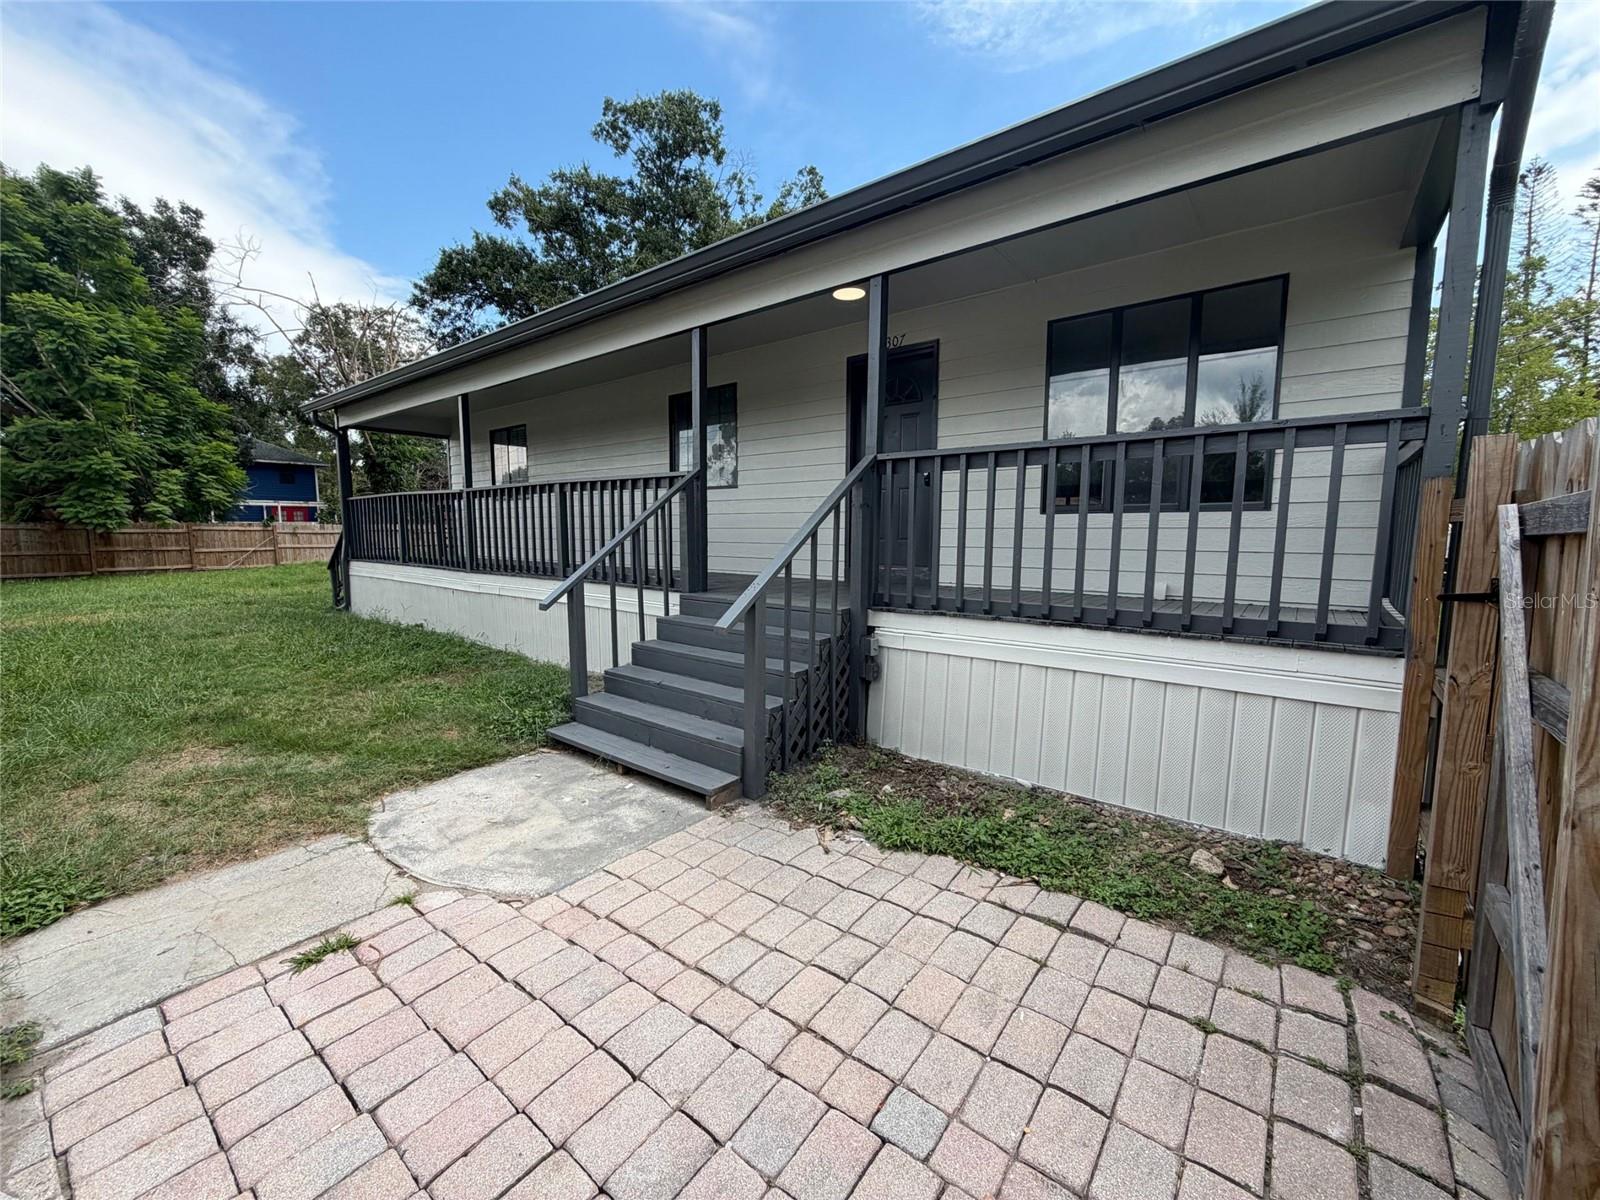
$450,000
14725 Eagles Crossing Dr
Orlando, FL 32837
3 bd · 2 ba · 1,960 sqft
Hunters Creek Tr 145 Ph 03
MLS ID #O6442993, OPENDOOR BROKERAGE LLC.
Listing provided by Stellar MLS
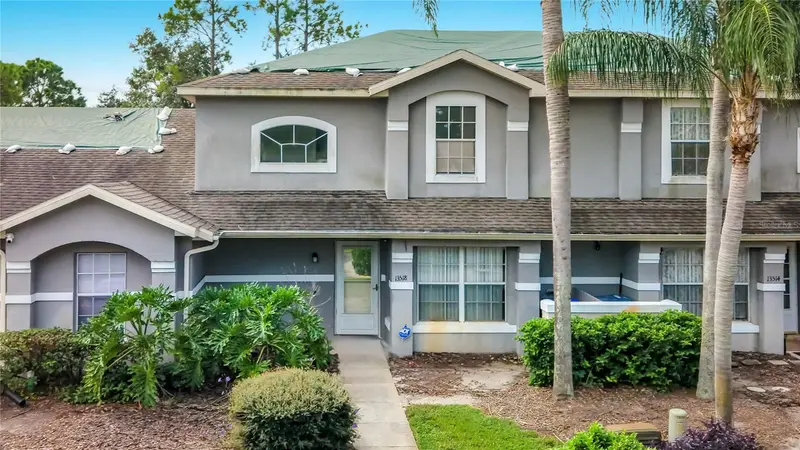
$278,000
9307 8th Ave
Orlando, FL 32824
3 bd · 2 ba · 1,251 sqft
Taft Town
MLS ID #O6436374, OPENDOOR BROKERAGE LLC.
Listing provided by Stellar MLS
$240,000
13518 Summerton Dr
Orlando, FL 32824
3 bd · 2 ba · 1,348 sqft
Summerfield
MLS ID #S5158863, BORCHINI REALTY.
Listing provided by Stellar MLS

Listings courtesy of Stellar MLS as distributed by MLS GRID
IDX information is provided exclusively for consumers’ personal, non-commercial use and may not be used for any purpose other than to identify prospective properties consumers may be interested in purchasing.
Based on information submitted to the MLS GRID as of September 29, 2026 at 11:53 PM ET. All data is obtained from various sources and may not have been verified by broker or MLS GRID. Supplied Open House Information is subject to change without notice. All information should be independently reviewed and verified for accuracy. Properties may or may not be listed by the office/agent presenting the information.
All or a portion of the multiple listing information is provided by Stellar MLS, from a copyrighted compilation of listings. The compilation of listings and each individual listing are © 2026 Stellar MLS. All rights reserved.
Ryan Solberg, Broker · MaxLife Realty LLC · FL License #BK3354351 · Equal Housing Opportunity · Full disclaimer · DMCA