
$686,230
3904 Rocky Island Road
New Port Richey, FL 34655
Listing updated: September 19, 2026 at 6:06 PM ET
Listing courtesy of Drb Group Realty, Llc · Lisa Clay · MLS #TB8531899 · Active · 407-270-2747Property type
Year built
Lot size
Price / sq ft
HOA dues
Days on market
Garage spaces
Flood zone
About this home
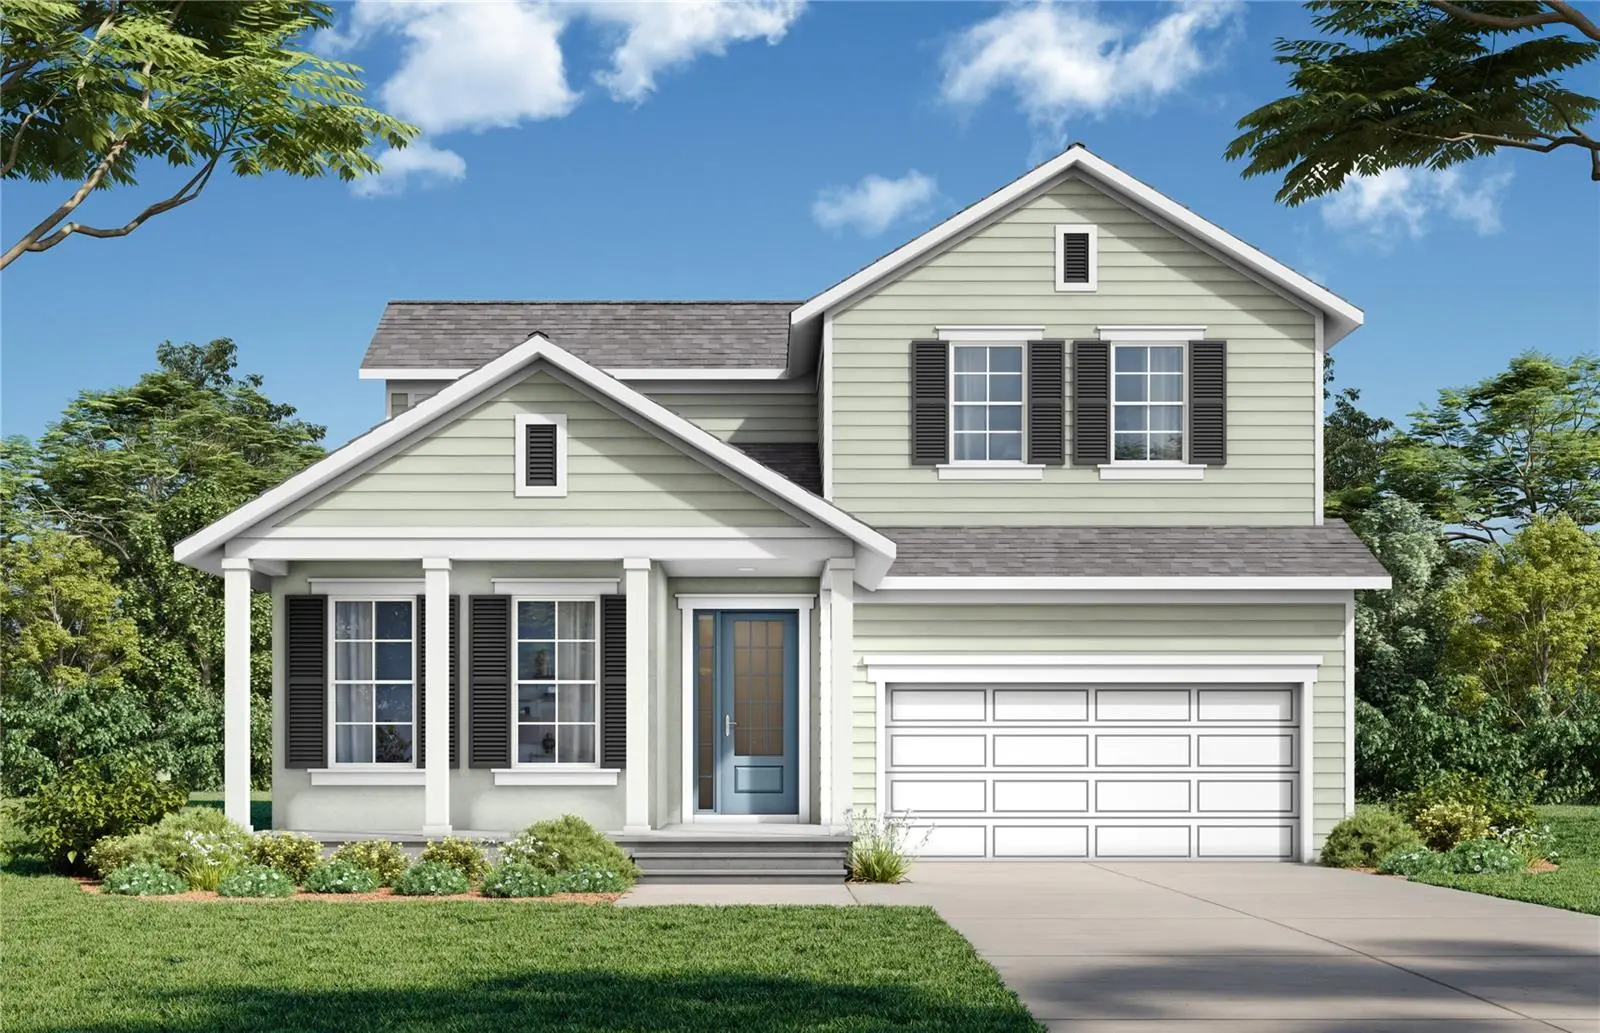
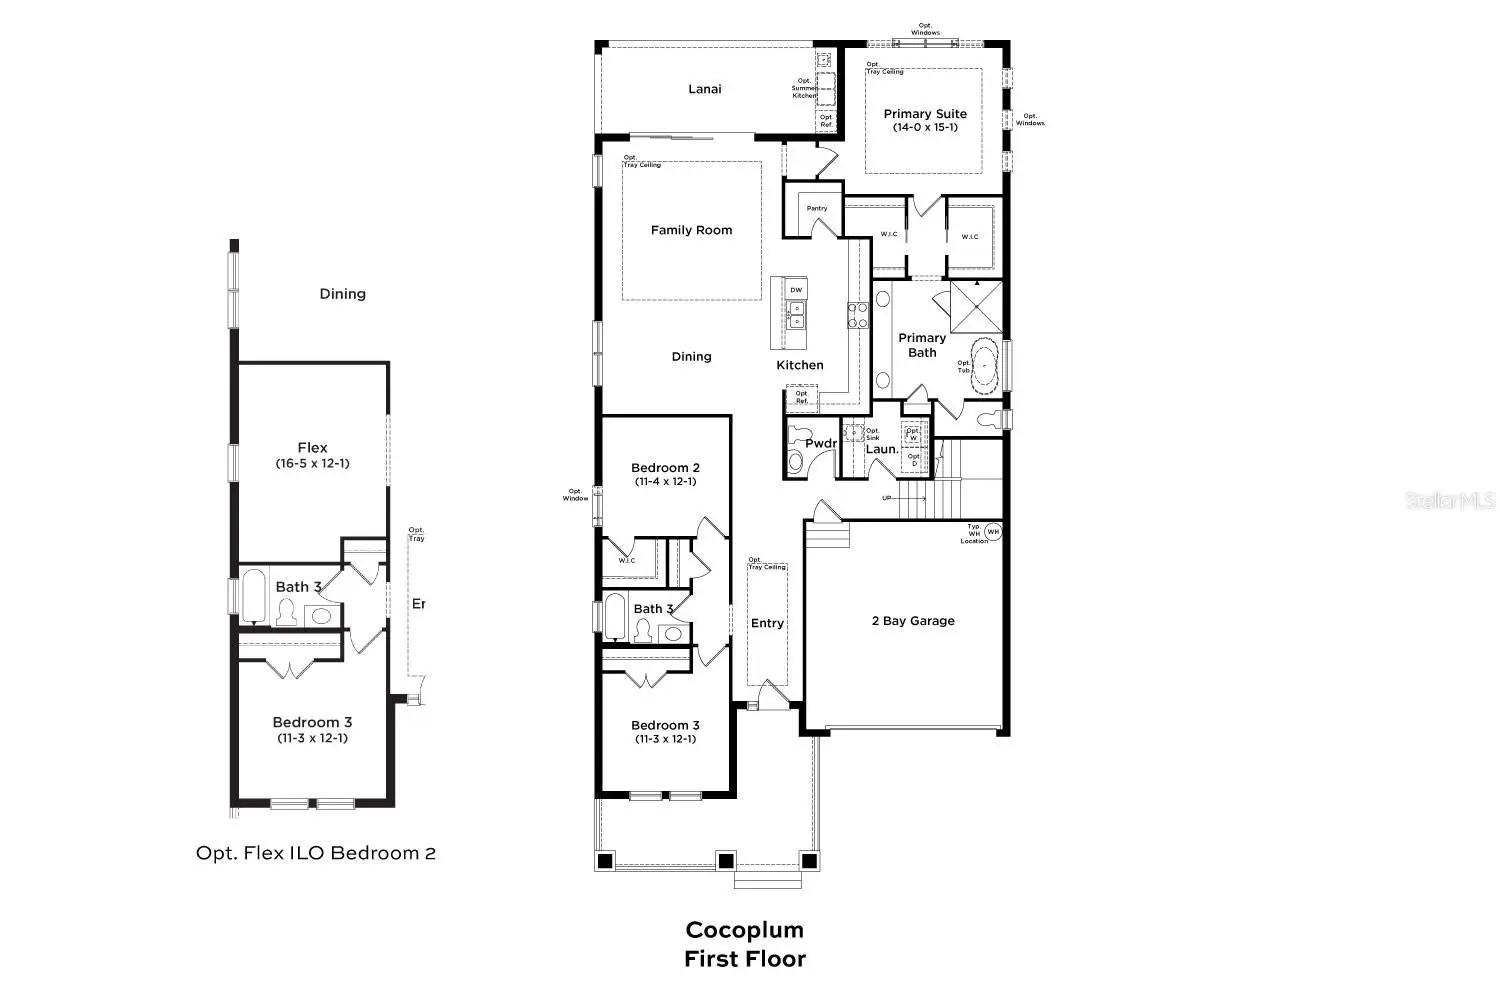
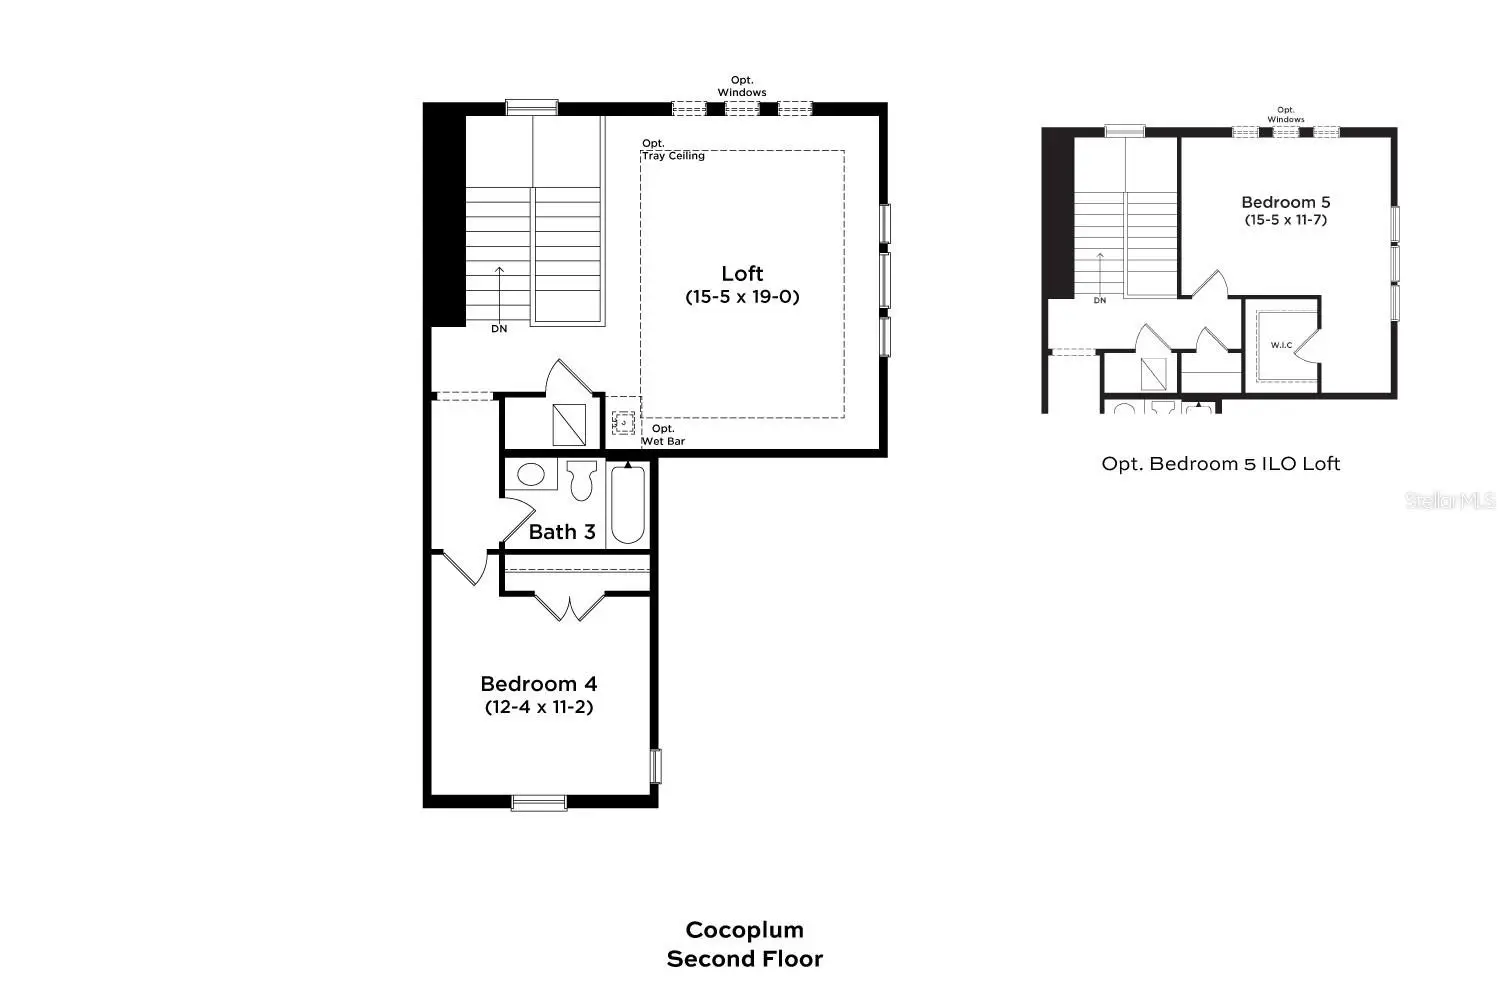
Under Construction. Welcome to your dream home in Primrose at Longleaf, New Port Richey, FL—a beautifully designed Cocoplum Home Plan featuring a two-story, 4-bedroom, 3.5-bathroom residence with a Louisiana French front elevation that exudes timeless curb appeal. Inside, soft beige Luxury Plank Vinyl Flooring (LVP) graces the main floor, leading to a gourmet kitchen with light and bright cabinets, elegant countertops, and Kohler fixtures. The LVP continues into the primary bedroom, where an optional window package invites natural light, and the primary en-suite bath offers a freestanding tub, his and her closets, and quartz countertops and cabinets paired with Kohler fixtures for a spa-like experience. Ascend the LVP stairs to the bright and airy upstairs loft, an ideal alternate living space with additional windows. The home also includes thoughtful upgrades like a garage door upgrade, Progress lighting fixtures in the dining room and bathrooms, and pool pre-plumb for easy backyard expansion. Nestled in one of New Port Richey’s most desirable neighborhoods, this Cocoplum is ready for you to make it your own—schedule your tour today and step into the home of your dreams! *Photos may not be of actual home. Photos may be of similar home/floorplan if home is under construction
Estimated monthly payment
Estimate only. Taxes use the listing's reported amount where available; insurance is a Florida-average estimate. Your actual payment will vary — run a full calculation or talk to a lender.
Price & listing history58 days on market
- Status: ActiveJul 23, 2026
- Listed$685,210Jul 23, 2026
- Price increased$686,230
Facts & features
- Property type
- Residential
- Sub type
- Single Family Residence
- Status
- Active
- Days on market
- 58
- Subdivision
- Longleaf Neighborhood Four Phase I
- County
- Pasco
- Year built
- 2026
- Living area
- 2,802 sq ft
- Price/sq ft
- $245
- Building area
- 3,408 sq ft (Builder)
- Lot size
- 6,098 sq ft
- Lot category
- 0 to less than 1/4
- Flood zone
- X
- Garage
- 2 spaces
- Annual taxes
- $366 (2025)
- Parcel #
- 19-26-17-0110-00200-0080
- Zoning
- MPUD
- MLS #
- TB8531899
Ask about this home
Have a question? Ask the broker directly.
Ryan Solberg answers personally — no call center, no spam. Your question goes straight to him.
Interior Details
- Bedrooms
- 4
- Full bathrooms
- 3
- Half bathrooms
- 1
- Flooring
- Carpet, Luxury Vinyl, Tile
- Appliances
- Built-In Oven, Cooktop, Dishwasher, Disposal, Electric Water Heater, Microwave, Range Hood
- Interior features
- High Ceilings, Primary Bedroom Main Floor, Stone Counters, Thermostat, Walk-In Closet(s)
- Laundry
- Electric Dryer Hookup, Inside, Laundry Room, Washer Hookup
- Stories / Levels
- Two
- Direction faces
- West
- New construction
- Yes
Heating & Cooling
- Heating
- Central, Electric
- Cooling
- Central Air
Parking
- Garage spaces
- 2
- Attached garage
- Yes
- Parking features
- Driveway, Garage Door Opener
HOA & Financial
- HOA fee
- $185 / Annually
- Monthly HOA
- $15/mo
- Total monthly fees
- $15/mo
- Total annual fees
- $185
- HOA name
- Longleaf Neighborhood Association
- CDD
- Yes
- Min lease term
- 6 Months
- Listing terms
- Cash, Conventional, FHA, VA Loan
- Ownership
- Fee Simple
- Available for lease
- Yes
- Lease restrictions
- Yes
- Additional lease restrictions
- No short term rentals
Exterior & Construction
- Exterior features
- Gray Water System, Hurricane Shutters, Sidewalk, Sprinkler Metered
- Construction materials
- Block, Concrete, HardiPlank Type
- Roof
- Shingle
- Foundation
- Slab
- Road surface
- Asphalt, Paved
Utilities
- Sewer
- Public Sewer
- Water source
- Public
- Utilities
- BB/HS Internet Available, Cable Available, Electricity Connected, Public, Sewer Connected, Underground Utilities, Water Connected
Community
- Pets allowed
- Yes
Schools
Letter grades: Florida DOE 2024–25 school grades (Orange, Seminole, Lake, Osceola, Brevard). Assigned schools from the listing agent — verify enrollment with the district.
Room Details
| Room | Level | Dimensions |
|---|---|---|
| Kitchen | First | |
| Living Room | First | |
| Primary Bedroom | First | 14x15 |
| Primary Bathroom | First | |
| Bedroom 2 | First | 11x12 |
| Bedroom 3 | First | 11x12 |
| Bedroom 4 | Second | 12x11 |
| Bathroom 2 | First | |
| Bathroom 3 | Second | |
| Bathroom 4 | First | |
| Loft | Second | 15x19 |
| Laundry | First |
Listing Details
- Listing date
- 2026-07-23
- On market date
- 2026-07-23
- Original list price
- $685,210
- Occupant type
- Vacant
- MLS area
- 34655 - New Port Richey/Seven Springs/Trinity
- Listing AOR
- Orlando Regional
- Status changed
- 2026-07-23
- Tax legal description
- LONGLEAF NEIGHBORHOOD FOUR PHASE II PB 96 PG 60 BLOCK 2 LOT 8
Flood risk
Minimal-risk area outside the mapped floodplain. Flood insurance is optional and typically low-cost.
Source: FEMA flood zone reported on the listing. Confirm current designation at FEMA Flood Map Service Center.
Location
Directions
Take FL-589 N/FL-589 Toll N to FL-54 W in Odessa. Take exit 19 from FL-589 N/FL-589 Toll N. Turn Left onto FL-54 W. Turn Right on Starkey Blvd. Travel 1 mile and turn left on Fanning Springs, turn left on Rocky Island Road.
More homes like this
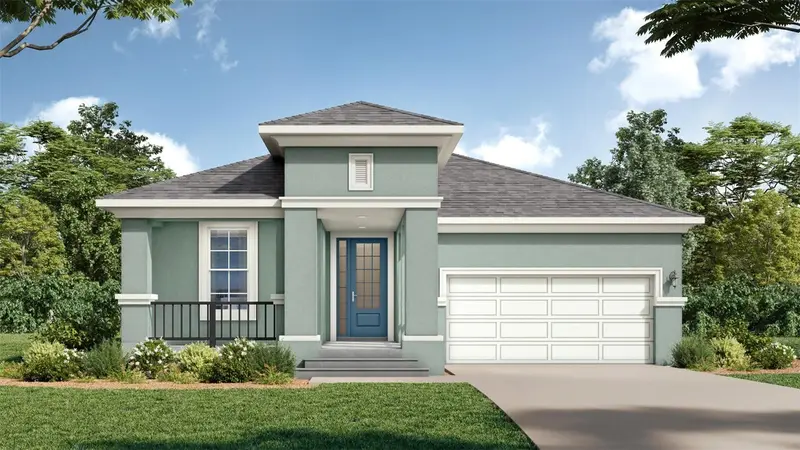
$603,685
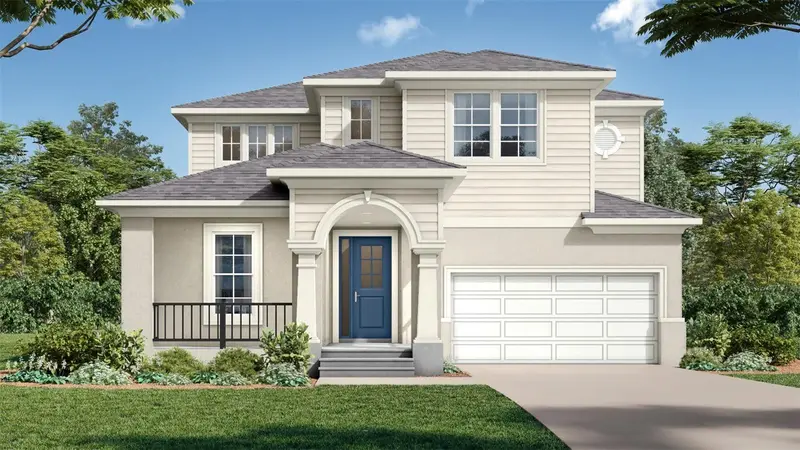
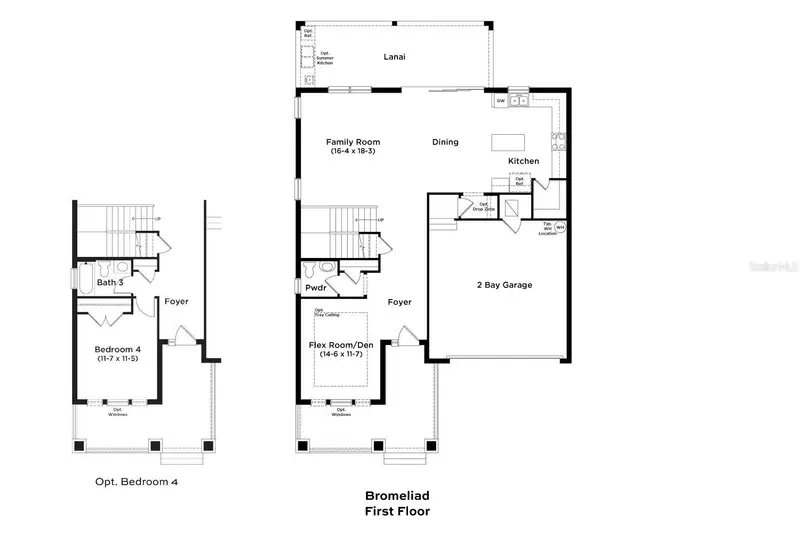
10667 Steinahatchee Ln
New Port Richey, FL 34655
4 bd · 3 ba · 2,071 sqft
Longleaf Neighborhood Four Phase I
MLS ID #TB8544954, DRB GROUP REALTY, LLC.
Listing provided by Stellar MLS
$642,299
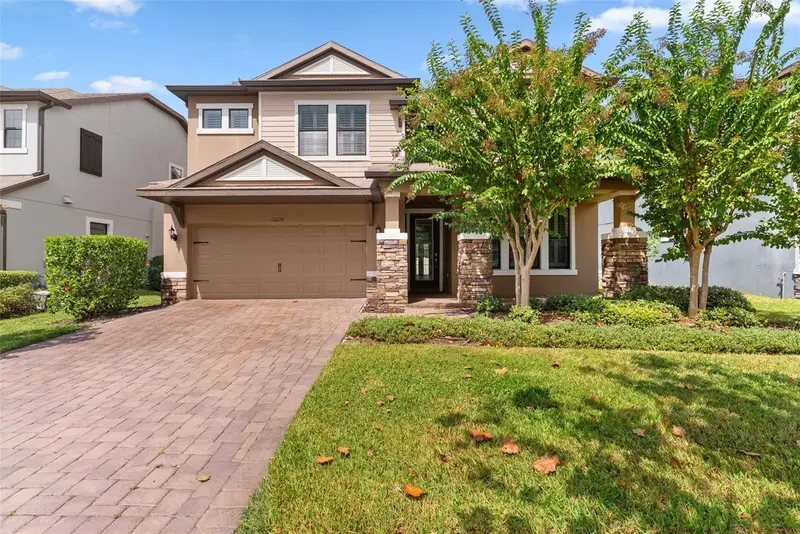
3892 Rocky Island Rd
New Port Richey, FL 34655
4 bd · 3 ba · 2,386 sqft
Longleaf Neighborhood Four Phase I
MLS ID #TB8519465, DRB GROUP REALTY, LLC.
Listing provided by Stellar MLS
$800,000
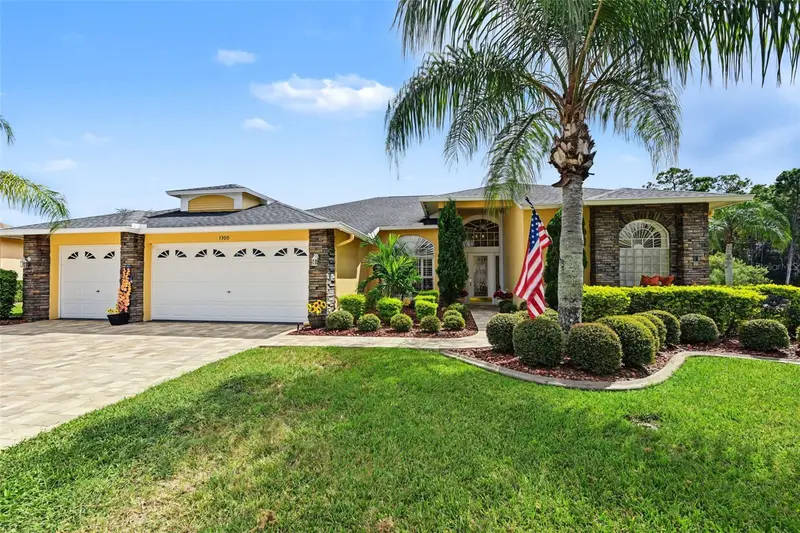
12299 Lake Blanche Dr
Odessa, FL 33556
4 bd · 4 ba · 3,308 sqft
Starkey Ranch Village I Ph 2b
MLS ID #TB8554518, CENTURY 21 CIRCLE.
Listing provided by Stellar MLS
$679,000
1300 Trimaran Pl
Trinity, FL 34655
4 bd · 2 ba · 2,703 sqft
Heritage Springs Village 21
MLS ID #W7890033, BHHS FLORIDA PROPERTIES GROUP.
Listing provided by Stellar MLS

Listings courtesy of Stellar MLS as distributed by MLS GRID
IDX information is provided exclusively for consumers’ personal, non-commercial use and may not be used for any purpose other than to identify prospective properties consumers may be interested in purchasing.
Based on information submitted to the MLS GRID as of September 19, 2026 at 6:06 PM ET. All data is obtained from various sources and may not have been verified by broker or MLS GRID. Supplied Open House Information is subject to change without notice. All information should be independently reviewed and verified for accuracy. Properties may or may not be listed by the office/agent presenting the information.
All or a portion of the multiple listing information is provided by Stellar MLS, from a copyrighted compilation of listings. The compilation of listings and each individual listing are © 2026 Stellar MLS. All rights reserved.
Ryan Solberg, Broker · MaxLife Realty LLC · FL License #BK3354351 · Equal Housing Opportunity · Full disclaimer · DMCA