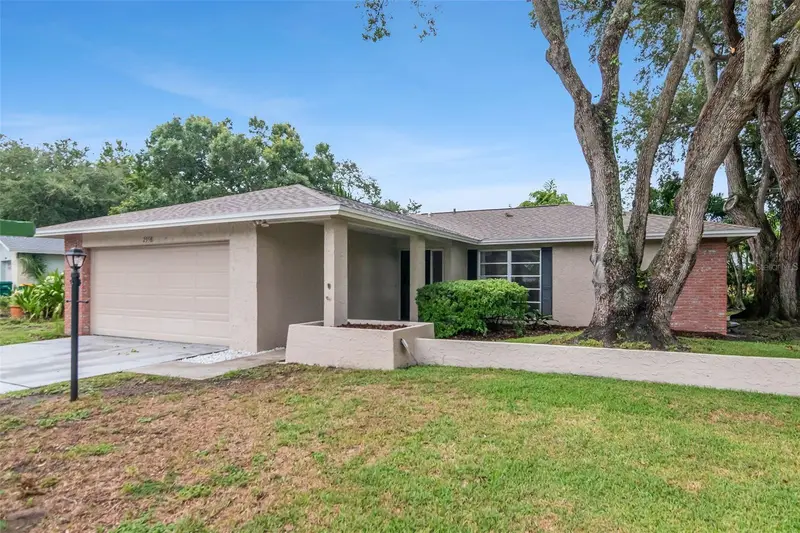

$429,000
2958 Dundee DrivePalm Harbor, FL 34684
Listing updated: October 22, 2026 at 4:12 PM ET
Listing courtesy of Santek Management Llc · William Kochenour, III · MLS #TB8531870 · Active · 727-314-5689Property type
Year built
Lot size
Price / sq ft
HOA dues
Days on market
Garage spaces
Flood zone
About this home
Virtually Staged. Welcome to this beautifully renovated 2-bedroom, 2-bath, 2-car garage home in the highly desirable Highland Lakes 55+ Community. Offering approximately 1,632 SF of thoughtfully updated living space, this move-in-ready residence combines modern finishes with the exceptional lifestyle that has made Highland Lakes one of Palm Harbor's premier active adult communities. The bright, open floor plan is ideal for both everyday living and entertaining. At the heart of the home is a stunning new kitchen featuring elegant quartz countertops, custom cabinetry, and brand-new stainless steel appliances. Extensive recent improvements include a new roof, new HVAC system, new electrical panel and outlets, updated plumbing fixtures, beautifully remodeled bathrooms, luxury finishes throughout, and a newly renovated, air-conditioned bonus room that provides the perfect space for a home office, hobby room, or additional living area. The spacious layout also includes formal living and dining areas, a comfortable family room, generously sized bedrooms, and a laundry area in the oversized two-car garage. Highland Lakes offers an unmatched resort-style lifestyle with HOA amenities that include unlimited golf on three executive courses (27 holes) with no greens fees, an Olympic-size geothermal heated pool and spa, tennis, pickleball, bocce, shuffleboard, and a vibrant clubhouse featuring billiards, a library, woodworking shop, arts and crafts studios, fitness programs, and an extensive calendar of clubs, activities, and social events. Residents also enjoy exclusive access to the Lake Tarpon Lodge, complete with private boat launch, fishing pier, pontoon boat cruises, RV and boat storage, and scenic lakefront recreation. Ideally located just minutes from shopping, dining, medical facilities, Gulf beaches, and Tampa International Airport, this exceptional home offers the perfect blend of luxury updates, low-maintenance living, and an active Florida lifestyle. Don't miss this rare opportunity to own a fully renovated home in one of Palm Harbor's most sought-after 55+ communities. Be sure to view the Matterport 3D Tour and floor plans, then schedule your private showing today!
Estimated monthly payment
Estimate only. Taxes use the listing's reported amount where available; insurance is a Florida-average estimate. Your actual payment will vary — run a full calculation or talk to a lender.
Price & listing history84 days on market
- Status: ActiveJul 30, 2026
- Listed$449,000Jul 30, 2026
- Price reduced$429,000
Facts & features
- Property type
- Residential
- Sub type
- Single Family Residence
- Status
- Active
- Days on market
- 84
- Subdivision
- Highland Lakes
- County
- Pinellas
- Year built
- 1976
- Living area
- 1,612 sq ft
- Price/sq ft
- $266
- Building area
- 2,187 sq ft (Public Records)
- Lot size
- 6,830 sq ft
- Lot category
- 0 to less than 1/4
- Flood zone
- X (12103C0078G)
- Garage
- 2 spaces
- Annual taxes
- $5,441 (2025)
- Parcel #
- 05-28-16-38892-000-0880
- Zoning
- R-3
- MLS #
- TB8531870
Ask about this home
Have a question? Ask the broker directly.
Ryan Solberg answers personally — no call center, no spam. Your question goes straight to him.
Interior Details
- Bedrooms
- 2
- Full bathrooms
- 2
- Flooring
- Tile
- Appliances
- Dishwasher, Disposal, Dryer, Microwave, Range, Refrigerator, Water Softener
- Interior features
- Stone Counters, Walk-In Closet(s)
- Laundry
- In Garage
- Stories / Levels
- One
- Direction faces
- North
Heating & Cooling
- Heating
- Central
- Cooling
- Central Air
Parking
- Garage spaces
- 2
- Attached garage
- Yes
HOA & Financial
- HOA fee
- $164 / Monthly
- Monthly HOA
- $164/mo
- Total monthly fees
- $164/mo
- Total annual fees
- $1,968
- HOA name
- Scarlet Roach
- CDD
- No
- Min lease term
- No Minimum
- Ownership
- Fee Simple
- Available for lease
- Yes
- Lease restrictions
- No
Exterior & Construction
- Construction materials
- Block, Stucco
- Roof
- Shingle
- Foundation
- Slab
- Road surface
- Asphalt
Utilities
- Sewer
- Private Sewer
- Water source
- Public
- Utilities
- Cable Available, Sewer Connected, Sprinkler Meter, Water Connected
Community
- Pets allowed
- Yes
- Senior community
- Yes
Room Details
| Room | Level | Dimensions |
|---|---|---|
| Primary Bedroom | 12x21 | |
| Bedroom 2 | 11x11 | |
| Family Room | 15x25 | |
| Dining Room | 9x11 | |
| Great Room | 25x10 | |
| Kitchen | 10x9 |
Listing Details
- Listing date
- 2026-07-21
- On market date
- 2026-07-30
- Original list price
- $449,000
- Occupant type
- Vacant
- MLS area
- 34684 - Palm Harbor
- Listing AOR
- Suncoast Tampa
- Status changed
- 2026-07-30
- Tax legal description
- HIGHLAND LAKES UNIT 3 LOT 88
Flood risk
Minimal-risk area outside the mapped floodplain. Flood insurance is optional and typically low-cost.
Source: FEMA flood zone reported on the listing. Confirm current designation at FEMA Flood Map Service Center.
Location
Directions
From US-19 turn on the Tampa Road (FL-584) exit, traveling east toward Palm Harbor. Continue on Tampa Road for approximately two miles, then turn left onto Lake St. George Drive. Follow the road and turn right onto Highlands Boulevard, then make a left onto MacGregor Drive. Next, turn right onto Dundee Drive and continue until you reach 2958 Dundee Drive, Palm Harbor, FL 34684, which will be on your destination side.
More homes like this
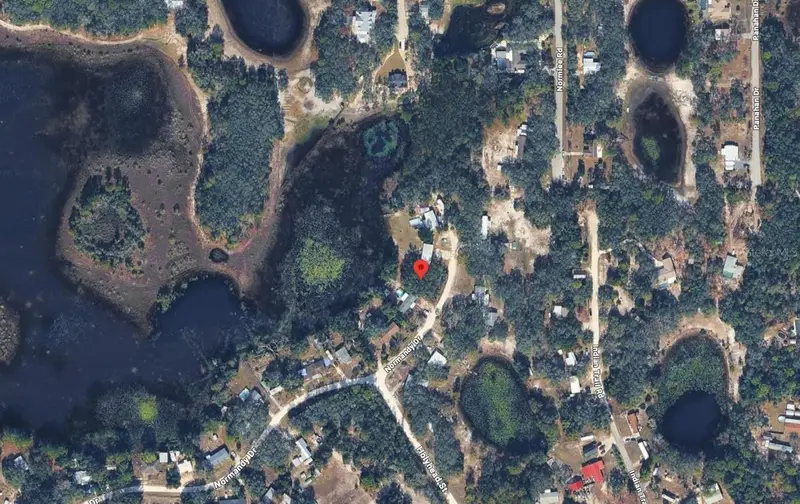
$29,000
8343 Normandy Dr
Weeki Wachee, FL 34613
0.25 acres
Highland Lakes
MLS ID #K4903824, AMERICAN REALTY OF PSL LLC.
Listing provided by Stellar MLS

$111,000
Indian Trail Rd
Weeki Wachee, FL 34613
1.75 acres
Highland Lakes
MLS ID #W7889375, FLORIDAS A TEAM REALTY.
Listing provided by Stellar MLS
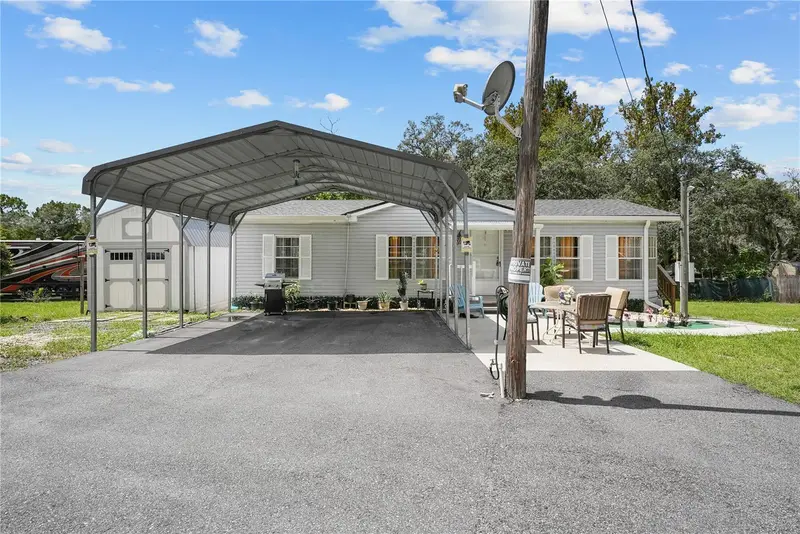
$249,999
9918 Osceola Dr
Weeki Wachee, FL 34613
3 bd · 2 ba · 1,144 sqft
Highland Lakes
MLS ID #TB8553918, RE/MAX MARKETING SPECIALISTS.
Listing provided by Stellar MLS
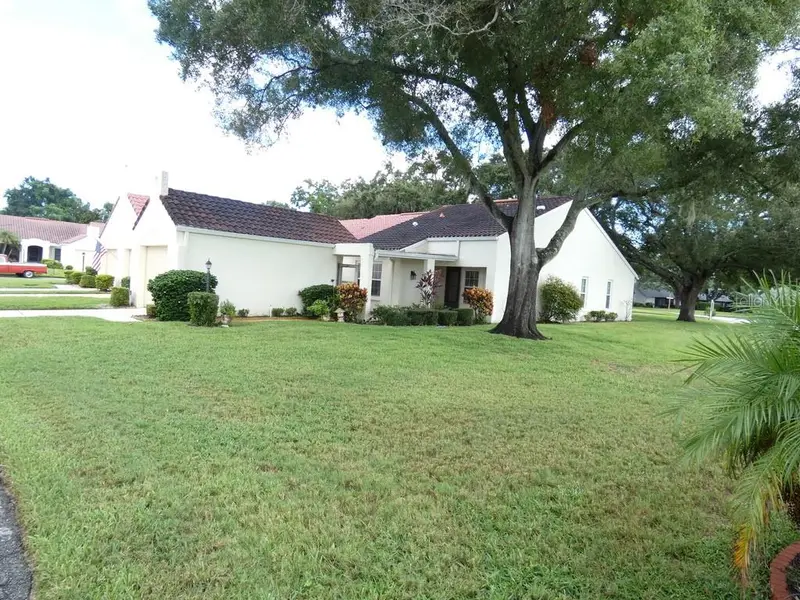
$255,000
945 Madrid Dr
Palm Harbor, FL 34684
2 bd · 2 ba · 980 sqft
Highland Lakes
MLS ID #W7889207, KELLER WILLIAMS REALTY- PALM HARBOR.
Listing provided by Stellar MLS

Listings courtesy of Stellar MLS as distributed by MLS GRID
IDX information is provided exclusively for consumers’ personal, non-commercial use and may not be used for any purpose other than to identify prospective properties consumers may be interested in purchasing.
Based on information submitted to the MLS GRID as of October 22, 2026 at 4:12 PM ET. All data is obtained from various sources and may not have been verified by broker or MLS GRID. Supplied Open House Information is subject to change without notice. All information should be independently reviewed and verified for accuracy. Properties may or may not be listed by the office/agent presenting the information.
All or a portion of the multiple listing information is provided by Stellar MLS, from a copyrighted compilation of listings. The compilation of listings and each individual listing are © 2026 Stellar MLS. All rights reserved.
Ryan Solberg, Broker · MaxLife Realty LLC · FL License #BK3354351 · Equal Housing Opportunity · Full disclaimer · DMCA