
$445,000
3719 Lively Coral PlaceBradenton, FL 34208
Listing updated: September 29, 2026 at 5:59 PM ET
Listing courtesy of Florida Executive Realty 2 · Jennifer Sparacino · MLS #TB8531847 · Active · 813-832-5400Property type
Year built
Lot size
Price / sq ft
HOA dues
Days on market
Garage spaces
Flood zone
About this home
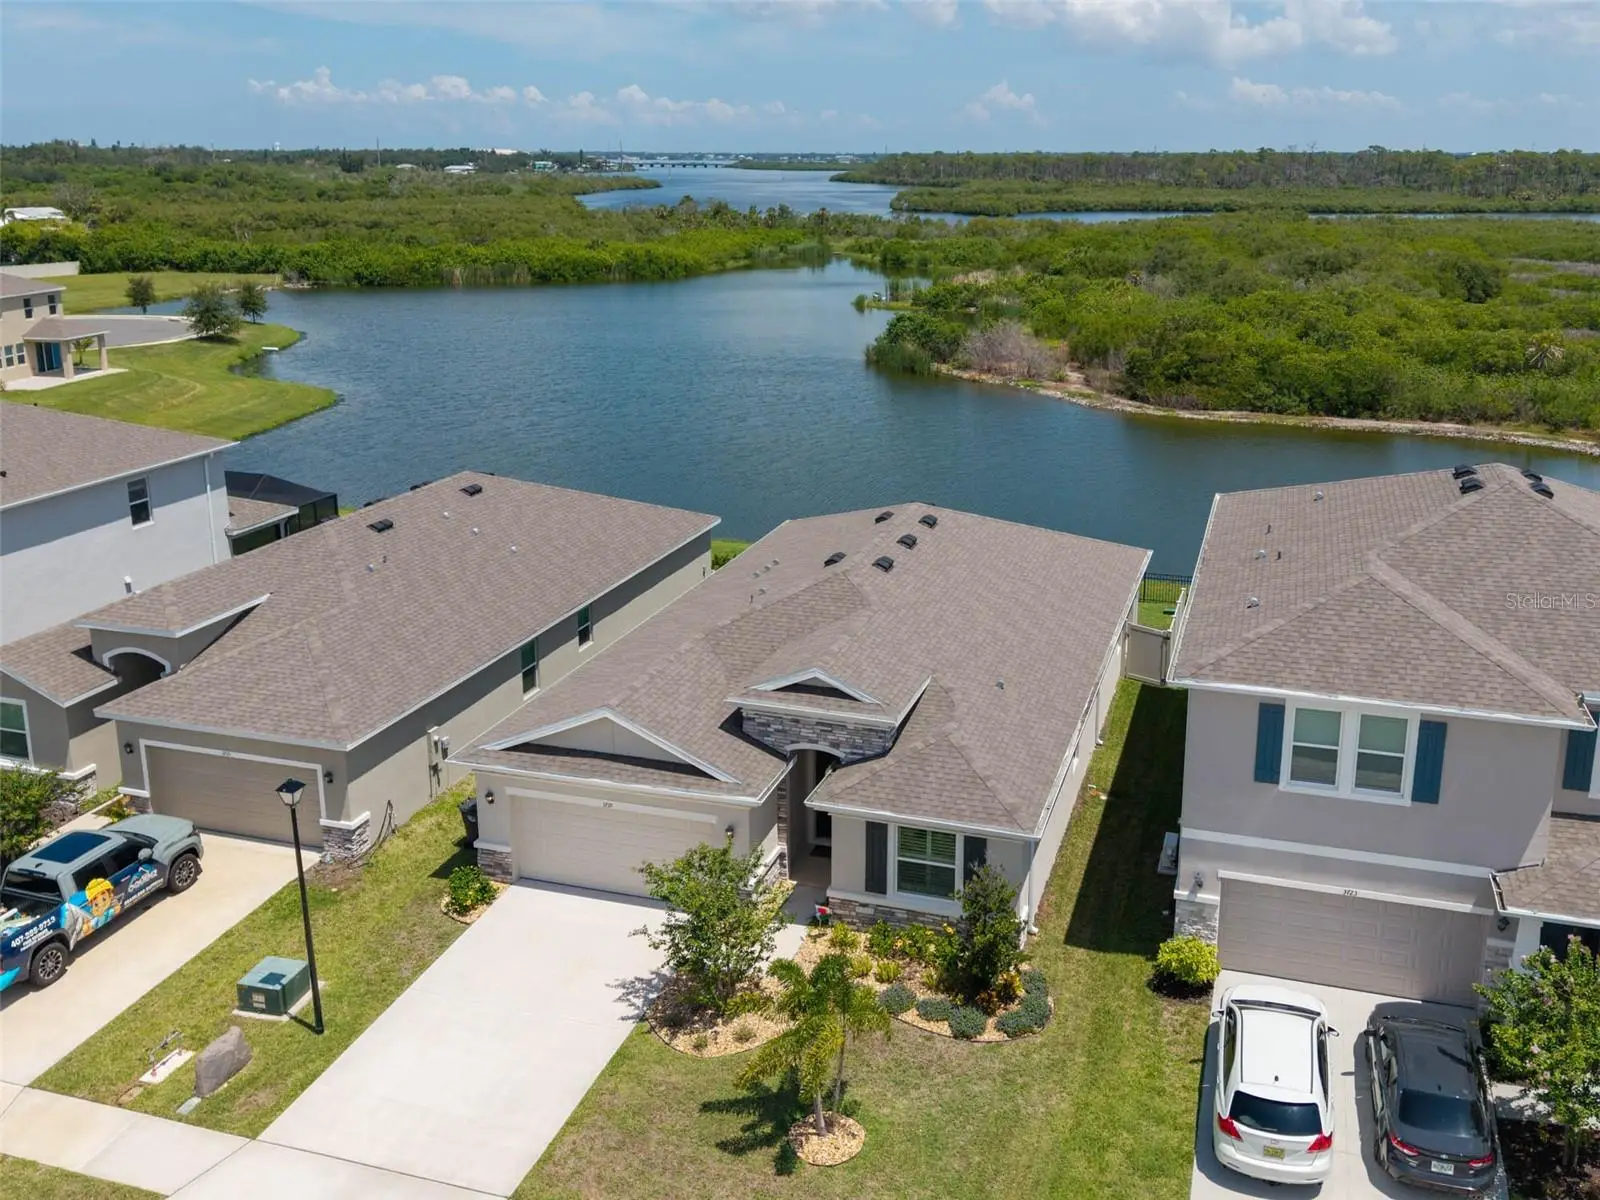
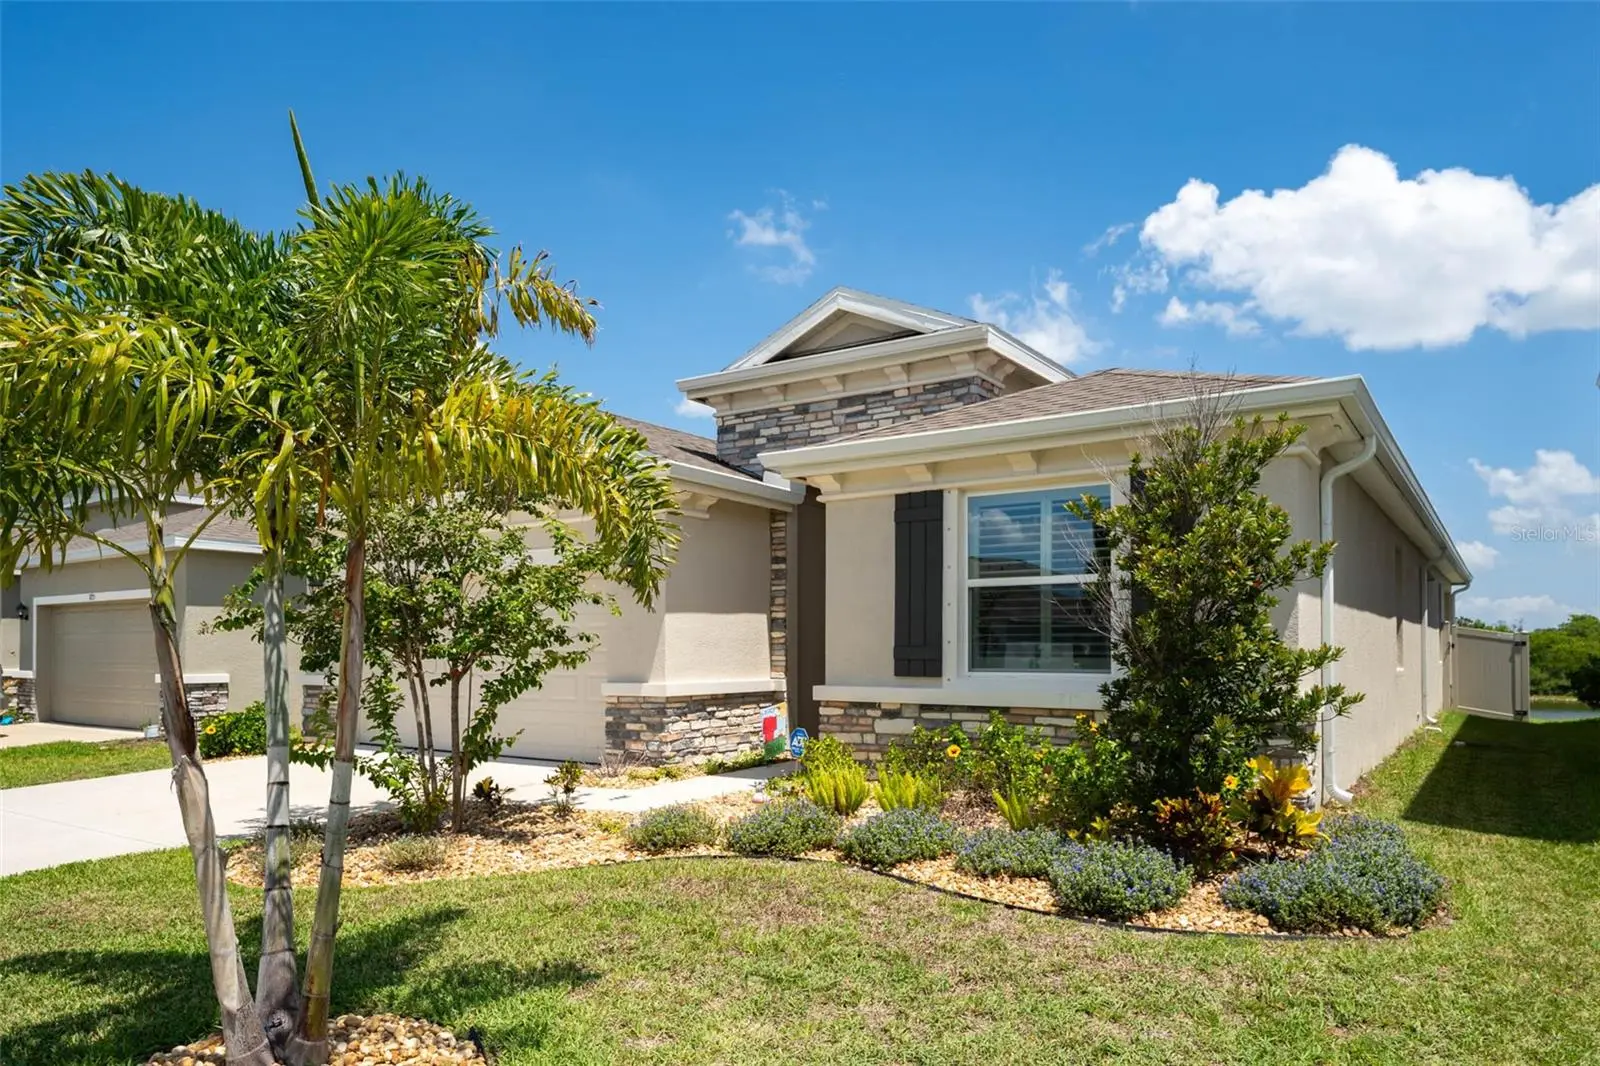
Buyer financing fell through, back on market! Expansive pond and conservation views set this home apart. This 4-bedroom, 2.5-bath home offers an open-concept layout designed to showcase the natural surroundings and create a peaceful feel throughout. With over $42,000 in upgrades added to the property, you'll find thoughtful improvements throughout the home. From the covered lanai, enjoy water views with no rear neighbors—perfect for morning coffee, relaxing evenings, and taking in the view. Inside, you'll find upgrades that add both style and convenience, including plantation shutters throughout, updated lighting and ceiling fans, a water softener, and a reverse osmosis drinking water system. The primary bedroom suite features a large soaking tub with a separate shower, while one of the secondary bedrooms offers a custom built-in Murphy bed, making it a versatile space for guests or a flex room. Additional features include a garage epoxy floor, rain gutters, and permanent LED roofline lighting, adding year-round curb appeal. All appliances stay, making this home move-in ready. Conveniently located in a sought-after Bradenton community, enjoy easy access to Gulf Coast beaches, including Anna Maria Island, along with shopping, dining, and everyday conveniences. If you've been looking for a home with a backyard view that provides privacy, space, and a peaceful setting, this one delivers.
Estimated monthly payment
Estimate only. Taxes use the listing's reported amount where available; insurance is a Florida-average estimate. Your actual payment will vary — run a full calculation or talk to a lender.
Price & listing history29 days on market
- Status: ActiveSep 23, 2026
- Listed$445,000Jul 26, 2026
- Price increased$445,000
Facts & features
- Property type
- Residential
- Sub type
- Single Family Residence
- Status
- Active
- Days on market
- 29
- Subdivision
- Evergreen Estates
- County
- Manatee
- Year built
- 2024
- Living area
- 2,045 sq ft
- Price/sq ft
- $218
- Building area
- 2,751 sq ft (Public Records)
- Lot size
- 5,998 sq ft
- Lot category
- 0 to less than 1/4
- Flood zone
- X
- Garage
- 2 spaces
- Annual taxes
- $7,214 (2025)
- Parcel #
- 1418614659
- Zoning
- PD-R
- MLS #
- TB8531847
Ask about this home
Have a question? Ask the broker directly.
Ryan Solberg answers personally — no call center, no spam. Your question goes straight to him.
Interior Details
- Bedrooms
- 4
- Full bathrooms
- 2
- Half bathrooms
- 1
- Flooring
- Carpet, Ceramic Tile, Laminate
- Appliances
- Dishwasher, Disposal, Electric Water Heater, Microwave, Range, Refrigerator, Water Filtration System, Water Softener
- Interior features
- Ceiling Fans(s), Open Floorplan, Smart Home, Split Bedroom, Stone Counters
- Laundry
- Laundry Room
- Stories / Levels
- One
- Direction faces
- South
Heating & Cooling
- Heating
- Central
- Cooling
- Central Air
Parking
- Garage spaces
- 2
- Attached garage
- Yes
- Parking features
- Garage Door Opener
HOA & Financial
- HOA fee
- $161 / Monthly
- Monthly HOA
- $161/mo
- Total monthly fees
- $161/mo
- Total annual fees
- $1,931
- HOA name
- Access Management
- CDD
- Yes
- Homestead exemption
- Yes
- Min lease term
- 8-12 Months
- Listing terms
- Cash, Conventional, FHA, VA Loan
- Ownership
- Fee Simple
- Available for lease
- Yes
- Lease restrictions
- Yes
- Additional lease restrictions
- Please verify all leasing restrictions with the HOA
- Approval process
- Please verify with HOA for approval process
Exterior & Construction
- Exterior features
- Hurricane Shutters, Lighting, Rain Gutters
- Construction materials
- Block, Stucco
- Roof
- Shingle
- Foundation
- Slab
- Waterfront
- Yes
- Water view
- Yes
- Road surface
- Paved
Utilities
- Sewer
- Public Sewer
- Water source
- Public
- Utilities
- Public
Community
- Pets allowed
- Yes
Schools
Letter grades: Florida DOE 2024–25 school grades (Orange, Seminole, Lake, Osceola, Brevard). Assigned schools from the listing agent — verify enrollment with the district.
Room Details
| Room | Level | Dimensions |
|---|---|---|
| Living Room | First | 17x15 |
| Dining Room | First | 24x6 |
| Kitchen | First | 12x19 |
| Bedroom 2 | First | 11x11 |
| Bedroom 3 | First | 12x11 |
| Bedroom 4 | First | 11x11 |
| Primary Bedroom | First | 15x15 |
Listing Details
- Listing date
- 2026-07-22
- On market date
- 2026-07-26
- Original list price
- $445,000
- Occupant type
- Owner
- MLS area
- 34208 - Bradenton/Braden River
- Listing AOR
- Suncoast Tampa
- Status changed
- 2026-09-23
- Tax legal description
- LOT 49, EVERGREEN PH II PI #14186.1465/9
Flood risk
Minimal-risk area outside the mapped floodplain. Flood insurance is optional and typically low-cost.
Source: FEMA flood zone reported on the listing. Confirm current designation at FEMA Flood Map Service Center.
Location
Directions
Exit 220 (SR64) from I75, head west, turn south on27th St, left on 26th Ave, turn left in to Evergreen, after you pass through the gate (you will need a code) follow to Lively Coral and turn left.
More homes like this
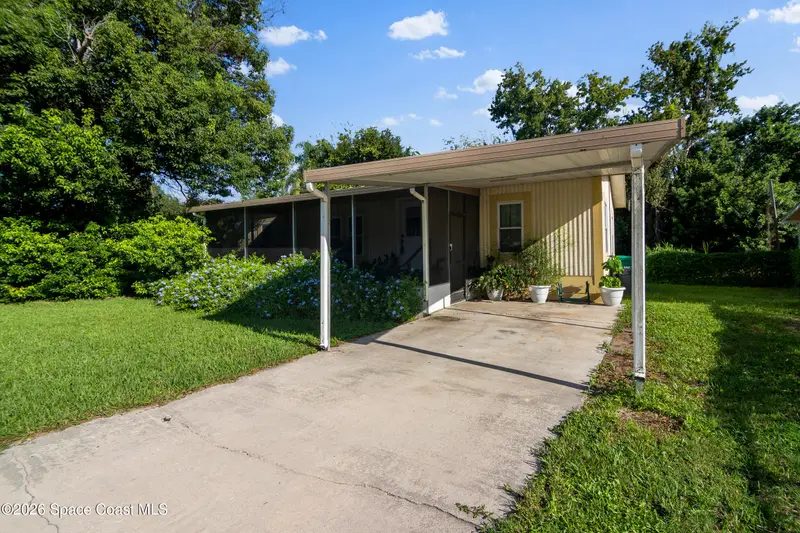
$179,999
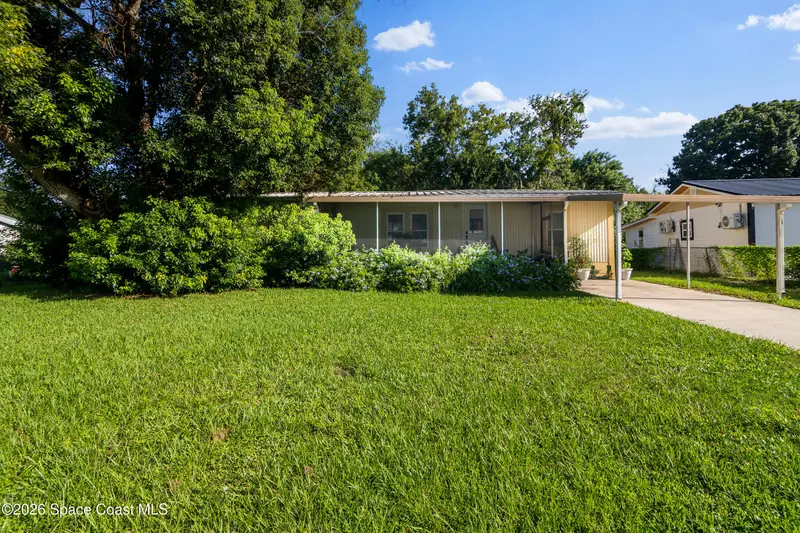
2424 Elsie Circle, Cocoa, Fl 32922
Cocoa, FL 32922
3 bd · 2 ba · 1,196 sqft
Evergreen Estates
MLS ID #1088902, Atlantic Group Real Estate.
Listing provided by Space Coast MLS (Space Coast Association of REALTORS®)
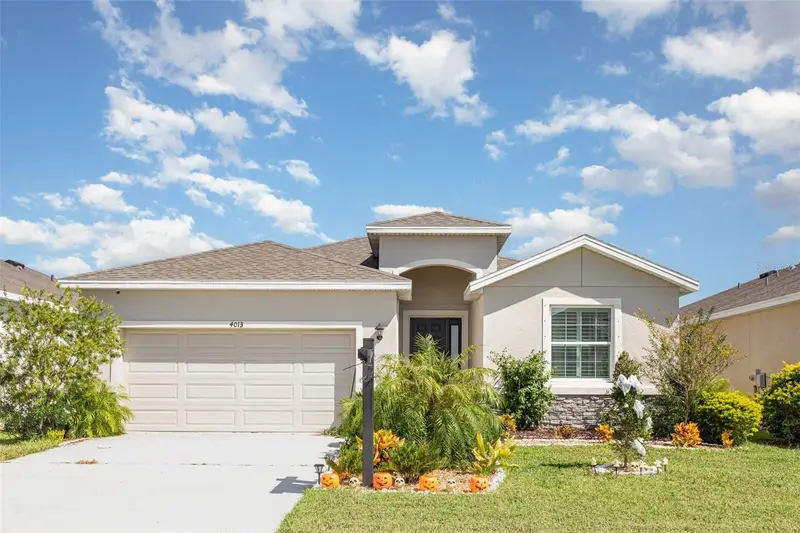
$449,900
4013 Lively Coral Pl
Bradenton, FL 34208
4 bd · 3 ba · 2,045 sqft
Evergreen Estates
MLS ID #TB8423961, DALTON WADE INC.
Listing provided by Stellar MLS
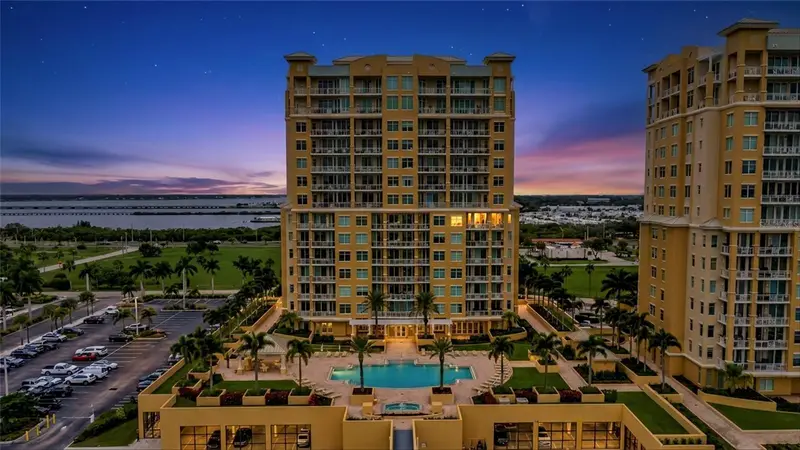
$687,000
130 Riviera Dunes Way #701
Palmetto, FL 34221
2 bd · 2 ba · 1,847 sqft
Bel Mare Ph I
MLS ID #A4707101, REAL BROKER, LLC.
Listing provided by Stellar MLS
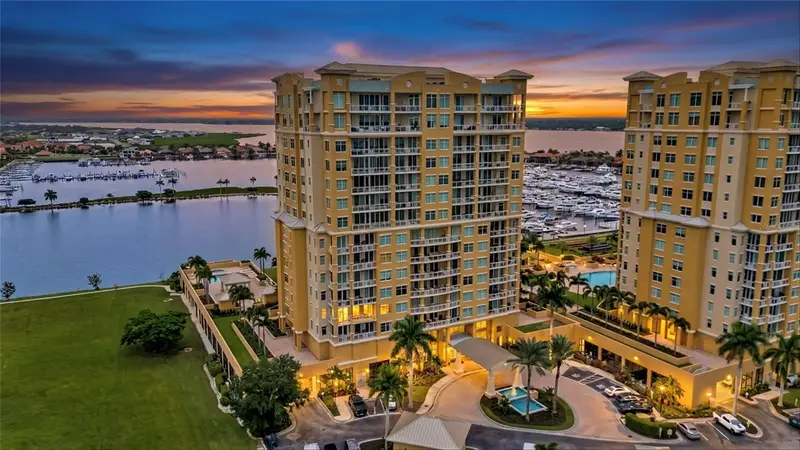
$439,000
140 Riviera Dunes Way #306
Palmetto, FL 34221
2 bd · 2 ba · 1,847 sqft
Bel Mare Ph Ii
MLS ID #TB8549004, REAL BROKER, LLC.
Listing provided by Stellar MLS

Listings courtesy of Stellar MLS as distributed by MLS GRID
IDX information is provided exclusively for consumers’ personal, non-commercial use and may not be used for any purpose other than to identify prospective properties consumers may be interested in purchasing.
Based on information submitted to the MLS GRID as of September 29, 2026 at 5:59 PM ET. All data is obtained from various sources and may not have been verified by broker or MLS GRID. Supplied Open House Information is subject to change without notice. All information should be independently reviewed and verified for accuracy. Properties may or may not be listed by the office/agent presenting the information.
All or a portion of the multiple listing information is provided by Stellar MLS, from a copyrighted compilation of listings. The compilation of listings and each individual listing are © 2026 Stellar MLS. All rights reserved.
Ryan Solberg, Broker · MaxLife Realty LLC · FL License #BK3354351 · Equal Housing Opportunity · Full disclaimer · DMCA