

$299,990
Active · 99 days on market9880 Pelican Coast DriveDade City, FL 33525
- Beds
- 3
- Baths
- 3
- Sq ft
- 1,720
- Acres
- 0.05
- Built
- 2026
- Per sq ft
- $174
 Listing courtesy of Casa Fresca Realty · Michael Human · MLS #TB8531806 · Active · 813-343-4383
Listing updated: October 29, 2026 at 10:30 PM ET
Property type
HOA dues
Garage space
Flood zone
About this home
Under Construction. Cartagena BELOW MARKET INTEREST RATES with use of Seller's Preferred Lender. The Cartagena is a beautifully designed two-story townhome that blends modern living with comfort. This spacious residence features three well-appointed bedrooms and 2.5 bathrooms, providing ample room for families or guests. The first floor is centered around an open-concept layout that seamlessly connects the kitchen, dining room, and living room, perfect for entertaining or cozy nights in. Upstairs, a versatile loft area offers additional space for relaxation, work, or play. The Cartagena also includes a one-car garage and a charming lanai, providing an inviting outdoor retreat to enjoy the fresh air. Beyond the home, Pasadena Woods enhances everyday living with amenities designed for both relaxation and recreation. Residents can enjoy pickleball courts, a resort-style pool, a dog park, a tot lot, walking trails, and curated lifestyle programming—all thoughtfully planned to foster connection and community. Ideally situated near local parks, The Grove, KRATE, and major commuter routes, Pasadena Woods puts shopping, dining, entertainment, and everyday conveniences within easy reach. Images shown are for illustrative purposes only and may differ from actual home. Completion date subject to change. Contact or make an appointment for more details on interest rates.
True monthly cost
Mortgage, taxes, insurance and every recurring fee on this home.
The listing reports the current owner's bill of $3,782/yr (2026), which may include their homestead exemption, years of capped assessments and any CDD line. Florida resets the assessed value when a home sells, so your bill is usually different.
This home is in a CDD. Its assessment is normally billed on the tax bill above.
Estimate only. HOA, condo and CDD status come from the listing; insurance is a Florida-average estimate (about 0.55% of price a year) and flood insurance is not included. New-owner taxes use a typical county millage, not this parcel's exact rate. Your actual payment will vary — estimate taxes, run a full calculation or talk to a lender.
Facts & features
Property
- Property type
- Residential
- Sub type
- Single Family Residence
- Status
- Active
- Subdivision
- Pasadena Woods
- County
- Pasco
- Building area
- 2,144 sq ft (Builder)
- Lot size
- 2,100 sq ft
- Lot category
- 0 to less than 1/4
- Flood zone
- X
- Garage
- 1 spaces
- Annual taxes
- $3,782 (2026)
- Parcel #
- 24-25-20-0020-01800-0030
- Zoning
- RESI
- MLS #
- TB8531806
Interior
- Full bathrooms
- 2
- Half bathrooms
- 1
- Flooring
- Carpet, Luxury Vinyl
- Appliances
- Dishwasher, Disposal, Microwave, Range
- Interior features
- High Ceilings, In Wall Pest System, Open Floorplan, Stone Counters, Walk-In Closet(s)
- Laundry
- Laundry Room
- Stories / Levels
- Two
- Direction faces
- Southwest
- New construction
- Yes
Heating & cooling
- Heating
- Central
- Cooling
- Central Air
Parking
- Garage spaces
- 1
- Attached garage
- Yes
HOA & financial
- HOA fee
- $230 / Quarterly
- Monthly HOA
- $77/mo
- Total monthly fees
- $77/mo
- Total annual fees
- $920
- HOA name
- CMG Management Partners/Leo Tariche
- CDD
- Yes
- Min lease term
- 1-2 Years
- Ownership
- Fee Simple
- Available for lease
- Yes
- Lease restrictions
- Yes
- Additional lease restrictions
- See HOA ByLaws
- Approval process
- See HOA ByLaws
Exterior & construction
- Construction materials
- Block, Stucco, Vinyl Siding, Frame
- Roof
- Shingle
- Foundation
- Slab
- Road surface
- Asphalt
Show all 10 groups ▾Show fewer ▴
Utilities
- Sewer
- Public Sewer
- Water source
- Public
- Utilities
- Electricity Connected
Community
- Pets allowed
- Cats OK, Dogs OK, Number Limit, Size Limit, Yes
Rooms
| Room | Level | Dimensions |
|---|---|---|
| Kitchen | ||
| Great Room | ||
| Primary Bedroom |
Listing details
- Listing date
- 2026-07-22
- On market date
- 2026-07-22
- Original list price
- $339,990
- Occupant type
- Vacant
- MLS area
- 33525 - Dade City/Richland
- Listing AOR
- Suncoast Tampa
- Status changed
- 2026-07-22
- Tax legal description
- MAGNOLIA ISLAND PHASES 2A AND 2B PG 101 PG 98 BLOCK 18 LOT 3
Price & listing history99 days on market
- Price reduced$299,990Oct 30, 2026
- Status: ActiveJul 22, 2026
- Listed$339,990Jul 22, 2026
Location
Directions
Model homes coming soon. Contact us to schedule your appointment.
Schools
Letter grades: Florida DOE 2024–25 school grades (Orange, Seminole, Lake, Osceola, Brevard). Assigned schools from the listing agent — verify enrollment with the district.
Flood risk
Minimal-risk area outside the mapped floodplain. Flood insurance is optional and typically low-cost.
Source: FEMA flood zone reported on the listing. Confirm current designation at FEMA Flood Map Service Center.
More homes like this
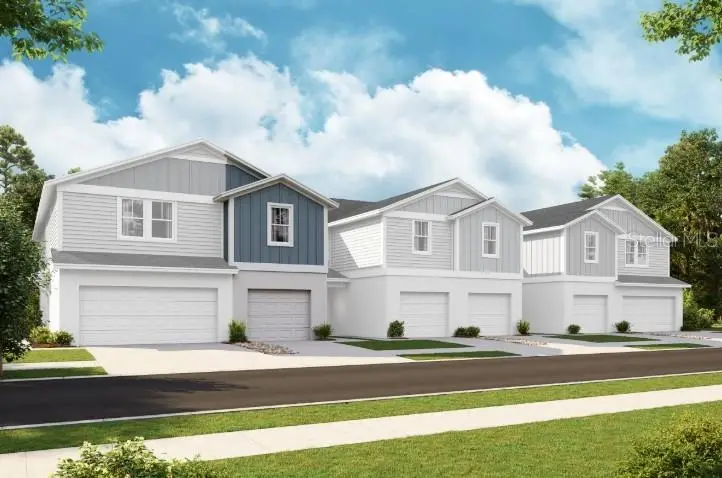
$279,990
9868 Pelican Coast Dr
Dade City, FL 33525
3 bd · 3 ba · 1,534 sqft
Pasadena Woods
MLS ID #TB8531827, CASA FRESCA REALTY.
Listing provided by Stellar MLS
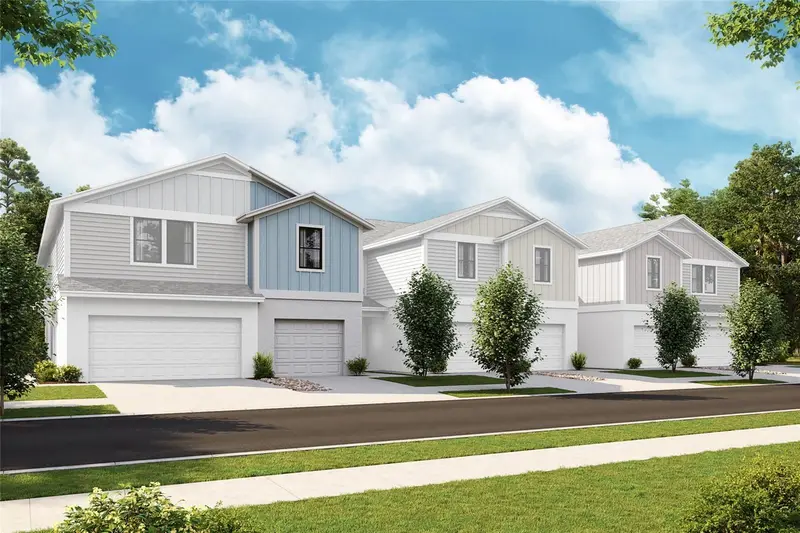
$284,990
9885 Pelican Coast Dr
Dade City, FL 33525
3 bd · 2 ba · 1,534 sqft
Pasadena Woods
MLS ID #TB8543490, CASA FRESCA REALTY.
Listing provided by Stellar MLS
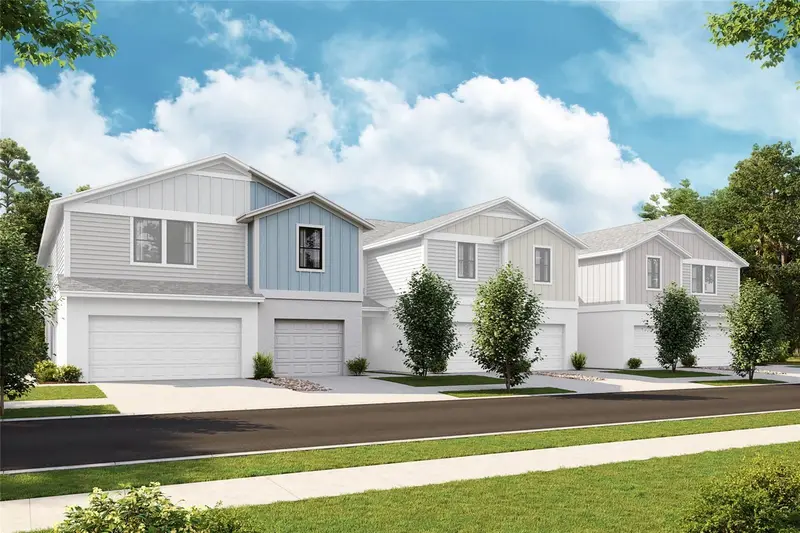
$284,990
9871 Pelican Coast Dr
Dade City, FL 33525
3 bd · 2 ba · 1,534 sqft
Pasadena Woods
MLS ID #TB8543503, CASA FRESCA REALTY.
Listing provided by Stellar MLS

$304,990
9864 Pelican Coast Dr
Dade City, FL 33525
4 bd · 3 ba · 1,866 sqft
Pasadena Woods
MLS ID #TB8531857, CASA FRESCA REALTY.
Listing provided by Stellar MLS

Listings courtesy of Stellar MLS as distributed by MLS GRID
IDX information is provided exclusively for consumers’ personal, non-commercial use and may not be used for any purpose other than to identify prospective properties consumers may be interested in purchasing.
Based on information submitted to the MLS GRID as of October 29, 2026 at 10:30 PM ET. All data is obtained from various sources and may not have been verified by broker or MLS GRID. Supplied Open House Information is subject to change without notice. All information should be independently reviewed and verified for accuracy. Properties may or may not be listed by the office/agent presenting the information.
All or a portion of the multiple listing information is provided by Stellar MLS, from a copyrighted compilation of listings. The compilation of listings and each individual listing are © 2026 Stellar MLS. All rights reserved.
Ryan Solberg, Broker · MaxLife Realty LLC · FL License #BK3354351 · Equal Housing Opportunity · Full disclaimer · DMCA