

$610,000
3607 Arbordale LoopSanford, FL 32771
Listing updated: August 20, 2026 at 10:23 AM ET
Listing courtesy of Florida In Motion Realty Inc · Pam Bradshaw Coskey · MLS #S5154218 · Active · 407-947-2757Property type
Year built
Lot size
Price / sq ft
HOA dues
Days on market
Garage spaces
Flood zone
About this home
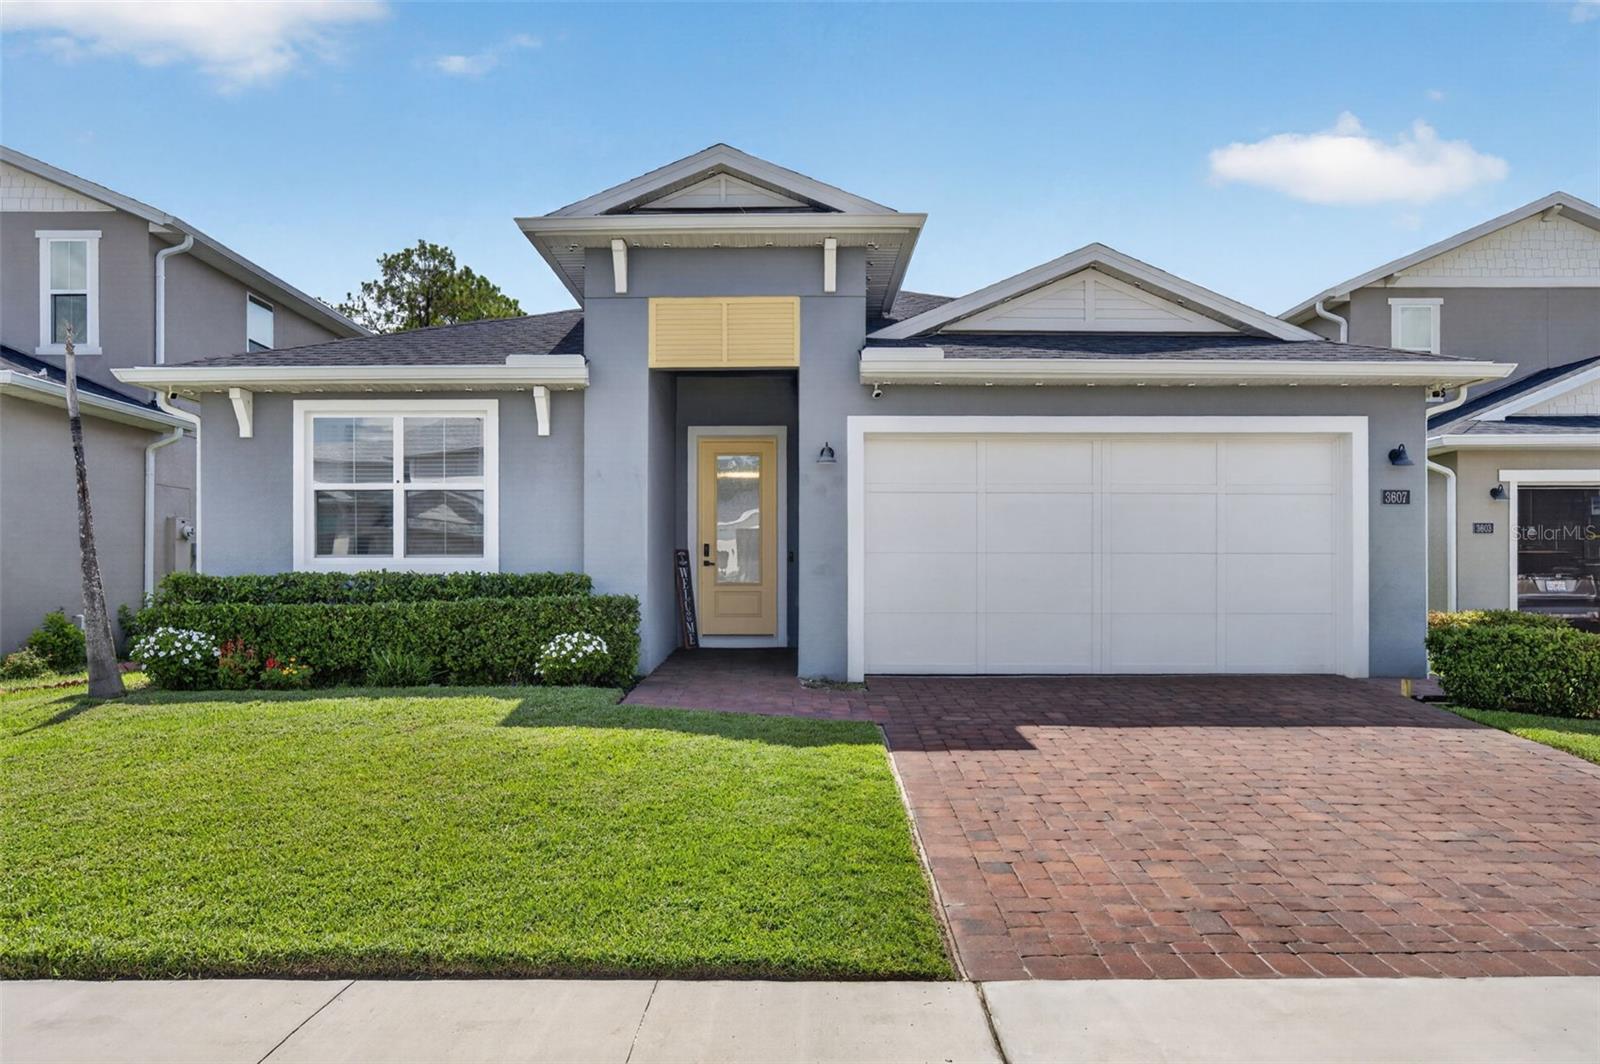
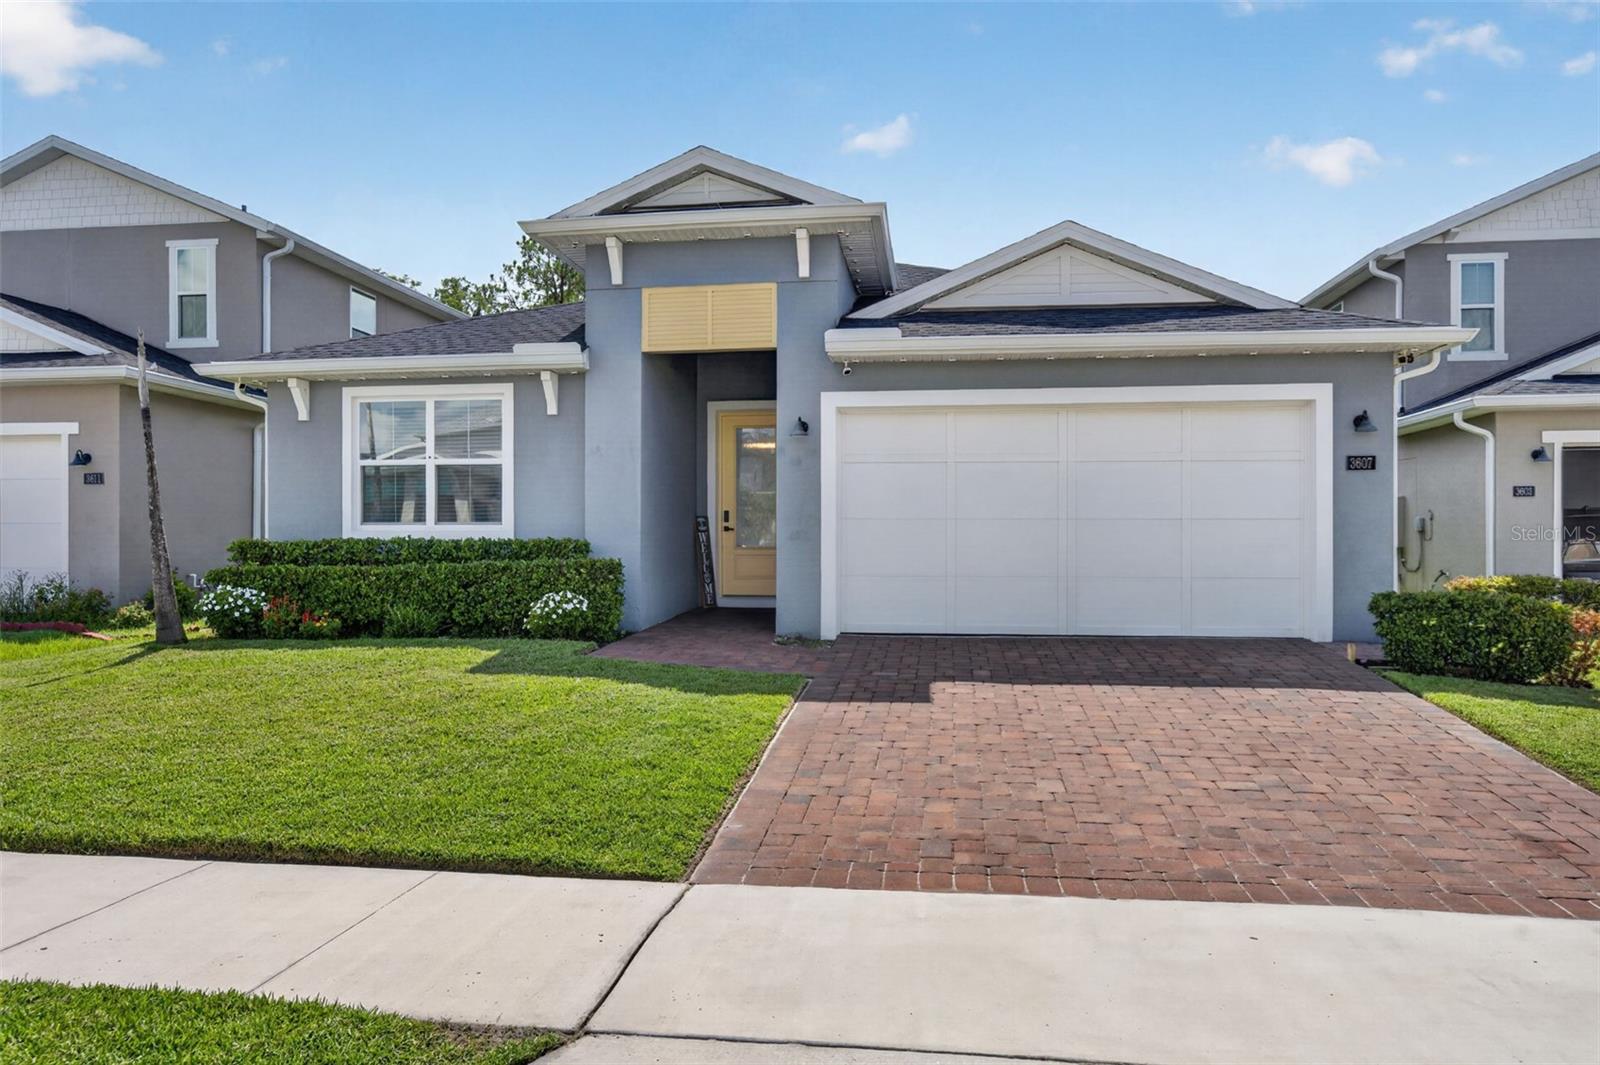
Price drop, less expensive than new and with more upgrades ! Welcome to this beautifully designed home in the gated community of Riverside Oaks, offering 4 bedrooms, 3 full baths with a spacious open-concept floor plan. The well-appointed kitchen is the heart of the home, featuring a large center island with breakfast bar, abundant cabinetry accented with crown molding, generous counter space, and a sizable organized walk-in pantry. The kitchen opens seamlessly to the bright casual dining and living areas, creating an ideal space for everyday living and entertaining. This home features plenty of built-in storage areas that is unique to this particular property. The spacious primary suite features a large walk-in closet and beautifully appointed bath with granite countertops, dual sinks, an oversized walk-in shower, freestanding soaking tub, and private water closet. Three additional bedrooms have generous closet space, including one with its own private en-suite bath. Additional upgrades throughout the home include upgraded baseboards, blinds throughout, granite countertops in the bathrooms, whole-house gutters, a SMART irrigation controller, sealed front pavers, and an EV charging outlet in the garage. Riverside Oaks offers exceptional community amenities including a pool, cabana, playground, and private boat ramp providing direct access to the St. Johns River waterways and Lake Monroe. Enjoy boating, recreation, and the Florida lifestyle while coming home to the privacy of a gated community.
Estimated monthly payment
Estimate only. Taxes use the listing's reported amount where available; insurance is a Florida-average estimate. Your actual payment will vary — run a full calculation or talk to a lender.
Price & listing history27 days on market
- Status: ActiveJul 24, 2026
- Listed$619,000Jul 24, 2026
- Price reduced$610,000
Facts & features
- Property type
- Residential
- Sub type
- Single Family Residence
- Status
- Active
- Days on market
- 27
- Subdivision
- Riverside Oaks
- County
- Seminole
- Year built
- 2024
- Living area
- 2,255 sq ft
- Price/sq ft
- $271
- Building area
- 3,008 sq ft (Builder)
- Lot size
- 7,151 sq ft
- Lot category
- 0 to less than 1/4
- Flood zone
- x
- Garage
- 2 spaces
- Annual taxes
- $5,583 (2025)
- Parcel #
- 28-19-31-502-0000-0730
- Zoning
- PUD
- MLS #
- S5154218
Ask about this home
Have a question? Ask the broker directly.
Ryan Solberg answers personally — no call center, no spam. Your question goes straight to him.
Interior Details
- Bedrooms
- 4
- Full bathrooms
- 3
- Flooring
- Luxury Vinyl
- Appliances
- Built-In Oven, Cooktop, Dishwasher, Disposal, Electric Water Heater, Exhaust Fan, Microwave
- Interior features
- In Wall Pest System, Open Floorplan, Solid Surface Counters, Thermostat, Tray Ceiling(s), Walk-In Closet(s)
- Laundry
- Laundry Room
- Stories / Levels
- One
- Direction faces
- East
Heating & Cooling
- Heating
- Central
- Cooling
- Central Air
Parking
- Garage spaces
- 2
- Attached garage
- Yes
HOA & Financial
- HOA fee
- $424 / Quarterly
- Monthly HOA
- $141/mo
- Total monthly fees
- $141/mo
- Total annual fees
- $1,696
- HOA name
- May Management/Geeta Chowbay
- CDD
- No
- Min lease term
- 7 Months
- Listing terms
- Cash, Conventional, FHA, VA Loan
- Ownership
- Fee Simple
- Available for lease
- Yes
- Lease restrictions
- Yes
- Additional lease restrictions
- No short term leases
Exterior & Construction
- Exterior features
- Sidewalk, Sliding Doors, Sprinkler Metered
- Construction materials
- Block
- Roof
- Shingle
- Foundation
- Slab
- Water access
- Yes
- Road surface
- Asphalt
Utilities
- Sewer
- Public Sewer
- Water source
- Public
- Utilities
- BB/HS Internet Available, Cable Connected, Electricity Connected, Public, Sprinkler Recycled, Underground Utilities
Community
- Pets allowed
- Yes
Schools
Letter grades: Florida DOE 2024–25 school grades (Orange, Seminole, Lake, Osceola, Brevard). Assigned schools from the listing agent — verify enrollment with the district.
Room Details
| Room | Level | Dimensions |
|---|---|---|
| Primary Bedroom | First | 18x14 |
| Bedroom 2 | First | 13x11 |
| Bedroom 3 | First | 14x11 |
| Kitchen | First | 14x11 |
| Dining Room | First | 19x12 |
| Great Room | First | 19x15 |
| Bedroom 4 | First | 11x11 |
Listing Details
- Listing date
- 2026-07-22
- On market date
- 2026-07-24
- Original list price
- $619,000
- Occupant type
- Owner
- MLS area
- 32771 - Sanford/Lake Forest
- Listing AOR
- Osceola
- Status changed
- 2026-07-24
- Tax legal description
- LOT 73 RIVERSIDE OAKS PHASE 2 PLAT BOOK 86 PAGES 86-88
Flood risk
Minimal-risk area outside the mapped floodplain. Flood insurance is optional and typically low-cost.
Source: FEMA flood zone reported on the listing. Confirm current designation at FEMA Flood Map Service Center.
Location
Directions
I-4 to Exit 104. North on US-17/92. Right on W. Seminole Blvd. Left into Riverside Oaks community. Follow Riverside Oaks Dr, then right on Arbordale Loop.
More homes like this
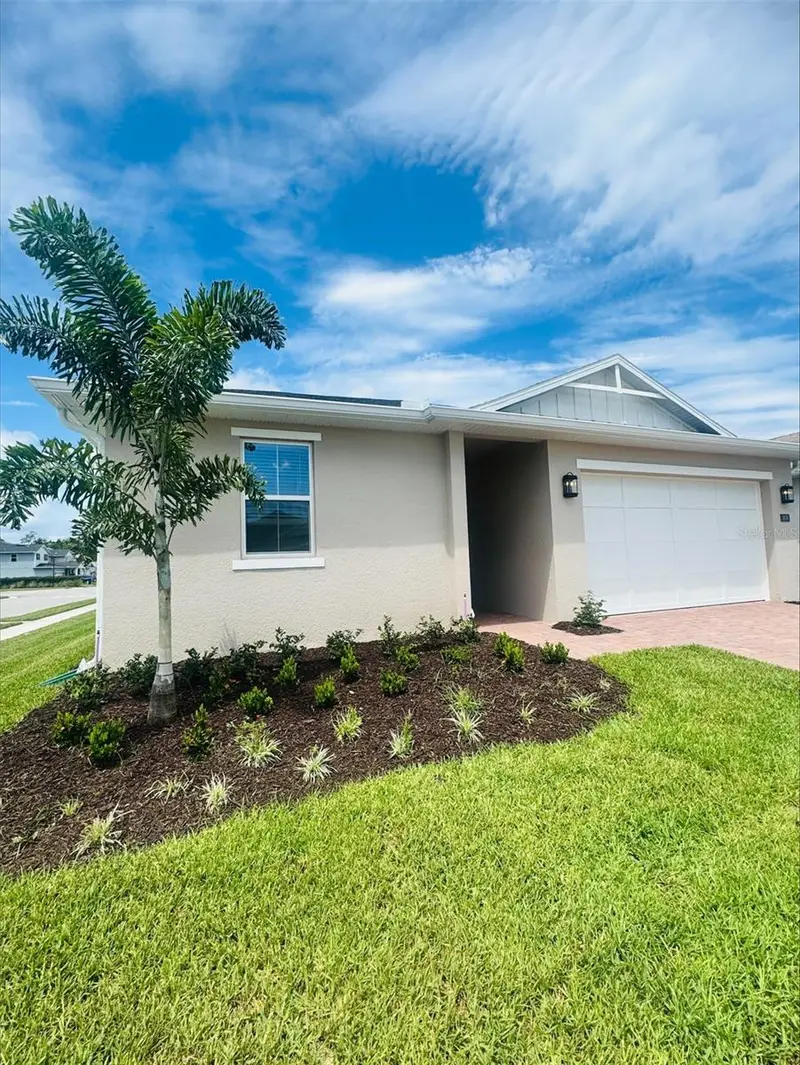
$595,000
3678 Arbordale Loop
Sanford, FL 32771
4 bd · 3 ba · 2,380 sqft
Riverside Oaks
MLS ID #O6409920, ORLANDO TBI REALTY LLC.
Listing provided by Stellar MLS
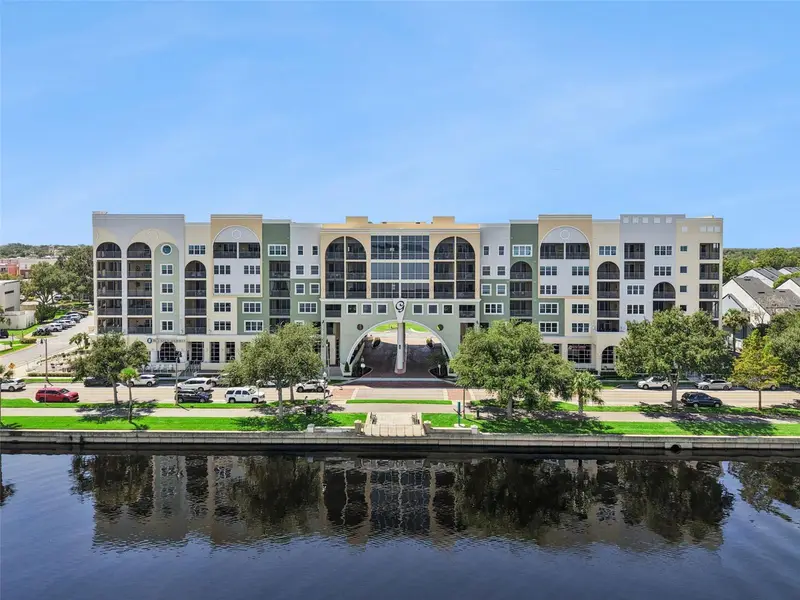
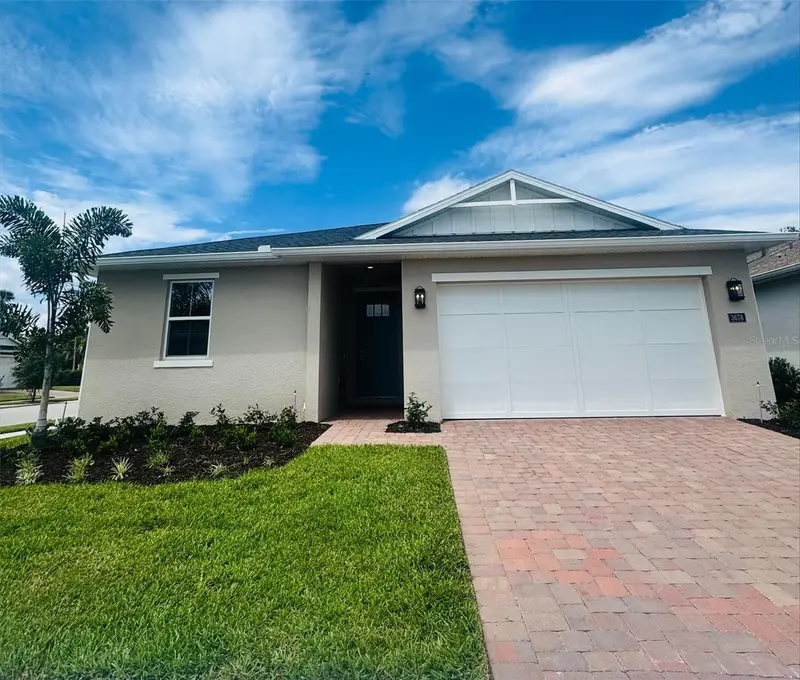
$775,000
225 W Seminole Blvd #603
Sanford, FL 32771
4 bd · 4 ba · 3,358 sqft
Gateway At Riverwalk A Condo Third Amd
MLS ID #O6441373, KELLER WILLIAMS CLASSIC.
Listing provided by Stellar MLS
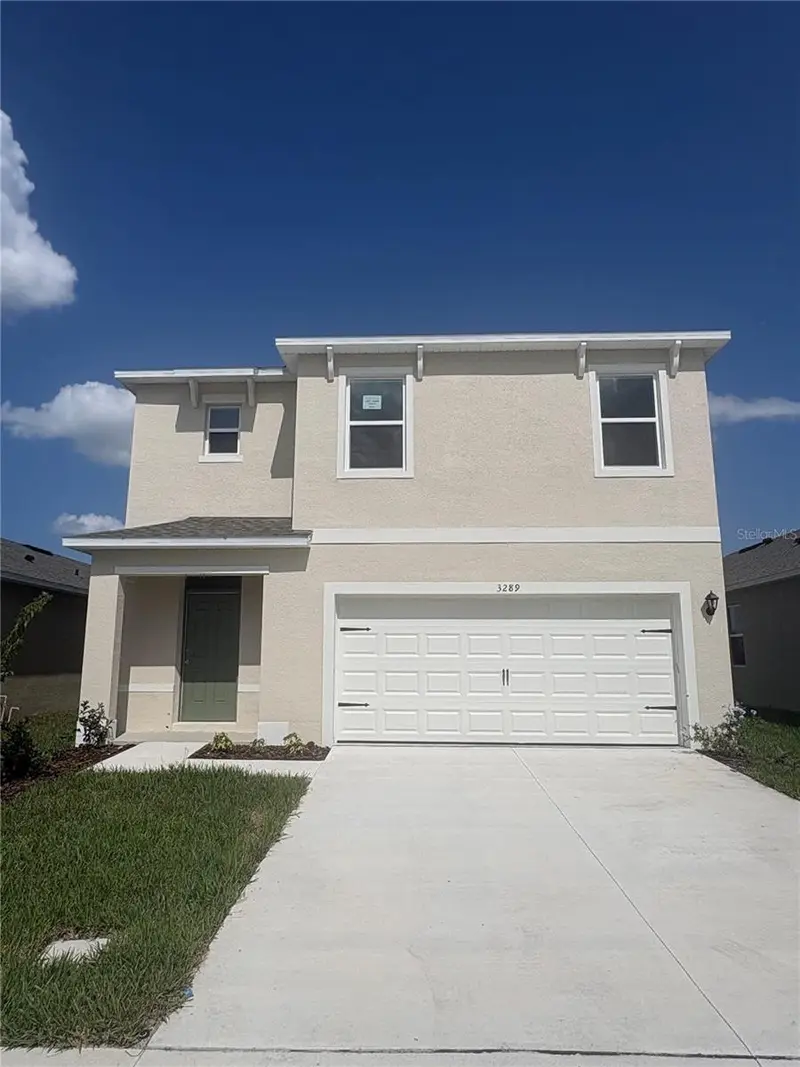
$500,990
1335 Grand Flora Ln
Sanford, FL 32773
5 bd · 3 ba · 2,447 sqft
Concorde Ph 3
MLS ID #O6452394, DR HORTON REALTY OF CENTRAL FLORIDA LLC.
Listing provided by Stellar MLS
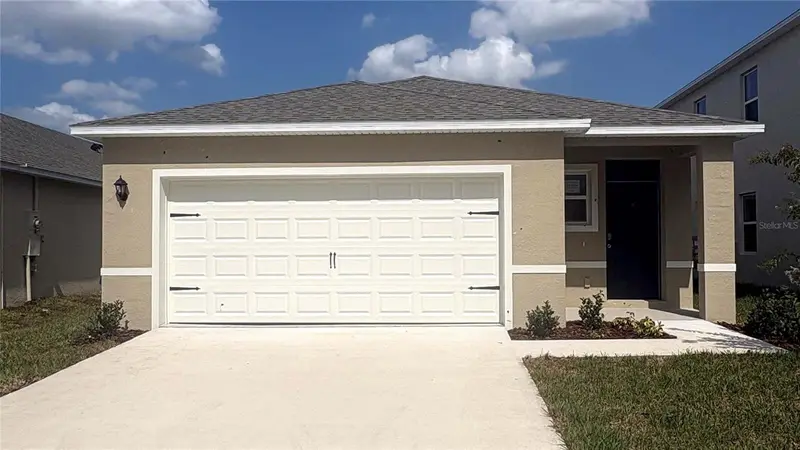
$435,990
1380 Scarlett Sage Ln
Sanford, FL 32773
4 bd · 2 ba · 1,665 sqft
Concorde Ph 3
MLS ID #O6452389, DR HORTON REALTY OF CENTRAL FLORIDA LLC.
Listing provided by Stellar MLS

Listings courtesy of Stellar MLS as distributed by MLS GRID
IDX information is provided exclusively for consumers’ personal, non-commercial use and may not be used for any purpose other than to identify prospective properties consumers may be interested in purchasing.
Based on information submitted to the MLS GRID as of August 20, 2026 at 10:23 AM ET. All data is obtained from various sources and may not have been verified by broker or MLS GRID. Supplied Open House Information is subject to change without notice. All information should be independently reviewed and verified for accuracy. Properties may or may not be listed by the office/agent presenting the information.
All or a portion of the multiple listing information is provided by Stellar MLS, from a copyrighted compilation of listings. The compilation of listings and each individual listing are © 2026 Stellar MLS. All rights reserved.
Ryan Solberg, Broker · MaxLife Realty LLC · FL License #BK3354351 · Equal Housing Opportunity · Full disclaimer · DMCA