
$345,000
5103 Jones RoadSt Cloud, FL 34771
Listing updated: September 26, 2026 at 2:05 PM ET
Listing courtesy of Exp Realty Llc · Steve Pugh · MLS #S5154213 · Active · 407-846-0940Property type
Year built
Lot size
Price / sq ft
HOA dues
Days on market
Garage spaces
Flood zone
About this home
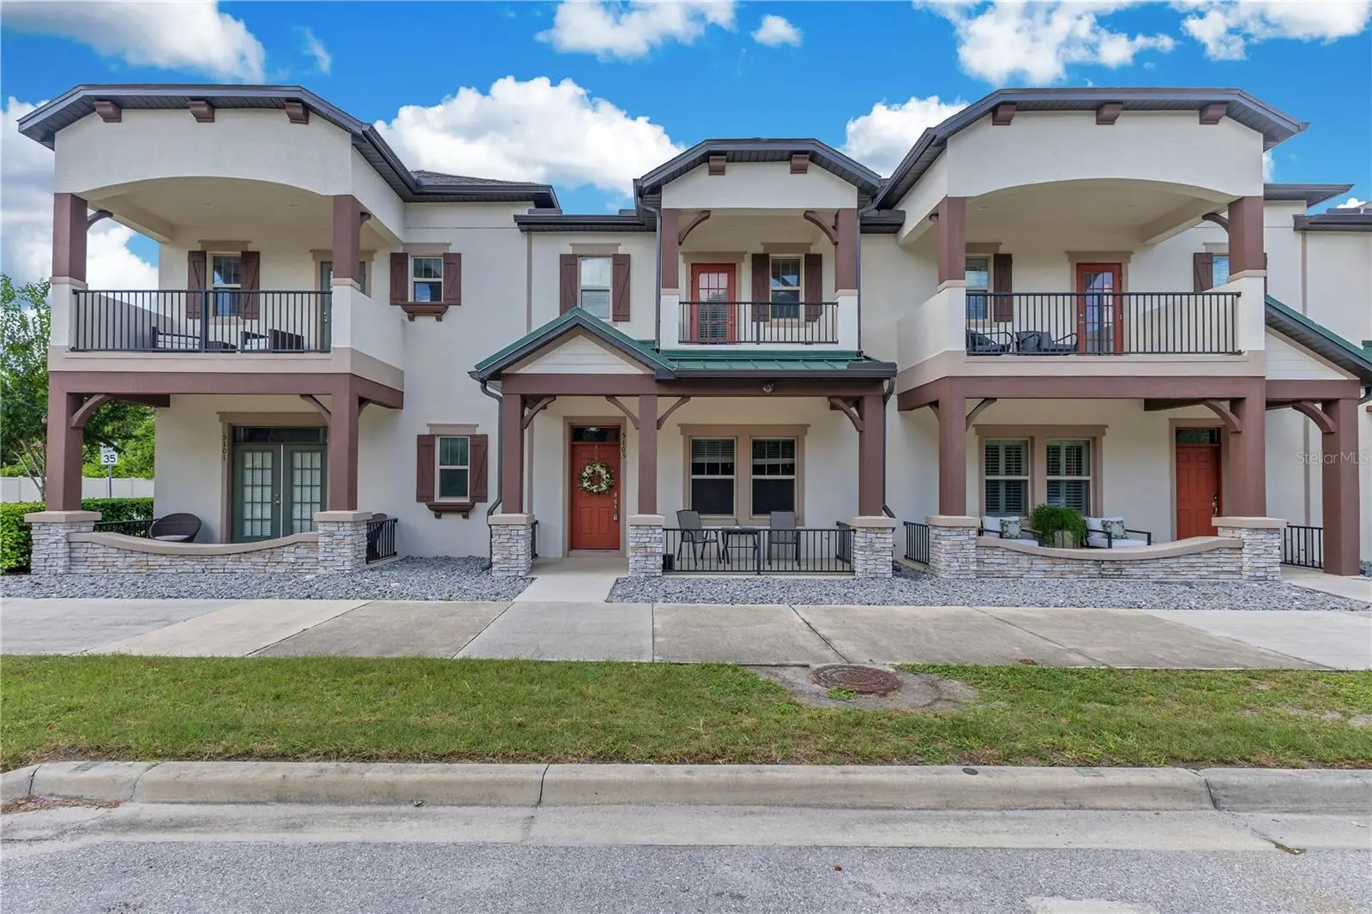
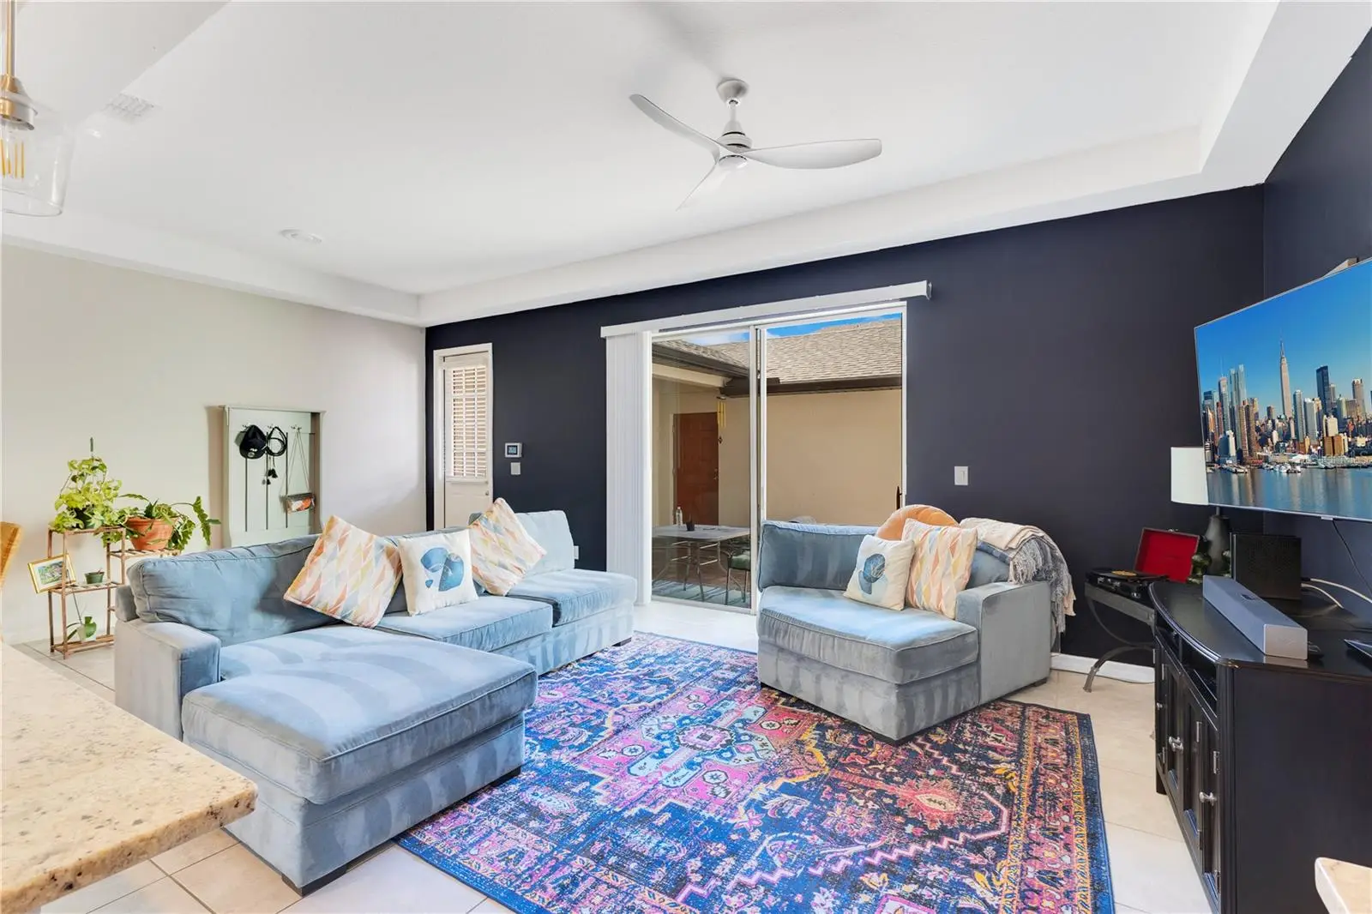
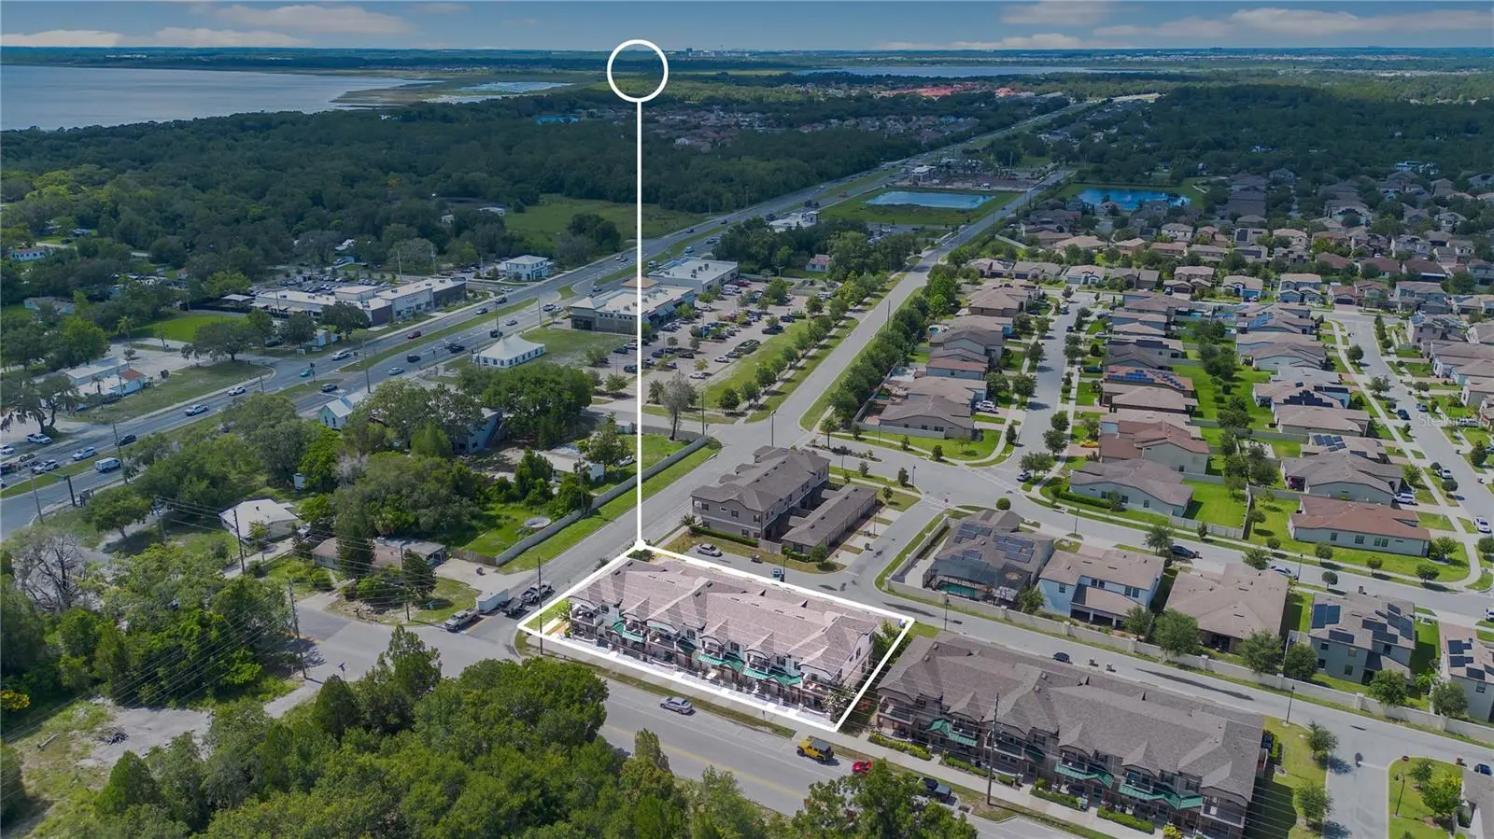
Beautiful Townhome with a Private Courtyard, Balcony & Attached Two-Car Garage! Welcome to 5103 Jones Road in Saint Cloud, where modern design meets low-maintenance living. This beautifully maintained townhome offers an open-concept layout, stylish finishes, and inviting indoor and outdoor living spaces in a convenient Central Florida location. Step inside to discover a bright, open floor plan featuring tray ceilings, recessed lighting, and abundant natural light. The spacious living area flows seamlessly into the kitchen, creating an ideal space for entertaining or everyday living. The kitchen is thoughtfully designed with granite countertops, stainless steel appliances, a large center island with seating, subway tile backsplash, and abundant cabinetry, offering both style and functionality. The spacious primary suite serves as a relaxing retreat with a tray ceiling, private balcony, walk-in closet, and ensuite bathroom. Additional bedrooms provide flexibility for family, guests, or a home office. Enjoy Florida living in your private brick-paver courtyard, an ideal space for outdoor dining, entertaining, or simply unwinding after a long day. The attached two-car garage provides secure parking and additional storage, adding everyday convenience. Residents enjoy access to a community clubhouse, swimming pool, and more! Conveniently located near shopping, dining, Lake Nona, Medical City, Orlando International Airport, and major roadways, this home offers the perfect combination of comfort, convenience, and low-maintenance living. Don't miss your opportunity to own this beautifully maintained townhome featuring an open floor plan, private courtyard, primary suite balcony, and attached two-car garage in one of Saint Cloud's most convenient locations!
Estimated monthly payment
Estimate only. Taxes use the listing's reported amount where available; insurance is a Florida-average estimate. Your actual payment will vary — run a full calculation or talk to a lender.
Price & listing history65 days on market
- Status: ActiveJul 23, 2026
- Listed$345,000Jul 23, 2026
- Price increased$345,000
Facts & features
- Property type
- Residential
- Sub type
- Townhouse
- Status
- Active
- Days on market
- 65
- Subdivision
- Stonewood Estates
- County
- Osceola
- Year built
- 2021
- Living area
- 1,946 sq ft
- Price/sq ft
- $177
- Building area
- 2,740 sq ft (Public Records)
- Lot size
- 2,614 sq ft
- Lot category
- 0 to less than 1/4
- Flood zone
- X
- Garage
- 2 spaces
- Annual taxes
- $4,137 (2025)
- Parcel #
- 20-25-31-5051-0001-1080
- Zoning
- RESI
- MLS #
- S5154213
Ask about this home
Have a question? Ask the broker directly.
Ryan Solberg answers personally — no call center, no spam. Your question goes straight to him.
Interior Details
- Bedrooms
- 4
- Full bathrooms
- 3
- Half bathrooms
- 1
- Flooring
- Carpet, Tile
- Appliances
- Dishwasher, Microwave, Range, Refrigerator
- Interior features
- Ceiling Fans(s), Eat-in Kitchen
- Laundry
- Inside
- Stories / Levels
- Two
- Direction faces
- South
Heating & Cooling
- Heating
- Central
- Cooling
- Central Air
Parking
- Garage spaces
- 2
- Attached garage
- Yes
HOA & Financial
- HOA fee
- $970 / Quarterly
- Monthly HOA
- $323/mo
- Total monthly fees
- $323/mo
- Total annual fees
- $3,880
- HOA name
- Stonewood Estates
- CDD
- No
- Homestead exemption
- Yes
- Min lease term
- 8-12 Months
- Listing terms
- Cash, Conventional, FHA, VA Loan
- Ownership
- Fee Simple
- Available for lease
- Yes
- Lease restrictions
- No
- Additional lease restrictions
- ANY AND ALL INFO TO BE VERIFIED BY BUYER OR BUYERS AGENT WITH HOA.
- Approval process
- ANY AND ALL INFO TO BE VERIFIED BY BUYER OR BUYERS AGENT WITH HOA.
Exterior & Construction
- Exterior features
- Lighting, Rain Gutters, Sidewalk
- Construction materials
- Block, Concrete, Stucco
- Roof
- Shingle
- Foundation
- Slab
- Road surface
- Asphalt, Paved
Utilities
- Sewer
- Public Sewer
- Water source
- Public
- Utilities
- Private
Community
- Pets allowed
- Yes
Room Details
| Room | Level | Dimensions |
|---|---|---|
| Living Room | First | |
| Dining Room | First | |
| Kitchen | First | |
| Primary Bedroom | Second | |
| Bedroom 2 | First | |
| Bedroom 3 | Second | |
| Bedroom 4 | Second |
Listing Details
- Listing date
- 2026-07-23
- On market date
- 2026-07-23
- Original list price
- $345,000
- Occupant type
- Owner
- MLS area
- 34771 - St Cloud (Magnolia Square)
- Listing AOR
- Osceola
- Status changed
- 2026-07-23
- Tax legal description
- STONEWOOD ESTATES PB 24 PGS 143-148 LOT 108
Flood risk
Minimal-risk area outside the mapped floodplain. Flood insurance is optional and typically low-cost.
Source: FEMA flood zone reported on the listing. Confirm current designation at FEMA Flood Map Service Center.
Location
Directions
13th St (US-192 E). Continue east on US-192, then turn left onto Narcoossee Rd (CR-15). Turn right onto Yukon St, continue straight as the road becomes Sicily Dr, then turn right onto Rimini Dr. Follow the road to Jones Rd, where 5103 Jones Rd will be on your right.
More homes like this
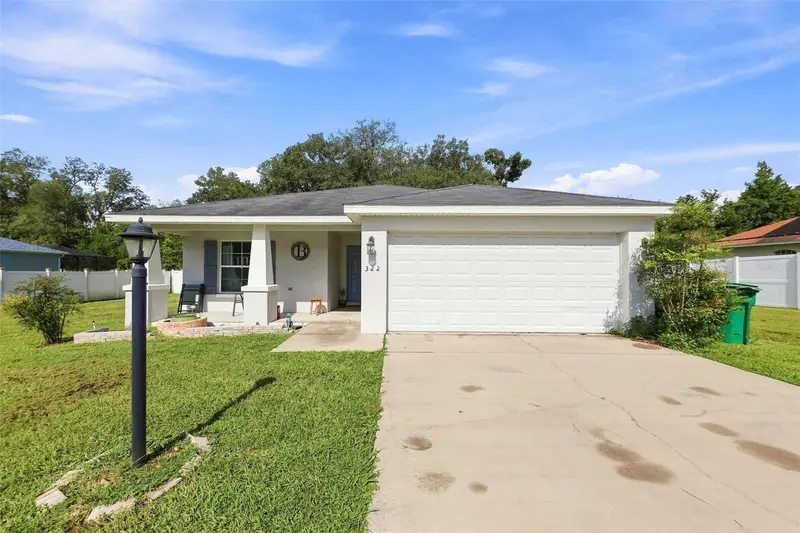
$325,000
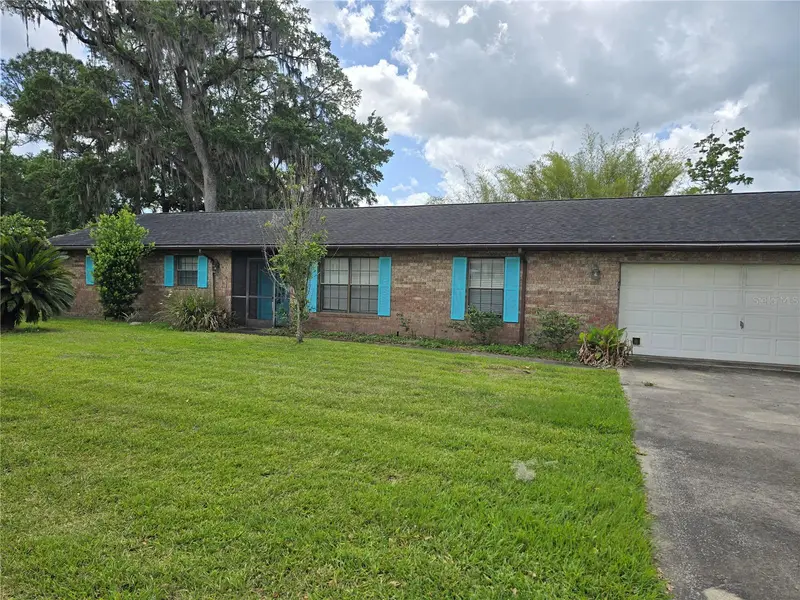
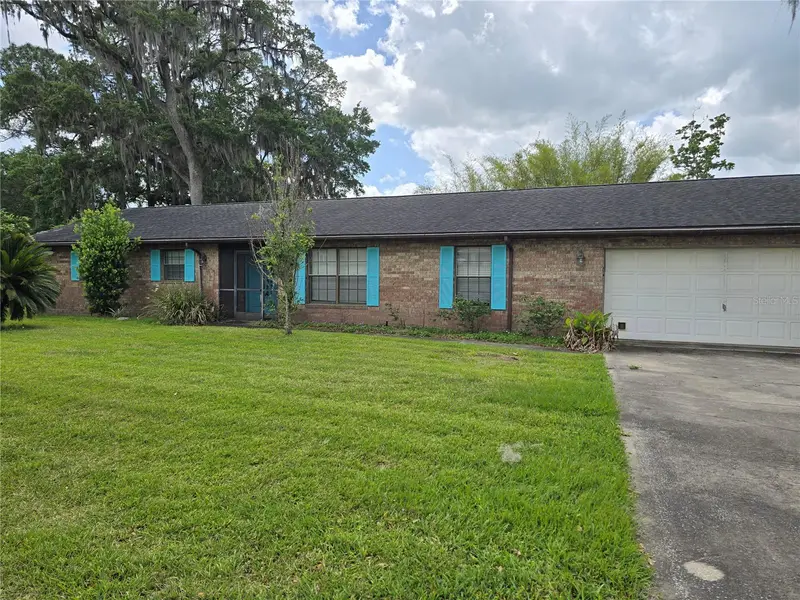
322 Woods Landing Dr
Lady Lake, FL 32159
4 bd · 2 ba · 1,768 sqft
Stonewood Estates
MLS ID #TB8537691, EPIQUE REALTY INC..
Listing provided by Stellar MLS
$340,000
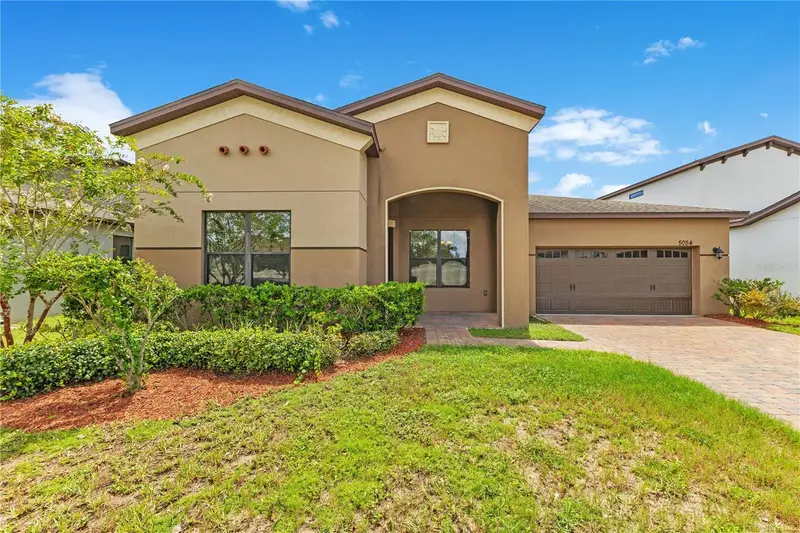
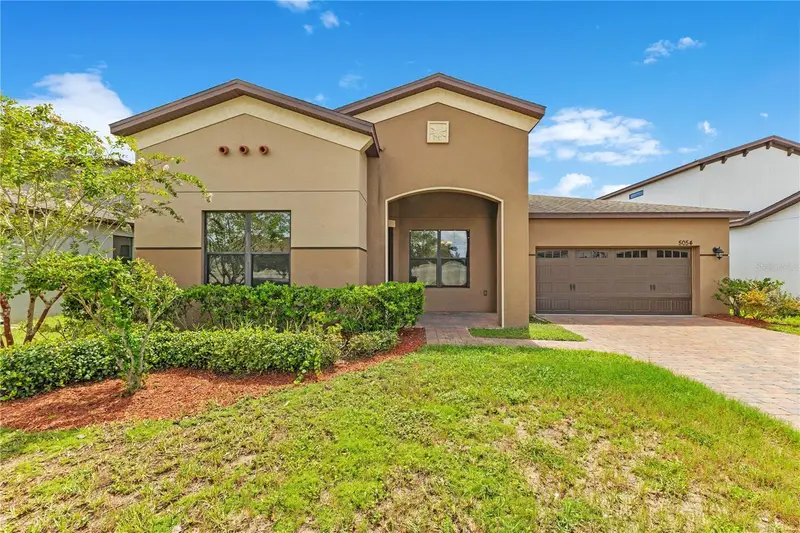
4506 Se 7th Pl
Ocala, FL 34471
3 bd · 2 ba · 2,177 sqft
Stonewood Estates
MLS ID #TB8373231, PREMIER PROPERTY SOLUTIONS.
Listing provided by Stellar MLS
$425,500
5054 Sicily Dr
St Cloud, FL 34771
4 bd · 3 ba · 2,291 sqft
Stonewood Estates
MLS ID #G5117473, OLYMPUS EXECUTIVE REALTY INC.
Listing provided by Stellar MLS
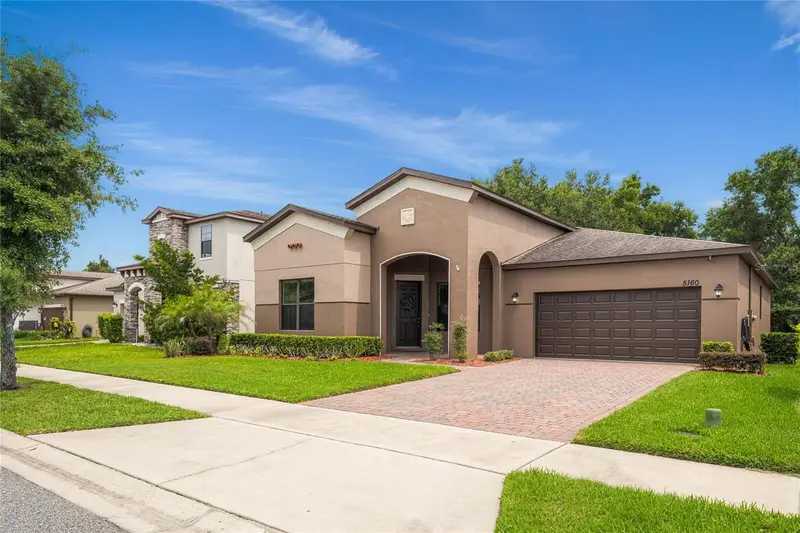
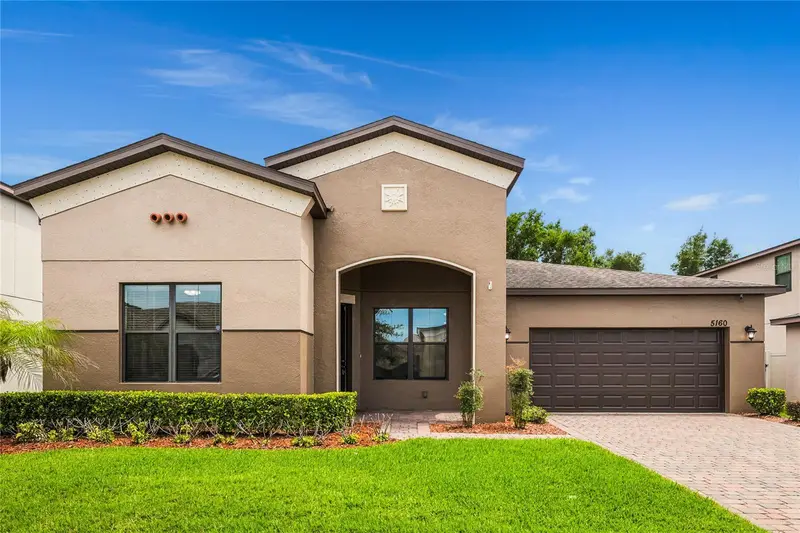
$442,500
5160 Sassari Ave
St Cloud, FL 34771
4 bd · 3 ba · 2,214 sqft
Stonewood Estates
MLS ID #O6417147, RE/MAX CENTRAL REALTY.
Listing provided by Stellar MLS

Listings courtesy of Stellar MLS as distributed by MLS GRID
IDX information is provided exclusively for consumers’ personal, non-commercial use and may not be used for any purpose other than to identify prospective properties consumers may be interested in purchasing.
Based on information submitted to the MLS GRID as of September 26, 2026 at 2:05 PM ET. All data is obtained from various sources and may not have been verified by broker or MLS GRID. Supplied Open House Information is subject to change without notice. All information should be independently reviewed and verified for accuracy. Properties may or may not be listed by the office/agent presenting the information.
All or a portion of the multiple listing information is provided by Stellar MLS, from a copyrighted compilation of listings. The compilation of listings and each individual listing are © 2026 Stellar MLS. All rights reserved.
Ryan Solberg, Broker · MaxLife Realty LLC · FL License #BK3354351 · Equal Housing Opportunity · Full disclaimer · DMCA