

$599,000
125 Longwood DriveOsteen, FL 32764
Listing updated: September 27, 2026 at 12:35 PM ET
Listing courtesy of Coldwell Banker Realty · Sarah Doyer · MLS #O6427266 · Active · 407-352-1040Property type
Year built
Lot size
Price / sq ft
HOA dues
Days on market
Garage spaces
Flood zone
About this home
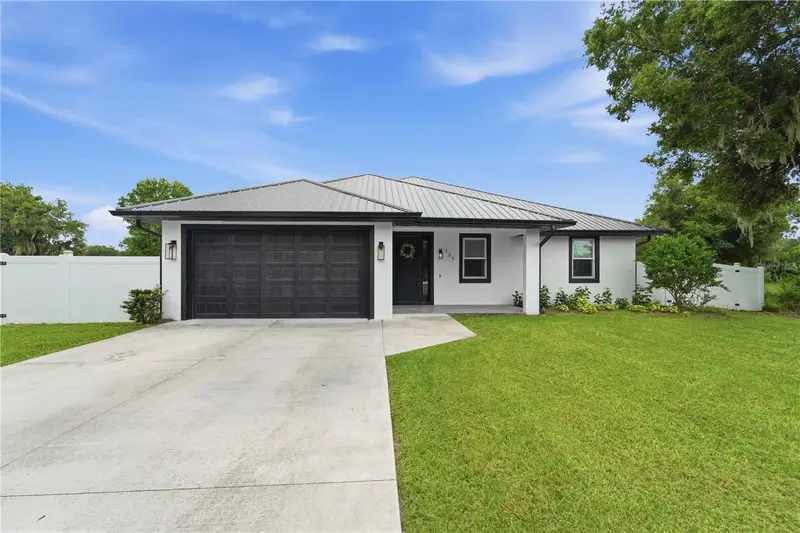
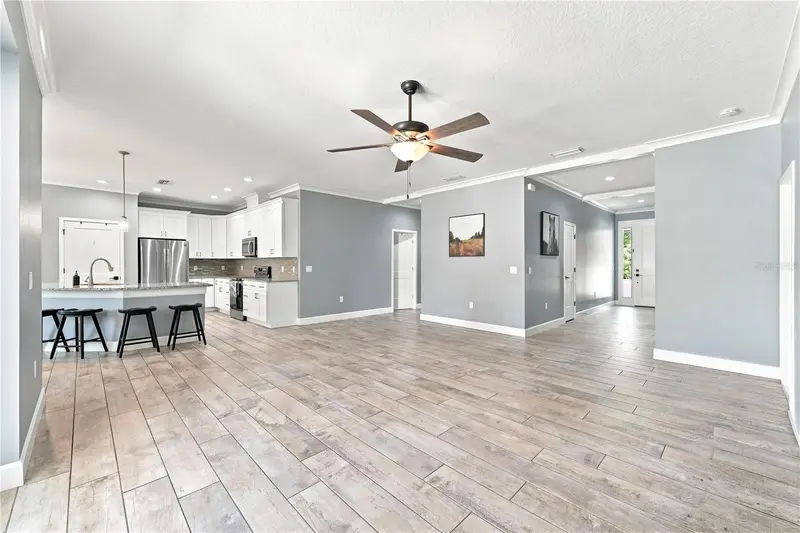
NEWER CONSTRUCTION + OVER HALF AN ACRE + NO HOA! Why settle for a small lot and HOA restrictions when you can have a beautifully maintained 2022-built home with room to spread out? Offering 4 bedrooms, 2.5 baths and over 2,100 square feet, this Osteen home combines the modern finishes buyers want with the space and freedom that's becoming harder to find. The open kitchen features quartz countertops, stainless steel appliances, a large center island, pantry and abundant cabinetry, all flowing into the dining and living areas. The split-bedroom floor plan provides privacy for the spacious primary suite with a beautifully finished ensuite bath and custom walk-in closet. Outside is where this property really separates itself. Enjoy more than half an acre with a fully fenced backyard, mature citrus trees, a powered storage shed, covered lanai with a remote-controlled retractable screen and a custom pergola that's ready for grilling, entertaining or relaxing outdoors. And the upgrades go well beyond appearances. A Generac whole-house generator installed in 2025, Andersen Low-E windows, spray-foam insulated garage, water softener, high-capacity water heater and upgraded laundry room add comfort, efficiency and peace of mind. If you've been searching for newer construction without giving up land, privacy and flexibility, this is the opportunity you've been waiting for. Come experience what makes 125 Longwood Drive different.
Estimated monthly payment
Estimate only. Taxes use the listing's reported amount where available; insurance is a Florida-average estimate. Your actual payment will vary — run a full calculation or talk to a lender.
Price & listing history67 days on market
- Status: ActiveJul 22, 2026
- Listed$599,000Jul 22, 2026
Property Documents
Documents the listing agent has made public for this property. Free to view and download.
Facts & features
- Property type
- Residential
- Sub type
- Single Family Residence
- Status
- Active
- Days on market
- 67
- Subdivision
- Osteen
- County
- Volusia
- Year built
- 2022
- Living area
- 2,144 sq ft
- Price/sq ft
- $279
- Building area
- 2,891 sq ft (Builder)
- Lot size
- 22,257 sq ft
- Lot category
- 1/2 to less than 1
- Flood zone
- x
- Garage
- 2 spaces
- Annual taxes
- $3,704 (2025)
- Parcel #
- 91130000006D
- Zoning
- 01A3
- MLS #
- O6427266
Ask about this home
Have a question? Ask the broker directly.
Ryan Solberg answers personally — no call center, no spam. Your question goes straight to him.
Interior Details
- Bedrooms
- 4
- Full bathrooms
- 2
- Half bathrooms
- 1
- Flooring
- Luxury Vinyl, Tile
- Appliances
- Dishwasher, Microwave, Refrigerator
- Interior features
- Built-in Features, Ceiling Fans(s), Crown Molding, High Ceilings, Open Floorplan, Primary Bedroom Main Floor, Thermostat, Walk-In Closet(s)
- Laundry
- Electric Dryer Hookup, Inside, Laundry Room
- Stories / Levels
- One
- Direction faces
- Northeast
Heating & Cooling
- Heating
- Central
- Cooling
- Central Air
Parking
- Garage spaces
- 2
- Attached garage
- Yes
- Parking features
- Garage Door Opener, Basement
HOA & Financial
- Total monthly fees
- None
- Total annual fees
- None
- CDD
- No
- Listing terms
- Cash, Conventional, FHA, USDA Loan, VA Loan
- Ownership
- Fee Simple
- Available for lease
- No
Exterior & Construction
- Exterior features
- Lighting, Private Mailbox, Rain Gutters
- Construction materials
- Block, Stucco
- Roof
- Metal
- Foundation
- Slab
- Road surface
- Paved
Utilities
- Sewer
- Septic Tank
- Water source
- Well
- Utilities
- Electricity Connected
Schools
Letter grades: Florida DOE 2024–25 school grades (Orange, Seminole, Lake, Osceola, Brevard). Assigned schools from the listing agent — verify enrollment with the district.
Room Details
| Room | Level | Dimensions |
|---|---|---|
| Primary Bedroom | First | 15.3x15.5 |
| Living Room | First | 19.8x18.2 |
| Kitchen | First | 13x12.7 |
| Dining Room | First | 14.1x6.1 |
| Primary Bathroom | First | 13.5x9.7 |
| Bedroom 2 | First | 12.8x10.11 |
| Bathroom 2 | First | |
| Bedroom 4 | First | 10.8x11.6 |
| Bedroom 3 | First | 10.11x11.3 |
Listing Details
- Listing date
- 2026-07-22
- On market date
- 2026-07-22
- Original list price
- $599,000
- Occupant type
- Vacant
- MLS area
- 32764 - Osteen
- Listing AOR
- Orlando Regional
- Status changed
- 2026-07-22
- Tax legal description
- 13-19-31 PER OR 8251 PG 200 PER OR 8188 PG 4045 A PARCEL OF LAND SITUATE IN SECTION 13 TOWNSHIP 19 SOUTH RANGE 31 EAST V OLUSIA COUNTY FLORIDA AND BEING MORE PARTICULARLY DESCRIBED
Flood risk
Minimal-risk area outside the mapped floodplain. Flood insurance is optional and typically low-cost.
Source: FEMA flood zone reported on the listing. Confirm current designation at FEMA Flood Map Service Center.
Location
Directions
From I-4, take Exit 108 toward Debary/Deltona. Head east on Dirksen Dr., continue onto Doyle Rd., turn right onto SR 415, left onto New Smyrna Blvd., then right onto Longwood Dr. Property will be on the right
More homes like this
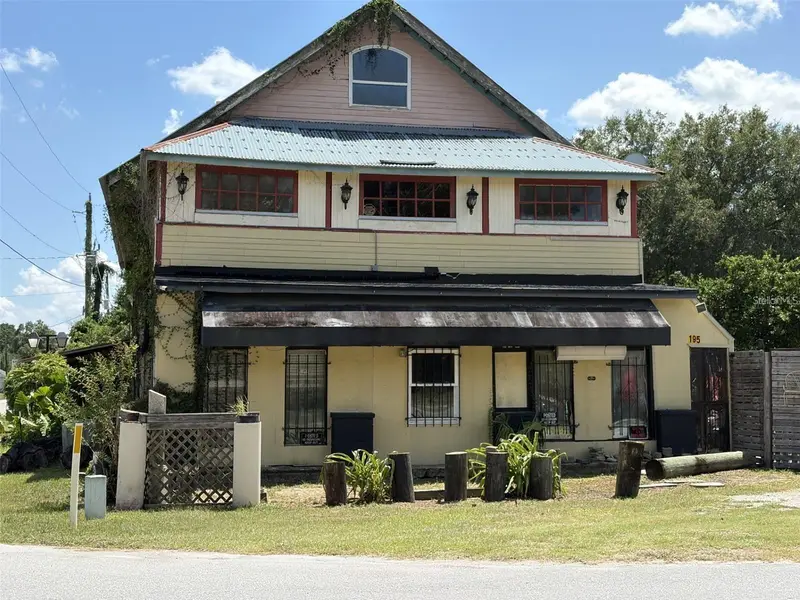
$285,000
195 Railroad Ave
Osteen, FL 32764
4 bd · 4 ba · 3,840 sqft
Osteen
MLS ID #FC321392, WORTH CLARK REALTY.
Listing provided by Stellar MLS
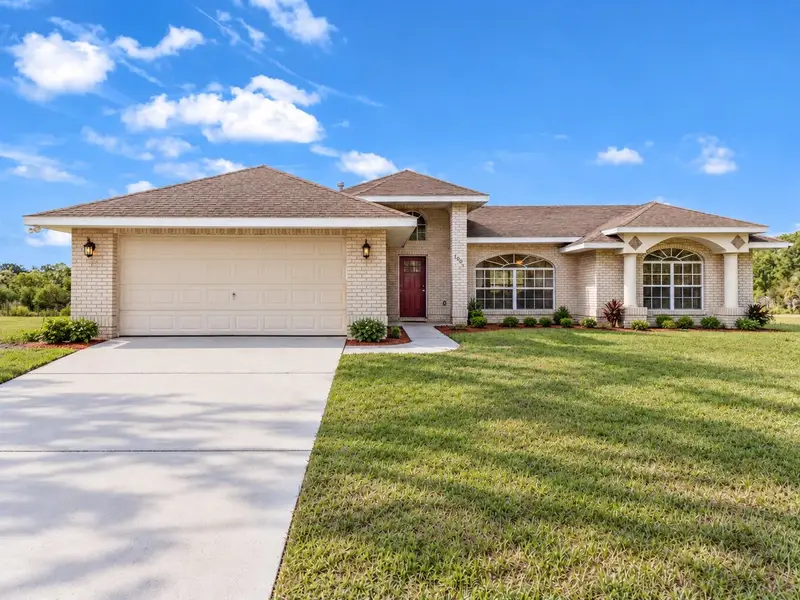
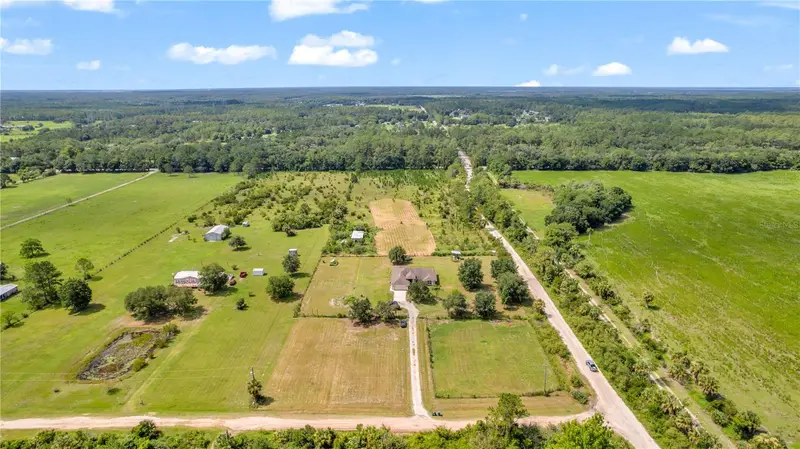
$799,900
1005 Whispring Creek Way
Osteen, FL 32764
4 bd · 3 ba · 2,085 sqft
Osteen
MLS ID #O6419863, HUGHES HOMES REALTY.
Listing provided by Stellar MLS
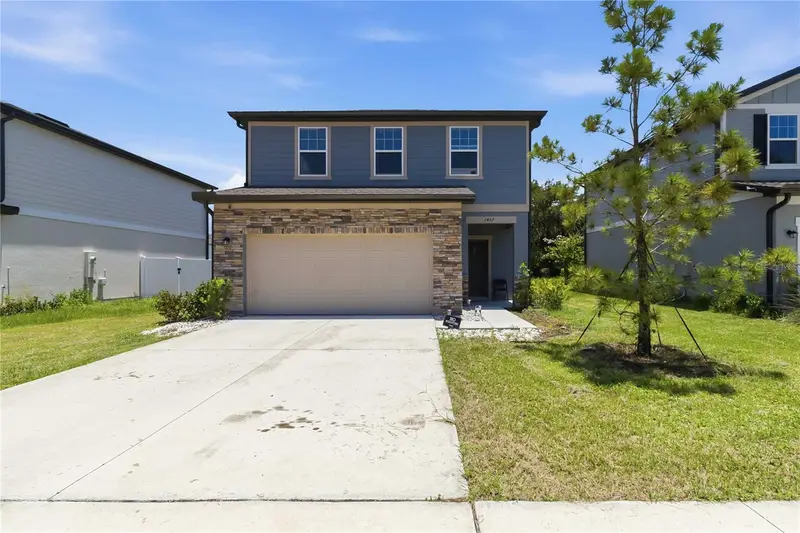
$430,000
1457 Dalkeith Cv
Sanford, FL 32771
5 bd · 3 ba · 2,260 sqft
Belair Place
MLS ID #O6423854, KELLER WILLIAMS ADVANTAGE III.
Listing provided by Stellar MLS
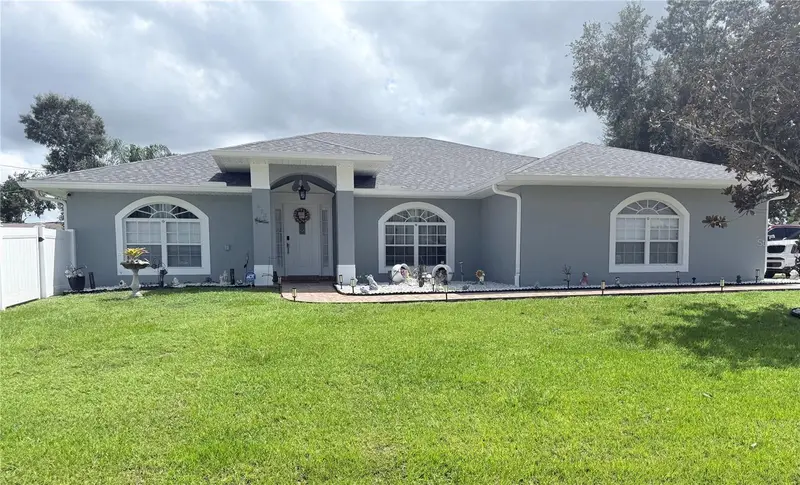
$449,900
973 Radford Dr
Deltona, FL 32738
4 bd · 3 ba · 2,292 sqft
Deltona Lakes Unit 17
MLS ID #TB8550119, JUAN P. ROMERO.
Listing provided by Stellar MLS

Listings courtesy of Stellar MLS as distributed by MLS GRID
IDX information is provided exclusively for consumers’ personal, non-commercial use and may not be used for any purpose other than to identify prospective properties consumers may be interested in purchasing.
Based on information submitted to the MLS GRID as of September 27, 2026 at 12:35 PM ET. All data is obtained from various sources and may not have been verified by broker or MLS GRID. Supplied Open House Information is subject to change without notice. All information should be independently reviewed and verified for accuracy. Properties may or may not be listed by the office/agent presenting the information.
All or a portion of the multiple listing information is provided by Stellar MLS, from a copyrighted compilation of listings. The compilation of listings and each individual listing are © 2026 Stellar MLS. All rights reserved.
Ryan Solberg, Broker · MaxLife Realty LLC · FL License #BK3354351 · Equal Housing Opportunity · Full disclaimer · DMCA