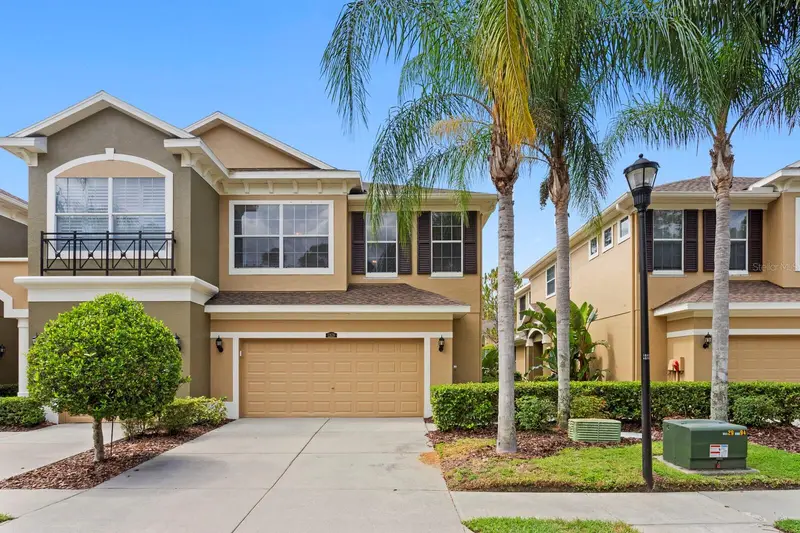

$454,000
12639 Silverdale StreetTampa, FL 33626
Listing updated: September 25, 2026 at 8:42 AM ET
Listing courtesy of Keller Williams Realty- Palm Harbor · Nina Wells · MLS #TB8531633 · Active · 727-772-0772Property type
Year built
Lot size
Price / sq ft
HOA dues
Days on market
Garage spaces
Flood zone
About this home
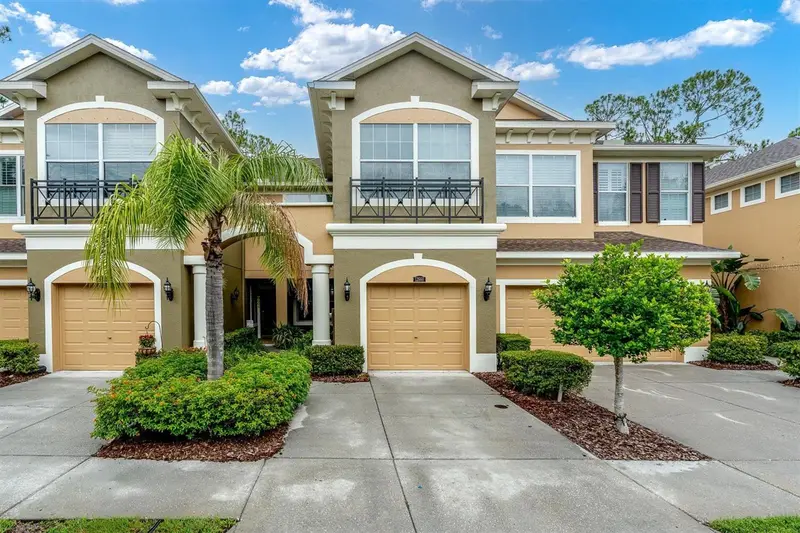
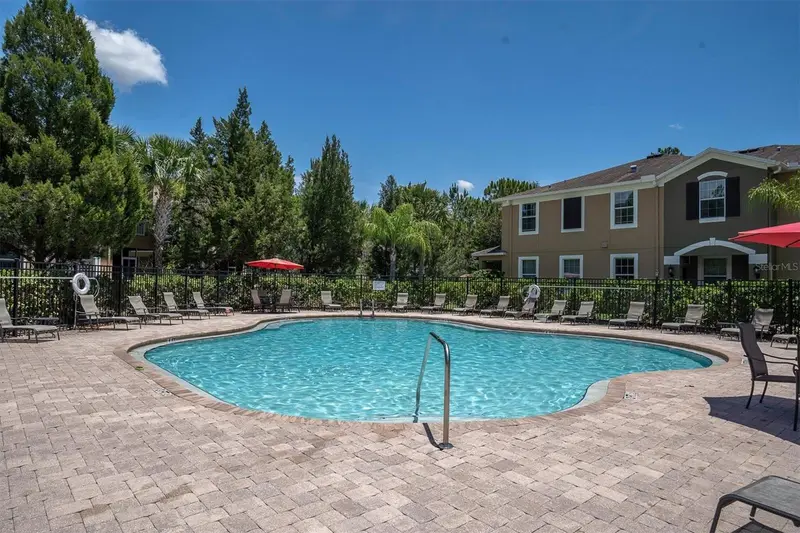
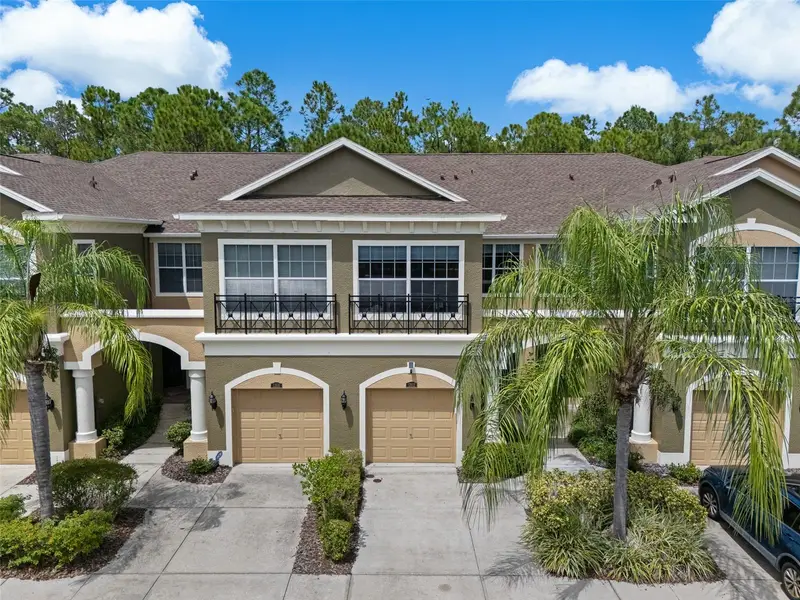
Come and see this well-appointed townhome, nestled within the quaint, gated community of South Hampton. This light and bright home features beautiful engineered hardwood floors, tile, new carpeting, huge master suite and space for a home office. Kitchen features solid wood cabinets, stainless steel appliances and pantry (new refrigerator 2025 and 2026 air conditioner replaced). Extend the great room and enjoy the Florida lifestyle by sliding open the three-panel sliding glass doors leading to the screened-in lanai, newer Hunter Douglas roller shades on sliders. Retire to the master suite featuring a large walk-in closet, dual granite vanity with makeup station, built-in garden tub, separate water closet, walk-in shower and sizable sitting area which leads to your private screened-in balcony. This home features one of just a few in the whole community extended patio.
Estimated monthly payment
Estimate only. Taxes use the listing's reported amount where available; insurance is a Florida-average estimate. Your actual payment will vary — run a full calculation or talk to a lender.
Price & listing history59 days on market
- Status: ActiveJul 28, 2026
- Listed$475,000Jul 28, 2026
- Price reduced$454,000
Facts & features
- Property type
- Residential
- Sub type
- Townhouse
- Status
- Active
- Days on market
- 59
- Subdivision
- South Hampton
- County
- Hillsborough
- Year built
- 2009
- Living area
- 2,166 sq ft
- Price/sq ft
- $210
- Lot size
- 3,150 sq ft
- Lot category
- 0 to less than 1/4
- Flood zone
- AE
- Garage
- 2 spaces
- Annual taxes
- $7,846 (2025)
- Parcel #
- U-07-28-17-9DB-000000-00042.0
- Zoning
- PD
- MLS #
- TB8531633
Ask about this home
Have a question? Ask the broker directly.
Ryan Solberg answers personally — no call center, no spam. Your question goes straight to him.
Interior Details
- Bedrooms
- 3
- Full bathrooms
- 2
- Half bathrooms
- 1
- Flooring
- Carpet, Ceramic Tile, Hardwood, Tile
- Appliances
- Dishwasher, Disposal, Dryer, Electric Water Heater, Microwave, Range, Refrigerator, Washer
- Interior features
- Ceiling Fans(s), Crown Molding, Eat-in Kitchen, Solid Wood Cabinets, Stone Counters, Thermostat, Walk-In Closet(s), Window Treatments
- Laundry
- Laundry Room
- Stories / Levels
- Two
- Direction faces
- North
Heating & Cooling
- Heating
- Electric
- Cooling
- Central Air
Parking
- Garage spaces
- 2
- Attached garage
- Yes
- Parking features
- Driveway, Garage Door Opener, Guest
HOA & Financial
- HOA fee
- $357 / Monthly
- Monthly HOA
- $357/mo
- Total monthly fees
- $357/mo
- Total annual fees
- $4,284
- HOA name
- Management and Associates
- CDD
- No
- Min lease term
- 1-2 Years
- Listing terms
- Cash, Conventional, FHA, VA Loan
- Ownership
- Fee Simple
- Available for lease
- Yes
- Lease restrictions
- Yes
- Additional lease restrictions
- Information subject to change. All Buyers are advised to independently verify.
- Approval process
- Owners are required to submit all leases to HOA/Management Company.
Exterior & Construction
- Exterior features
- Balcony
- Construction materials
- Stucco
- Roof
- Shingle
- Foundation
- Slab
- Road surface
- Asphalt
Utilities
- Sewer
- Public Sewer
- Water source
- Public
- Utilities
- Cable Available, Electricity Connected, Fiber Optics, Public, Sewer Connected, Water Connected
Community
- Pets allowed
- Yes
Schools
Letter grades: Florida DOE 2024–25 school grades (Orange, Seminole, Lake, Osceola, Brevard). Assigned schools from the listing agent — verify enrollment with the district.
Room Details
| Room | Level | Dimensions |
|---|---|---|
| Kitchen | First | 11x14 |
| Primary Bedroom | Second | 20.5x17.5 |
| Bedroom 2 | Second | 10.5x15.5 |
| Bedroom 3 | Second | 13.5x12 |
| Great Room | First | 11x14 |
| Den | First | 9.5x12.5 |
Listing Details
- Listing date
- 2026-07-28
- On market date
- 2026-07-28
- Original list price
- $475,000
- Occupant type
- Vacant
- MLS area
- 33626 - Tampa/Northdale/Westchase
- Listing AOR
- Suncoast Tampa
- Status changed
- 2026-07-28
- Tax legal description
- SOUTH HAMPTON LOT 42
Flood risk
FEMA Special Flood Hazard Area (1% annual-chance / “100-year” floodplain). Flood insurance is generally required by mortgage lenders.
Source: FEMA flood zone reported on the listing. Confirm current designation at FEMA Flood Map Service Center.
Location
Directions
From Tampa Road/Hillsborough Ave, head north on Race Track Road for 2.3 miles. Turn left onto Reptron Blvd. Proceed 0.2 miles to Silverdale Street (private road w/ coded gate). Once through community gate, wind around 0.2 miles to the home, which will be on your right. Feel free to park in the guest parking area located directly across the street.
More homes like this
$368,800
12660 Silverdale St
Tampa, FL 33626
3 bd · 3 ba · 1,933 sqft
South Hampton
MLS ID #TB8480035, RE/MAX ACTION FIRST OF FLORIDA.
Listing provided by Stellar MLS
$449,999
12612 Silverdale St
Tampa, FL 33626
3 bd · 3 ba · 1,863 sqft
South Hampton
MLS ID #TB8549469, KELLER WILLIAMS TAMPA PROPERTIES.
Listing provided by Stellar MLS
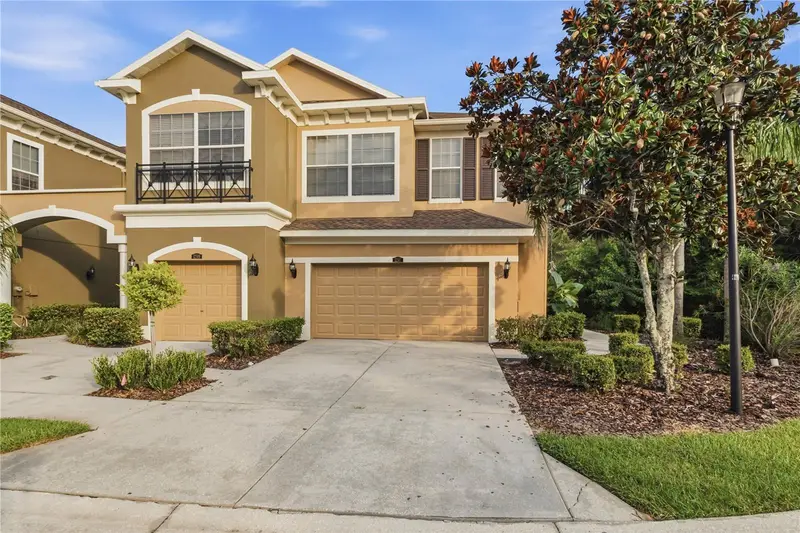
$469,900
12507 Silverdale St
Tampa, FL 33626
3 bd · 3 ba · 2,166 sqft
South Hampton
MLS ID #TB8464076, TAYLORMADE PROPERTIES, INC..
Listing provided by Stellar MLS

Listings courtesy of Stellar MLS as distributed by MLS GRID
IDX information is provided exclusively for consumers’ personal, non-commercial use and may not be used for any purpose other than to identify prospective properties consumers may be interested in purchasing.
Based on information submitted to the MLS GRID as of September 25, 2026 at 8:42 AM ET. All data is obtained from various sources and may not have been verified by broker or MLS GRID. Supplied Open House Information is subject to change without notice. All information should be independently reviewed and verified for accuracy. Properties may or may not be listed by the office/agent presenting the information.
All or a portion of the multiple listing information is provided by Stellar MLS, from a copyrighted compilation of listings. The compilation of listings and each individual listing are © 2026 Stellar MLS. All rights reserved.
Ryan Solberg, Broker · MaxLife Realty LLC · FL License #BK3354351 · Equal Housing Opportunity · Full disclaimer · DMCA