

$275,000
6425 Torrington CircleLakeland, FL 33811
Listing updated: July 24, 2026 at 6:48 AM ET
Listing courtesy of Shawn R Mcdonald Realtygrp Inc · Shawn McDonald · MLS #L4963691 · Active · 863-287-0213Property type
Year built
Lot size
Price / sq ft
HOA dues
Day on market
Garage space
Flood zone
About this home
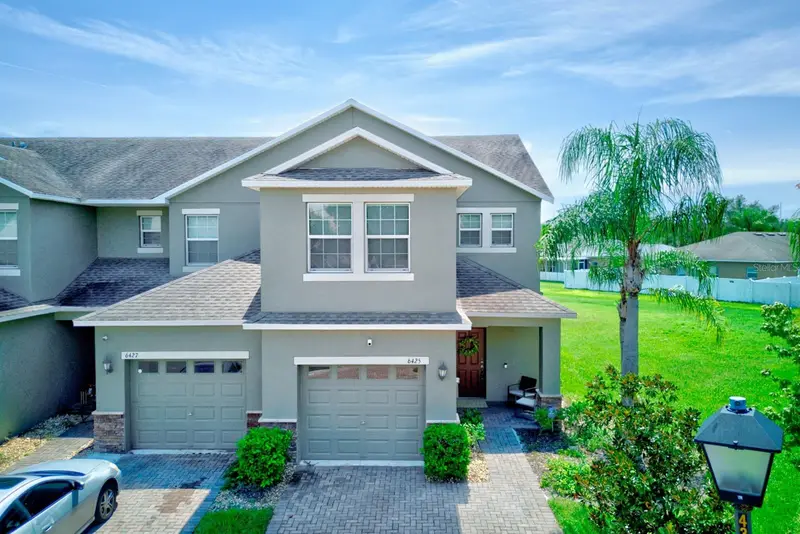
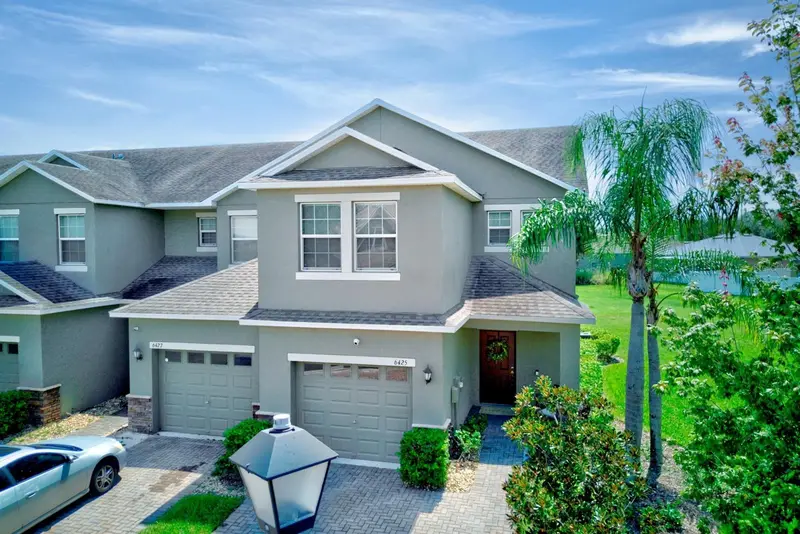
Move In Ready and Well Cared for 3BR/2.5BA + Loft Townhome! This Townhome is Unique Compared to Others as not only is it a Corner Unit, but it Offers a Huge Backyard! This Generous Green Space is a Great Location to Enjoy Outdoor Activities with the Kids and your Pets too! The Interior offers an Open Concept Plan, Wood Cabinetry with Crown molding, Granite Countertops, Stainless Steel Appliances, Tiled Backsplash, Large Island, Crown Molding and Tile Flooring. In Addition to the Large Backyard Yard, the Exterior Offers a 1 Car Garage and Outdoor Patio. The Community Offers a Community Pool and Fitness Center too! Conveniently Located off Shepherd Rd. Close to a Publix Shopping Center, Restaurants and more. Just a Short Drive to Lakeside Village, this Location is Close to Everything! Enjoy all that Lakeland has to Offer - Many Outdoor Parks & Trails, Golf, Lakes, Tennis & Pickleball!
Estimated monthly payment
Estimate only. Taxes use the listing's reported amount where available; insurance is a Florida-average estimate. Your actual payment will vary — run a full calculation or talk to a lender.
Price & listing history1 days on market
- Status: ActiveJul 23, 2026
- Listed$275,000Jul 23, 2026
Facts & features
- Property type
- Residential
- Sub type
- Townhouse
- Status
- Active
- Days on market
- 1
- Subdivision
- Chelsea Oaks Ph 2-A
- County
- Polk
- Year built
- 2017
- Living area
- 1,434 sq ft
- Price/sq ft
- $192
- Building area
- 1,770 sq ft (Public Records)
- Lot size
- 8,063 sq ft
- Lot category
- 0 to less than 1/4
- Flood zone
- X (12105C0480G)
- Garage
- 1 spaces
- Annual taxes
- $3,554 (2025)
- Parcel #
- 23-29-22-141796-001100
- MLS #
- L4963691
Ask about this home
Have a question? Ask the broker directly.
Ryan Solberg answers personally — no call center, no spam. Your question goes straight to him.
Interior Details
- Bedrooms
- 3
- Full bathrooms
- 2
- Half bathrooms
- 1
- Flooring
- Carpet, Ceramic Tile
- Appliances
- Dishwasher, Disposal, Electric Water Heater, Microwave, Range, Refrigerator
- Interior features
- Ceiling Fans(s), Crown Molding, Open Floorplan, PrimaryBedroom Upstairs, Solid Surface Counters, Split Bedroom, Stone Counters, Walk-In Closet(s), Window Treatments
- Laundry
- Laundry Room
- Stories / Levels
- Two
- Direction faces
- Southwest
Heating & Cooling
- Heating
- Central, Electric
- Cooling
- Central Air
Parking
- Garage spaces
- 1
- Attached garage
- Yes
- Parking features
- Garage Door Opener
HOA & Financial
- HOA fee
- $340 / Monthly
- Monthly HOA
- $340/mo
- Total monthly fees
- $340/mo
- Total annual fees
- $4,080
- HOA name
- Christina Kelly
- CDD
- No
- Min lease term
- 8-12 Months
- Listing terms
- Cash, Conventional, FHA, VA Loan
- Ownership
- Fee Simple
- Available for lease
- Yes
- Lease restrictions
- Yes
- Additional lease restrictions
- Check with HOA for any rental restrictions.
- Approval process
- Check with HOA regarding tenant approval process.
Exterior & Construction
- Exterior features
- Sliding Doors
- Construction materials
- Block, Stucco
- Roof
- Shingle
- Foundation
- Slab
- Road surface
- Paved
Utilities
- Sewer
- Public Sewer
- Water source
- Public
- Utilities
- BB/HS Internet Available, Cable Connected, Electricity Connected, Sewer Connected, Underground Utilities, Water Connected
Community
- Pets allowed
- Yes
Room Details
| Room | Level | Dimensions |
|---|---|---|
| Living Room | First | 14.5x17 |
| Kitchen | First | 9x13 |
| Dining Room | First | 12x13 |
| Primary Bedroom | Second | 18x12 |
| Bedroom 2 | Second | 14x10 |
| Bedroom 3 | Second | 10x10 |
| Loft | Second | 12x10 |
Listing Details
- Listing date
- 2026-07-23
- On market date
- 2026-07-23
- Original list price
- $275,000
- Occupant type
- Owner
- MLS area
- 33811 - Lakeland
- Listing AOR
- Lakeland
- Status changed
- 2026-07-23
- Tax legal description
- CHELSEA OAKS PHASE TWO-A PB 156 PGS 34-46 BLK A LOT 10
Flood risk
Minimal-risk area outside the mapped floodplain. Flood insurance is optional and typically low-cost.
Source: FEMA flood zone reported on the listing. Confirm current designation at FEMA Flood Map Service Center.
Location
Directions
From Shepherd Road turn into Chelsea Oaks Community.
More homes like this
$265,000
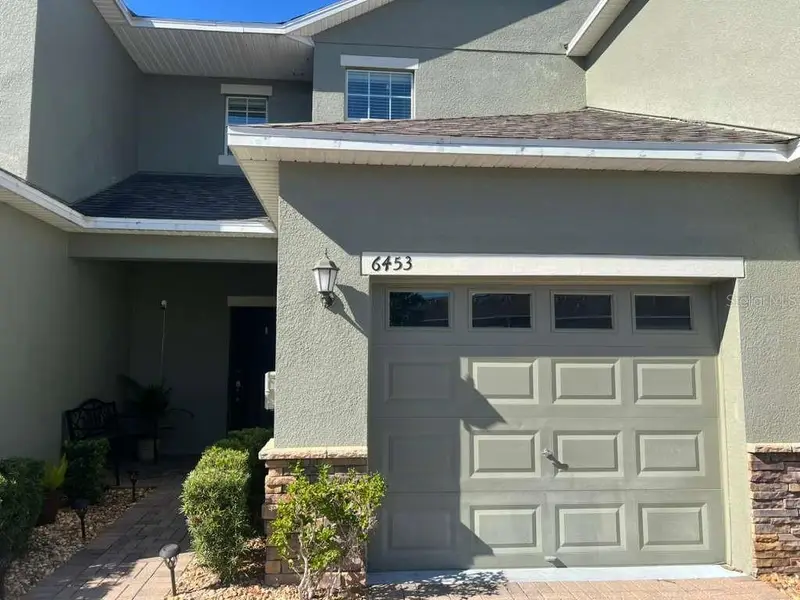
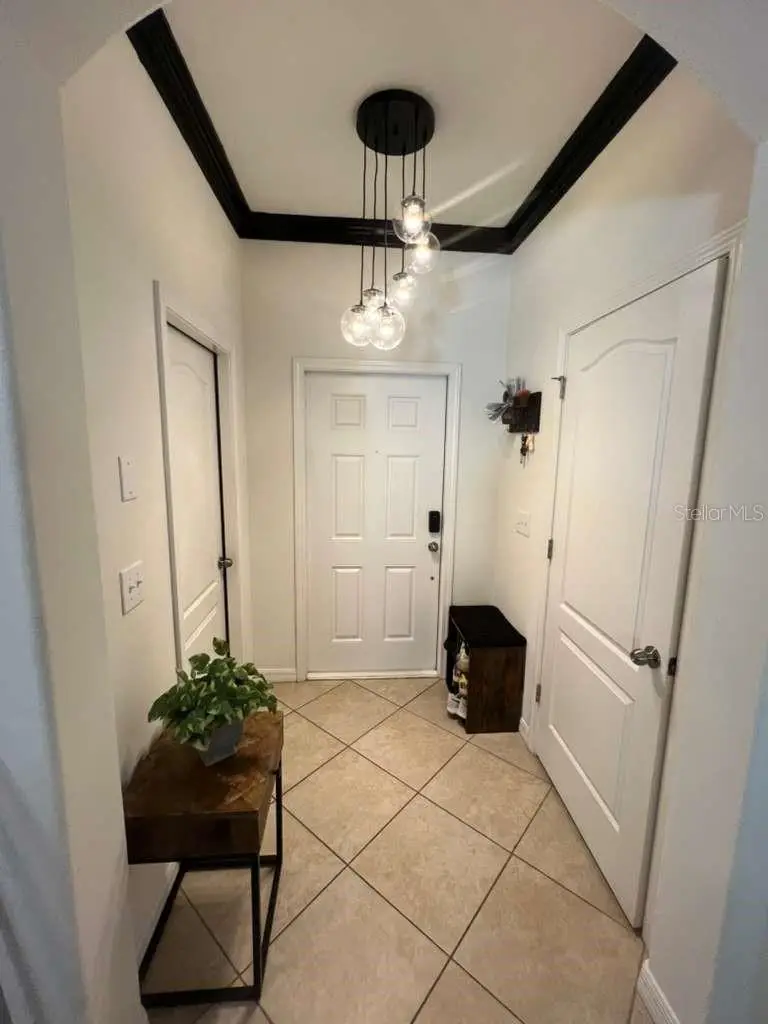
6453 Sedgeford Dr
Lakeland, FL 33811
2 bd · 3 ba · 1,374 sqft
Chelsea Oaks Ph 2-A
MLS ID #O6365082, LA ROSA REALTY CENTRAL FLORIDA.
Listing provided by Stellar MLS
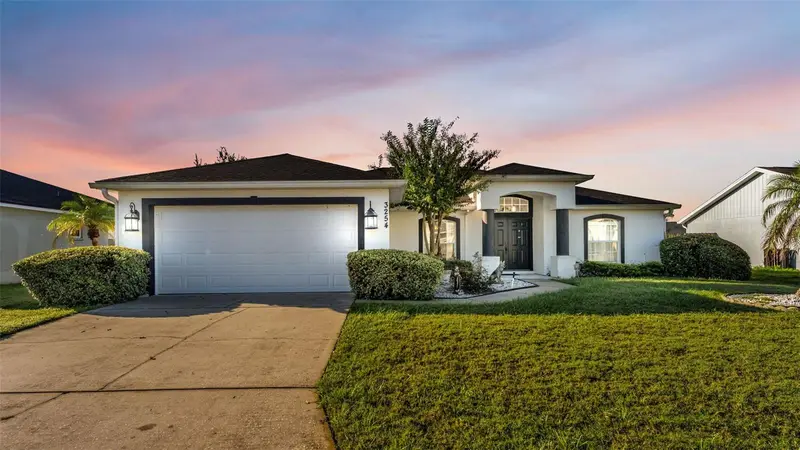
$399,900
3254 Imperial Manor Way
Mulberry, FL 33860
3 bd · 2 ba · 1,943 sqft
Enclave At Imperial Lakes
MLS ID #L4965794, KELLER WILLIAMS REALTY SMART 1.
Listing provided by Stellar MLS
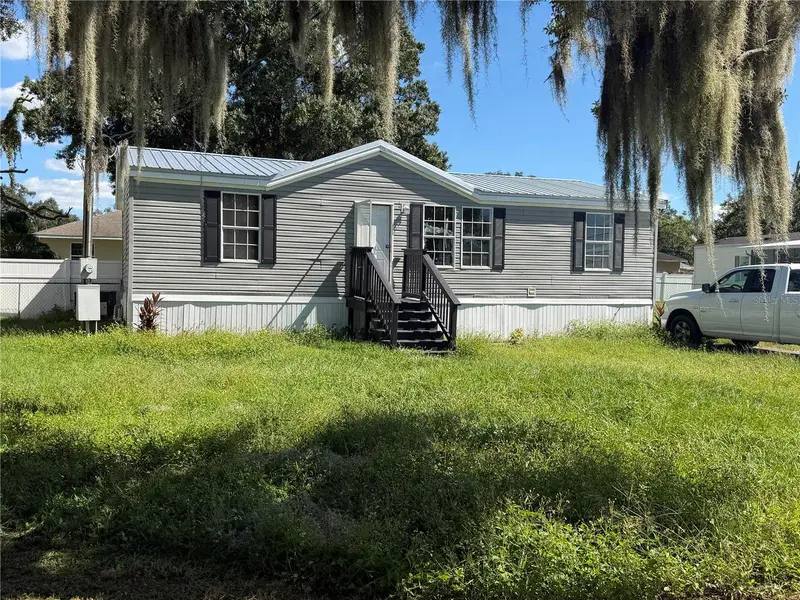
$175,000
4626 Dail Rd
Lakeland, FL 33813
3 bd · 2 ba · 960 sqft
Avon Villa Sub
MLS ID #L4965752, HARPER REALTY FL, LLC.
Listing provided by Stellar MLS
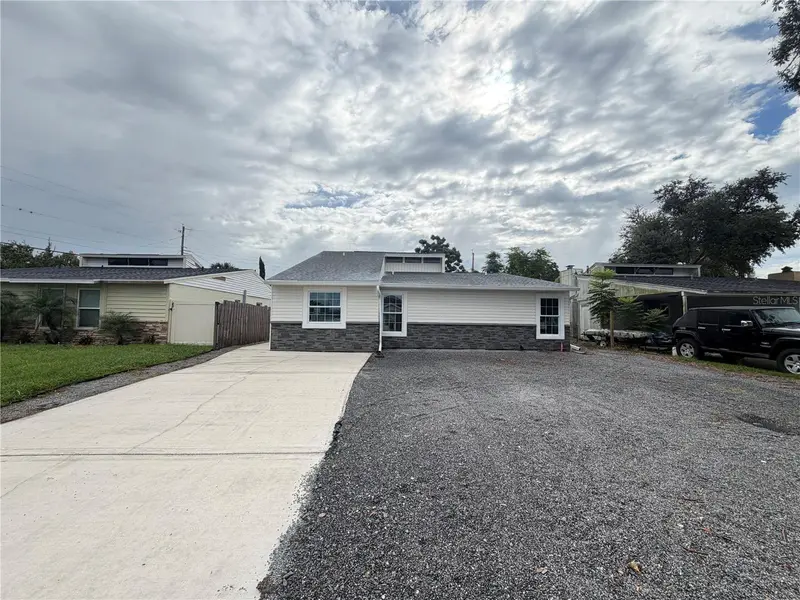
$261,000
4610 Devon Ave
Lakeland, FL 33813
3 bd · 2 ba · 1,332 sqft
Avon Villa
MLS ID #O6443770, OPENDOOR BROKERAGE LLC.
Listing provided by Stellar MLS

Listings courtesy of Stellar MLS as distributed by MLS GRID
IDX information is provided exclusively for consumers’ personal, non-commercial use and may not be used for any purpose other than to identify prospective properties consumers may be interested in purchasing.
Based on information submitted to the MLS GRID as of July 24, 2026 at 6:48 AM ET. All data is obtained from various sources and may not have been verified by broker or MLS GRID. Supplied Open House Information is subject to change without notice. All information should be independently reviewed and verified for accuracy. Properties may or may not be listed by the office/agent presenting the information.
All or a portion of the multiple listing information is provided by Stellar MLS, from a copyrighted compilation of listings. The compilation of listings and each individual listing are © 2026 Stellar MLS. All rights reserved.
Ryan Solberg, Broker · MaxLife Realty LLC · FL License #BK3354351 · Equal Housing Opportunity · Full disclaimer · DMCA