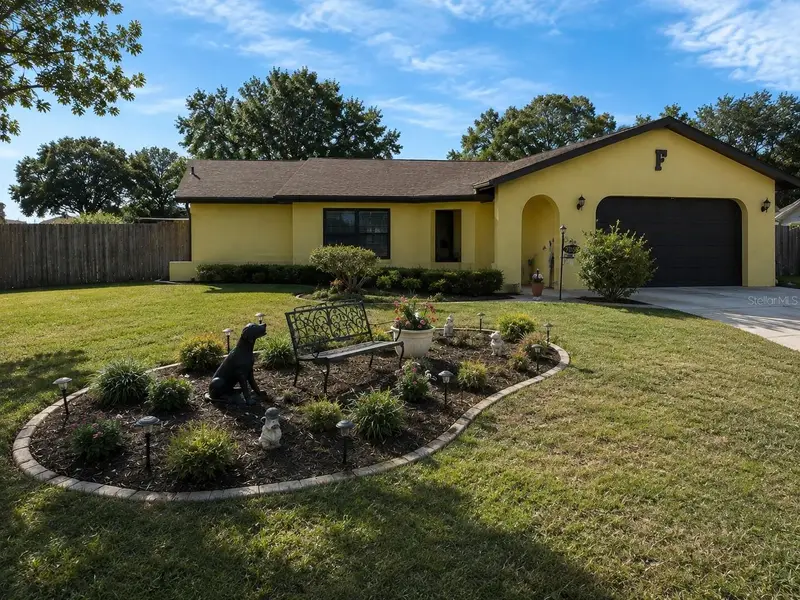

$299,900
7054 Lexington CircleBrooksville, FL 34602
Listing updated: October 5, 2026 at 11:29 AM ET
Listing courtesy of Dalton Wade Inc · Cynthia Walker · MLS #TB8531587 · Active · 888-668-8283Property type
Year built
Lot size
Price / sq ft
HOA dues
Days on market
Garage spaces
Flood zone
About this home
Beautifully updated 2-bedroom, 2.5-bath pool home with an oversized 2-car garage, ideally located in a quiet, family-friendly neighborhood with no HOA or CDD fees. Situated on a fully fenced lot just under ¼ acre, this move-in-ready home offers numerous upgrades, including a 4-year-old roof, 3-year-old A/C, new interior and exterior paint, hurricane shutters, a hurricane-impact garage door, a new pool finish, updated pool decking, a new pool pump, and a 3-year-old screened pool enclosure. The dining area features beautiful tongue-and-groove wood detailing, adding warmth and character to the home. The irrigation system helps keep the landscaping looking its best year-round. Golf enthusiasts will love being right next to the community golf course—simply hop on your golf cart and ride over. This desirable area continues to grow with the exciting new lagoon development coming nearby, adding even more value and convenience. With easy access to I-75, commuting to Tampa, Ocala, or Orlando is a breeze. Don't miss this opportunity to own a beautifully maintained home in one of the area's most promising locations!
Estimated monthly payment
Estimate only. Taxes use the listing's reported amount where available; insurance is a Florida-average estimate. Your actual payment will vary — run a full calculation or talk to a lender.
Price & listing history29 days on market
- Status: ActiveOct 5, 2026
- Listed$299,900Jul 23, 2026
Facts & features
- Property type
- Residential
- Sub type
- Single Family Residence
- Status
- Active
- Days on market
- 29
- Subdivision
- Ridge Manor West Ph Iv
- County
- Hernando
- Year built
- 1986
- Living area
- 1,373 sq ft
- Price/sq ft
- $218
- Building area
- 2,376 sq ft (Owner)
- Lot size
- 10,312 sq ft
- Lot category
- 0 to less than 1/4
- Flood zone
- X (12053C0238D)
- Garage
- 2 spaces
- Pool
- Private pool
- Annual taxes
- $1,371 (2025)
- Parcel #
- R32-122-21-1006-0000-0040
- Zoning
- RES
- MLS #
- TB8531587
Ask about this home
Have a question? Ask the broker directly.
Ryan Solberg answers personally — no call center, no spam. Your question goes straight to him.
Interior Details
- Bedrooms
- 2
- Full bathrooms
- 2
- Half bathrooms
- 1
- Flooring
- Carpet, Ceramic Tile
- Appliances
- Dishwasher, Microwave, Range, Refrigerator
- Interior features
- Ceiling Fans(s), Eat-in Kitchen, L Dining, Living Room/Dining Room Combo, Split Bedroom, Walk-In Closet(s), Window Treatments
- Laundry
- In Garage
- Stories / Levels
- One
- Direction faces
- South
Heating & Cooling
- Heating
- Central
- Cooling
- Central Air, Attic Fan
Parking
- Garage spaces
- 2
- Attached garage
- Yes
- Parking features
- Bath In Garage, Driveway, Garage Door Opener
HOA & Financial
- Total monthly fees
- None
- Total annual fees
- None
- CDD
- No
- Homestead exemption
- Yes
- Min lease term
- No Minimum
- Listing terms
- Cash, Conventional, FHA, USDA Loan, VA Loan
- Ownership
- Fee Simple
- Available for lease
- Yes
- Lease restrictions
- No
Exterior & Construction
- Exterior features
- Dog Run, Hurricane Shutters, Private Mailbox, Private Yard, Shade Shutter(s), Sprinkler Metered
- Construction materials
- Block, Stucco
- Roof
- Shingle
- Foundation
- Slab
- Pool
- Private pool
- Road surface
- Paved
Utilities
- Sewer
- Public Sewer
- Water source
- Public
- Utilities
- Cable Connected, Electricity Connected, Public
Community
- Pets allowed
- Cats OK, Dogs OK
Schools
Letter grades: Florida DOE 2024–25 school grades (Orange, Seminole, Lake, Osceola, Brevard). Assigned schools from the listing agent — verify enrollment with the district.
Room Details
| Room | Level | Dimensions |
|---|---|---|
| Kitchen | First | 11x11 |
| Primary Bedroom | First | 12x13 |
| Living Room | First | 12x15 |
| Dining Room | First | 80x9 |
| Primary Bathroom | First | 6x4 |
Listing Details
- Listing date
- 2026-07-22
- On market date
- 2026-07-23
- Original list price
- $299,900
- Occupant type
- Owner
- MLS area
- 34602 - Brooksville
- Listing AOR
- Suncoast Tampa
- Status changed
- 2026-10-05
- Tax legal description
- RIDGE MANOR WEST PHASE IV LOT 4
Flood risk
Minimal-risk area outside the mapped floodplain. Flood insurance is optional and typically low-cost.
Source: FEMA flood zone reported on the listing. Confirm current designation at FEMA Flood Map Service Center.
Location
Directions
I75 to Exit 301. Right on 50..1st Left in Windemere. Left on Amber Ridge. Left on Lexington Circle
More homes like this
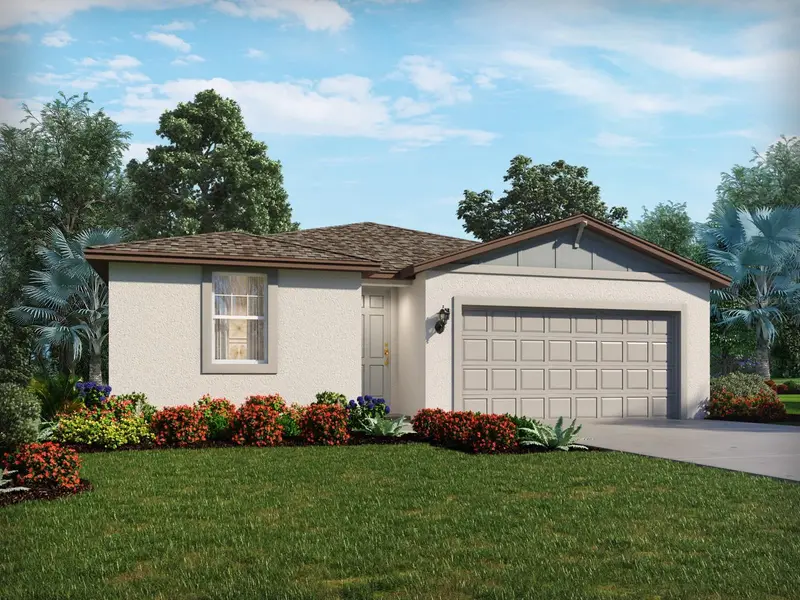
$301,880
31386 Malbec Dr
Brooksville, FL 34602
3 bd · 2 ba · 1,491 sqft
Benton Hills
MLS ID #TB8548743, MERITAGE HOMES OF FL REALTY.
Listing provided by Stellar MLS
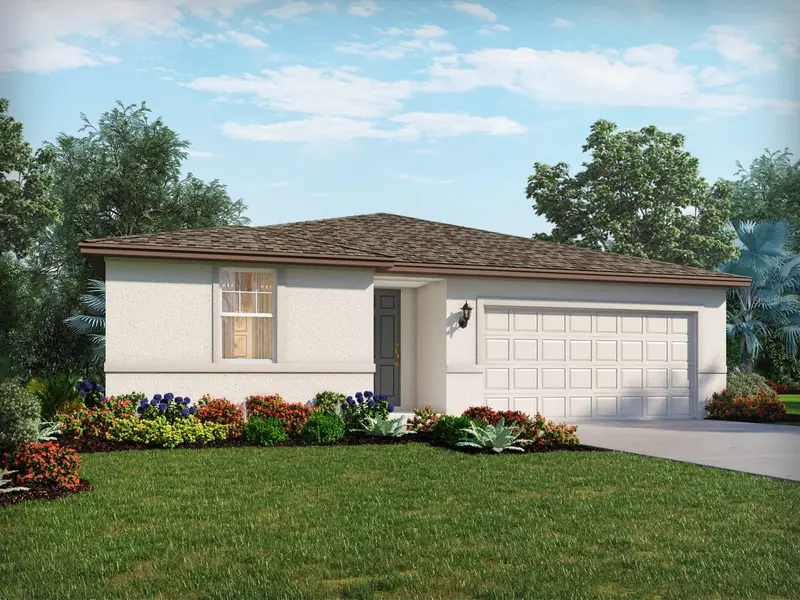
$328,050
31374 Malbec Dr
Brooksville, FL 34602
4 bd · 3 ba · 1,988 sqft
Benton Hills
MLS ID #TB8548745, MERITAGE HOMES OF FL REALTY.
Listing provided by Stellar MLS
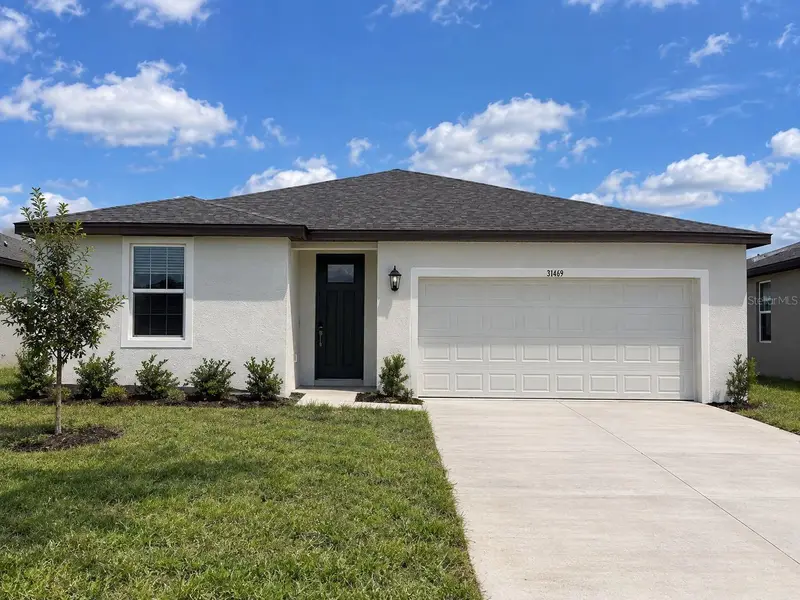
$302,710
31469 Malbec Dr
Brooksville, FL 34602
4 bd · 2 ba · 1,840 sqft
Benton Hills
MLS ID #TB8548746, MERITAGE HOMES OF FL REALTY.
Listing provided by Stellar MLS
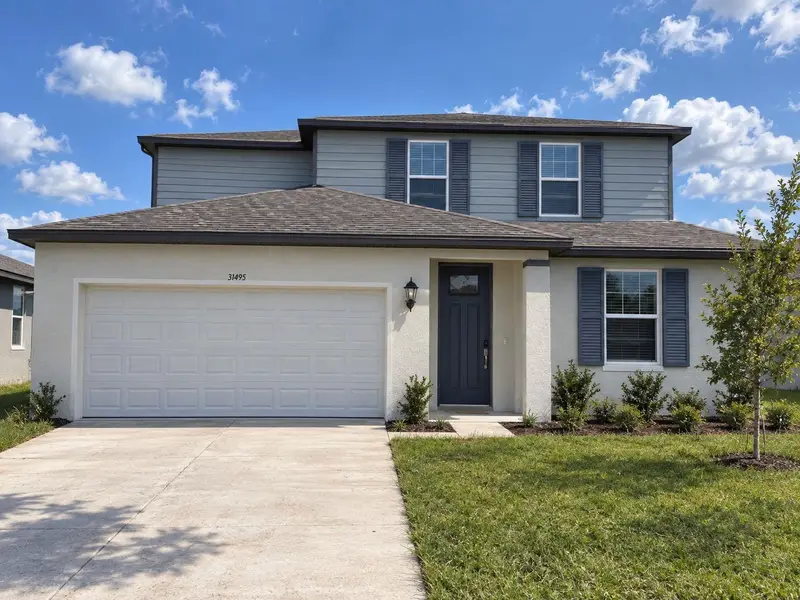
$351,550
31495 Malbec Dr
Brooksville, FL 34602
4 bd · 3 ba · 2,503 sqft
Benton Hills
MLS ID #TB8541720, MERITAGE HOMES OF FL REALTY.
Listing provided by Stellar MLS

Listings courtesy of Stellar MLS as distributed by MLS GRID
IDX information is provided exclusively for consumers’ personal, non-commercial use and may not be used for any purpose other than to identify prospective properties consumers may be interested in purchasing.
Based on information submitted to the MLS GRID as of October 5, 2026 at 11:29 AM ET. All data is obtained from various sources and may not have been verified by broker or MLS GRID. Supplied Open House Information is subject to change without notice. All information should be independently reviewed and verified for accuracy. Properties may or may not be listed by the office/agent presenting the information.
All or a portion of the multiple listing information is provided by Stellar MLS, from a copyrighted compilation of listings. The compilation of listings and each individual listing are © 2026 Stellar MLS. All rights reserved.
Ryan Solberg, Broker · MaxLife Realty LLC · FL License #BK3354351 · Equal Housing Opportunity · Full disclaimer · DMCA