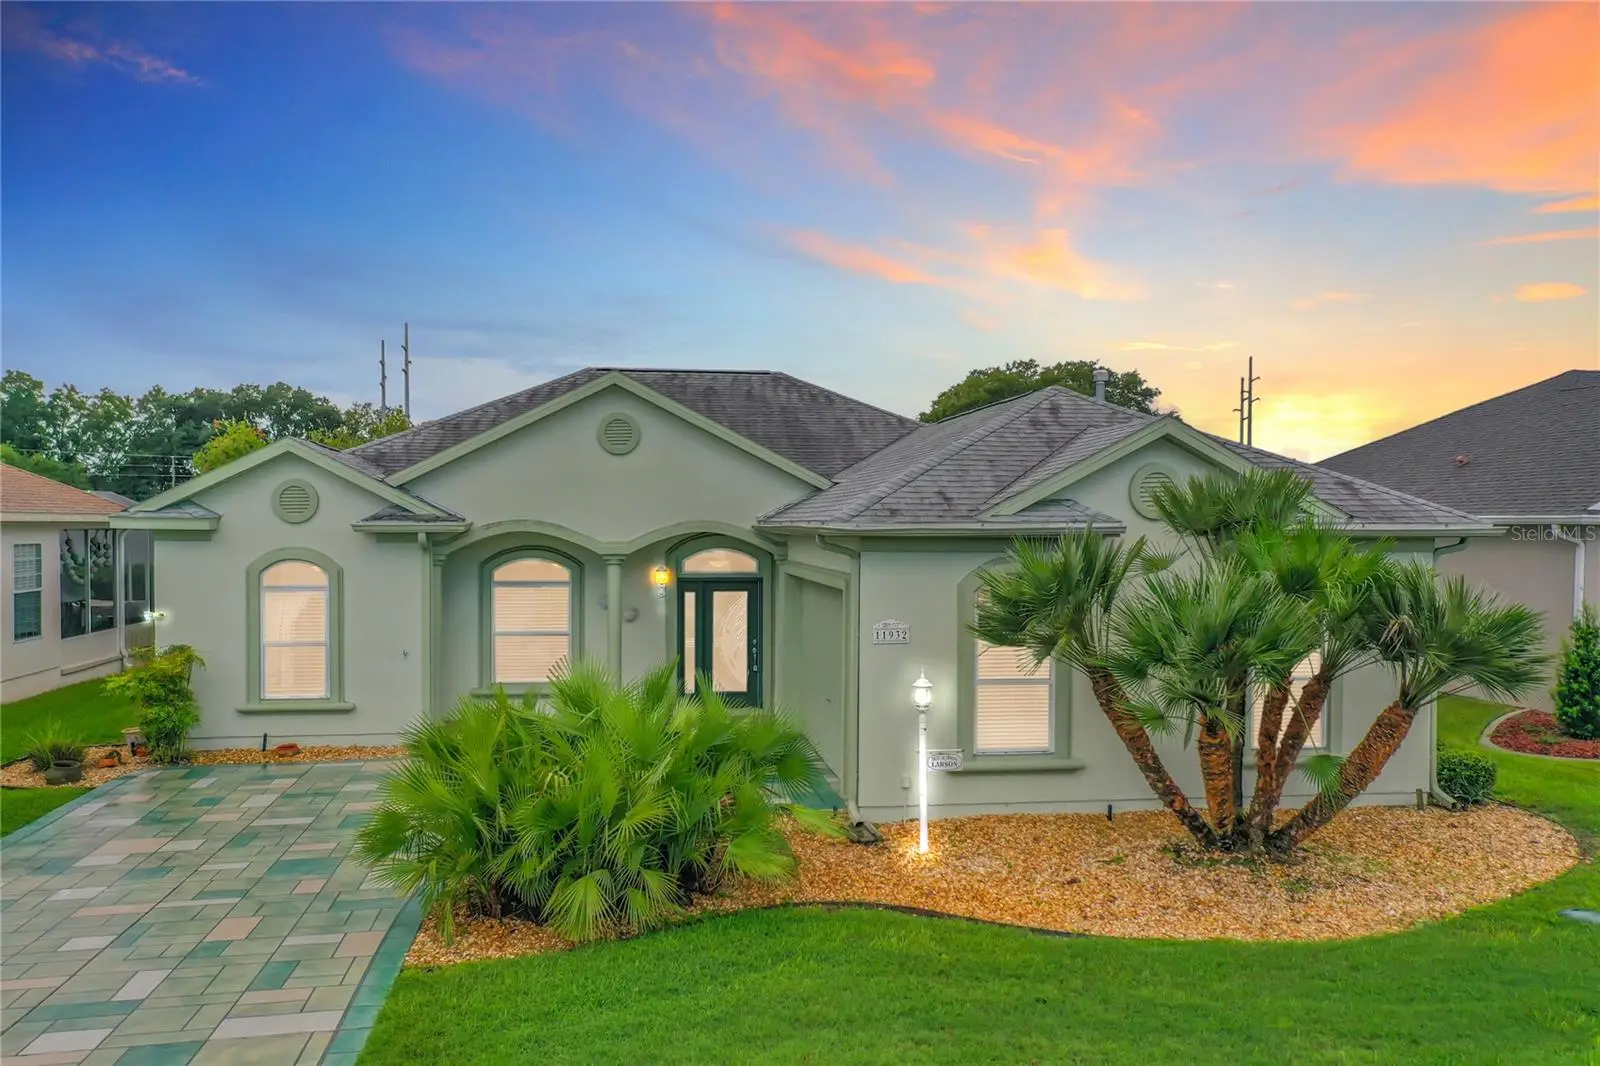

$305,000
11932 179th Street
Summerfield, FL 34491
Listing updated: October 2, 2026 at 3:56 PM ET
Listing courtesy of Re/Max Foxfire - Summerfield · Cheryl Pecoraro · MLS #G5115400 · Active · 352-307-0304Property type
Year built
Lot size
Price / sq ft
HOA dues
Days on market
Garage spaces
Flood zone
About this home
Virtually Staged. RARE OPPORTUNITY IN THE DESIRABLE SOUTHERN RIDGE NEIGHBORHOOD OF STONECREST! This spacious, thoughtfully designed Dogwood Model, also known as the Snead Model “C,” was custom planned by the original owner and offers a floor plan and features you simply don’t find every day. One of its most unique features is PROPANE GAS SERVICE, providing gas to several major appliances and the inviting 36-inch gas fireplace in the Great Room, while the home also has electric service for added flexibility.******** Inside, the open and well-planned floor plan features tall and cathedral ceilings, eyebrow windows, a decorative leaded-glass front door with sidelight, tray ceiling in the Dining Room, plant shelving, and numerous ceiling fans with lights. The spacious kitchen is designed for functionality with a pantry, pull-out lower-cabinet shelving, under-cabinet lighting, water filtration system at the sink, updated LED lighting, and a generous 12' x 9' breakfast nook/dinette. In the bedroom area there are TWO large hallway storage closets which provide exceptional storage.******** The Primary Suite offers a private retreat with an ensuite bath, double vanity, private water closet, large walk-in shower with built-in bench, and an oversized walk-in closet with wire shelving. The second full bath features a whirlpool tub/shower combination and single vanity. Bedroom 3 was intentionally designed by the original owner as a craft room, featuring two overhead lights and track lighting that once beautifully showcased her collection of trophy quilts. The room offers space where a closet could be added if desired.******** One of the home's standout features is the approximately 14' x 12' glass-enclosed Florida Room, which is under heat and air and was added to the original covered porch. Included in the home's living square footage, this versatile space features two ceiling fans and solar roll-down shades, creating a wonderful year-round retreat. Ask to see the original blueprint to appreciate the thoughtful design.******** The laundry room is conveniently located just off the garage and features a pocket door, built-in cabinetry, countertop workspace, utility sink, and electric dryer. A nearby powder room adds convenience for guests.******* RECENT IMPROVEMENTS*** include a 2020 roof, 2019 water heater, recently serviced HVAC with new condenser and thermostat, updated smoke and carbon monoxide detectors, new LED kitchen and dinette lighting, and NEW CARPET in the Primary Bedroom and walk-in closet.******** The OVERSIZED GARAGE WITH TALL CEILINGS provides a side utility door with a retractable screen, two windows, pull-down attic access, keypad entry, and generous turnaround space on the painted driveway. Outdoor features include a covered front porch, gutters, private backyard patio, and a gas line ready for your grill. Leased propane tank through AmeriGas.******* Located in Stonecrest, a gated 55+ active community, this exceptional home combines generous living space, thoughtful original-owner design, abundant storage, and the uncommon convenience of both propane gas and electric service. A truly special opportunity in Eastridge—come see the possibilities for yourself!
Estimated monthly payment
Estimate only. Taxes use the listing's reported amount where available; insurance is a Florida-average estimate. Your actual payment will vary — run a full calculation or talk to a lender.
Price & listing history44 days on market
- Status: ActiveAug 19, 2026
- Listed$330,000Aug 14, 2026
- Price reduced$305,000
Property Documents
Documents the listing agent has made public for this property. Free to view and download.
Facts & features
- Property type
- Residential
- Sub type
- Single Family Residence
- Status
- Active
- Days on market
- 44
- Subdivision
- Stonecrest
- County
- Marion
- Year built
- 2003
- Living area
- 2,118 sq ft
- Price/sq ft
- $144
- Building area
- 2,708 sq ft (Public Records)
- Lot size
- 7,841 sq ft
- Lot category
- 0 to less than 1/4
- Flood zone
- X (12083C0905D)
- Garage
- 2 spaces
- Annual taxes
- $2,677 (2025)
- Parcel #
- 6273-002-025
- Zoning
- PUD
- MLS #
- G5115400
Ask about this home
Have a question? Ask the broker directly.
Ryan Solberg answers personally — no call center, no spam. Your question goes straight to him.
Interior Details
- Bedrooms
- 3
- Full bathrooms
- 2
- Half bathrooms
- 1
- Flooring
- Carpet, Ceramic Tile, Laminate
- Appliances
- Dishwasher, Disposal, Dryer, Gas Water Heater, Range, Range Hood, Refrigerator, Washer, Water Filtration System
- Interior features
- Built-in Features, Cathedral Ceiling(s), Ceiling Fans(s), Eat-in Kitchen, High Ceilings, Kitchen/Family Room Combo, Living Room/Dining Room Combo, Open Floorplan, Thermostat, Tray Ceiling(s), Walk-In Closet(s), Window Treatments
- Laundry
- Electric Dryer Hookup, Gas Dryer Hookup, Inside, Laundry Room
- Stories / Levels
- One
- Direction faces
- North
- Fireplace
- Yes
Heating & Cooling
- Heating
- Propane
- Cooling
- Central Air
Parking
- Garage spaces
- 2
- Attached garage
- Yes
- Parking features
- Driveway, Garage Door Opener, Garage Faces Side, Golf Cart Parking
HOA & Financial
- HOA fee
- $152 / Monthly
- Monthly HOA
- $152/mo
- Total monthly fees
- $152/mo
- Total annual fees
- $1,824
- HOA name
- CARMEL KNIGHT
- CDD
- No
- Homestead exemption
- Yes
- Min lease term
- 3 Months
- Listing terms
- Cash, Conventional, VA Loan
- Ownership
- Fee Simple
- Available for lease
- Yes
- Lease restrictions
- Yes
- Additional lease restrictions
- SEE RULES
Exterior & Construction
- Exterior features
- Lighting, Private Entrance, Private Mailbox, Private Yard, Rain Gutters, Sprinkler Metered
- Construction materials
- Stucco, Frame
- Roof
- Shingle
- Foundation
- Slab
- Road surface
- Asphalt
Utilities
- Sewer
- Public Sewer
- Water source
- Public
- Utilities
- BB/HS Internet Available, Fiber Optics, Propane, Public, Sprinkler Meter, Underground Utilities
Community
- Pets allowed
- Yes
- Senior community
- Yes
Room Details
| Room | Level | Dimensions |
|---|---|---|
| Foyer | First | 5x9 |
| Great Room | First | 14x19 |
| Kitchen | First | |
| Dinette | First | 12x9 |
| Laundry | First | |
| Dining Room | First | 10x11 |
| Bedroom 3 | First | 11x12 |
| Bedroom 2 | First | 11x11 |
| Bathroom 2 | First | |
| Primary Bedroom | First | 13x18 |
| Primary Bathroom | First | |
| Bathroom 3 | First | |
| Florida Room | First | 11x14 |
Listing Details
- Listing date
- 2026-07-30
- On market date
- 2026-08-14
- Original list price
- $330,000
- Occupant type
- Vacant
- MLS area
- 34491 - Summerfield
- Listing AOR
- Ocala - Marion
- Status changed
- 2026-08-19
- Tax legal description
- SEC 36 TWP 17 RGE 23 PLAT BOOK 007 PAGE 005 SOUTHERN RIDGE AT STONECREST BLK B LOT 25
Flood risk
Minimal-risk area outside the mapped floodplain. Flood insurance is optional and typically low-cost.
Source: FEMA flood zone reported on the listing. Confirm current designation at FEMA Flood Map Service Center.
Location
Directions
START FROM HWY 27/441 TURN ONTO SE 176TH PL. RD. CONTINUE TO SE 179TH ST. AND TURN RIGHT. HOME IS ON YOUR LEFT.
More homes like this
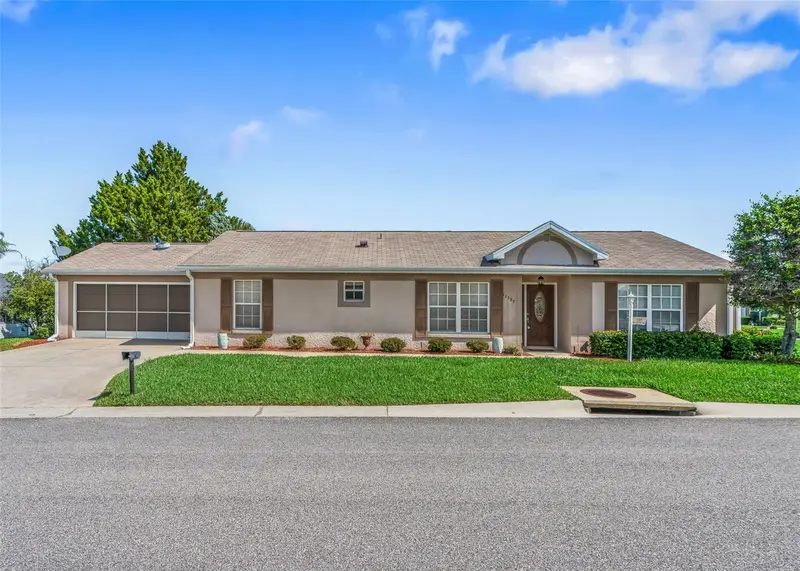
$258,000
11137 Se 174th Loop
Summerfield, FL 34491
3 bd · 2 ba · 1,453 sqft
Stonecrest
MLS ID #G5116332, RE/MAX PREMIER REALTY LADY LK.
Listing provided by Stellar MLS
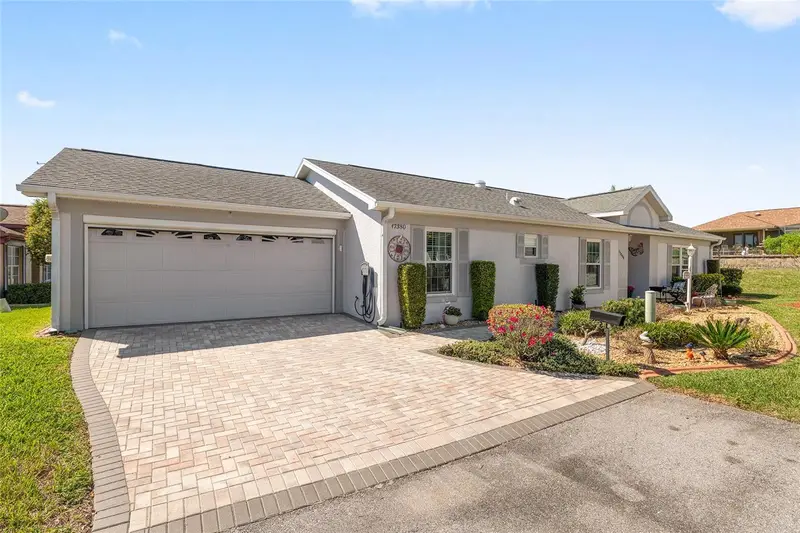
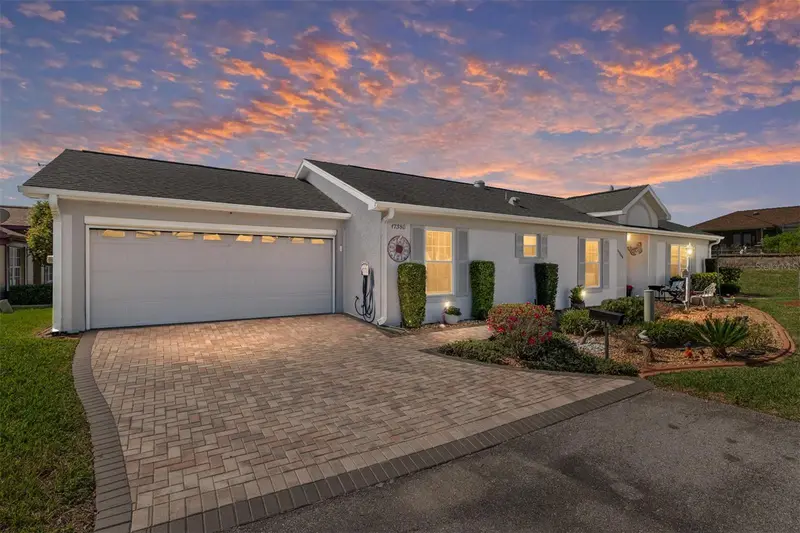
$259,000
17380 Se 111th Ct
Summerfield, FL 34491
2 bd · 2 ba · 1,359 sqft
Stonecrest
MLS ID #G5109835, RE/MAX PREMIER REALTY LADY LK.
Listing provided by Stellar MLS
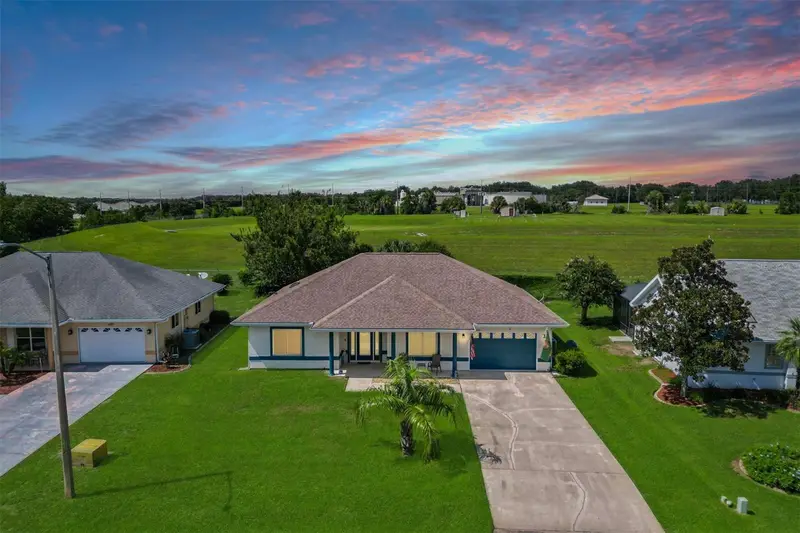
$259,900
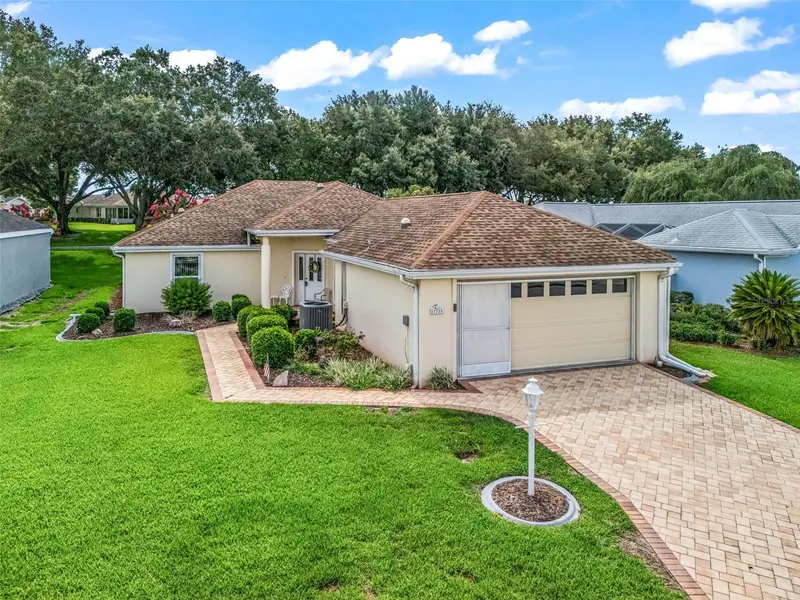
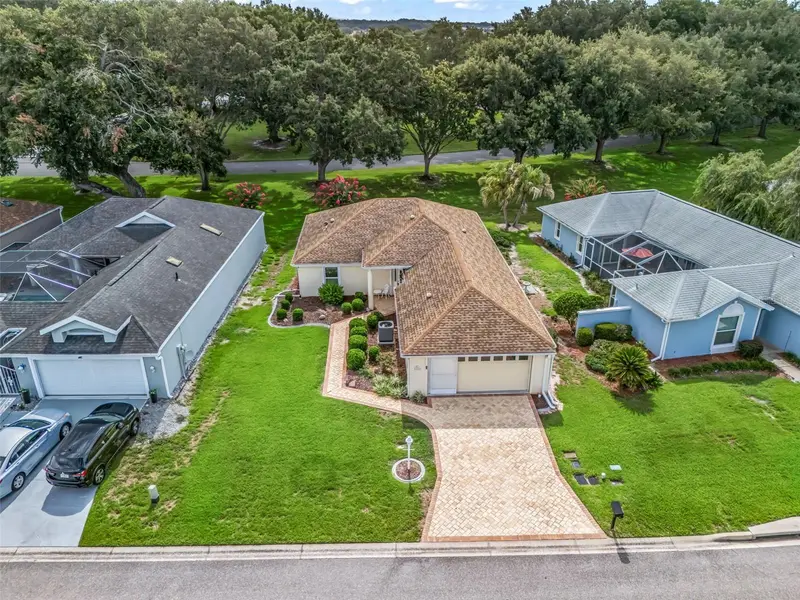
11337 Se 175th Pl
Summerfield, FL 34491
2 bd · 2 ba · 1,502 sqft
Stonecrest
MLS ID #OM730839, KELLER WILLIAMS CORNERSTONE RE.
Listing provided by Stellar MLS
$260,000
17719 Se 114th Ct
Summerfield, FL 34491
2 bd · 2 ba · 1,704 sqft
Stonecrest
MLS ID #G5113536, BASSETT PREMIER REALTY INC.
Listing provided by Stellar MLS

Listings courtesy of Stellar MLS as distributed by MLS GRID
IDX information is provided exclusively for consumers’ personal, non-commercial use and may not be used for any purpose other than to identify prospective properties consumers may be interested in purchasing.
Based on information submitted to the MLS GRID as of October 2, 2026 at 3:56 PM ET. All data is obtained from various sources and may not have been verified by broker or MLS GRID. Supplied Open House Information is subject to change without notice. All information should be independently reviewed and verified for accuracy. Properties may or may not be listed by the office/agent presenting the information.
All or a portion of the multiple listing information is provided by Stellar MLS, from a copyrighted compilation of listings. The compilation of listings and each individual listing are © 2026 Stellar MLS. All rights reserved.
Ryan Solberg, Broker · MaxLife Realty LLC · FL License #BK3354351 · Equal Housing Opportunity · Full disclaimer · DMCA