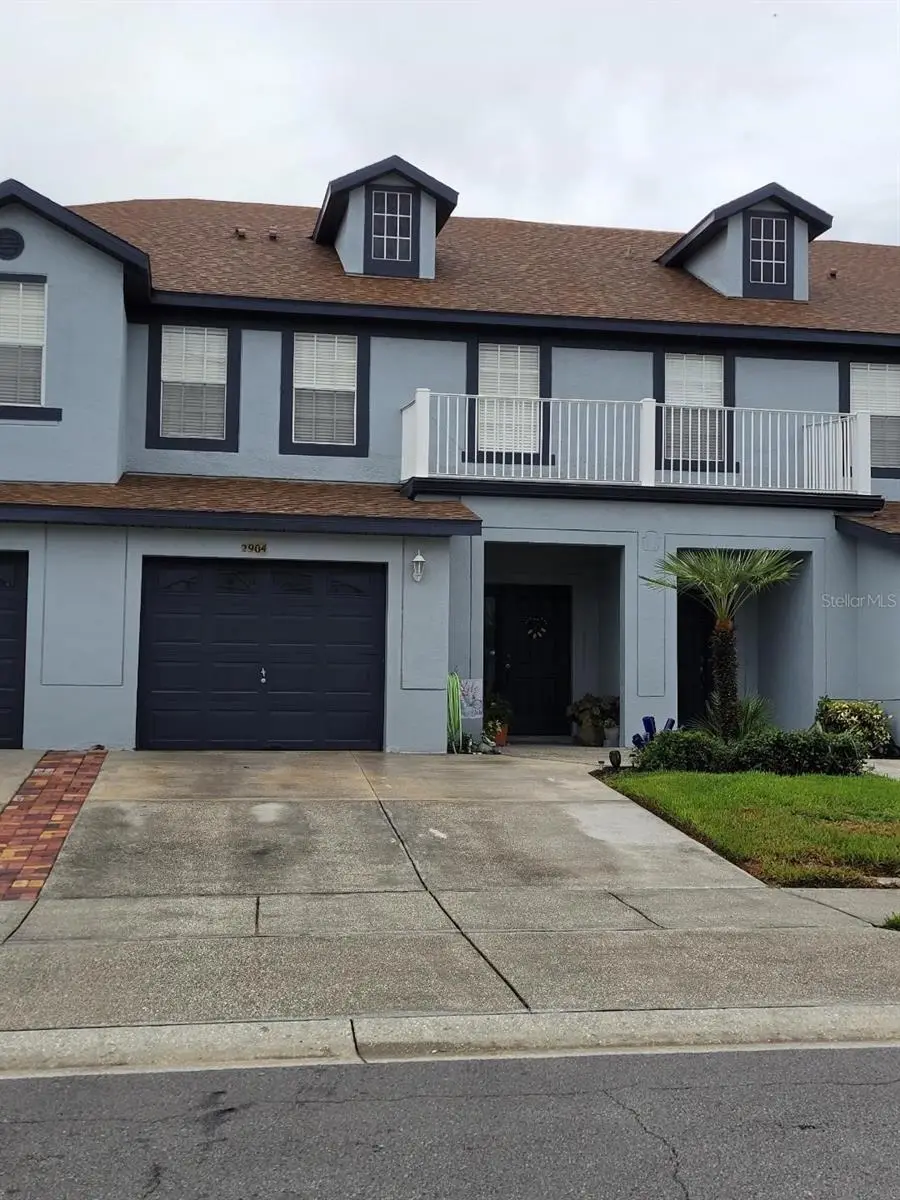
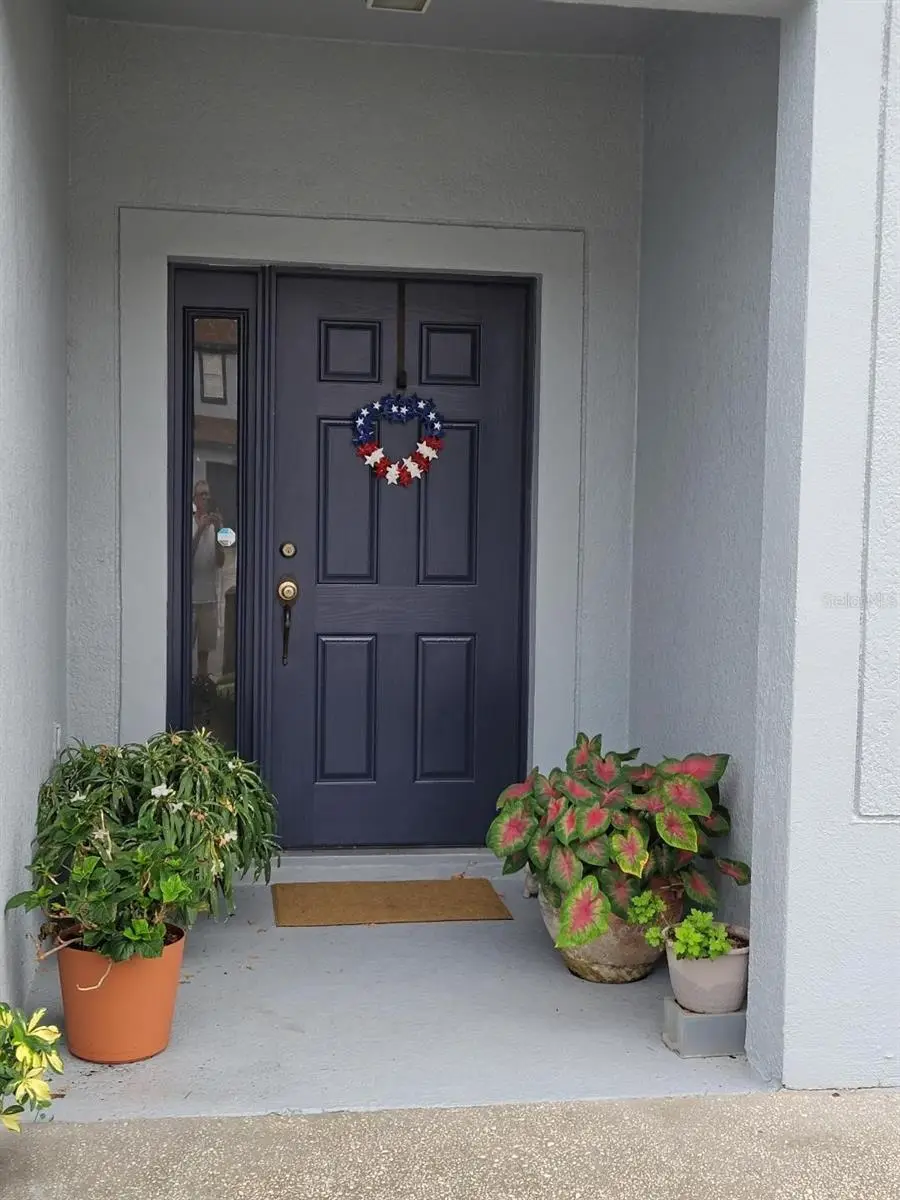


$319,900
2904 Grafton Drive
Kissimmee, FL 34741
Listing updated: August 31, 2026 at 8:07 PM ET
Listing courtesy of Novak Realty Corp · Ronald Novak · MLS #O6427198 · Active · 407-347-0114Property type
Year built
Lot size
Price / sq ft
HOA dues
Days on market
Garage space
Flood zone
About this home
Gorgeous 3 Bedroom, 2.5 Baths, 1 car garage, (2,013 sq. ft.) Townhome located in gated community of Town Homes of Flora Ridge. Great open floor plan on first floor that includes large living and dining area, kitchen ( wood cabinets and Quartz countertops), garage, large sliding glass doors to patio, half bath, and a built in study work space. Up stairs has spacious Primary Bedroom with Trey ceiling, his and her closets, and bathroom with Shower and Jacuzzi tub. Down the hall is the washer and dryer along with 2nd and 3rd bedrooms. Within the community you can enjoy the play area, the fountain, the lake, a walking path. and the community pool with cabana. Located close to major attractions, major highways, and shopping centers. Home is minutes away from The Loop, Movie Cinemas, many restaurants, and stores. Close to the major theme parks Disney, Universal, Seaworld, and Airport. Great location that is very convenient.
Estimated monthly payment
Estimate only. Taxes use the listing's reported amount where available; insurance is a Florida-average estimate. Your actual payment will vary — run a full calculation or talk to a lender.
Price & listing history40 days on market
- Status: ActiveJul 22, 2026
- Listed$330,000Jul 22, 2026
- Price reduced$319,900
Facts & features
- Property type
- Residential
- Sub type
- Townhouse
- Status
- Active
- Days on market
- 40
- Subdivision
- Twnhomes Flora Ridge P2
- County
- Osceola
- Year built
- 2005
- Living area
- 2,013 sq ft
- Price/sq ft
- $159
- Building area
- 2,494 sq ft (Public Records)
- Lot size
- 1,481 sq ft
- Lot category
- 0 to less than 1/4
- Flood zone
- x
- Garage
- 1 spaces
- Annual taxes
- $3,381 (2025)
- Parcel #
- 05-25-29-2241-0048-0020
- Zoning
- RES
- MLS #
- O6427198
Ask about this home
Have a question? Ask the broker directly.
Ryan Solberg answers personally — no call center, no spam. Your question goes straight to him.
Interior Details
- Bedrooms
- 3
- Full bathrooms
- 2
- Half bathrooms
- 1
- Flooring
- Tile, Vinyl
- Appliances
- Electric Water Heater, Range, Refrigerator
- Interior features
- Solid Wood Cabinets
- Laundry
- Electric Dryer Hookup, Upper Level, Washer Hookup
- Stories / Levels
- Two
- Direction faces
- North
Heating & Cooling
- Heating
- Electric
- Cooling
- Central Air
Parking
- Garage spaces
- 1
- Attached garage
- Yes
HOA & Financial
- HOA fee
- $230 / Monthly
- Monthly HOA
- $230/mo
- Total monthly fees
- $230/mo
- Total annual fees
- $2,760
- HOA name
- Samuel Woodget
- CDD
- No
- Homestead exemption
- Yes
- Min lease term
- 1-2 Years
- Listing terms
- Cash, Conventional, FHA
- Ownership
- Fee Simple
- Available for lease
- Yes
- Lease restrictions
- No
Exterior & Construction
- Construction materials
- Stucco
- Roof
- Shingle
- Foundation
- Slab
- Road surface
- Asphalt
Utilities
- Sewer
- Public Sewer
- Water source
- Public
- Utilities
- BB/HS Internet Available, Cable Connected, Electricity Connected
Community
- Pets allowed
- No
Room Details
| Room | Level | Dimensions |
|---|---|---|
| Bedroom 3 | Second | 12x10 |
| Bedroom 2 | Second | 13x10 |
| Foyer | First | 7x8 |
| Utility Room | Second | 7x5 |
| Primary Bedroom | Second | 21x14 |
| Kitchen | First | 9x11 |
| Balcony/Porch/Lanai | First | 13x7 |
| Living Room | First | 26x21 |
Listing Details
- Listing date
- 2026-07-22
- On market date
- 2026-07-22
- Original list price
- $330,000
- Occupant type
- Owner
- MLS area
- 34741 - Kissimmee (Downtown East)
- Listing AOR
- Orlando Regional
- Status changed
- 2026-07-22
- Tax legal description
- TOWNHOMES OF FLORA RIDGE PHASE 2 PB 17 PGS 57-61 BLK 48 LOT 2
Flood risk
Minimal-risk area outside the mapped floodplain. Flood insurance is optional and typically low-cost.
Source: FEMA flood zone reported on the listing. Confirm current designation at FEMA Flood Map Service Center.
Location
Directions
South on John Young Parkway to Osceola Parkway. Take a right on Osceola and then make a right on Dyer. After the Publix make a right on Flora dr then make a right on Thornton Dr. Take a right on Ashland LN S. Then Left on Grafton Dr.
More homes like this
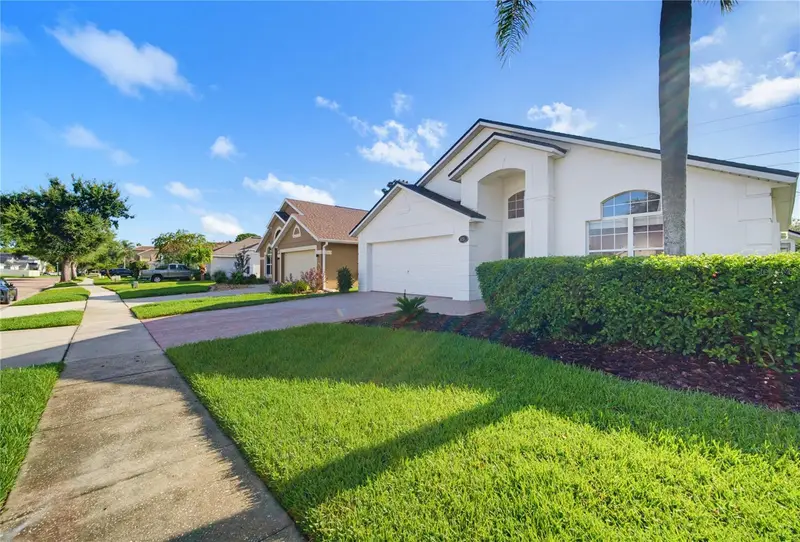
$477,000
5251 Los Palma Vista Dr
Orlando, FL 32837
4 bd · 2 ba · 2,165 sqft
Hunters Creek Tr 520 47/109
MLS ID #G5117329, OLYMPUS EXECUTIVE REALTY INC.
Listing provided by Stellar MLS
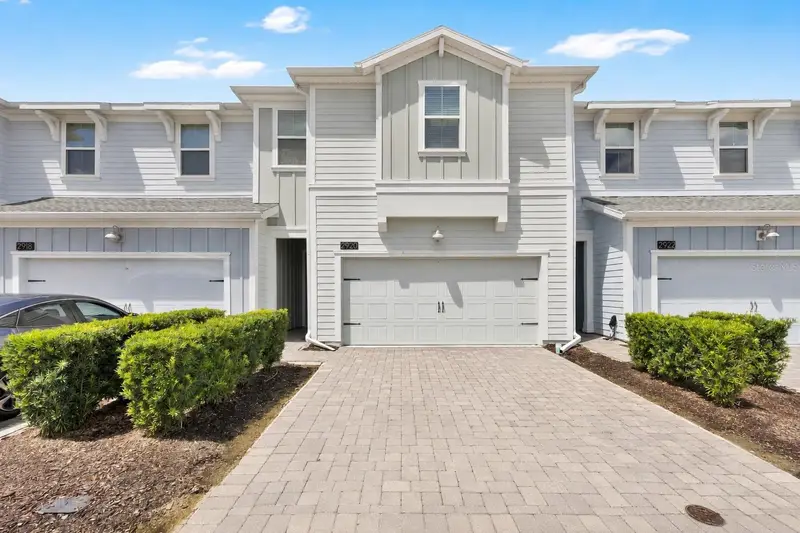
$334,500
2920 Title St
Kissimmee, FL 34746
4 bd · 4 ba · 1,959 sqft
Storey Lake Tr K
MLS ID #O6438864, RATIO REAL ESTATE, LLC.
Listing provided by Stellar MLS
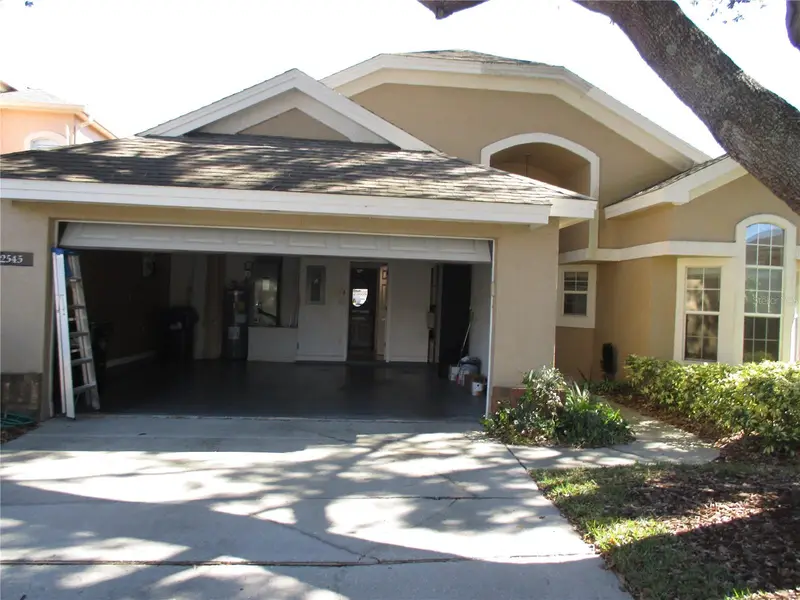
$439,000
2545 Clarinet Dr
Orlando, FL 32837
3 bd · 2 ba · 1,501 sqft
Hunters Creek Tr 135 Ph 02
MLS ID #TB8545028, JACK KELLER INC.
Listing provided by Stellar MLS
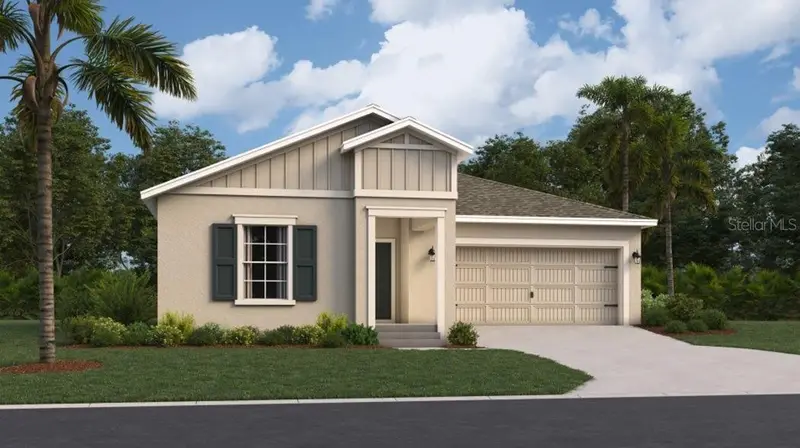
$405,756
5162 Worchester Dr
Kissimmee, FL 34746
4 bd · 2 ba · 1,936 sqft
Knightsbridge 50s
MLS ID #O6438510, LENNAR REALTY.
Listing provided by Stellar MLS

Listings courtesy of Stellar MLS as distributed by MLS GRID
IDX information is provided exclusively for consumers’ personal, non-commercial use and may not be used for any purpose other than to identify prospective properties consumers may be interested in purchasing.
Based on information submitted to the MLS GRID as of August 31, 2026 at 8:07 PM ET. All data is obtained from various sources and may not have been verified by broker or MLS GRID. Supplied Open House Information is subject to change without notice. All information should be independently reviewed and verified for accuracy. Properties may or may not be listed by the office/agent presenting the information.
All or a portion of the multiple listing information is provided by Stellar MLS, from a copyrighted compilation of listings. The compilation of listings and each individual listing are © 2026 Stellar MLS. All rights reserved.
Ryan Solberg, Broker · MaxLife Realty LLC · FL License #BK3354351 · Equal Housing Opportunity · Full disclaimer · DMCA