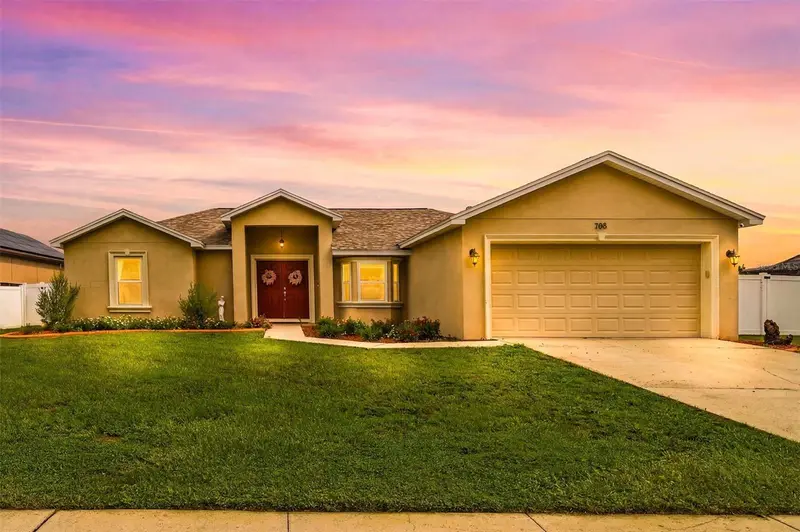
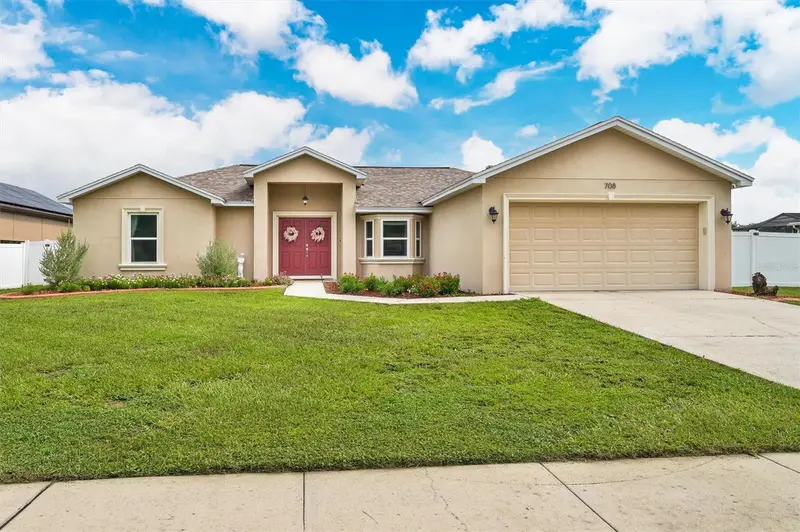

$355,000
708 Tower Grove DrivePlant City, FL 33567
Listing updated: October 15, 2026 at 11:07 AM ET
Listing courtesy of Foundation Realty Group · Lisa Miller · MLS #TB8531559 · Active · 813-729-6000Property type
Year built
Lot size
Price / sq ft
HOA dues
Days on market
Garage spaces
Flood zone
About this home
SHORT SALE! ***Bank Approved Price***! Welcome home to Tower Grove Estates—one of Plant City’s most sought-after communities. This beautifully maintained property features vaulted ceilings, recessed lighting, and a bright open-concept layout designed for comfortable everyday living. The kitchen offers stone countertops, a pantry, and an inviting eat-in breakfast area. Ceramic tile flooring runs throughout the home, adding style and durability. The split-bedroom floor plan includes a spacious primary suite with a walk-in closet featuring built-in shelving, plus an en-suite bath with a relaxing garden tub. Two additional bedrooms and a full bath complete the well-designed interior. Outside, enjoy an oversized half-acre lot with a peaceful pond view—perfect for entertaining with a gazebo and above-ground pool. Major updates provide peace of mind, including a new roof and new windows in 2023. Plant City is called the Winter Strawberry Capital of the World. This home is close to downtown vibrant downtown Plant City- full of small businesses, including restaurants and boutiques. Enjoy the Strawberry Festival, Alafia River State Park, and Edward Medard Conservation Park. Conveniently located near US Hwy 60 and I-4, it's easy to access Tampa, Brandon, and the surrounding beaches.
Estimated monthly payment
Estimate only. Taxes use the listing's reported amount where available; insurance is a Florida-average estimate. Your actual payment will vary — run a full calculation or talk to a lender.
Price & listing history86 days on market
- Status: ActiveJul 22, 2026
- Listed$425,000Jul 21, 2026
- Price reduced$355,000
Facts & features
- Property type
- Residential
- Sub type
- Single Family Residence
- Status
- Active
- Days on market
- 86
- Subdivision
- Tower Grove Estates
- County
- Hillsborough
- Year built
- 2014
- Living area
- 1,504 sq ft
- Price/sq ft
- $236
- Building area
- 2,265 sq ft (Public Records)
- Lot size
- 22,651 sq ft
- Lot category
- 1/2 to less than 1
- Flood zone
- X (12057C0430H)
- Garage
- 2 spaces
- Annual taxes
- $3,023 (2025)
- Parcel #
- U-16-29-22-9IX-000000-00014.0
- Zoning
- PD
- MLS #
- TB8531559
Ask about this home
Have a question? Ask the broker directly.
Ryan Solberg answers personally — no call center, no spam. Your question goes straight to him.
Interior Details
- Bedrooms
- 3
- Full bathrooms
- 2
- Flooring
- Tile
- Appliances
- Dishwasher, Electric Water Heater, Range, Refrigerator, Water Softener
- Interior features
- Ceiling Fans(s), Eat-in Kitchen, Living Room/Dining Room Combo, Open Floorplan, Split Bedroom, Stone Counters, Vaulted Ceiling(s), Walk-In Closet(s)
- Laundry
- Electric Dryer Hookup, Laundry Room, Washer Hookup
- Stories / Levels
- One
- Direction faces
- South
Heating & Cooling
- Heating
- Electric
- Cooling
- Central Air
Parking
- Garage spaces
- 2
- Attached garage
- Yes
HOA & Financial
- HOA fee
- $1,000 / Annually
- Monthly HOA
- $83/mo
- Total monthly fees
- $83/mo
- Total annual fees
- $1,000
- HOA name
- Tower Grove Estates
- CDD
- No
- Homestead exemption
- Yes
- Min lease term
- No Minimum
- Listing terms
- Cash, Conventional, FHA, USDA Loan, VA Loan
- Ownership
- Fee Simple
- Available for lease
- Yes
- Lease restrictions
- No
- Additional lease restrictions
- Buyer to verify lease information
Exterior & Construction
- Exterior features
- Lighting, Sidewalk
- Construction materials
- Block, Stucco
- Roof
- Shingle
- Foundation
- Slab
- Water view
- Yes
- Road surface
- Asphalt
Utilities
- Sewer
- Septic Tank
- Water source
- Well
- Utilities
- Cable Connected, Electricity Connected, Fiber Optics, Phone Available, Underground Utilities
Community
- Pets allowed
- Cats OK, Dogs OK
Room Details
| Room | Level | Dimensions |
|---|---|---|
| Kitchen | First | 13x18 |
| Family Room | First | 14x19 |
| Primary Bedroom | First | 11x14 |
| Bedroom 2 | First | 10x12 |
| Bedroom 3 | First | 10x12 |
Listing Details
- Listing date
- 2026-07-20
- On market date
- 2026-07-21
- Original list price
- $425,000
- Occupant type
- Vacant
- MLS area
- 33567 - Plant City
- Listing AOR
- Suncoast Tampa
- Status changed
- 2026-07-22
- Tax legal description
- TOWER GROVE ESTATES LOT 14
Flood risk
Minimal-risk area outside the mapped floodplain. Flood insurance is optional and typically low-cost.
Source: FEMA flood zone reported on the listing. Confirm current designation at FEMA Flood Map Service Center.
Location
Directions
Head S on I-75, E on SR 60, Left on James L Redman Pkwy, Right on Colson Rd, left on Hawkins Rd, Right on Tower Grove Dr
More homes like this
$332,490
4561 Barberry Ave
Lakeland, FL 33811
4 bd · 2 ba · 1,665 sqft
Hawthorne Ranch
MLS ID #O6450204, DR HORTON REALTY OF CENTRAL FLORIDA LLC.
Listing provided by Stellar MLS
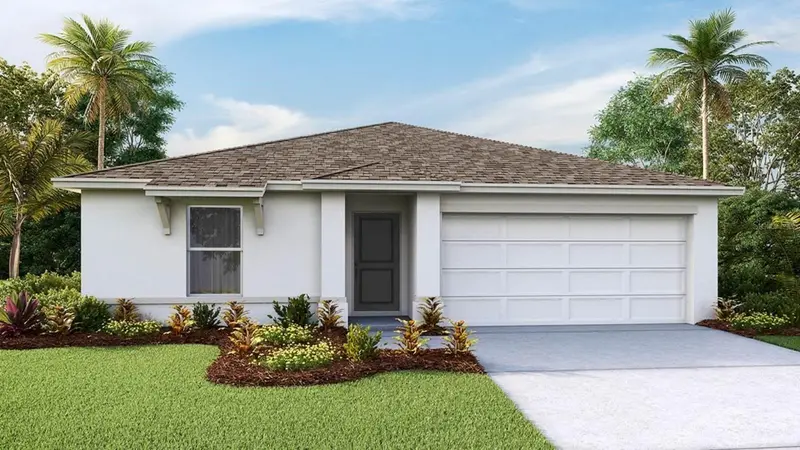
$350,000
1117 Arrowhead Vine Ct
Plant City, FL 33566
4 bd · 2 ba · 1,498 sqft
Holloway Landing
MLS ID #TB8558385, D R HORTON REALTY OF TAMPA LLC.
Listing provided by Stellar MLS
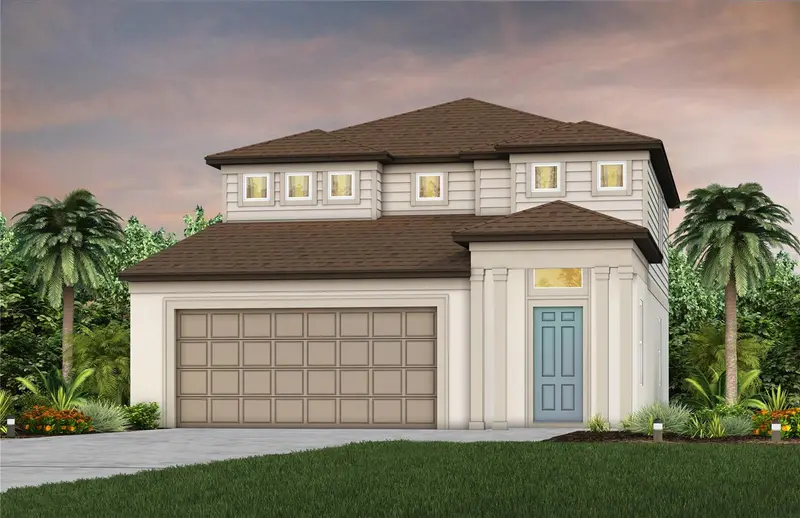
$397,230
5510 Freesia Dr
Lakeland, FL 33811
4 bd · 3 ba · 2,262 sqft
Hawthorne Phase 2a-2b
MLS ID #TB8557362, PULTE REALTY OF WEST FLORIDA LLC.
Listing provided by Stellar MLS
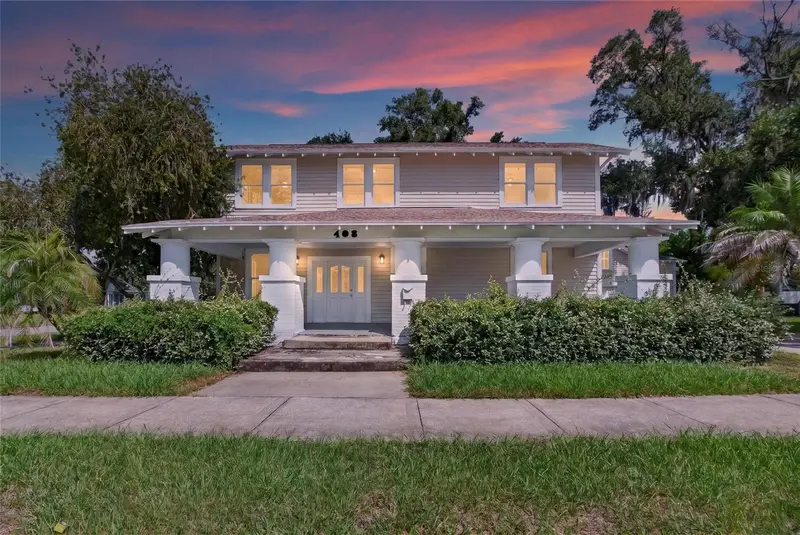
$349,000
408 W Herring St
Plant City, FL 33563
4 bd · 3 ba · 2,176 sqft
School Park
MLS ID #TB8553347, RE/MAX REALTY UNLIMITED.
Listing provided by Stellar MLS

Listings courtesy of Stellar MLS as distributed by MLS GRID
IDX information is provided exclusively for consumers’ personal, non-commercial use and may not be used for any purpose other than to identify prospective properties consumers may be interested in purchasing.
Based on information submitted to the MLS GRID as of October 15, 2026 at 11:07 AM ET. All data is obtained from various sources and may not have been verified by broker or MLS GRID. Supplied Open House Information is subject to change without notice. All information should be independently reviewed and verified for accuracy. Properties may or may not be listed by the office/agent presenting the information.
All or a portion of the multiple listing information is provided by Stellar MLS, from a copyrighted compilation of listings. The compilation of listings and each individual listing are © 2026 Stellar MLS. All rights reserved.
Ryan Solberg, Broker · MaxLife Realty LLC · FL License #BK3354351 · Equal Housing Opportunity · Full disclaimer · DMCA