
$585,000
14403 Woodland Spur DriveLithia, FL 33547
Listing updated: September 29, 2026 at 9:08 PM ET
Listing courtesy of Future Home Realty Inc · Victor Crespo · MLS #TB8531550 · Active · 813-855-4982Property type
Year built
Lot size
Price / sq ft
HOA dues
Days on market
Garage spaces
Flood zone
About this home
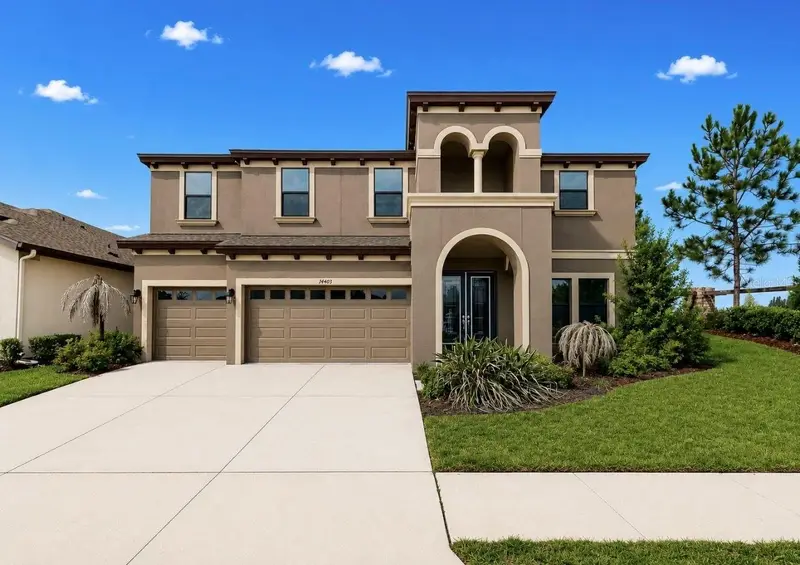

Virtually Staged. The photos only tell part of the story. The impressive scale, natural light, thoughtful layout, and peaceful water view are best appreciated in person. Schedule a private showing and experience everything this Hawkstone home has to offer. This stunning Virginia Park floor plan by WestBay Homes is located in the highly sought-after Hawkstone community of Lithia. Offering 5 bedrooms, 4 full bathrooms, a private office, an oversized bonus room, and tranquil pond views, this exceptional home combines luxury, comfort, and functionality in one of Tampa Bay's most desirable communities. From the moment you arrive, you'll appreciate the upgraded elevation, charming landscape, and expansive corner lot. Inside, soaring ceilings, upgraded tile flooring, abundant natural light, and an open-concept layout create a warm, inviting atmosphere that's perfect for both everyday living and entertaining. Just off the foyer, the private office offers the flexibility to work from home, create a playroom, or easily convert into a 6th bedroom if desired. The gourmet kitchen is designed to impress. It features an oversized quartz island, extended quartz countertops, upgraded cabinetry, designer backsplash, abundant storage, and a spacious dining area overlooking the family room. Completing the space is a premium Café Professional Series appliance package, including a built-in double convection wall oven, commercial-style 6-burner gas cooktop, commercial-style range hood, French door refrigerator, and dishwasher - a dream setup for anyone who loves to cook or entertain. A first-floor guest suite with a full bathroom provides the perfect space for visitors, multigenerational living, or future pool access. Step outside to the covered lanai and enjoy peaceful pond views with plenty of room to design the backyard oasis you've always envisioned. Upstairs, the expansive bonus room offers endless possibilities for a media room, game room, fitness area, or second living space. Three generously sized secondary bedrooms provide plenty of room for family and guests, including a convenient Jack-and-Jill bathroom and an additional full bath. The private owner's suite is a true retreat, featuring dual vanities, a luxurious super shower, and an oversized walk-in closet. An upstairs laundry room adds everyday convenience. Life in Hawkstone means enjoying resort-style amenities including community pools, playgrounds, parks, dog parks, scenic walking trails, and neighborhood events that foster a true sense of community. Located in the heart of Lithia, this home is zoned for highly rated Hillsborough County schools, including some of the most sought-after schools in Florida. You'll also enjoy convenient access to shopping, dining, golf courses, parks, and major commuter routes to Downtown Tampa, MacDill Air Force Base, and the surrounding Tampa Bay area. This home offers the space, upgrades, and location today's buyers are looking for. Don't miss your opportunity to own one of Hawkstone's finest homes—schedule your private showing today!
Estimated monthly payment
Estimate only. Taxes use the listing's reported amount where available; insurance is a Florida-average estimate. Your actual payment will vary — run a full calculation or talk to a lender.
Price & listing history156 days on market
- Status: ActiveJul 24, 2026
- Listed$585,000Jul 24, 2026
Facts & features
- Property type
- Residential
- Sub type
- Single Family Residence
- Status
- Active
- Days on market
- 156
- Cumulative DOM
- 156
- Subdivision
- B & D Hawkstone Ph 2
- County
- Hillsborough
- Year built
- 2022
- Living area
- 3,606 sq ft
- Price/sq ft
- $162
- Building area
- 4,720 sq ft (Public Records)
- Lot size
- 7,320 sq ft
- Lot category
- 0 to less than 1/4
- Flood zone
- X (12057C0540H)
- Garage
- 3 spaces
- Annual taxes
- $12,327 (2025)
- Parcel #
- U-05-31-21-C2S-000011-00001.0
- Zoning
- PD
- MLS #
- TB8531550
Ask about this home
Have a question? Ask the broker directly.
Ryan Solberg answers personally — no call center, no spam. Your question goes straight to him.
Interior Details
- Bedrooms
- 5
- Full bathrooms
- 4
- Flooring
- Carpet, Tile
- Appliances
- Built-In Oven, Convection Oven, Dishwasher, Disposal, Freezer, Gas Water Heater, Microwave, Range, Range Hood, Refrigerator
- Interior features
- Ceiling Fans(s), Eat-in Kitchen, High Ceilings, Open Floorplan, PrimaryBedroom Upstairs, Split Bedroom, Stone Counters, Thermostat, Walk-In Closet(s), Window Treatments
- Laundry
- Electric Dryer Hookup, Gas Dryer Hookup, Inside, Laundry Room, Washer Hookup
- Stories / Levels
- Two
- Direction faces
- Northeast
Heating & Cooling
- Heating
- Central
- Cooling
- Central Air
Parking
- Garage spaces
- 3
- Attached garage
- Yes
- Parking features
- Driveway, Garage Door Opener
HOA & Financial
- HOA fee
- $37 / Quarterly
- Monthly HOA
- $12/mo
- Total monthly fees
- $12/mo
- Total annual fees
- $148
- HOA name
- R Wellborn
- CDD
- Yes
- Homestead exemption
- Yes
- Min lease term
- 8-12 Months
- Ownership
- Fee Simple
- Available for lease
- Yes
- Lease restrictions
- Yes
- Additional lease restrictions
- BUYER TO VERIFY LEASE RESTRICTIONS WITH HOA
- Approval process
- BUYER TO VERIFY APPROVAL PROCESS WITH HOA
Exterior & Construction
- Exterior features
- Sidewalk
- Construction materials
- Block, Stucco
- Roof
- Shingle
- Foundation
- Slab
- Road surface
- Paved
Utilities
- Sewer
- Public Sewer
- Water source
- Public
- Utilities
- BB/HS Internet Available, Cable Available, Electricity Connected, Natural Gas Connected, Public, Sewer Connected, Water Connected
Community
- Pets allowed
- Yes
Schools
Letter grades: Florida DOE 2024–25 school grades (Orange, Seminole, Lake, Osceola, Brevard). Assigned schools from the listing agent — verify enrollment with the district.
Room Details
| Room | Level | Dimensions |
|---|---|---|
| Kitchen | First | 12x18 |
| Living Room | First | 21x22 |
| Primary Bedroom | Second | 12x16 |
| Bathroom 2 | First | 12x14 |
| Bathroom 3 | Second | 12x13 |
| Bedroom 4 | Second | 12x13 |
| Bedroom 5 | Second | 12x13 |
| Great Room | Second | 22x19 |
| Bonus Room | First | 12x14 |
Listing Details
- Listing date
- 2026-07-21
- On market date
- 2026-07-24
- Original list price
- $585,000
- Occupant type
- Owner
- MLS area
- 33547 - Lithia
- Listing AOR
- Suncoast Tampa
- Status changed
- 2026-07-24
- Tax legal description
- B AND D HAWKSTONE PHASE 2 LOT 1 BLOCK 11
Flood risk
Minimal-risk area outside the mapped floodplain. Flood insurance is optional and typically low-cost.
Source: FEMA flood zone reported on the listing. Confirm current designation at FEMA Flood Map Service Center.
Location
Directions
From N & S I-75, take Exit 250. Use the left 2 lanes to turn left onto Gibsonton Dr. Continue straight until the road changes to the name of Boyette Road. Continue on Boyette Rd. Turn right onto Balm Riverview Rd, Turn left onto Rhodine Rd, Turn right onto Boyette Rd, At the traffic circle, take the 1st exit onto Balm Rd/Balm Boyette Rd, Turn left onto Woodland Spur Dr.
More homes like this
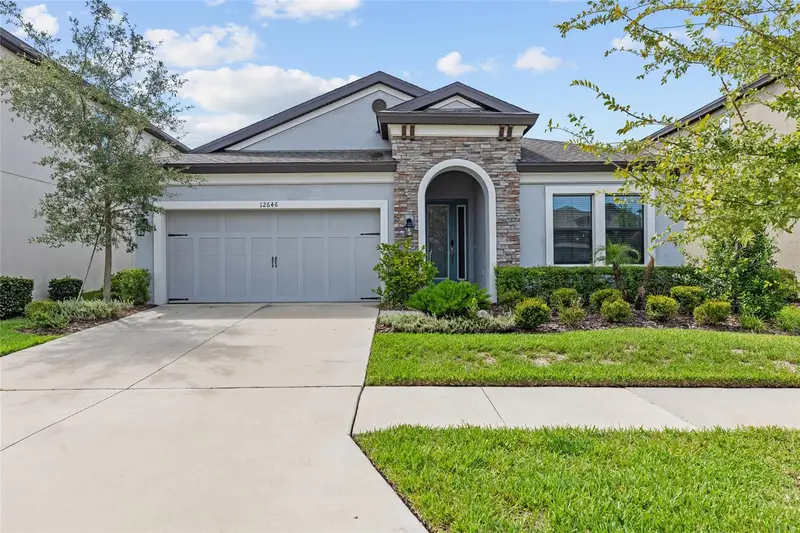
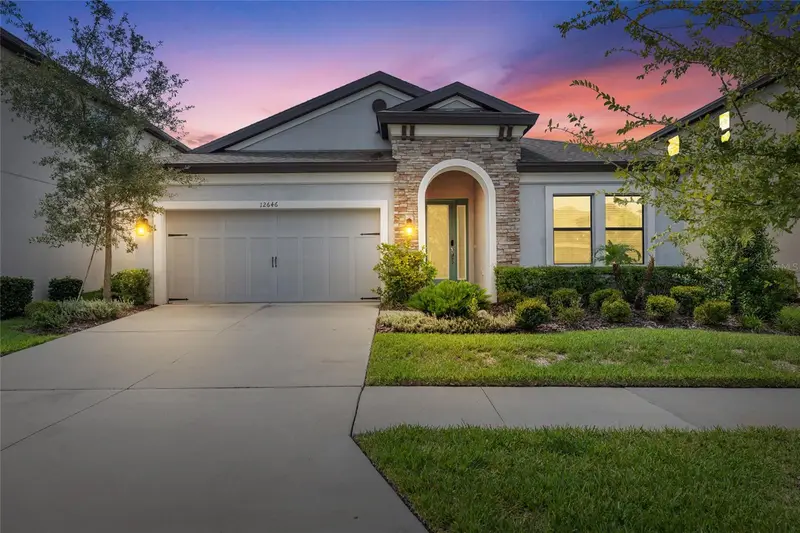
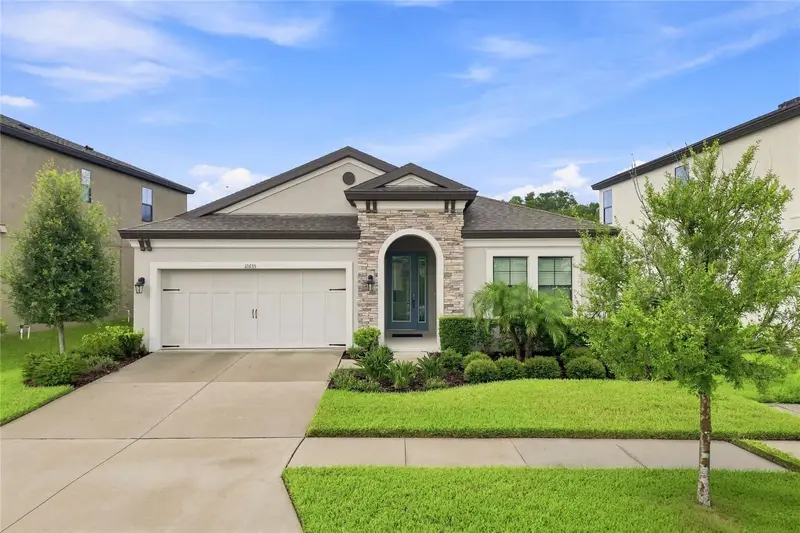
$419,900
12646 Shetland Walk Dr
Lithia, FL 33547
4 bd · 2 ba · 2,106 sqft
B & D Hawkstone Ph 2
MLS ID #TB8536044, KELLER WILLIAMS ST PETE REALTY.
Listing provided by Stellar MLS
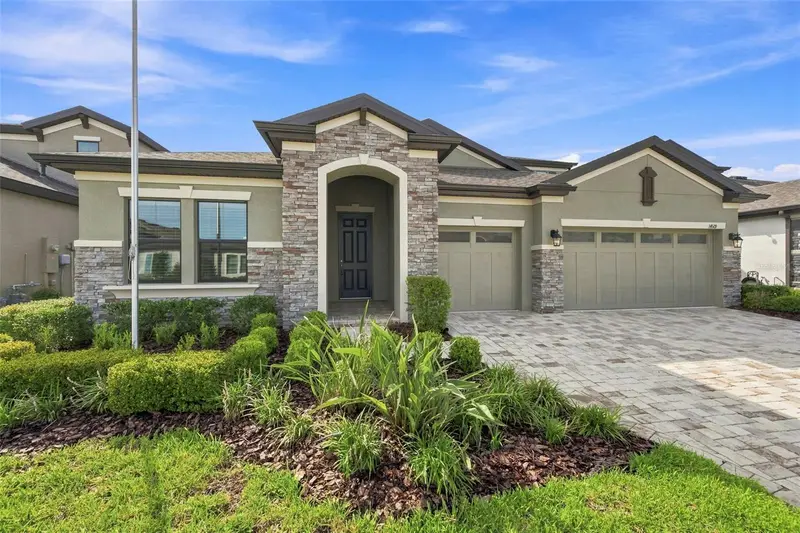
$440,000
12635 Shetland Walk Dr
Lithia, FL 33547
4 bd · 2 ba · 2,106 sqft
B & D Hawkstone Ph 2
MLS ID #TB8541705, RHODES REALTY GROUP, LLC.
Listing provided by Stellar MLS
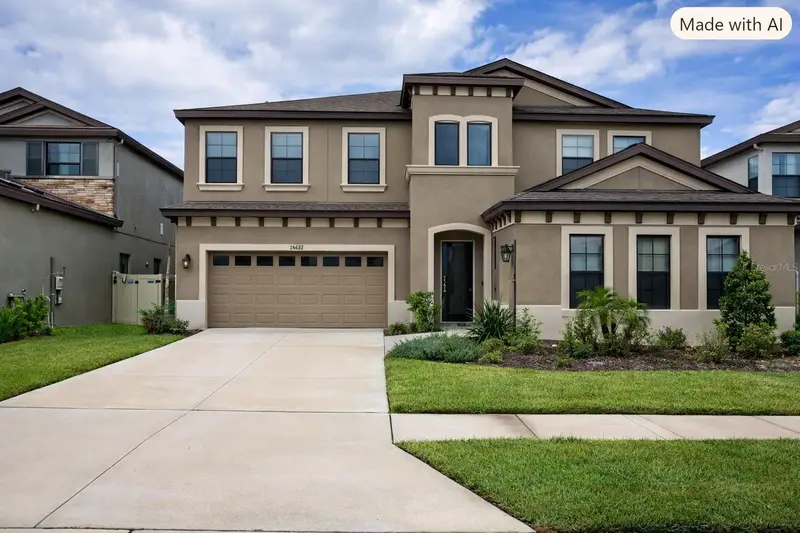
$623,000
14519 Woodland Spur Dr
Lithia, FL 33547
4 bd · 4 ba · 3,219 sqft
B & D Hawkstone Ph 2
MLS ID #TB8540028, RE/MAX REALTY UNLIMITED.
Listing provided by Stellar MLS
$780,000
14529 Woodland Spur Dr
Lithia, FL 33547
5 bd · 5 ba · 4,295 sqft
B & D Hawkstone Ph 2
MLS ID #L4965843, TFP FLORIDA REALTY LLC.
Listing provided by Stellar MLS

Listings courtesy of Stellar MLS as distributed by MLS GRID
IDX information is provided exclusively for consumers’ personal, non-commercial use and may not be used for any purpose other than to identify prospective properties consumers may be interested in purchasing.
Based on information submitted to the MLS GRID as of September 29, 2026 at 9:08 PM ET. All data is obtained from various sources and may not have been verified by broker or MLS GRID. Supplied Open House Information is subject to change without notice. All information should be independently reviewed and verified for accuracy. Properties may or may not be listed by the office/agent presenting the information.
All or a portion of the multiple listing information is provided by Stellar MLS, from a copyrighted compilation of listings. The compilation of listings and each individual listing are © 2026 Stellar MLS. All rights reserved.
Ryan Solberg, Broker · MaxLife Realty LLC · FL License #BK3354351 · Equal Housing Opportunity · Full disclaimer · DMCA