
$404,900
1203 Sandestin WayOrlando, FL 32824
Listing updated: October 4, 2026 at 3:43 PM ET
Listing courtesy of La Rosa Realty Kissimmee · Adriana Cornejo · MLS #S5154177 · Active · 407-930-3530Property type
Year built
Lot size
Price / sq ft
HOA dues
Days on market
Garage space
Flood zone
About this home
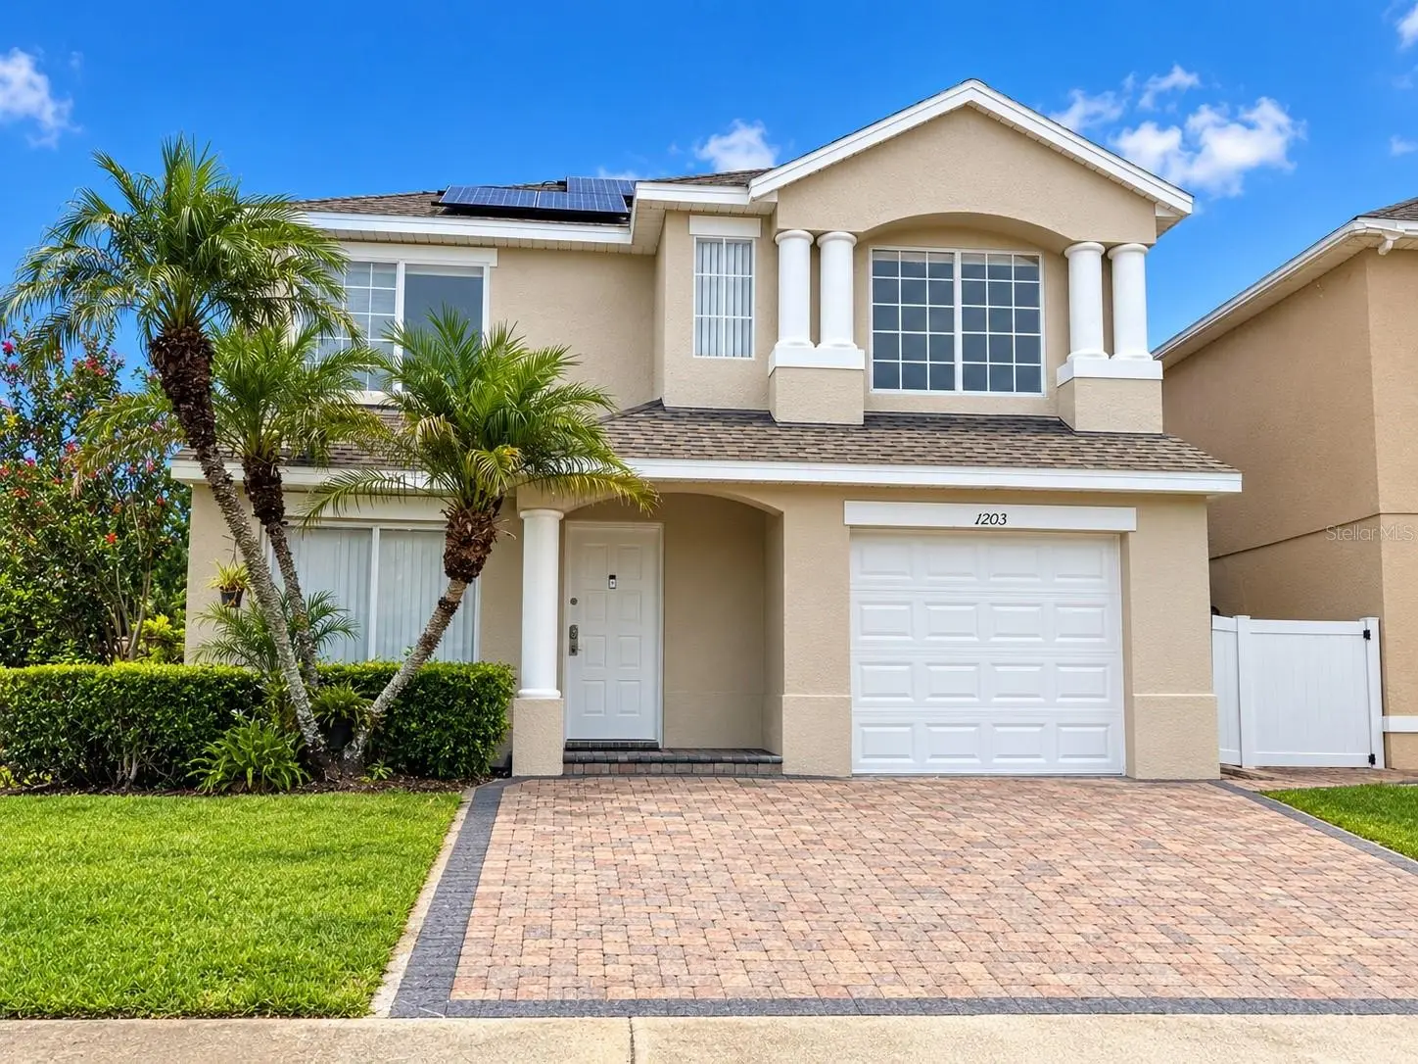
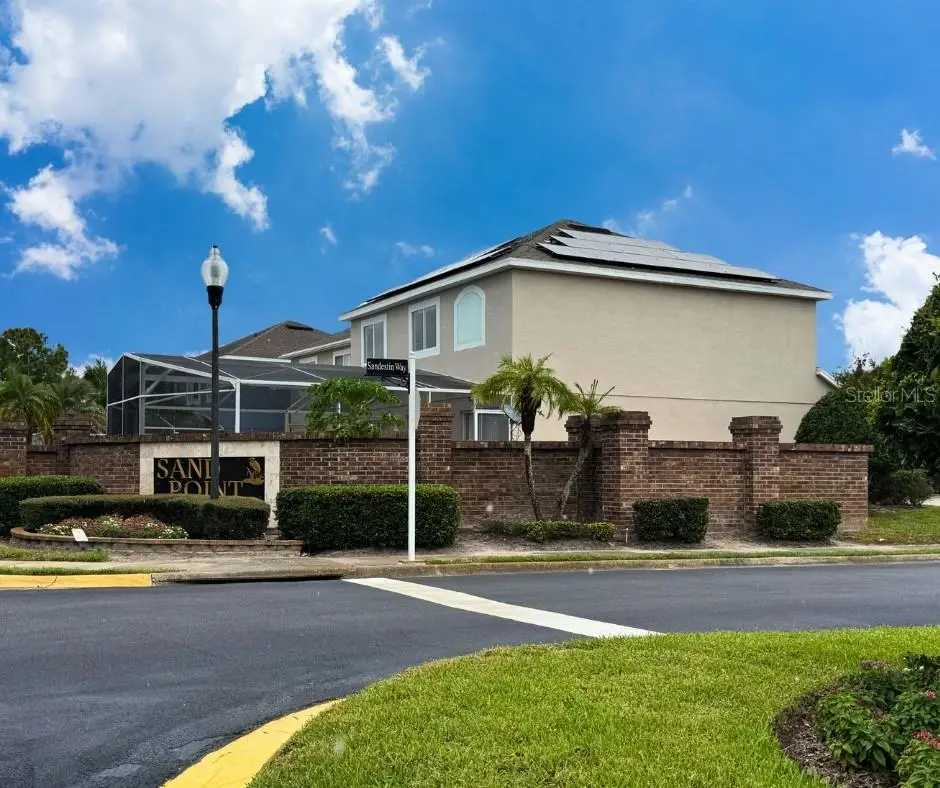
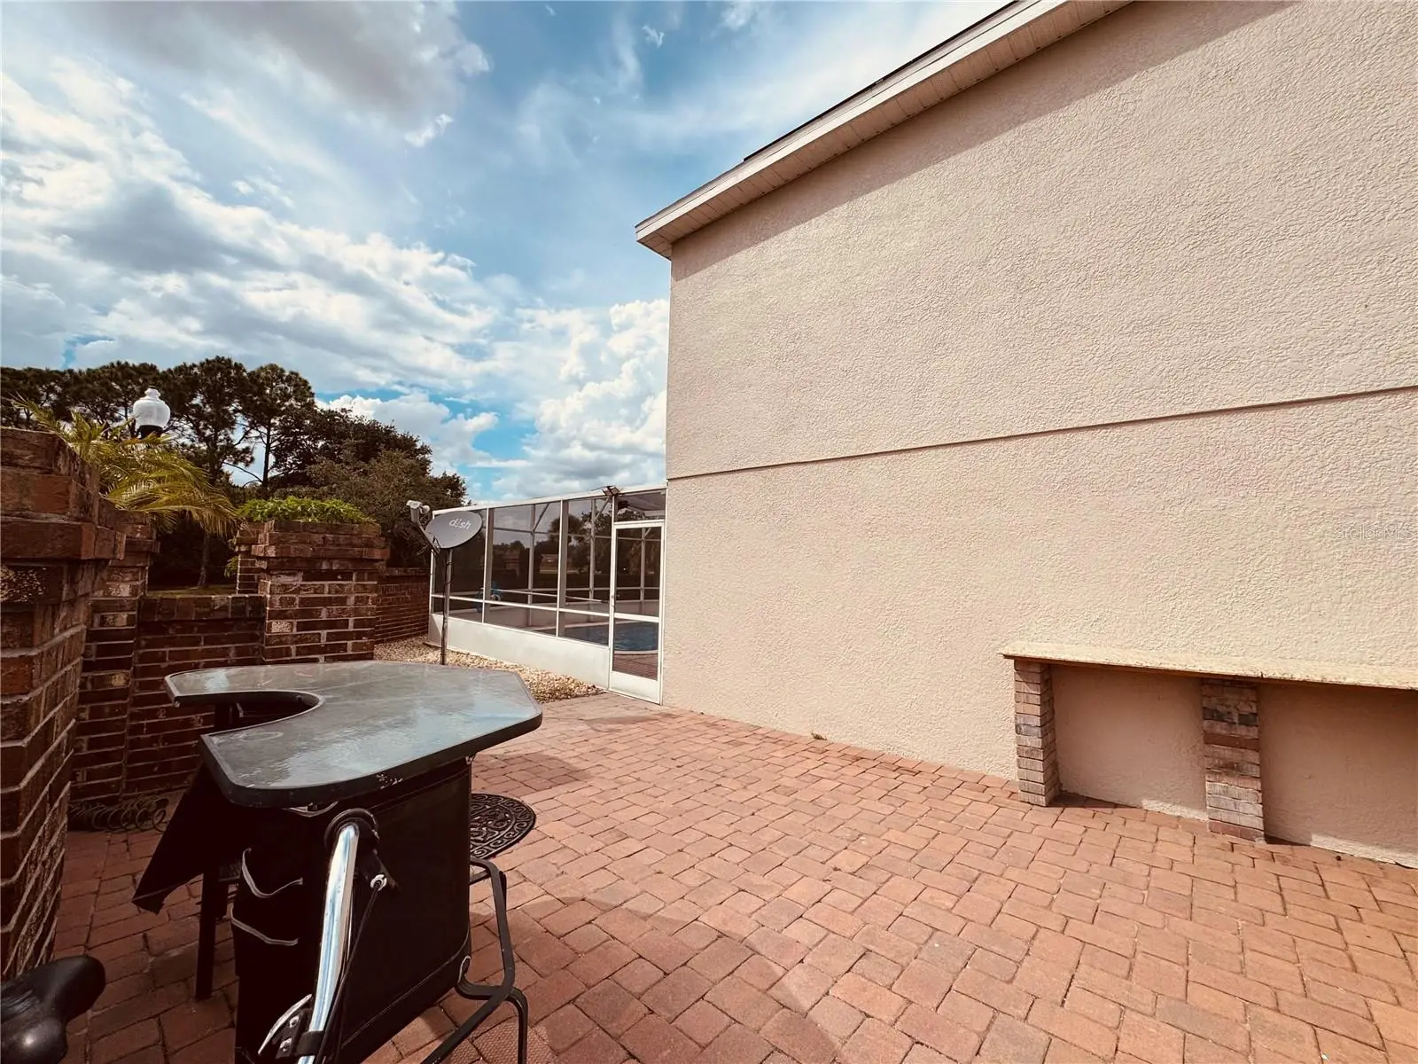
Beautiful and spacious house on a spectacular corner lot with a privileged location. Enjoy the Florida lifestyle in your own private, recently updated pool, perfect to relax and share! This property also features solar panels, which represent significant savings on electricity costs. Roof replaced in 2017 and panels installed in 2021. The home offers an open floor plan that includes a large kitchen with granite countertops, charming windows and sliding glass doors overlooking the pool, filling the home with impressive natural light. Upstairs, the primary bedroom is a true retreat with a beautifully renovated en-suite bathroom, featuring a modern glass-enclosed shower, LED lighted mirrors activated by touch, and a built-in 2-in-1 washer/dryer, allowing you to do laundry without leaving your room. You’ll also find upstairs three additional bedrooms and a full bathroom. Outside, enjoy a spacious terrace adjoining the pool, perfect for socializing and enjoying the outdoors. The corner lot allows for greater privacy and space, and you can park up to three vehicles in the driveway. The community offers private security and a community pool for your comfort and recreation. The location is unbeatable: close to schools, supermarkets and shops, less than 15 minutes from Orlando International Airport, 25 minutes from theme parks and shopping centers, with quick access to highways 417, Turnpike, and other main roads. The property is rented until November 2027.
Estimated monthly payment
Estimate only. Taxes use the listing's reported amount where available; insurance is a Florida-average estimate. Your actual payment will vary — run a full calculation or talk to a lender.
Price & listing history72 days on market
- Status: ActiveJul 24, 2026
- Listed$419,900Jul 24, 2026
- Price reduced$404,900
Facts & features
- Property type
- Residential
- Sub type
- Single Family Residence
- Status
- Active
- Days on market
- 72
- Subdivision
- Sandpoint At Meadow Woods
- County
- Orange
- Year built
- 1999
- Living area
- 1,837 sq ft
- Price/sq ft
- $220
- Building area
- 2,189 sq ft (Public Records)
- Lot size
- 5,781 sq ft
- Lot category
- 0 to less than 1/4
- Flood zone
- X (12095C0650G)
- Garage
- 1 spaces
- Pool
- Private pool
- Annual taxes
- $3,309 (2025)
- Parcel #
- 36-24-29-3906-00-630
- Zoning
- P-D
- MLS #
- S5154177
Ask about this home
Have a question? Ask the broker directly.
Ryan Solberg answers personally — no call center, no spam. Your question goes straight to him.
Interior Details
- Bedrooms
- 4
- Full bathrooms
- 2
- Half bathrooms
- 1
- Flooring
- Ceramic Tile, Laminate
- Appliances
- Convection Oven, Dishwasher, Disposal, Dryer, Electric Water Heater, Microwave, Range, Refrigerator, Washer
- Interior features
- Ceiling Fans(s), High Ceilings, PrimaryBedroom Upstairs, Open Floorplan, Other, Solid Surface Counters, Stone Counters, Walk-In Closet(s)
- Laundry
- Inside, Laundry Room, Other
- Stories / Levels
- Two
- Direction faces
- East
- In-law suite
- Yes
Heating & Cooling
- Heating
- Central, Electric
- Cooling
- Central Air
Parking
- Garage spaces
- 1
- Attached garage
- Yes
- Parking features
- Driveway, Guest, On Street
HOA & Financial
- HOA fee
- $250 / Monthly
- Monthly HOA
- $250/mo
- Total monthly fees
- $260/mo
- Total annual fees
- $3,125
- HOA name
- Jennifer Almonte
- CDD
- No
- Homestead exemption
- Yes
- Min lease term
- 8-12 Months
- Listing terms
- Cash, Conventional
- Ownership
- Fee Simple
- Available for lease
- Yes
- Lease restrictions
- Yes
- Additional lease restrictions
- Please check with the HOA regarding this information.
- Approval process
- Please check with the HOA regarding this information.
Exterior & Construction
- Exterior features
- Balcony, Garden, Sidewalk
- Construction materials
- Block, Stucco
- Roof
- Shingle
- Foundation
- Slab
- Pool
- Private pool
- Road surface
- Paved
Utilities
- Sewer
- Public Sewer
- Water source
- Public
- Utilities
- Cable Connected, Electricity Connected, Water Available
Community
- Pets allowed
- Yes
Room Details
| Room | Level | Dimensions |
|---|---|---|
| Primary Bedroom | Second | |
| Primary Bathroom | Second | |
| Bedroom 2 | Second | |
| Bedroom 3 | Second | |
| Bedroom 4 | Second | |
| Bathroom 2 | Second | |
| Kitchen | First | |
| Living Room | First |
Listing Details
- Listing date
- 2026-07-21
- On market date
- 2026-07-24
- Original list price
- $419,900
- Occupant type
- Tenant
- MLS area
- 32824 - Orlando/Taft / Meadow woods
- Listing AOR
- Osceola
- Status changed
- 2026-07-24
- Tax legal description
- SANDPOINT AT MEADOW WOODS 40/25 LOT 63
Flood risk
Minimal-risk area outside the mapped floodplain. Flood insurance is optional and typically low-cost.
Source: FEMA flood zone reported on the listing. Confirm current designation at FEMA Flood Map Service Center.
Location
Directions
On E Town Center Blvd. Cross at the light onto Oakshire Blvd, turn left onto Sandestin Way, turn left, is the house on the left corner.
More homes like this
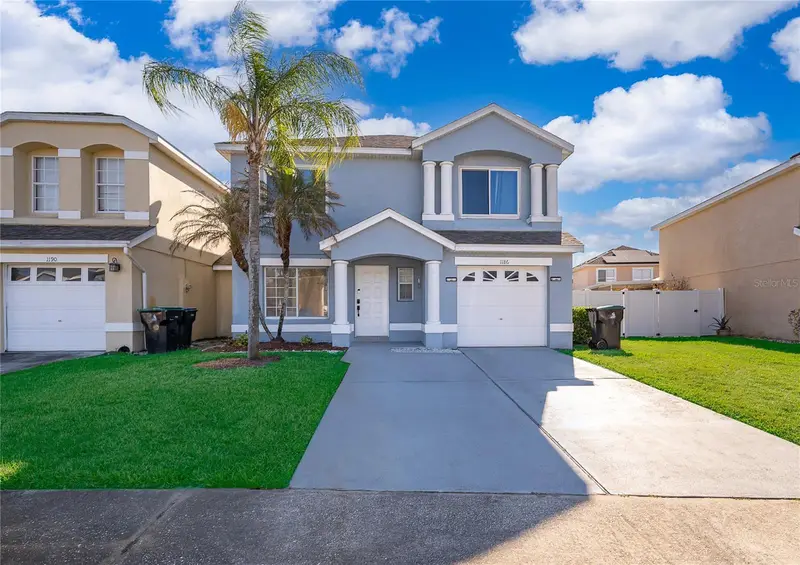
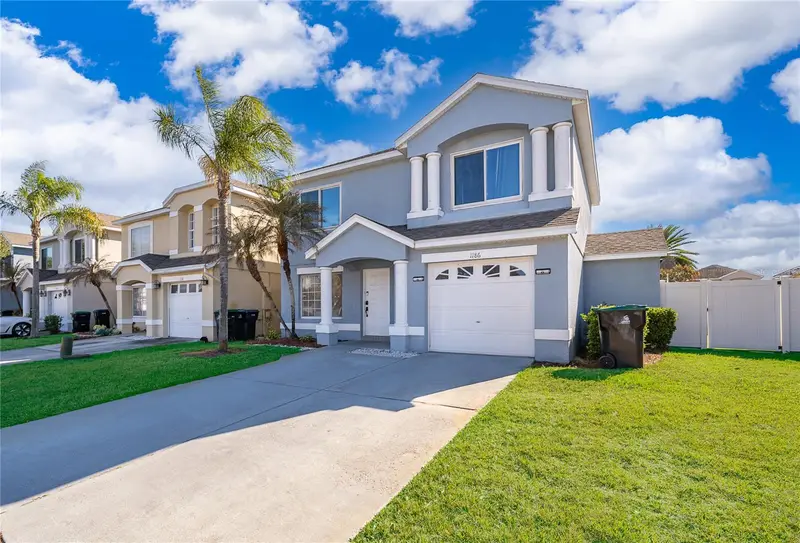
$369,990
1186 Sandestin Way
Orlando, FL 32824
4 bd · 3 ba · 1,440 sqft
Sandpoint At Meadow Woods
MLS ID #O6396110, MASCARENHAS REALTY INC.
Listing provided by Stellar MLS
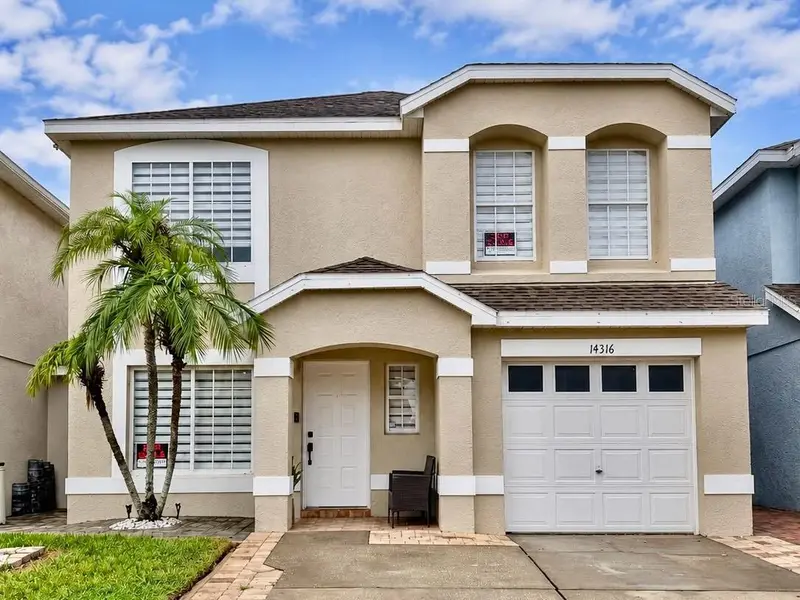
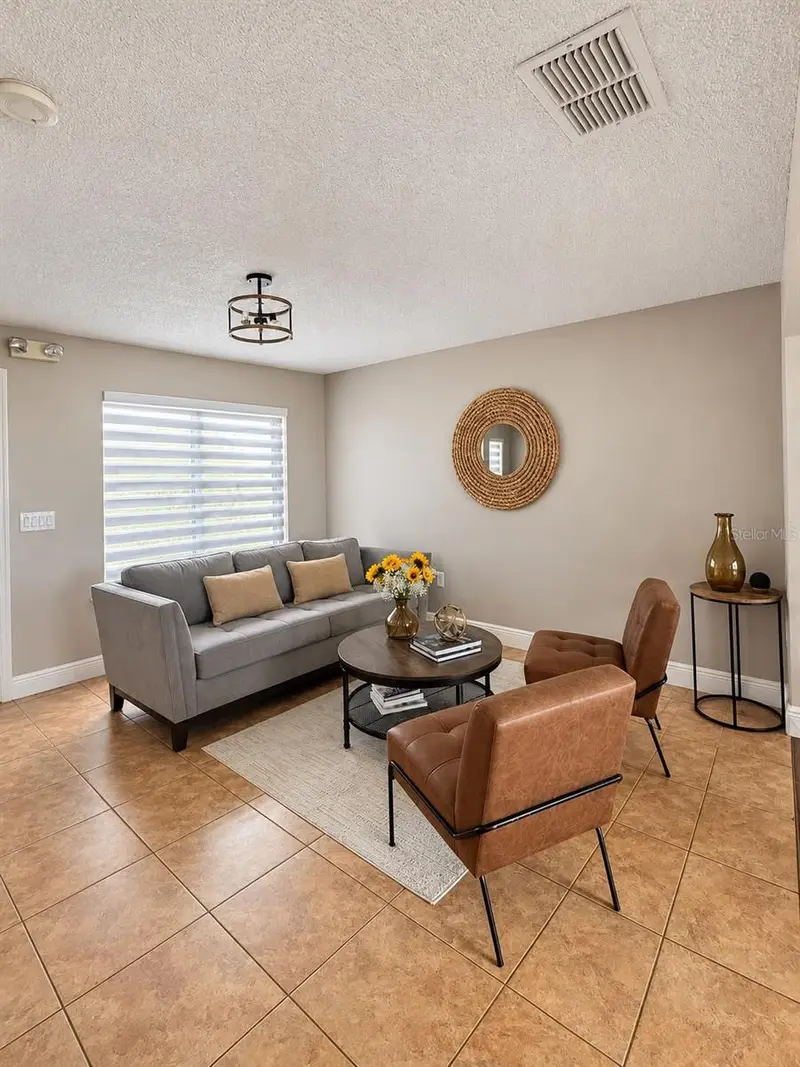
$375,000
14316 Sun Bay Dr
Orlando, FL 32824
4 bd · 3 ba · 1,440 sqft
Sandpoint At Meadow Woods
MLS ID #S5159310, INGUS REALTY & PROPERTY MANAGEMENT LLC.
Listing provided by Stellar MLS
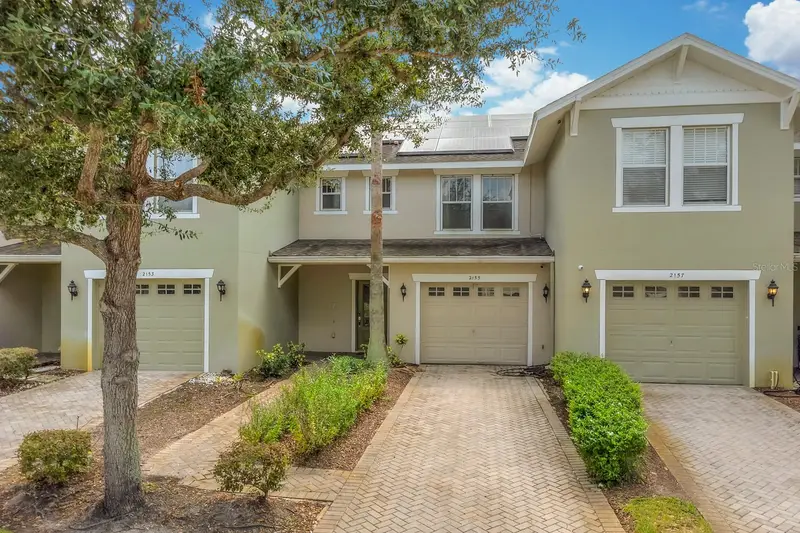
$280,000
2155 Jeremiah Way #2155
Kissimmee, FL 34743
3 bd · 3 ba · 1,382 sqft
Cypress Lakes Twnhms Ph 2 Unit 1
MLS ID #S5159323, OLYMPUS EXECUTIVE REALTY INC.
Listing provided by Stellar MLS
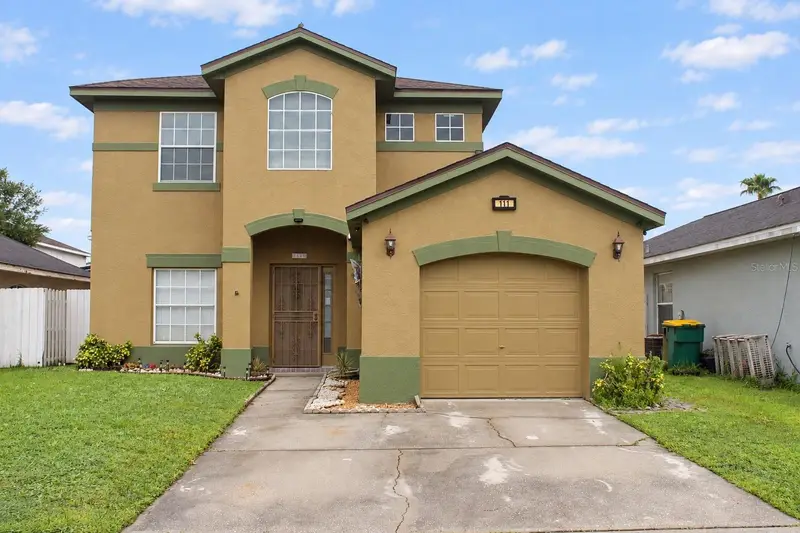
$405,000
111 Cattail Ct
Kissimmee, FL 34743
4 bd · 3 ba · 1,938 sqft
Coralwood
MLS ID #O6448984, LPT REALTY, LLC.
Listing provided by Stellar MLS

Listings courtesy of Stellar MLS as distributed by MLS GRID
IDX information is provided exclusively for consumers’ personal, non-commercial use and may not be used for any purpose other than to identify prospective properties consumers may be interested in purchasing.
Based on information submitted to the MLS GRID as of October 4, 2026 at 3:43 PM ET. All data is obtained from various sources and may not have been verified by broker or MLS GRID. Supplied Open House Information is subject to change without notice. All information should be independently reviewed and verified for accuracy. Properties may or may not be listed by the office/agent presenting the information.
All or a portion of the multiple listing information is provided by Stellar MLS, from a copyrighted compilation of listings. The compilation of listings and each individual listing are © 2026 Stellar MLS. All rights reserved.
Ryan Solberg, Broker · MaxLife Realty LLC · FL License #BK3354351 · Equal Housing Opportunity · Full disclaimer · DMCA