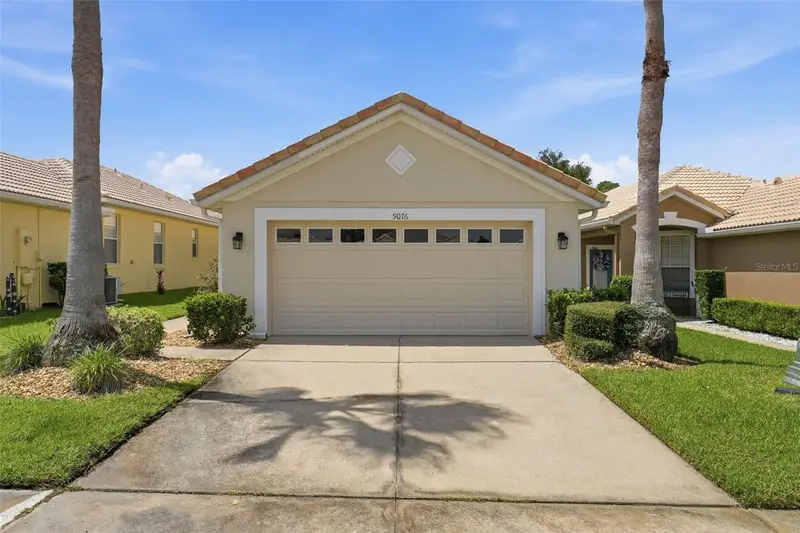



$349,000
9076 Saint Andrews WayMount Dora, FL 32757
Listing updated: October 20, 2026 at 3:30 PM ET
Listing courtesy of Watson Realty Corp · Patti Pate · MLS #G5115388 · Active · 352-536-6530Property type
Year built
Lot size
Price / sq ft
HOA dues
Days on market
Garage spaces
Flood zone
About this home
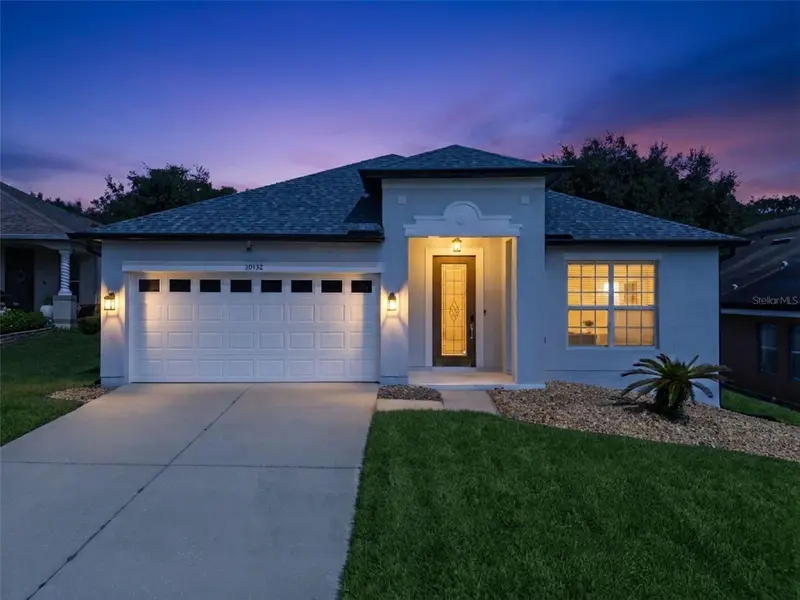
Virtually Staged. This meticulously maintained home says "come on in and welcome home" to the Country Club of Mount Dora. This beauty offers the perfect blend of comfort, convenience, and an active Florida lifestyle. Home comes partially furnished for added ease and convenience. Step inside to discover a bright, open floor plan designed for both everyday living and entertaining. The spacious kitchen overlooks the living area with a convenient breakfast bar, making it easy to stay connected while preparing meals. A generously sized laundry room with a utility sink adds extra functionality and storage, while the split-bedroom layout provides privacy for both owners and guests. Unwind on the inviting patio, where peaceful open views create the perfect setting to relax at the end of the day. Until you have your own golf cart, enjoy the bicycles that are included with the home and explore this beautiful golf course community. Your HOA membership includes access to the St Andrews community pool, clubhouse, and fitness center. Additional community amenities include golf, pickleball, tennis, a playground, and Beacon 19 Restaurant just moments away. Ideally located near shopping, dining, medical facilities, and the charming historic downtown Mount Dora, where you'll enjoy easy access to boutique shopping, local restaurants, art galleries, community events, and the area's popular seasonal festivals. This is more than a home—it's a lifestyle. Schedule your private showing today and discover everything this exceptional property and community have to offer!
Estimated monthly payment
Estimate only. Taxes use the listing's reported amount where available; insurance is a Florida-average estimate. Your actual payment will vary — run a full calculation or talk to a lender.
Price & listing history90 days on market
- Status: ActiveJul 22, 2026
- Listed$349,000Jul 22, 2026
Facts & features
- Property type
- Residential
- Sub type
- Single Family Residence
- Status
- Active
- Days on market
- 90
- Subdivision
- Mt Dora Country Club Mt Dora Ph 02-9
- County
- Lake
- Year built
- 2005
- Living area
- 1,587 sq ft
- Price/sq ft
- $220
- Building area
- 2,145 sq ft (Public Records)
- Lot size
- 4,221 sq ft
- Lot category
- 0 to less than 1/4
- Flood zone
- X (12069C0378E)
- Garage
- 2 spaces
- Annual taxes
- $5,439 (2025)
- Parcel #
- 20-19-27-1565-00J-09100
- Zoning
- PUD
- MLS #
- G5115388
Ask about this home
Have a question? Ask the broker directly.
Ryan Solberg answers personally — no call center, no spam. Your question goes straight to him.
Interior Details
- Bedrooms
- 3
- Full bathrooms
- 2
- Flooring
- Carpet, Ceramic Tile
- Appliances
- Dishwasher, Dryer, Electric Water Heater, Microwave, Range, Refrigerator, Washer
- Interior features
- Ceiling Fans(s), Eat-in Kitchen, Open Floorplan, Split Bedroom
- Laundry
- Laundry Room
- Stories / Levels
- One
- Direction faces
- Northeast
Heating & Cooling
- Heating
- Electric
- Cooling
- Central Air
Parking
- Garage spaces
- 2
- Attached garage
- Yes
HOA & Financial
- HOA fee
- $250 / Quarterly
- Monthly HOA
- $83/mo
- Total monthly fees
- $209/mo
- Total annual fees
- $2,512
- HOA name
- Sentry Management/Jake Chamness
- CDD
- No
- Min lease term
- 6 Months
- Listing terms
- Cash, Conventional
- Ownership
- Fee Simple
- Available for lease
- Yes
- Lease restrictions
- Yes
- Additional lease restrictions
- Check with HOA regarding lease restrictions.
- Approval process
- Check with HOA regarding approval process.
Exterior & Construction
- Construction materials
- Stucco
- Roof
- Tile
- Foundation
- Slab
- Road surface
- Paved
Utilities
- Sewer
- Public Sewer
- Water source
- Public
- Utilities
- Electricity Connected, Underground Utilities
Community
- Pets allowed
- Yes
Room Details
| Room | Level | Dimensions |
|---|---|---|
| Living Room | 17x14 | |
| Kitchen | 11.5x10.5 | |
| Dining Room | 11x11 | |
| Primary Bedroom | 17x15 | |
| Bedroom 2 | 11x10 | |
| Bedroom 3 | ||
| Balcony/Porch/Lanai | 13x8 | |
| Laundry | 10x5.5 | |
| Bathroom 1 | 10x9 | |
| Bathroom 2 | 10x5.5 |
Listing Details
- Listing date
- 2026-07-22
- On market date
- 2026-07-22
- Original list price
- $349,000
- Occupant type
- Owner
- MLS area
- 32757 - Mount Dora
- Listing AOR
- Lake and Sumter
- Status changed
- 2026-07-22
- Tax legal description
- MOUNT DORA THE COUNTRY CLUB OF MOUNT DORA PHASE II-9 SUB LOT 91 BLK J PB 39 PGS 53-55 ORB 4616 PG 1446
Flood risk
Minimal-risk area outside the mapped floodplain. Flood insurance is optional and typically low-cost.
Source: FEMA flood zone reported on the listing. Confirm current designation at FEMA Flood Map Service Center.
Location
Directions
From Hwy 441 turn into Country Club of Mount Dora. Follow road to St Andrews Way and make a left. Turn right on St Andrews Way and home will be on the left.
More homes like this
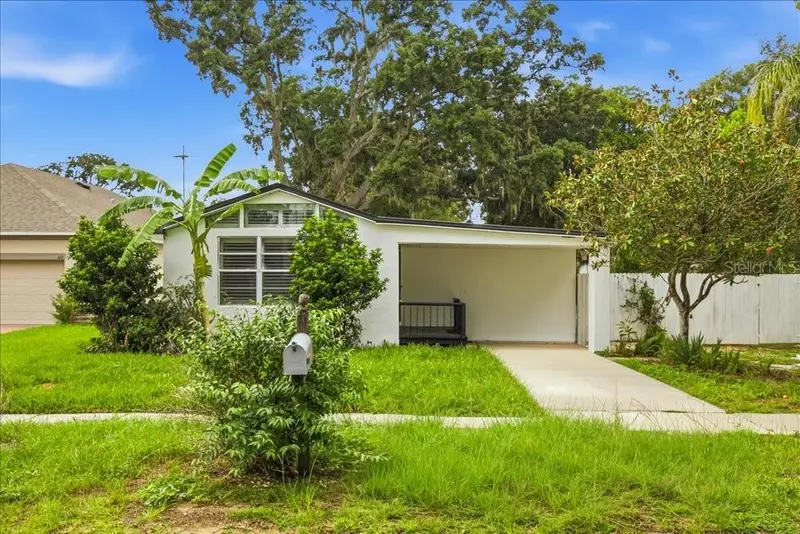
$274,900
171 Stanley Bell Dr
Mount Dora, FL 32757
3 bd · 2 ba · 1,404 sqft
Mount Dora Lake Franklin Park Rev
MLS ID #O6431229, IAD REAL ESTATE.
Listing provided by Stellar MLS
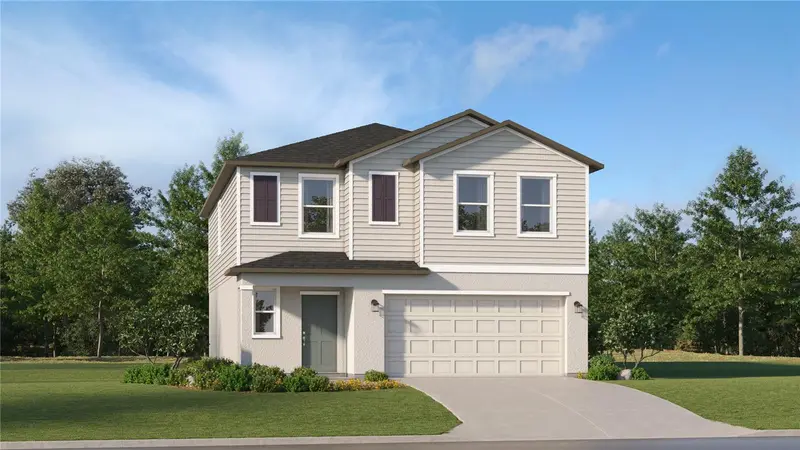
$332,090
1625 Willow Garden Loop
Eustis, FL 32726
5 bd · 3 ba · 2,112 sqft
Pine Meadows 40'S
MLS ID #O6451348, LENNAR REALTY.
Listing provided by Stellar MLS
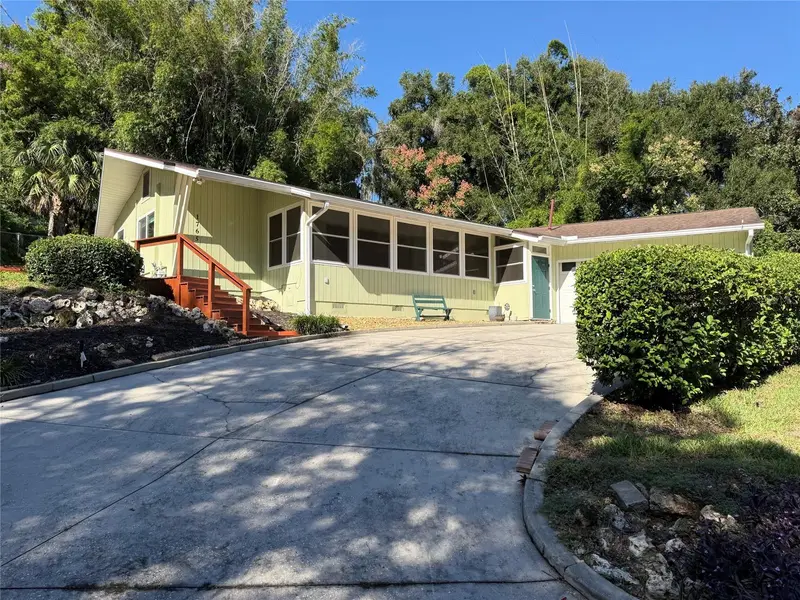
$379,000
1765 Hilltop Dr
Mount Dora, FL 32757
2 bd · 2 ba · 1,336 sqft
Mount Dora Pinecrest
MLS ID #G5119276, FLORIDA LIFESTYLE REALTY GROUP.
Listing provided by Stellar MLS
$389,000
30132 Sandbunker Ln
Sorrento, FL 32776
3 bd · 2 ba · 2,004 sqft
Fairways/Mt Plymouth Ph 4
MLS ID #O6451221, COLDWELL BANKER REALTY.
Listing provided by Stellar MLS

Listings courtesy of Stellar MLS as distributed by MLS GRID
IDX information is provided exclusively for consumers’ personal, non-commercial use and may not be used for any purpose other than to identify prospective properties consumers may be interested in purchasing.
Based on information submitted to the MLS GRID as of October 20, 2026 at 3:30 PM ET. All data is obtained from various sources and may not have been verified by broker or MLS GRID. Supplied Open House Information is subject to change without notice. All information should be independently reviewed and verified for accuracy. Properties may or may not be listed by the office/agent presenting the information.
All or a portion of the multiple listing information is provided by Stellar MLS, from a copyrighted compilation of listings. The compilation of listings and each individual listing are © 2026 Stellar MLS. All rights reserved.
Ryan Solberg, Broker · MaxLife Realty LLC · FL License #BK3354351 · Equal Housing Opportunity · Full disclaimer · DMCA