

$750,000
212 Pleasant StreetLake Helen, FL 32744
Listing updated: October 18, 2026 at 11:35 AM ET
Listing courtesy of Coldwell Banker Coast Realty · Krista Simmons · MLS #O6427099 · Active · 321-383-3330Property type
Year built
Lot size
Price / sq ft
HOA dues
Days on market
Garage spaces
Flood zone
About this home
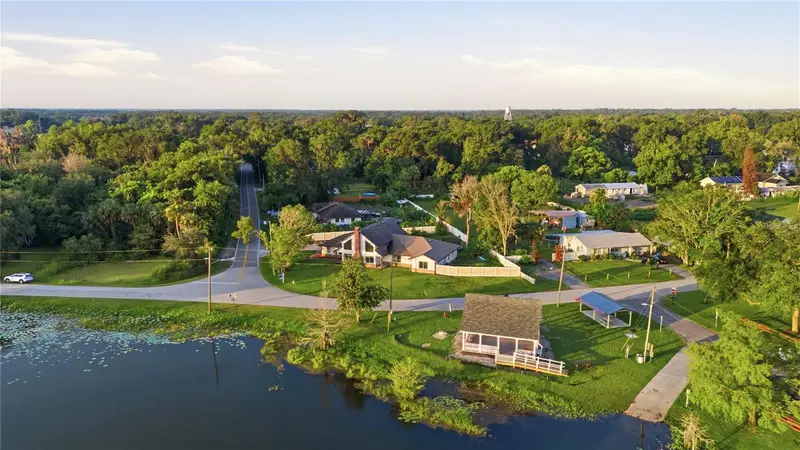
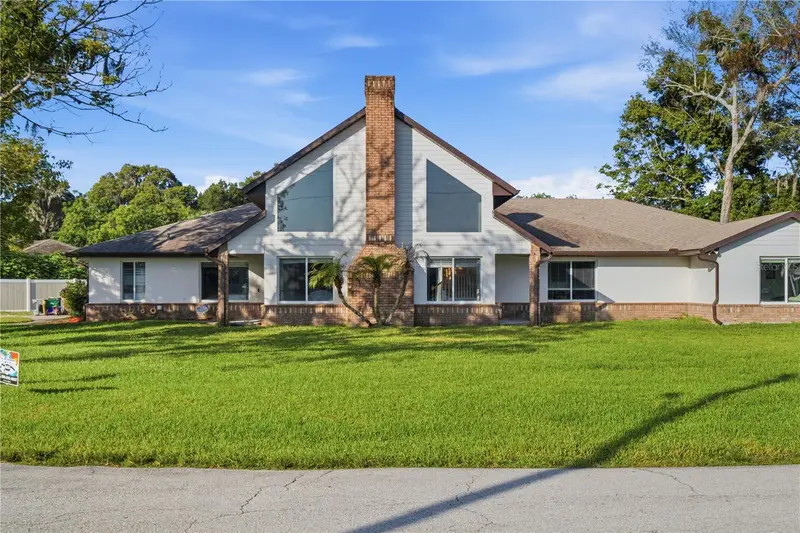
Welcome to your own slice of small-town paradise in the heart of charming Lake Helen. Perfectly positioned on an oversized corner lot with breathtaking views of Lake Helen, this one-of-a-kind home offers an incredible opportunity for multigenerational living, growing families, or anyone seeking room to spread out while enjoying the relaxed Florida lifestyle. All with no HOA! Originally designed as a 2-bedroom, 2-bath home, this spacious residence has been thoughtfully expanded to 4 bedrooms, 3 bathrooms, and an impressive 3,566 square feet of living space, plus a versatile upstairs loft with a closet that can easily serve as a fifth bedroom, guest suite, home office, or playroom. One of the home's standout features is its two private primary suites, each complete with walk-in closets and en-suite bathrooms, making it ideal for extended family, guests, or flexible living arrangements. Inside, you'll find an inviting open-concept layout where the kitchen and great room flow seamlessly together around a cozy wood-burning fireplace. A separate dining room, dedicated office or flex space, and expansive living areas provide endless possibilities for everyday living and entertaining. Large picture windows frame stunning views of Lake Helen, filling the home with natural light and creating a peaceful backdrop throughout the day. Recent updates provide peace of mind, including a new roof (2022), two new air conditioning systems (2024), new dishwasher and stove (2024), seamless gutters (2022), and solar panels installed in 2025 for improved energy efficiency. Tile flooring runs throughout the home, and outside you'll enjoy a fully vinyl-fenced backyard featuring a new 24-foot above-ground pool, extended driveway with room for your boat or RV, and no HOA restrictions. BRAND NEW COUNTERTOPS being installed pictures will be updated! Just across the street, embrace true lake life. Spend your mornings fishing, kayaking, canoeing, or simply enjoying the beautiful waterfront views. You'll also enjoy front-row access to Lake Helen's beautifully restored pavilion, completed through the Legacy Project, with an exciting second phase already underway that will include a brand-new public dock. Whether you're watching community events, taking evening strolls around the lake, or enjoying the friendly atmosphere that makes Lake Helen so special, this location offers a lifestyle that's difficult to replicate. If you've been searching for generous square footage, flexible living spaces, lake views, and the warmth of one of Central Florida's most beloved small towns, this exceptional home is ready to welcome you. SELLER IS OPEN TO REASONABLE OFFERS AND WILLING TO NEGOTIATE! BRING YOUR OFFERS!
Estimated monthly payment
Estimate only. Taxes use the listing's reported amount where available; insurance is a Florida-average estimate. Your actual payment will vary — run a full calculation or talk to a lender.
Price & listing history83 days on market
- Status: ActiveJul 27, 2026
- Listed$845,000Jul 27, 2026
- Price reduced$750,000
Facts & features
- Property type
- Residential
- Sub type
- Single Family Residence
- Status
- Active
- Days on market
- 83
- Subdivision
- Lake Helen
- County
- Volusia
- Year built
- 2003
- Living area
- 3,566 sq ft
- Price/sq ft
- $210
- Building area
- 4,309 sq ft (Public Records)
- Lot size
- 20,300 sq ft
- Lot category
- 1/4 to less than 1/2
- Flood zone
- X (12127C0630K)
- Garage
- 2 spaces
- Pool
- Private pool
- Annual taxes
- $5,239 (2025)
- Parcel #
- 713001230180
- Zoning
- 0180
- MLS #
- O6427099
Ask about this home
Have a question? Ask the broker directly.
Ryan Solberg answers personally — no call center, no spam. Your question goes straight to him.
Interior Details
- Bedrooms
- 5
- Full bathrooms
- 3
- Flooring
- Ceramic Tile, Luxury Vinyl, Tile
- Appliances
- Built-In Oven, Dishwasher, Disposal, Dryer, Electric Water Heater, Freezer, Ice Maker, Microwave, Range, Refrigerator, Washer
- Interior features
- Cathedral Ceiling(s), Ceiling Fans(s), High Ceilings, Walk-In Closet(s)
- Laundry
- Inside
- Stories / Levels
- Two
- Direction faces
- Northeast
- Fireplace
- Yes
Heating & Cooling
- Heating
- Central, Electric
- Cooling
- Central Air
Parking
- Garage spaces
- 2
- Attached garage
- Yes
HOA & Financial
- Total monthly fees
- None
- Total annual fees
- None
- CDD
- No
- Homestead exemption
- Yes
- Min lease term
- No Minimum
- Listing terms
- Cash, Conventional, FHA, VA Loan
- Ownership
- Fee Simple
- Available for lease
- Yes
- Lease restrictions
- No
Exterior & Construction
- Exterior features
- Private Mailbox, Private Yard
- Construction materials
- Concrete, Stucco
- Roof
- Shingle
- Foundation
- Block, Slab
- Pool
- Private pool
- Water access
- Yes
- Water view
- Yes
- Road surface
- Asphalt
Utilities
- Sewer
- Septic Tank
- Water source
- Public
- Utilities
- BB/HS Internet Available, Cable Available, Cable Connected, Electricity Available, Electricity Connected, Phone Available, Public, Water Available, Water Connected
Schools
Letter grades: Florida DOE 2024–25 school grades (Orange, Seminole, Lake, Osceola, Brevard). Assigned schools from the listing agent — verify enrollment with the district.
Room Details
| Room | Level | Dimensions |
|---|---|---|
| Great Room | First | 19x21 |
| Kitchen | First | 13x22 |
| Primary Bedroom 2 | First | |
| Primary Bedroom | First | 12x16 |
Listing Details
- Listing date
- 2026-07-22
- On market date
- 2026-07-27
- Original list price
- $845,000
- Occupant type
- Owner
- MLS area
- 32744 - Lake Helen
- Listing AOR
- West Volusia
- Status changed
- 2026-07-27
- Tax legal description
- LOT 18 BLK 23 LAKE HELEN MB 2 PG 93 PER OR 2822 PG 1152 PER OR 6126 PGS 2253-2254 PER OR 7166 PG 0265
Flood risk
Minimal-risk area outside the mapped floodplain. Flood insurance is optional and typically low-cost.
Source: FEMA flood zone reported on the listing. Confirm current designation at FEMA Flood Map Service Center.
Location
Directions
From Orlando via I-4 Take I-4 East toward Daytona Beach. Take Exit 116 for Orange Camp Road / Deland. Turn left onto Orange Camp Road. Continue approximately 2.5 miles. Turn right onto US-17/92 (Volusia Avenue). Continue approximately 1.3 miles into the charming town of Lake Helen. Turn left onto West Pleasant Street. Continue to 212 Pleasant Street, which will be on your left. Approximate drive time (in minutes) from Orlando: 40, Lake Mary: 20 From the Beaches via SR 415 Take SR 415 West toward Deltona/Lake Helen. Continue on SR 415 until you reach Howland Boulevard. Turn left onto Howland Boulevard. Continue to Catalina Boulevard and turn right. Follow Catalina Boulevard to Lake Helen–Osteen Road and turn left. Continue into Lake Helen. Turn right onto South Summit Avenue. Turn left onto West Pleasant Street. Continue to 212 Pleasant Street, which will be on your right. Approximate drive time (in minutes) from NSB: 25, Daytona: 30
More homes like this
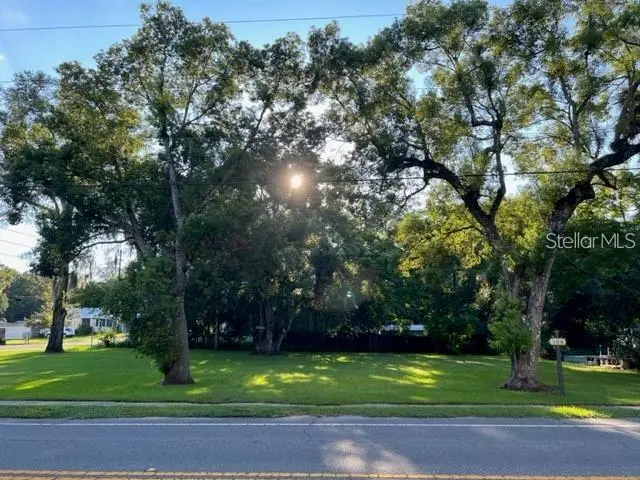
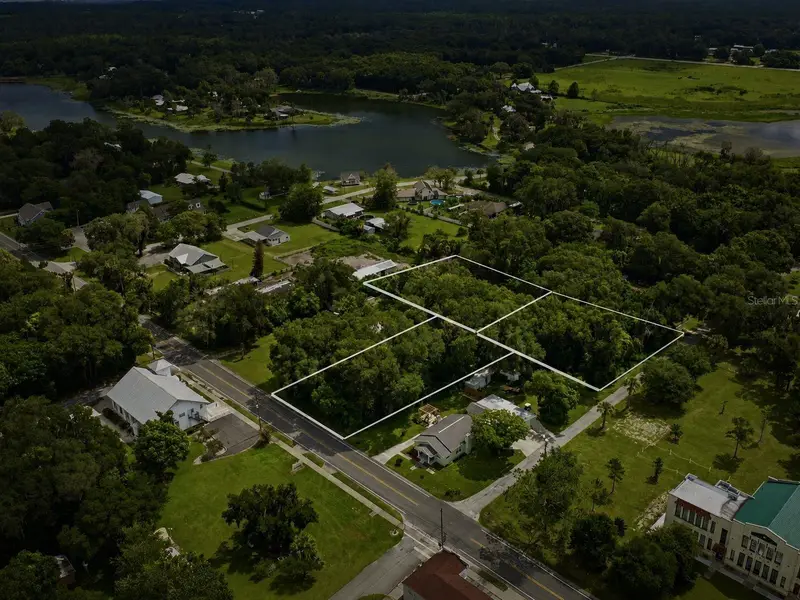
$109,000
104 N Lakeview Dr
Lake Helen, FL 32744
0.38 acres
Lake Helen
MLS ID #G5105728, TOUCHSTONE REAL ESTATE.
Listing provided by Stellar MLS
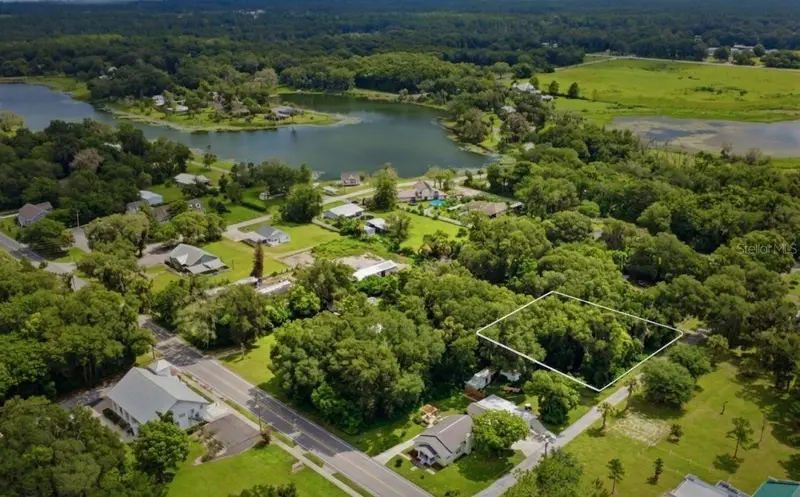
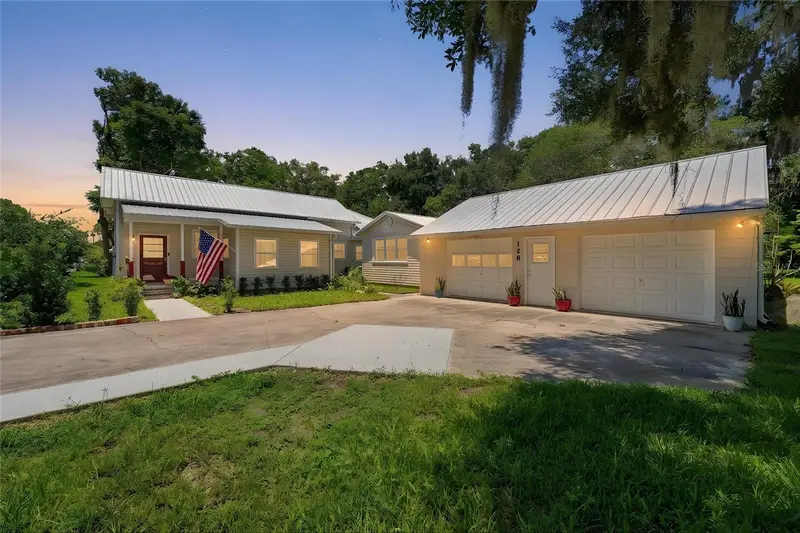
$299,000
S Lakeview Dr
Lake Helen, FL 32744
1.45 acres
Lake Helen
MLS ID #O6424780, KELLER WILLIAMS ADVANTAGE REALTY.
Listing provided by Stellar MLS
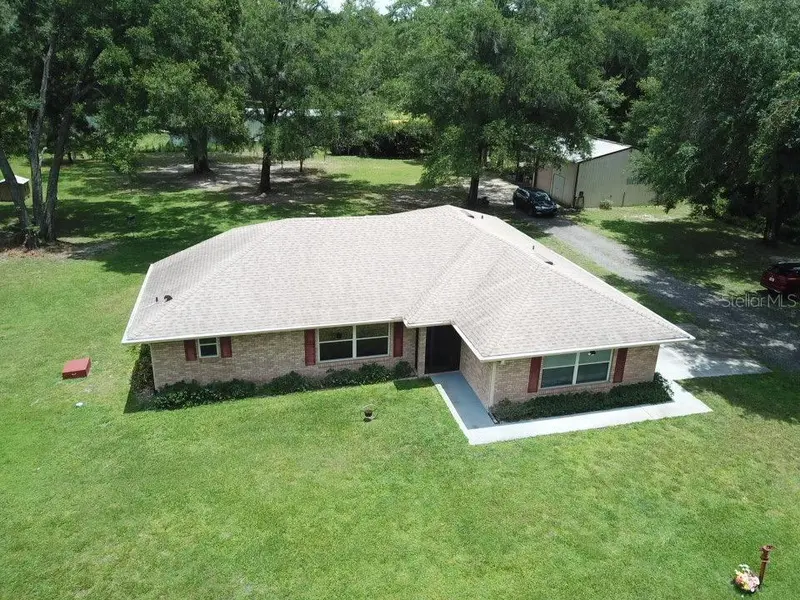
$500,000
128 N Lakeview Dr
Lake Helen, FL 32744
4 bd · 3 ba · 1,990 sqft
Lake Helen
MLS ID #V4949744, LPT REALTY, LLC.
Listing provided by Stellar MLS
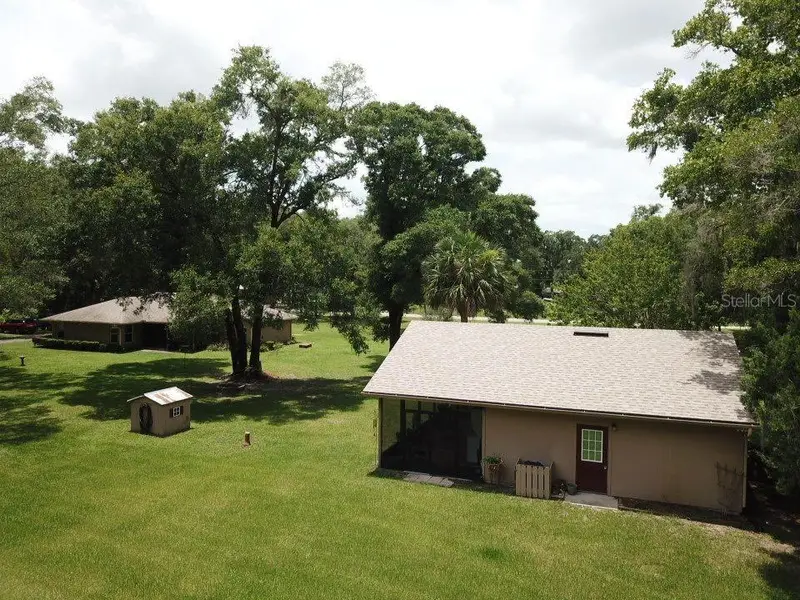
$650,000
267 N Orange Ave
Lake Helen, FL 32744
4 bd · 3 ba · 2,160 sqft
Lake Helen
MLS ID #V4949415, DASH REAL ESTATE COMPANY.
Listing provided by Stellar MLS

Listings courtesy of Stellar MLS as distributed by MLS GRID
IDX information is provided exclusively for consumers’ personal, non-commercial use and may not be used for any purpose other than to identify prospective properties consumers may be interested in purchasing.
Based on information submitted to the MLS GRID as of October 18, 2026 at 11:35 AM ET. All data is obtained from various sources and may not have been verified by broker or MLS GRID. Supplied Open House Information is subject to change without notice. All information should be independently reviewed and verified for accuracy. Properties may or may not be listed by the office/agent presenting the information.
All or a portion of the multiple listing information is provided by Stellar MLS, from a copyrighted compilation of listings. The compilation of listings and each individual listing are © 2026 Stellar MLS. All rights reserved.
Ryan Solberg, Broker · MaxLife Realty LLC · FL License #BK3354351 · Equal Housing Opportunity · Full disclaimer · DMCA