
$325,000
5809 Bounty Circle
Tavares, FL 32778
Listing updated: August 11, 2026 at 9:46 AM ET
Listing courtesy of Era Grizzard Real Estate · Loretta C. Maimone · MLS #G5115378 · Active · 352-735-4433Property type
Year built
Lot size
Price / sq ft
HOA dues
Days on market
Garage spaces
Flood zone
About this home
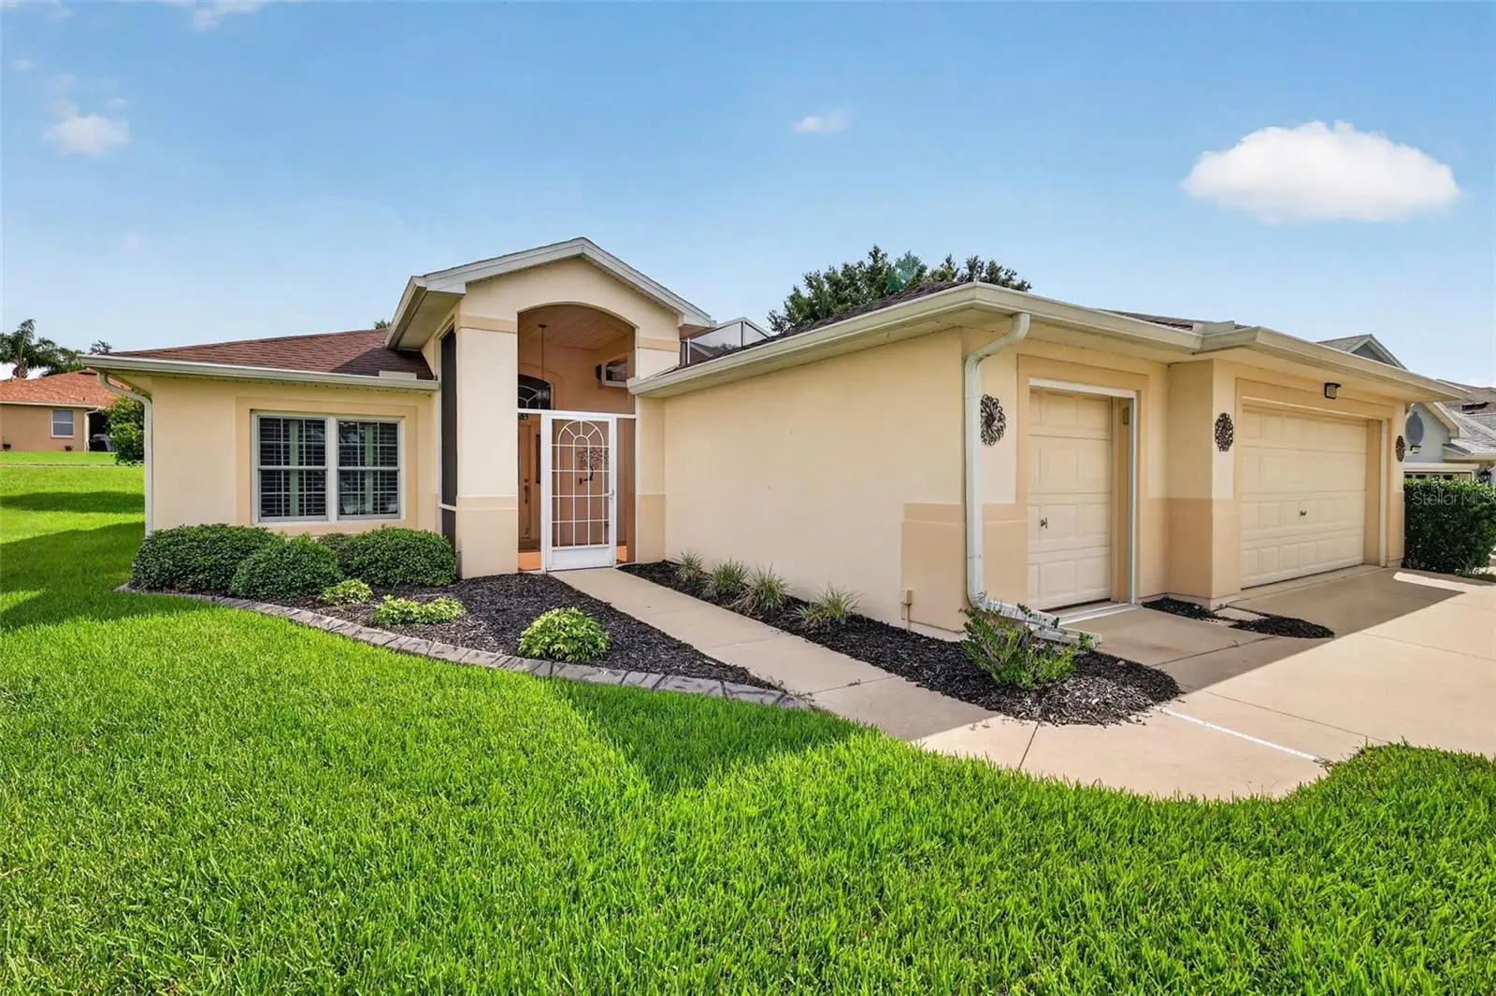
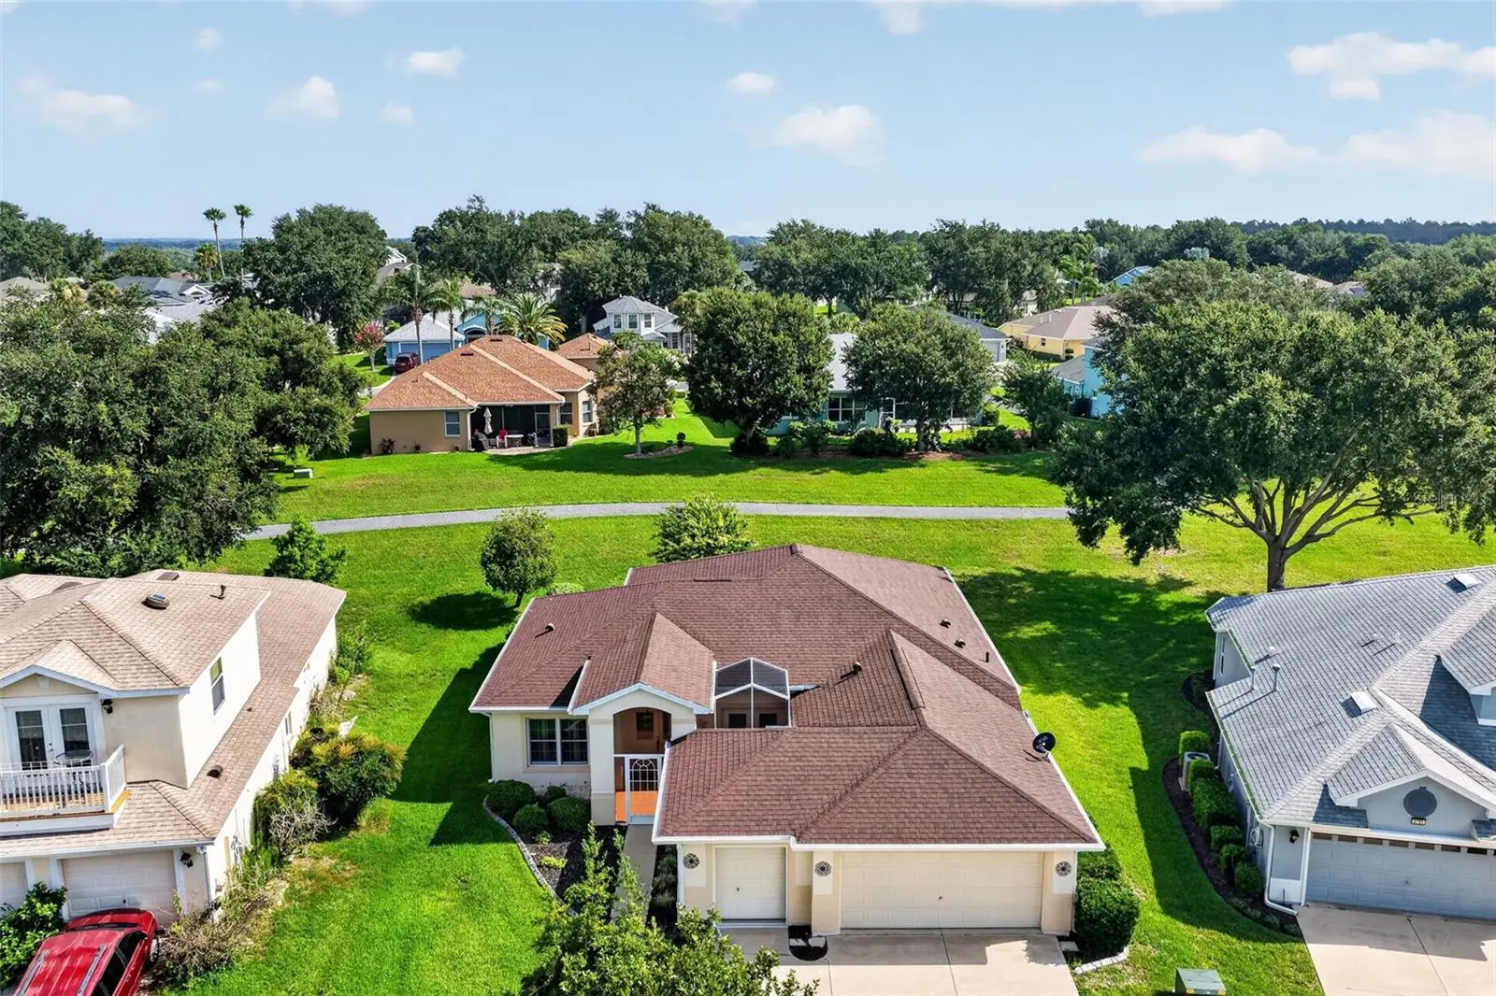
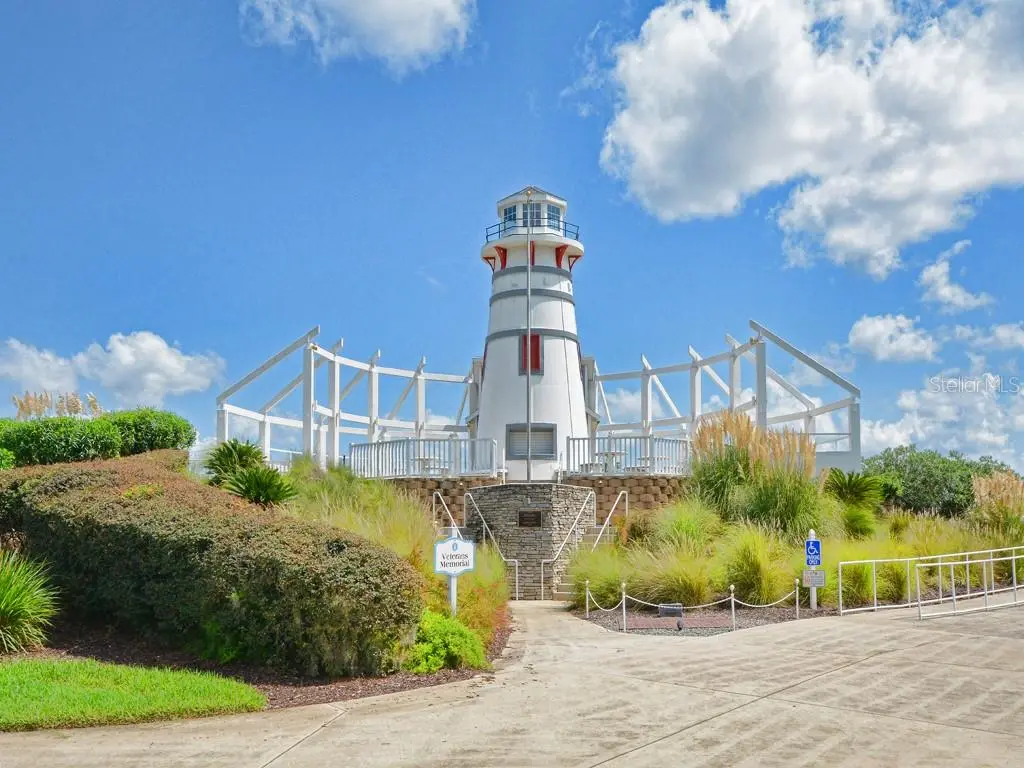
Welcome to 5809 Bounty Circle, a beautifully maintained and affordably priced three-bedroom home in Royal Harbor, a sought-after 55+ gated community along the shoreline of Little Lake Harris and the Harris Chain of Lakes. Designed for comfort, convenience, and an active Florida lifestyle, this inviting residence offers screened lanais, a two-car garage, and a bonus golf-cart garage bay—all set on a quiet, tree-lined street. Royal Harbor offers an exceptional blend of recreation and relaxation, with walking trails, tennis, pickleball, bocce ball, a Junior Olympic pool, hot tub, clubhouse, fitness center, crafts room, card room, billiards room, computer lab, catering kitchen, and convenient boat and RV storage. Whether you prefer a full social calendar or a peaceful retreat, this golf cart-friendly neighborhood makes it easy to enjoy each day your way. A paved walkway leads to the welcoming front screened lanai, where a private courtyard feel creates the perfect setting for morning coffee, container gardens, flowers, or a soothing fountain. Inside, the home opens to a bright, comfortable layout with gleaming wood floors, a neutral color palette, and generous natural light throughout the main living areas. The open living and dining area is ideal for everyday living and entertaining, with an expansive glass slider that extends the gathering space to the rear screened lanai. The kitchen combines style and practicality with abundant wood cabinetry, Corian countertops, stainless steel appliances, a spacious dining alcove with French doors to the front courtyard lanai, and a convenient pass-through window to the dining room. An adjacent laundry room provides additional storage and direct access to the oversized garage. The desirable split-bedroom floor plan provides privacy for owners and guests alike. The primary suite features wood flooring, plantation-shuttered windows, two walk-in closets, and a private en-suite bath with dual sinks, a makeup vanity, and an easy-access tiled walk-in shower. Two additional guest bedrooms share a full bathroom in the hallway. Relax in the peaceful rear screened lanai, enjoy the community amenities just moments from your door, and take advantage of convenient access to nearby towns, Orlando International Airport, Central Florida attractions, and Florida’s beautiful beaches. With its welcoming setting, thoughtful floor plan, and desirable Royal Harbor lifestyle, this home is a wonderful place to call your own.
Estimated monthly payment
Estimate only. Taxes use the listing's reported amount where available; insurance is a Florida-average estimate. Your actual payment will vary — run a full calculation or talk to a lender.
Price & listing history18 days on market
- Status: ActiveJul 24, 2026
- Listed$325,000Jul 24, 2026
- Price increased$325,000
Facts & features
- Property type
- Residential
- Sub type
- Single Family Residence
- Status
- Active
- Days on market
- 18
- Subdivision
- Tavares Royal Harbor Ph 03 Lt 350 Orb 02
- County
- Lake
- Year built
- 2005
- Living area
- 1,949 sq ft
- Price/sq ft
- $167
- Building area
- 3,188 sq ft (Public Records)
- Lot size
- 7,788 sq ft
- Lot category
- 0 to less than 1/4
- Flood zone
- X (12069C0485E)
- Garage
- 3 spaces
- Annual taxes
- $2,663 (2025)
- Parcel #
- 13-20-25-1810-000-36200
- Zoning
- PD
- MLS #
- G5115378
Ask about this home
Have a question? Ask the broker directly.
Ryan Solberg answers personally — no call center, no spam. Your question goes straight to him.
Interior Details
- Bedrooms
- 3
- Full bathrooms
- 2
- Flooring
- Hardwood, Tile, Vinyl
- Appliances
- Dishwasher, Disposal, Microwave, Range, Refrigerator, Washer
- Interior features
- Ceiling Fans(s), Eat-in Kitchen, Living Room/Dining Room Combo, Primary Bedroom Main Floor, Split Bedroom, Walk-In Closet(s)
- Laundry
- Inside, Laundry Room
- Stories / Levels
- One
- Direction faces
- South
Heating & Cooling
- Heating
- Electric, Heat Pump
- Cooling
- Central Air
Parking
- Garage spaces
- 3
- Attached garage
- Yes
- Parking features
- Driveway, Garage Door Opener, Golf Cart Garage, Golf Cart Parking, Garage
HOA & Financial
- HOA fee
- $228 / Monthly
- Monthly HOA
- $228/mo
- Total monthly fees
- $228/mo
- Total annual fees
- $2,736
- HOA name
- Liam Sierra | Leland Management, Inc
- CDD
- No
- Homestead exemption
- Yes
- Min lease term
- 6 Months
- Listing terms
- Cash, Conventional, FHA, VA Loan
- Ownership
- Fee Simple
- Available for lease
- Yes
- Lease restrictions
- Yes
- Additional lease restrictions
- No short term rentals.
- Approval process
- Provide a copy of the lease and ID to the HOA to verify age requirement.
Exterior & Construction
- Exterior features
- French Doors, Rain Gutters, Sliding Doors
- Construction materials
- Block, Stucco
- Roof
- Shingle
- Foundation
- Slab
- Water access
- Yes
- Road surface
- Paved
Utilities
- Sewer
- Public Sewer
- Water source
- Public
- Utilities
- BB/HS Internet Available, Cable Available, Electricity Connected, Public, Sewer Connected, Underground Utilities, Water Connected
Community
- Pets allowed
- Cats OK, Dogs OK, Number Limit, Yes
- Senior community
- Yes
Room Details
| Room | Level | Dimensions |
|---|---|---|
| Foyer | First | 5x6 |
| Living Room | First | 20x18 |
| Dining Room | First | 12x8 |
| Kitchen | First | 12x11 |
| Dinette | First | 12x11 |
| Primary Bedroom | First | 16x13 |
| Primary Bathroom | First | 16x9 |
| Bedroom 2 | First | 11x11 |
| Bedroom 3 | First | 11x11 |
| Bathroom 2 | First | 6x9 |
| Laundry | First | 6x8 |
| Balcony/Porch/Lanai | First | 20x10 |
| Balcony/Porch/Lanai | First | 8x18 |
Listing Details
- Listing date
- 2026-07-24
- On market date
- 2026-07-24
- Original list price
- $325,000
- Occupant type
- Vacant
- MLS area
- 32778 - Tavares / Deer Island
- Listing AOR
- Orlando Regional
- Status changed
- 2026-07-24
- Tax legal description
- ROYAL HARBOR PHASE 3 PB 47 PG 67-71 LOT 362 ORB 5511 PG 718
Flood risk
Minimal-risk area outside the mapped floodplain. Flood insurance is optional and typically low-cost.
Source: FEMA flood zone reported on the listing. Confirm current designation at FEMA Flood Map Service Center.
Location
Directions
From the intersection of US Hwy 441/SR 19 - SR19 to Royal Harbor; go thru gate, 3rd Right on traffic circle to Royal Harbor Blvd. Make a Right on Clipper, Left on Bounty. Home will be on the Left.
More homes like this
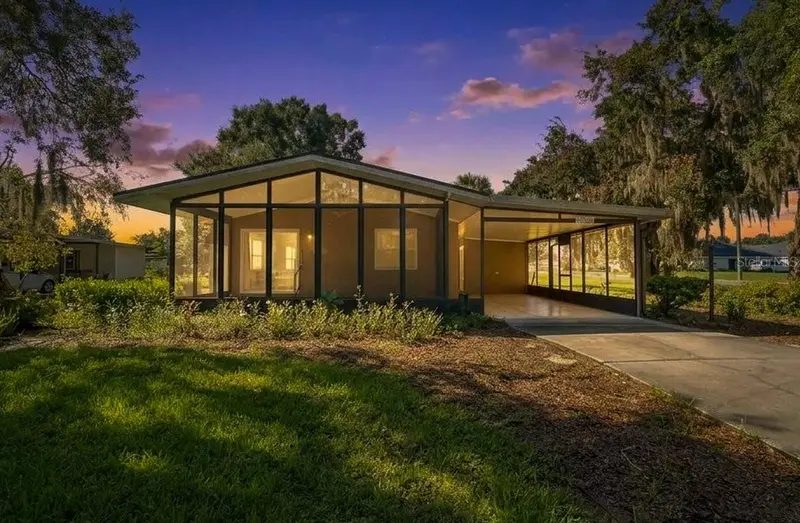
$299,900
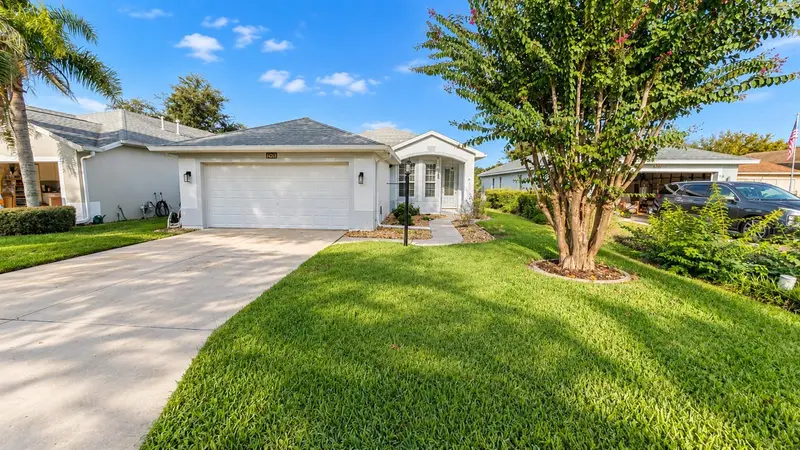
4925 Portsmouth St
Tavares, FL 32778
3 bd · 2 ba · 1,469 sqft
Tavares Royal Harbor Ph 03 Lt 350 Orb 02
MLS ID #G5117717, EXP REALTY LLC.
Listing provided by Stellar MLS
$220,000
15346 Carrolls Ct
Tavares, FL 32778
2 bd · 2 ba · 936 sqft
Lake Saunders Acres
MLS ID #G5117716, PARRISH REALTY GROUP INC.
Listing provided by Stellar MLS
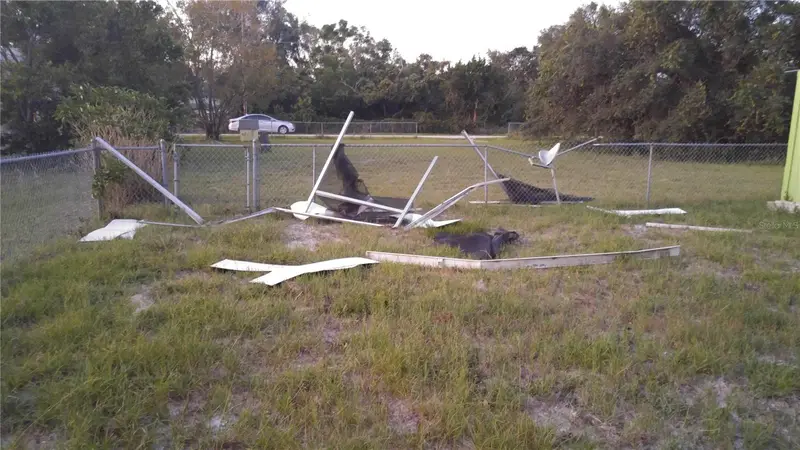
$240,000
N Summerall Ave
Tavares, FL 32778
0.64 acres
Tavares Camp Sub
MLS ID #G5117604, LAKE COUNTY REALTY, INC..
Listing provided by Stellar MLS
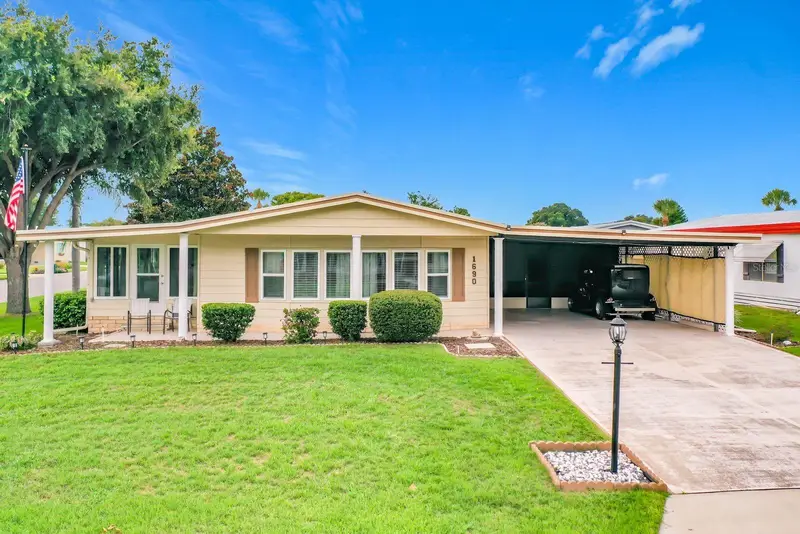
$279,900
1690 Nassau Cir
Tavares, FL 32778
2 bd · 2 ba · 1,456 sqft
Tavares, Lake Frances Estates
MLS ID #G5116003, OLYMPUS EXECUTIVE REALTY INC.
Listing provided by Stellar MLS

Listings courtesy of Stellar MLS as distributed by MLS GRID
IDX information is provided exclusively for consumers’ personal, non-commercial use and may not be used for any purpose other than to identify prospective properties consumers may be interested in purchasing.
Based on information submitted to the MLS GRID as of August 11, 2026 at 9:46 AM ET. All data is obtained from various sources and may not have been verified by broker or MLS GRID. Supplied Open House Information is subject to change without notice. All information should be independently reviewed and verified for accuracy. Properties may or may not be listed by the office/agent presenting the information.
All or a portion of the multiple listing information is provided by Stellar MLS, from a copyrighted compilation of listings. The compilation of listings and each individual listing are © 2026 Stellar MLS. All rights reserved.
Ryan Solberg, Broker · MaxLife Realty LLC · FL License #BK3354351 · Equal Housing Opportunity · Full disclaimer · DMCA