
$574,900
19343 Paddock View DriveTampa, FL 33647
Listing updated: October 10, 2026 at 6:07 PM ET
Listing courtesy of Charles Rutenberg Realty Inc · Zoltan Varszegi · MLS #TB8531396 · Active · 727-538-9200Property type
Year built
Lot size
Price / sq ft
HOA dues
Days on market
Garage spaces
Flood zone
About this home
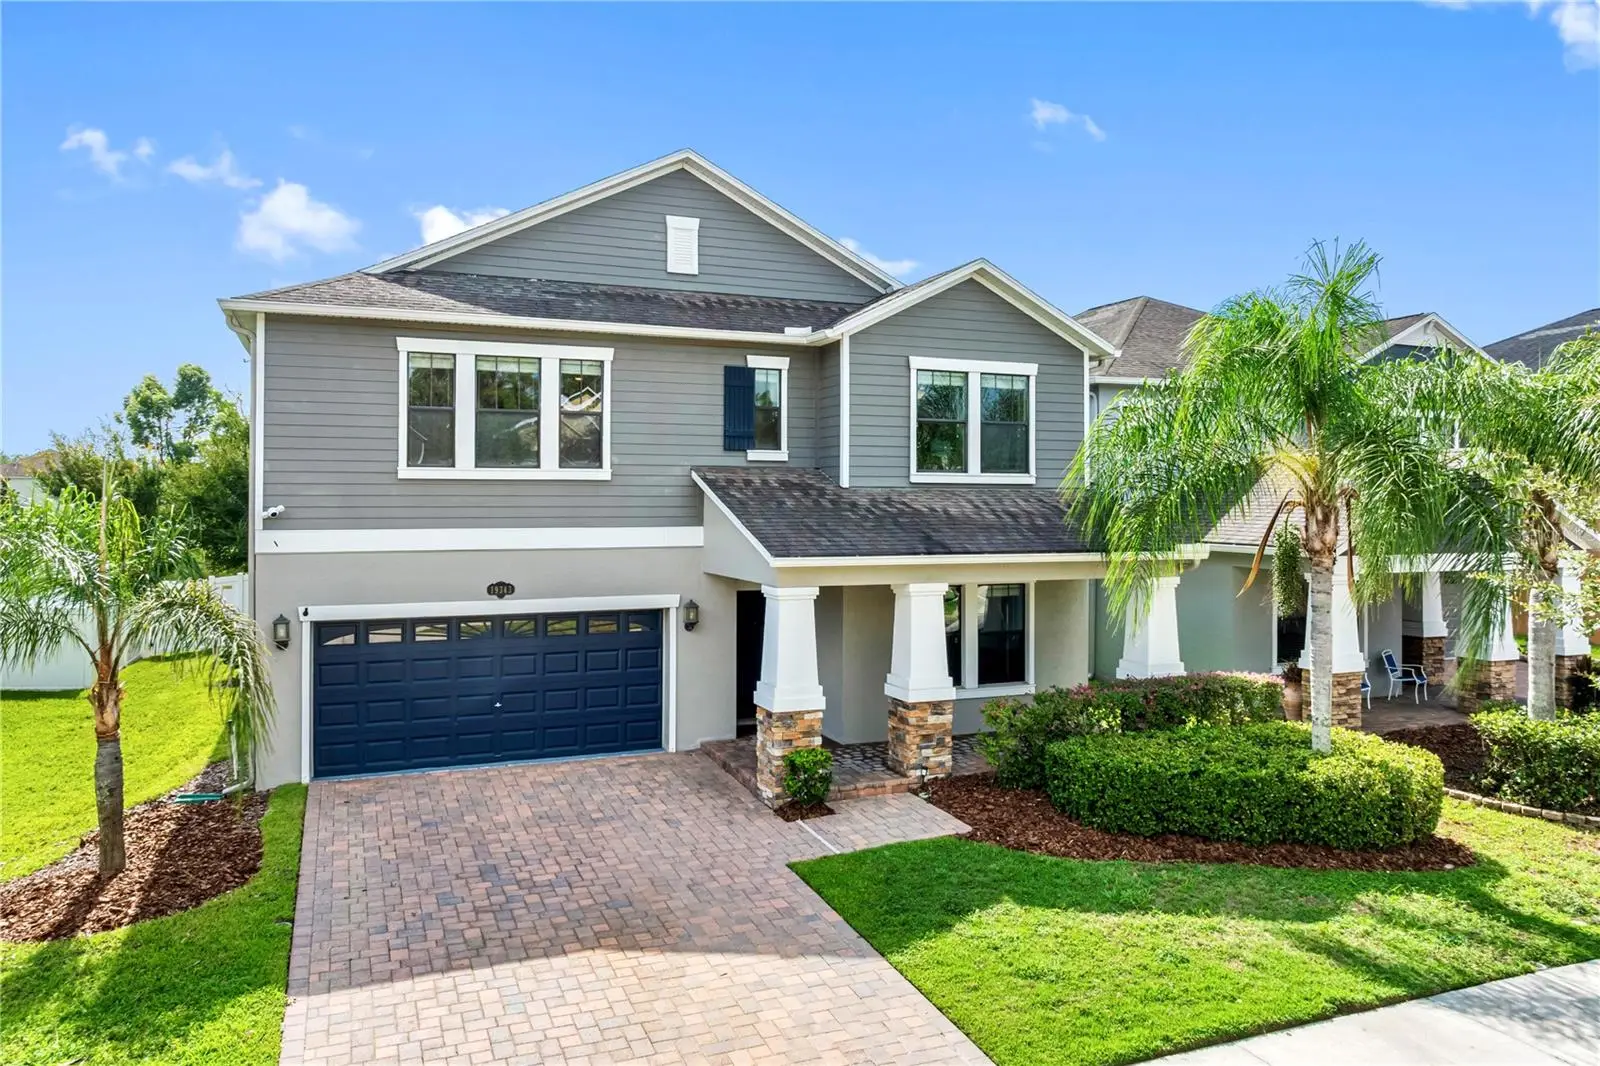
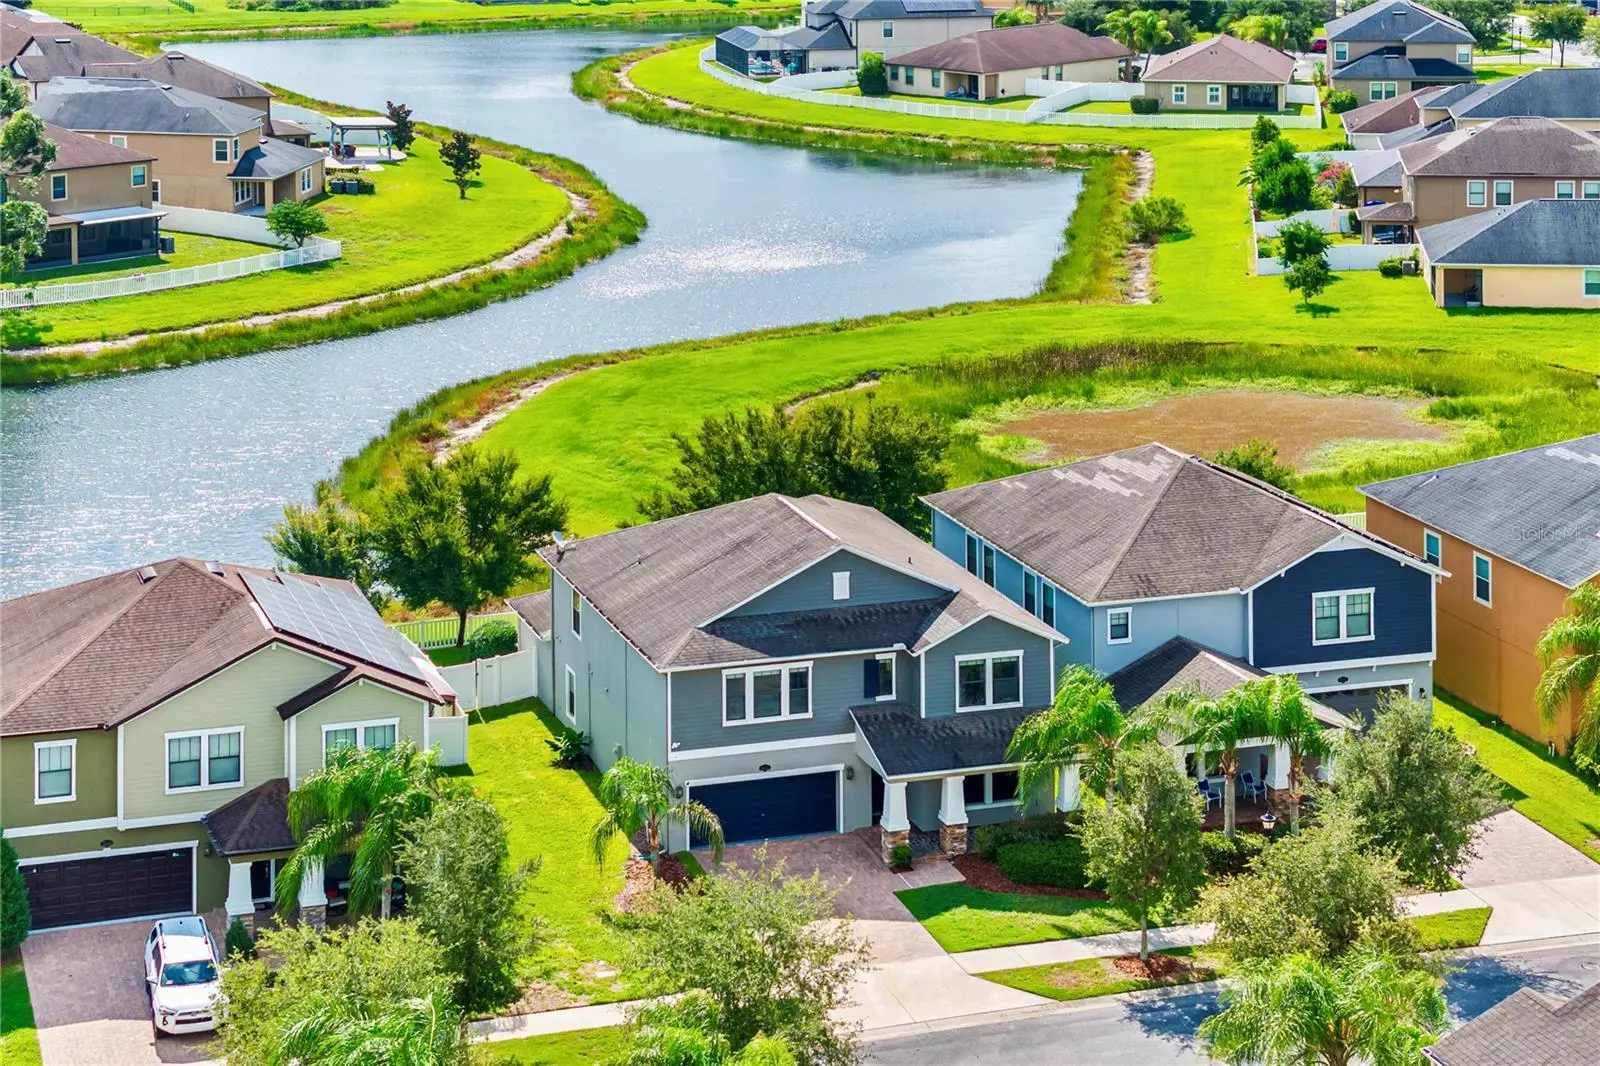
Seller may consider a credit toward an interest rate buydown! Discover 3,822 sq ft for $574,900 in gated K-Bar Ranch. This five-bedroom home combines a first-floor primary suite with four bedrooms upstairs, an expansive bonus room, and a separate downstairs flex room. Enjoy pond views, a screened lanai, and a three-car tandem garage - all at a low price of $150/sf! The VERSATILE FLOOR PLAN combines a FIRST-FLOOR PRIMARY SUITE for comfort and privacy, an OPEN-CONCEPT LIVING area filled with natural light, and an upstairs layout designed to give everyone their own space. Curb appeal is enhanced by an inviting front porch with stone accents, rich contemporary exterior colors, and an oversized paver driveway with generous parking. The kitchen is designed for everyday living and entertaining, featuring 42-inch cabinets, stone countertops, stainless steel appliances, a butler's pantry, an oversized walk-in pantry, and a convenient coffee bar and workstation, all overlooking the SPACIOUS LIVING AND DINING AREAS. A flexible front room is perfect as a home office, formal dining room, or gym. A first-floor laundry closet offers endless possibilities, whether used for a stackable washer and dryer, extra storage, or a custom wine cellar. Upstairs provides 4 SPACIOUS BEDROOMS, each with a WALK-IN CLOSET, 2 full baths with dual vanities, and a large laundry room complete with cabinetry and a utility sink. An EXPANSIVE BONUS ROOM with recessed lighting is ideal as a theater room, game room, or playroom, and can easily be enclosed to create a 6th bedroom. Relax on the screened lanai while enjoying tranquil pond views and a FULLY FENCED BACKYARD with plenty of ROOM FOR YOUR DREAM POOL. Notable upgrades include a new water heater (2026), REME Halo air purification system, whole-house surge protector, whole-house water filtration system, crown molding, shiplap accent walls, a renovated guest bathroom, and pre-wired security system. Residents enjoy exclusive access to Heron Preserve's private playground and dog park, plus K-Bar Ranch's RESORT-STYLE AMENITIES including a COMMUNITY POOL, recreation center, tennis courts, and basketball courts. Conveniently located in the heart of New Tampa, you'll enjoy easy access to I-75, I-275, USF, shopping, dining, hospitals, Wiregrass Mall, Tampa Premium Outlets, and downtown Tampa. Heron Preserve is also the only community within K-Bar Ranch offering dedicated bus pickup and drop-off from the A-RATED Pride Elementary SCHOOL. A rare combination of size, flexibility, upgrades, and location makes this an exceptional place to call home.
Estimated monthly payment
Estimate only. Taxes use the listing's reported amount where available; insurance is a Florida-average estimate. Your actual payment will vary — run a full calculation or talk to a lender.
Price & listing history79 days on market
- Status: ActiveJul 23, 2026
- Listed$599,000Jul 23, 2026
- Price reduced$574,900
Facts & features
- Property type
- Residential
- Sub type
- Single Family Residence
- Status
- Active
- Days on market
- 79
- Subdivision
- K-Bar Ranch Prcl Q Ph 1
- County
- Hillsborough
- Year built
- 2014
- Living area
- 3,822 sq ft
- Price/sq ft
- $150
- Building area
- 4,775 sq ft (Public Records)
- Lot size
- 5,400 sq ft
- Lot category
- 0 to less than 1/4
- Flood zone
- X (12057C0095H)
- Garage
- 3 spaces
- Annual taxes
- $12,222 (2025)
- Parcel #
- A-03-27-20-9VR-000000-00084.0
- Zoning
- PD-A
- MLS #
- TB8531396
Ask about this home
Have a question? Ask the broker directly.
Ryan Solberg answers personally — no call center, no spam. Your question goes straight to him.
Interior Details
- Bedrooms
- 5
- Full bathrooms
- 3
- Half bathrooms
- 1
- Flooring
- Carpet, Tile
- Appliances
- Dishwasher, Dryer, Electric Water Heater, Microwave, Range, Refrigerator, Washer
- Interior features
- Ceiling Fans(s), Crown Molding, Living Room/Dining Room Combo, Open Floorplan, Primary Bedroom Main Floor, Solid Surface Counters, Thermostat
- Laundry
- Electric Dryer Hookup, Laundry Closet, Laundry Room, Upper Level, Washer Hookup
- Stories / Levels
- Two
- Direction faces
- West
Heating & Cooling
- Heating
- Central, Electric
- Cooling
- Central Air
Parking
- Garage spaces
- 3
- Attached garage
- No
- Parking features
- Tandem
HOA & Financial
- HOA fee
- $98 / Monthly
- Monthly HOA
- $98/mo
- Total monthly fees
- $98/mo
- Total annual fees
- $1,176
- HOA name
- Folio Association Management - Gina Brown
- CDD
- Yes
- Min lease term
- 3 Months
- Listing terms
- Cash, Conventional, FHA, VA Loan
- Ownership
- Fee Simple
- Available for lease
- Yes
- Lease restrictions
- Yes
- Additional lease restrictions
- No short-term rental allowed. Please confirm and refer to the HOA for rules and regulations.
- Approval process
- Please confirm and refer to the HOA for rules and regulations.
Exterior & Construction
- Exterior features
- Awning(s), Dog Run, Private Mailbox, Private Yard, Rain Gutters, Sidewalk
- Construction materials
- Block, Frame
- Roof
- Shingle
- Foundation
- Slab
- Waterfront
- Yes
- Water view
- Yes
- Road surface
- Asphalt, Concrete
Utilities
- Sewer
- Public Sewer
- Water source
- Public
- Utilities
- Cable Connected, Electricity Connected, Sewer Connected, Sprinkler Meter, Underground Utilities, Water Connected
Community
- Pets allowed
- Cats OK, Dogs OK
Schools
Letter grades: Florida DOE 2024–25 school grades (Orange, Seminole, Lake, Osceola, Brevard). Assigned schools from the listing agent — verify enrollment with the district.
Room Details
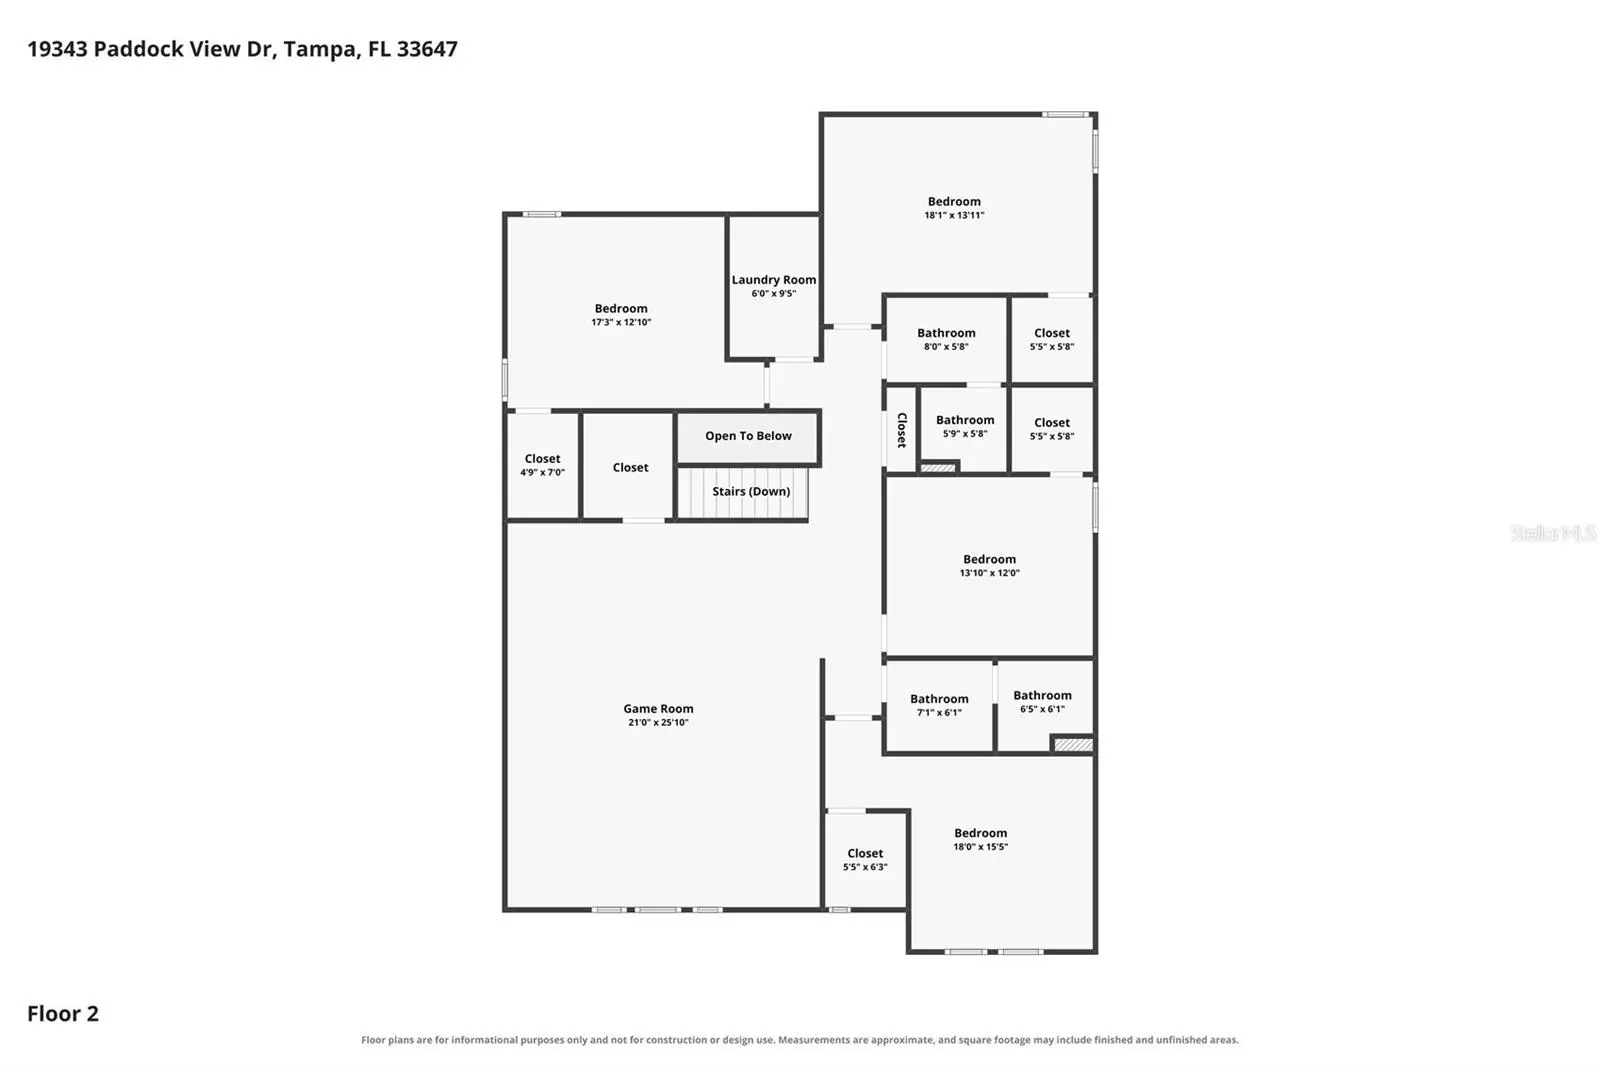
| Room | Level | Dimensions |
|---|---|---|
| Kitchen | First | 13x12 |
| Dining Room | First | 18x10 |
| Living Room | First | 18x15 |
| Primary Bedroom | First | 14x17 |
| Primary Bathroom | First | 11x12 |
| Bathroom 1 | First | 5x5 |
| Den | First | 13x12 |
| Bedroom 1 | Second | 18x13 |
| Bedroom 2 | Second | 14x13 |
| Bedroom 3 | Second | 14x13 |
| Bedroom 4 | Second | 14x13 |
| Bathroom 2 | Second | 13x6 |
| Bathroom 3 | Second | 13x6 |
| Laundry | Second | 10x6 |
| Bonus Room | Second | 26x21 |
Listing Details
- Listing date
- 2026-07-23
- On market date
- 2026-07-23
- Original list price
- $599,000
- Occupant type
- Owner
- MLS area
- 33647 - Tampa / Tampa Palms
- Listing AOR
- Suncoast Tampa
- Status changed
- 2026-07-23
- Tax legal description
- K-BAR RANCH PARCEL Q PHASE 1 LOT 84
Flood risk
Minimal-risk area outside the mapped floodplain. Flood insurance is optional and typically low-cost.
Source: FEMA flood zone reported on the listing. Confirm current designation at FEMA Flood Map Service Center.
Location
Directions
From Bruce B Downs and Cross Creek drive East on Cross Creek. Turn left (North) on Kinnan Rd. Turn right on K-Bar Parkway. At the dead end make a left on Paddock View Dr and enter into Heron Preserve. House is on the right.
More homes like this
$685,000
18018 Java Isle Dr
Tampa, FL 33647
5 bd · 4 ba · 2,979 sqft
Cory Lake Isles Ph 5 Unit 2
MLS ID #TB8525534, BRG REAL ESTATE INC.
Listing provided by Stellar MLS
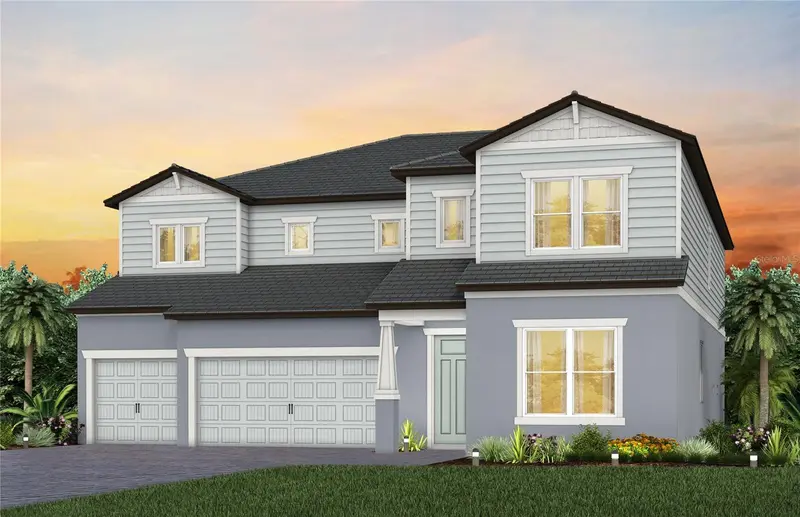
$888,600
35136 Colstrip Trl
Zephyrhills, FL 33541
5 bd · 5 ba · 4,272 sqft
Two Rivers
MLS ID #TB8555201, PULTE REALTY OF WEST FLORIDA LLC.
Listing provided by Stellar MLS
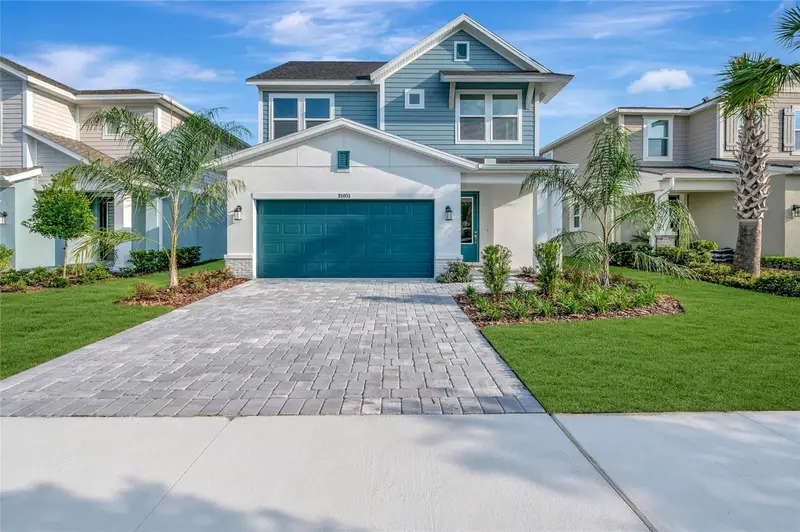
$529,990
31051 Pendleton Landing Cir
Wesley Chapel, FL 33545
3 bd · 3 ba · 2,481 sqft
Chapel Crossings
MLS ID #TB8507660, WEEKLEY HOMES REALTY COMPANY.
Listing provided by Stellar MLS
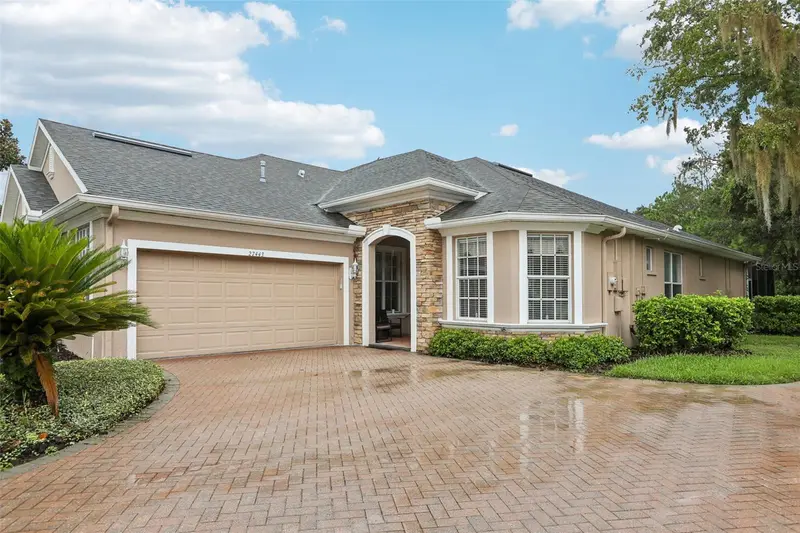
$550,000
27443 Mistflower Dr
Wesley Chapel, FL 33544
3 bd · 2 ba · 1,967 sqft
Seven Oaks Prcl S-8b2
MLS ID #TB8556365, BHHS FLORIDA PROPERTIES GROUP.
Listing provided by Stellar MLS

Listings courtesy of Stellar MLS as distributed by MLS GRID
IDX information is provided exclusively for consumers’ personal, non-commercial use and may not be used for any purpose other than to identify prospective properties consumers may be interested in purchasing.
Based on information submitted to the MLS GRID as of October 10, 2026 at 6:07 PM ET. All data is obtained from various sources and may not have been verified by broker or MLS GRID. Supplied Open House Information is subject to change without notice. All information should be independently reviewed and verified for accuracy. Properties may or may not be listed by the office/agent presenting the information.
All or a portion of the multiple listing information is provided by Stellar MLS, from a copyrighted compilation of listings. The compilation of listings and each individual listing are © 2026 Stellar MLS. All rights reserved.
Ryan Solberg, Broker · MaxLife Realty LLC · FL License #BK3354351 · Equal Housing Opportunity · Full disclaimer · DMCA