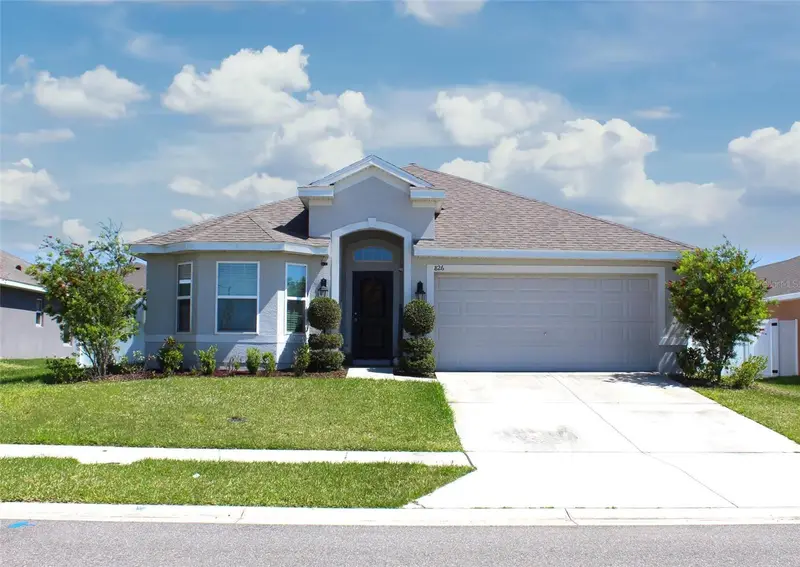


$279,990
826 Landmark Hills DriveHaines City, FL 33844
Listing updated: September 7, 2026 at 7:11 PM ET
Listing courtesy of Promise Land Realtor, Llc · Edith Rivera · MLS #S5154154 · Active · 321-704-3519Property type
Year built
Lot size
Price / sq ft
HOA dues
Days on market
Garage spaces
Flood zone
About this home
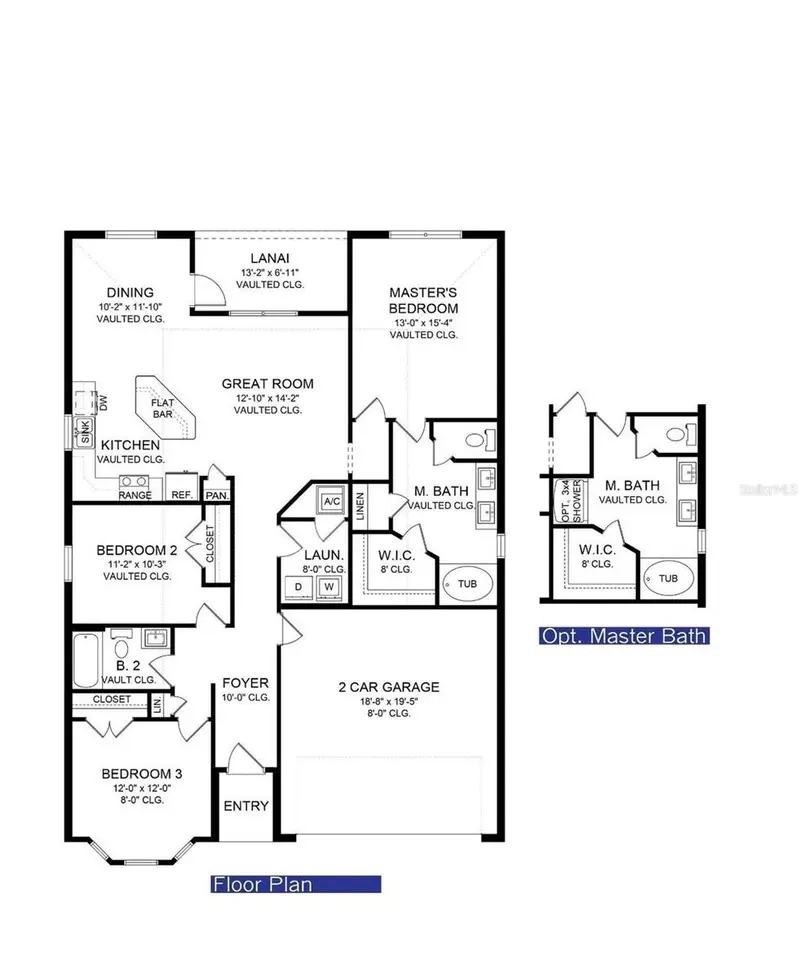
Welcome to this well-maintained 3-bedroom, 2-bath home in Haines City, offering 1,508 square feet of comfortable, efficiently designed living space. The open layout provides an easy flow between the main living, dining, and kitchen areas, while the split-bedroom design offers privacy and flexibility for family, guests, or a home office. Step outside to a fully fenced backyard with durable vinyl privacy fencing, ideal for pets, entertaining, or simply enjoying your own private outdoor space. Enjoy an impressive collection of community amenities, including a beautiful resort-style pool area, a dedicated family playground, and a designated dog park. Even better, the community offers all of this with an exceptionally low HOA of approximately $100 a year—a standout value compared with many newer communities in the area. Conveniently located in Haines City with access to shopping, dining, schools, and major Central Florida routes, this home combines comfortable everyday living with amenities the whole household can enjoy. Whether you're purchasing your first home or simply looking for a move-in-ready home with a private fenced yard, excellent community amenities, and remarkably low HOA costs, this property offers an appealing combination of comfort, practicality, and value.
Estimated monthly payment
Estimate only. Taxes use the listing's reported amount where available; insurance is a Florida-average estimate. Your actual payment will vary — run a full calculation or talk to a lender.
Price & listing history24 days on market
- Status: ActiveAug 15, 2026
- Listed$310,000Aug 14, 2026
- Price reduced$279,990
Facts & features
- Property type
- Residential
- Sub type
- Single Family Residence
- Status
- Active
- Days on market
- 24
- Subdivision
- Ridge/Hlnd Mdws
- County
- Polk
- Year built
- 2020
- Living area
- 1,521 sq ft
- Price/sq ft
- $184
- Building area
- 2,028 sq ft (Public Records)
- Lot size
- 6,599 sq ft
- Lot category
- 0 to less than 1/4
- Flood zone
- X (12105C0219G)
- Garage
- 2 spaces
- Annual taxes
- $5,232 (2025)
- Parcel #
- 27-27-17-741012-002000
- MLS #
- S5154154
Ask about this home
Have a question? Ask the broker directly.
Ryan Solberg answers personally — no call center, no spam. Your question goes straight to him.
Interior Details
- Bedrooms
- 3
- Full bathrooms
- 2
- Flooring
- Carpet, Ceramic Tile
- Appliances
- Dishwasher, Disposal, Electric Water Heater, Range, Refrigerator
- Interior features
- Cathedral Ceiling(s), Ceiling Fans(s), Crown Molding, Eat-in Kitchen, High Ceilings, In Wall Pest System, Open Floorplan, Split Bedroom, Vaulted Ceiling(s), Walk-In Closet(s)
- Laundry
- Electric Dryer Hookup, Laundry Room
- Stories / Levels
- One
- Direction faces
- East
Heating & Cooling
- Heating
- Electric
- Cooling
- Central Air
Parking
- Garage spaces
- 2
- Attached garage
- Yes
- Parking features
- Driveway
HOA & Financial
- HOA fee
- $99 / Annually
- Monthly HOA
- $8/mo
- Total monthly fees
- $8/mo
- Total annual fees
- $99
- HOA name
- Jesse Dunn
- CDD
- Yes
- Homestead exemption
- Yes
- Min lease term
- 8-12 Months
- Listing terms
- Cash, Conventional, FHA, VA Loan
- Ownership
- Fee Simple
- Available for lease
- Yes
- Lease restrictions
- No
Exterior & Construction
- Exterior features
- Lighting, Playground, Sidewalk
- Construction materials
- Block, Stucco
- Roof
- Shingle
- Foundation
- Slab
- Road surface
- Asphalt
Utilities
- Sewer
- Public Sewer
- Water source
- None
- Utilities
- BB/HS Internet Available, Cable Available, Cable Connected, Electricity Available, Electricity Connected, Phone Available, Sewer Connected, Sprinkler Meter, Underground Utilities, Water Available, Water Connected
Community
- Pets allowed
- Cats OK, Dogs OK
Room Details
| Room | Level | Dimensions |
|---|---|---|
| Primary Bedroom | First | 16x13 |
| Primary Bathroom | First | 12x10 |
| Kitchen | First | 13x10 |
| Foyer | First | |
| Laundry | First | |
| Living Room | First | |
| Dining Room | First |
Listing Details
- Listing date
- 2026-08-14
- On market date
- 2026-08-14
- Original list price
- $310,000
- Occupant type
- Owner
- MLS area
- 33844 - Haines City/Grenelefe
- Listing AOR
- Osceola
- Status changed
- 2026-08-15
- Tax legal description
- RIDGE AT HIGHLAND MEADOWS PB 164 PGS 43-48 LOT 200
Flood risk
Minimal-risk area outside the mapped floodplain. Flood insurance is optional and typically low-cost.
Source: FEMA flood zone reported on the listing. Confirm current designation at FEMA Flood Map Service Center.
Location
Directions
Take I-4 W and US-27 S/US Hwy 27 S to Patterson Rd in Haines City. Use the left 2 lanes to turn left onto US-192 W. Use the right lane to merge onto I-4 W via the ramp to Tampa. Use the right 2 lanes to take exit 55 to merge onto US-27 S/US Hwy 27 S. Pass by 7-Eleven Continue on Patterson Rd. Drive to Landmark Hls Dr. Turn left onto Patterson Rd. Turn right onto Eaglecrest Dr. Turn left onto Citrus Pointe Dr. Turn left onto Meadow Pointe Dr. Turn right onto Landmark Hls Dr
More homes like this
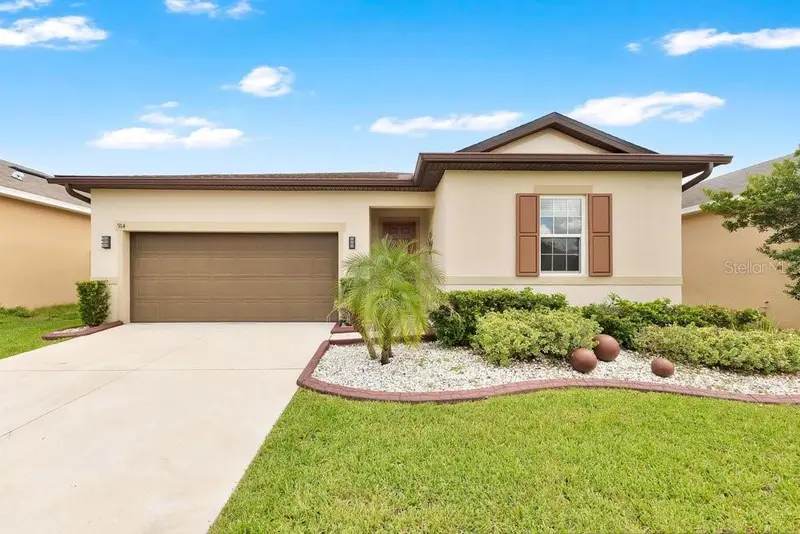
$300,000
914 Fallon Hills Dr
Haines City, FL 33844
3 bd · 2 ba · 1,500 sqft
Ridge/Hlnd Mdws
MLS ID #O6445207, KELLER WILLIAMS ADVANTAGE III.
Listing provided by Stellar MLS
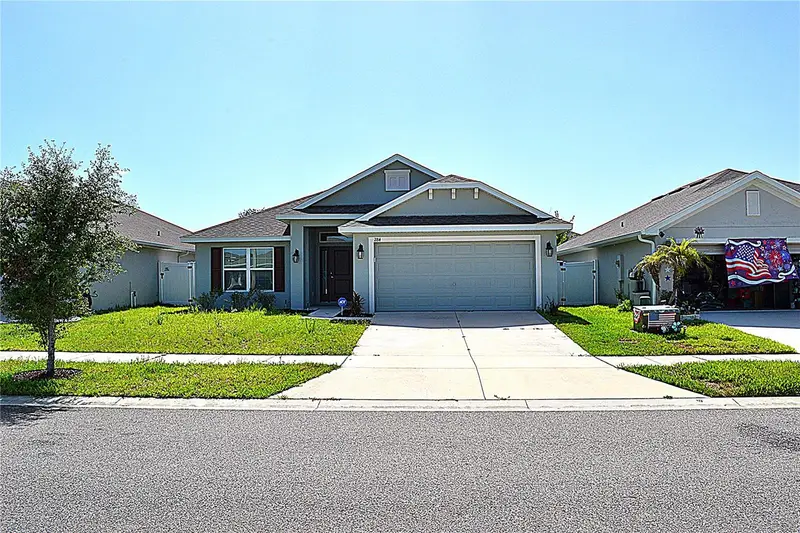
$309,900
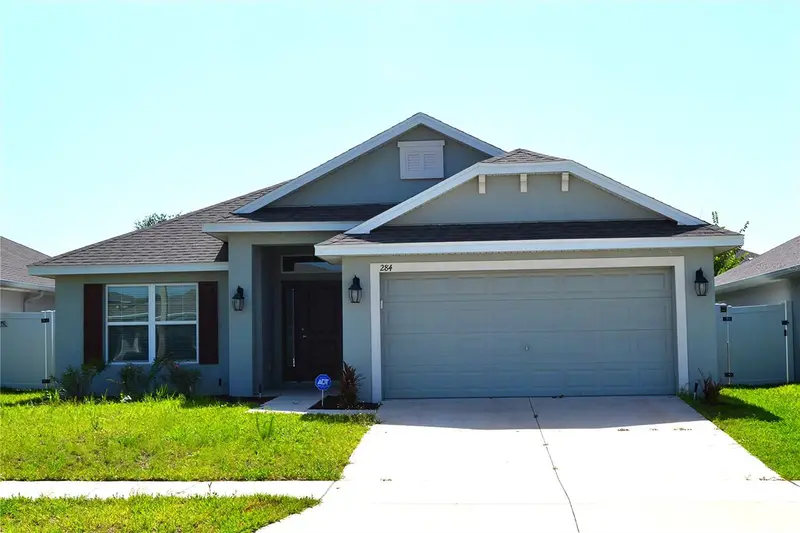
284 Citrus Pointe Dr
Haines City, FL 33844
4 bd · 2 ba · 1,807 sqft
Ridge/Hlnd Mdws
MLS ID #O6425707, PRISTINE FLORIDA PROPERTIES LLC.
Listing provided by Stellar MLS
$324,900
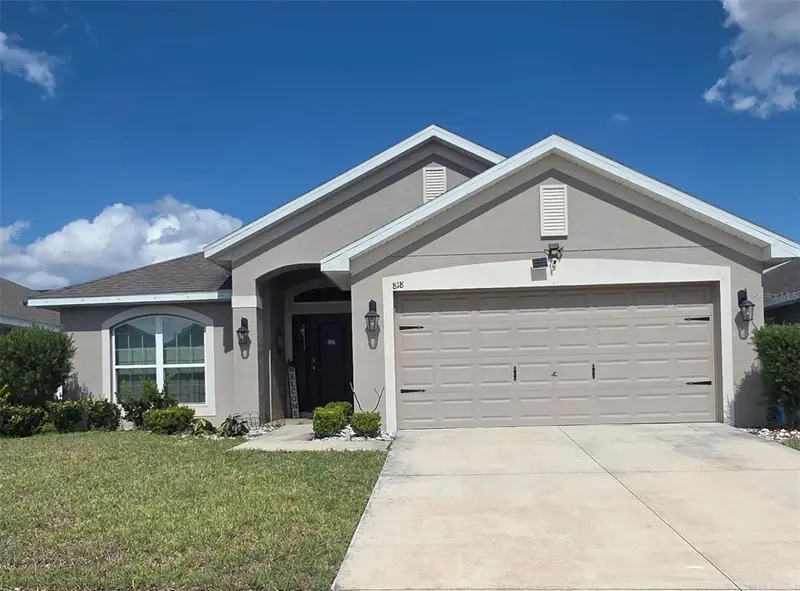
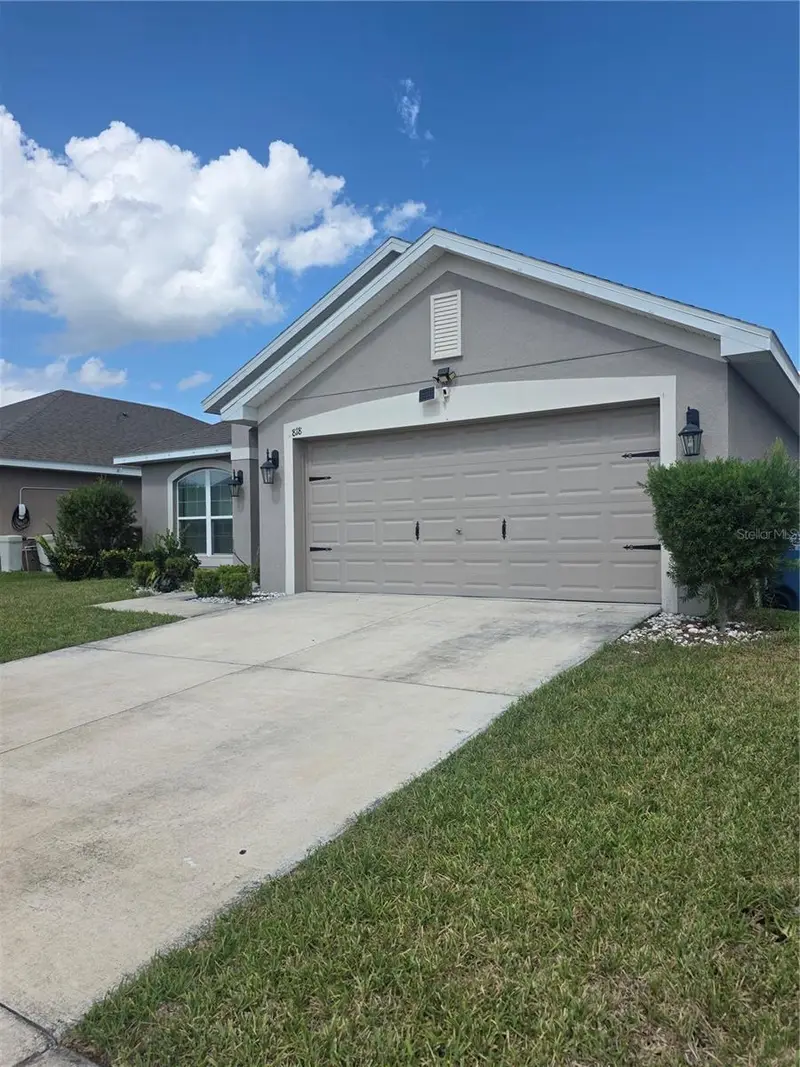
818 Landmark Hills Dr
Haines City, FL 33844
4 bd · 2 ba · 1,820 sqft
Ridge/Hlnd Mdws
MLS ID #S5148168, HOMETRUST REALTY GROUP.
Listing provided by Stellar MLS

Listings courtesy of Stellar MLS as distributed by MLS GRID
IDX information is provided exclusively for consumers’ personal, non-commercial use and may not be used for any purpose other than to identify prospective properties consumers may be interested in purchasing.
Based on information submitted to the MLS GRID as of September 7, 2026 at 7:11 PM ET. All data is obtained from various sources and may not have been verified by broker or MLS GRID. Supplied Open House Information is subject to change without notice. All information should be independently reviewed and verified for accuracy. Properties may or may not be listed by the office/agent presenting the information.
All or a portion of the multiple listing information is provided by Stellar MLS, from a copyrighted compilation of listings. The compilation of listings and each individual listing are © 2026 Stellar MLS. All rights reserved.
Ryan Solberg, Broker · MaxLife Realty LLC · FL License #BK3354351 · Equal Housing Opportunity · Full disclaimer · DMCA