

$355,000
2825 Cliffe CourtOviedo, FL 32765
Listing updated: October 4, 2026 at 4:05 PM ET
Listing courtesy of Redfin Corporation · David Bollet · MLS #O6427055 · Active · 407-708-9747Property type
Year built
Lot size
Price / sq ft
HOA dues
Days on market
Garage space
Flood zone
About this home
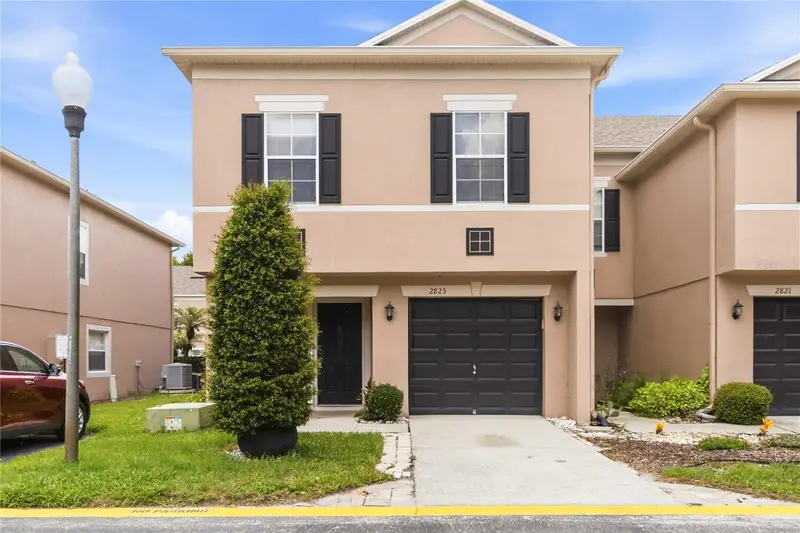
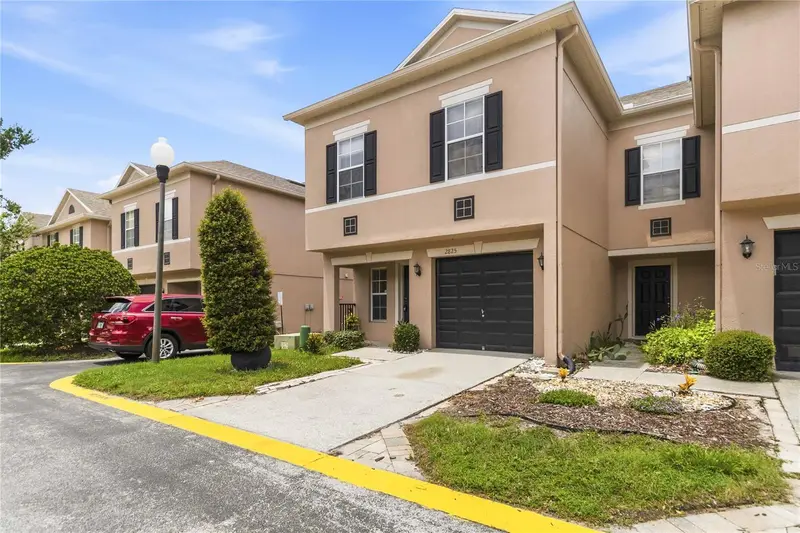
Virtually Staged. Seller offering buyers $5,000 at closing. Welcome to this beautifully maintained end-unit townhome in Ashford Park Townhomes, offering 3 bedrooms, 2.5 bathrooms, and 1,872 square feet of thoughtfully designed living space. Fresh interior paint gives the home a clean, refreshed feel throughout. This two-story home features an attached one-car garage and an open-concept layout ideal for everyday living and entertaining. Upon entering, you'll find a spacious living and dining area that flows seamlessly into the kitchen. The kitchen is equipped with solid surface countertops, a center island with breakfast bar seating, abundant cabinet and counter space, and a pantry for added storage. A convenient half bathroom is also located on the first floor. Upstairs, an open loft provides flexible space for a home office, media room, or additional living area. The primary suite serves as a private retreat, complete with an updated en suite bathroom featuring dual sinks and a walk-in shower. The additional bedrooms are generously sized, and all bathrooms throughout the home were remodeled in 2025. A brand-new HVAC system with a 10-year transferable warranty provides added peace of mind and long-term value. Enjoy Florida living year-round from the large covered and screened lanai, providing the perfect place to relax with your morning coffee or unwind at the end of the day. Ashford Park Townhomes offers a welcoming community setting with amenities designed to enhance everyday living, including a pool and scenic common areas. Located in the heart of Oviedo, this home places you close to local restaurants, retail destinations, and recreational opportunities. Whether you're exploring the nearby Cross Seminole Trail, heading to UCF, or commuting into Downtown Orlando, you'll appreciate the accessibility and convenience this location provides.
Estimated monthly payment
Estimate only. Taxes use the listing's reported amount where available; insurance is a Florida-average estimate. Your actual payment will vary — run a full calculation or talk to a lender.
Price & listing history69 days on market
- Status: ActiveJul 27, 2026
- Listed$360,000Jul 27, 2026
- Price reduced$355,000
Property Documents
Documents the listing agent has made public for this property. Free to view and download.
Facts & features
- Property type
- Residential
- Sub type
- Townhouse
- Status
- Active
- Days on market
- 69
- Subdivision
- Ashford Park Twnhms Rep One
- County
- Seminole
- Year built
- 2004
- Living area
- 1,872 sq ft
- Price/sq ft
- $190
- Building area
- 2,142 sq ft (Public Records)
- Lot size
- 1,813 sq ft
- Lot category
- 0 to less than 1/4
- Flood zone
- X (12117C0260F)
- Garage
- 1 spaces
- Annual taxes
- $4,298 (2025)
- Parcel #
- 36-21-30-514-0000-0450
- Zoning
- PUD
- MLS #
- O6427055
Ask about this home
Have a question? Ask the broker directly.
Ryan Solberg answers personally — no call center, no spam. Your question goes straight to him.
Interior Details
- Bedrooms
- 3
- Full bathrooms
- 2
- Half bathrooms
- 1
- Flooring
- Laminate, Tile
- Appliances
- Dishwasher, Dryer, Microwave, Range, Refrigerator, Washer
- Interior features
- Ceiling Fans(s), Open Floorplan, PrimaryBedroom Upstairs, Solid Surface Counters, Walk-In Closet(s)
- Laundry
- Inside, Laundry Closet, Upper Level
- Stories / Levels
- Two
- Direction faces
- East
Heating & Cooling
- Heating
- Central, Electric
- Cooling
- Central Air
Parking
- Garage spaces
- 1
- Attached garage
- Yes
- Parking features
- Driveway, Garage Door Opener
HOA & Financial
- HOA fee
- $308 / Monthly
- Monthly HOA
- $308/mo
- Total monthly fees
- $308/mo
- Total annual fees
- $3,690
- HOA name
- Real Manage
- CDD
- No
- Min lease term
- 6 Months
- Listing terms
- Cash, Conventional, FHA, VA Loan
- Ownership
- Fee Simple
- Available for lease
- Yes
- Lease restrictions
- No
- Additional lease restrictions
- Buyer To Verify All Lease Restrictions
Exterior & Construction
- Exterior features
- Other, Rain Gutters, Sidewalk
- Construction materials
- Block, Concrete, Stucco
- Roof
- Shingle
- Foundation
- Slab
- Road surface
- Asphalt, Paved
Utilities
- Sewer
- Public Sewer
- Water source
- Public
- Utilities
- Cable Available, Electricity Connected, Public, Sewer Connected, Water Connected
Community
- Pets allowed
- Yes
Schools
Letter grades: Florida DOE 2024–25 school grades (Orange, Seminole, Lake, Osceola, Brevard). Assigned schools from the listing agent — verify enrollment with the district.
Room Details
| Room | Level | Dimensions |
|---|---|---|
| Kitchen | First | |
| Living Room | First | |
| Primary Bathroom | Second | |
| Primary Bedroom | Second |
Listing Details
- Listing date
- 2026-07-22
- On market date
- 2026-07-27
- Original list price
- $360,000
- Occupant type
- Vacant
- MLS area
- 32765 - Oviedo
- Listing AOR
- Orlando Regional
- Status changed
- 2026-07-27
- Tax legal description
- LOT 45 ASHFORD PARK TOWNHOMES REPLAT ONE PB 64 PGS 68 - 74
Flood risk
Minimal-risk area outside the mapped floodplain. Flood insurance is optional and typically low-cost.
Source: FEMA flood zone reported on the listing. Confirm current designation at FEMA Flood Map Service Center.
Location
Directions
Head north on Exit 38, Slight left to merge onto FL-426 W, Turn left onto Tuskawilla Rd S, Destination will be on the left
More homes like this
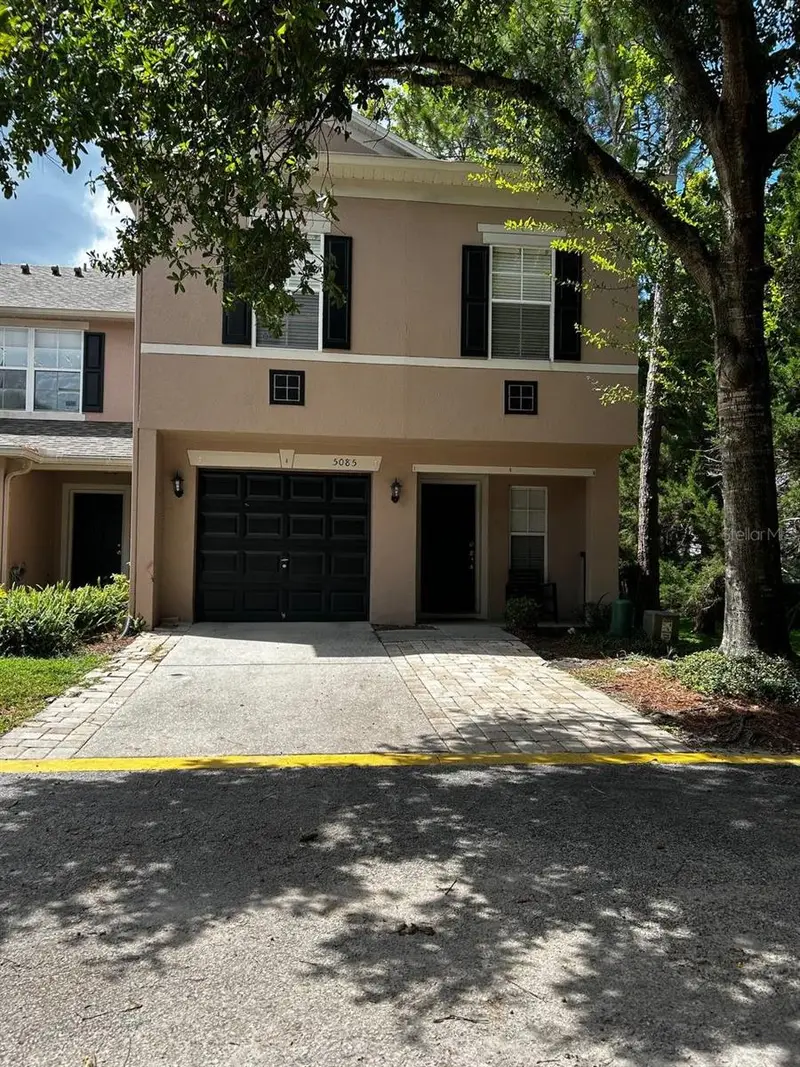
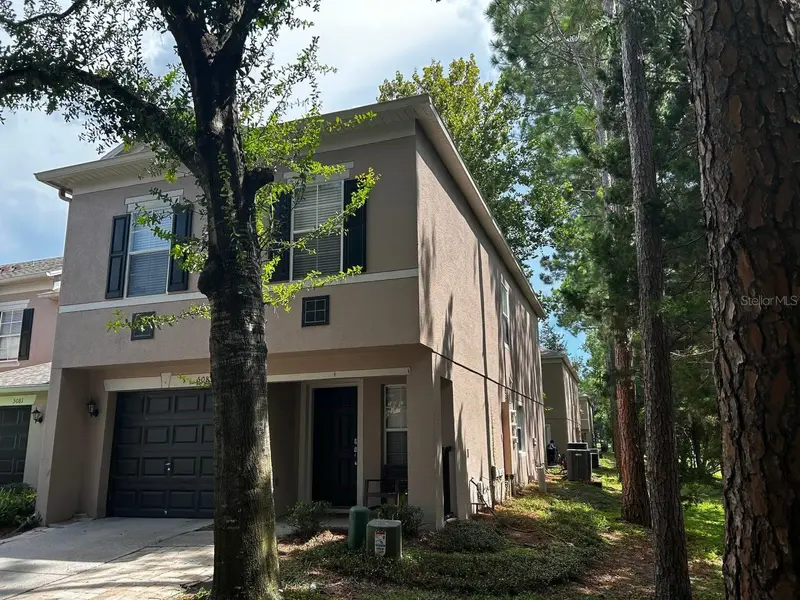
$343,000
5085 Kingscrest Ln
Oviedo, FL 32765
3 bd · 3 ba · 1,872 sqft
Ashford Park Twnhms Rep One
MLS ID #O6428469, ACUITY LLC.
Listing provided by Stellar MLS
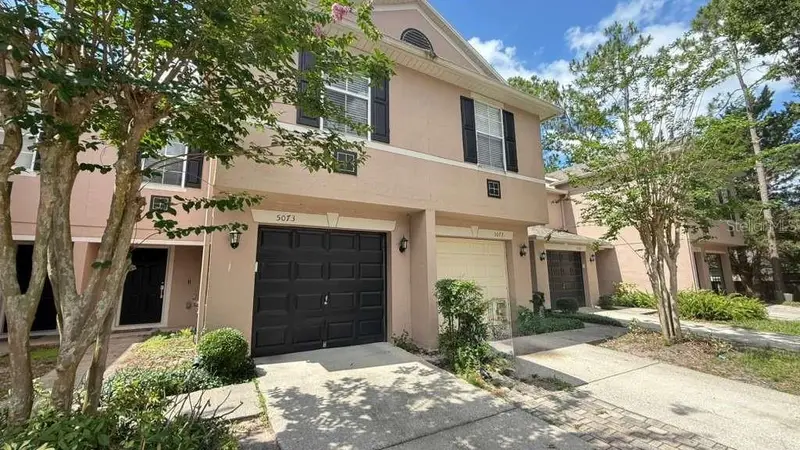
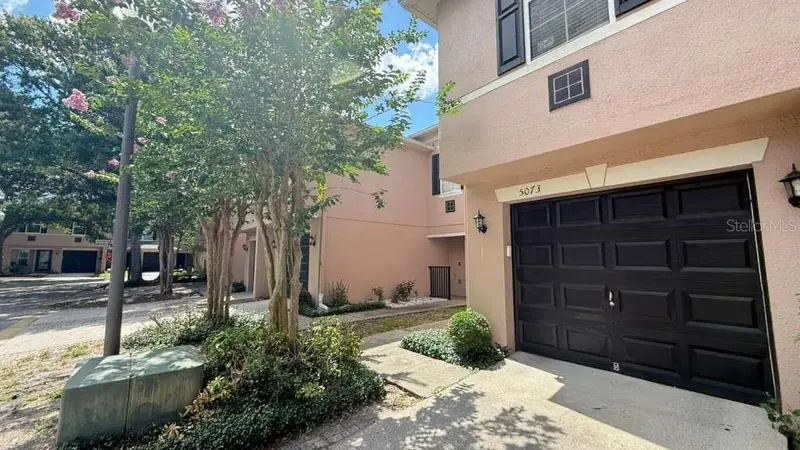
$345,000
5073 Kingscrest Ln
Oviedo, FL 32765
3 bd · 3 ba · 1,516 sqft
Ashford Park Twnhms Rep One
MLS ID #O6411016, WRA BUSINESS & REAL ESTATE.
Listing provided by Stellar MLS
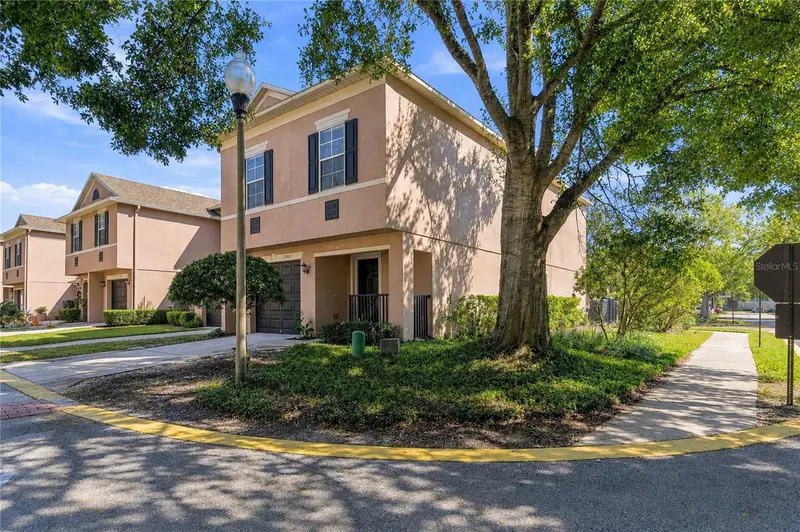
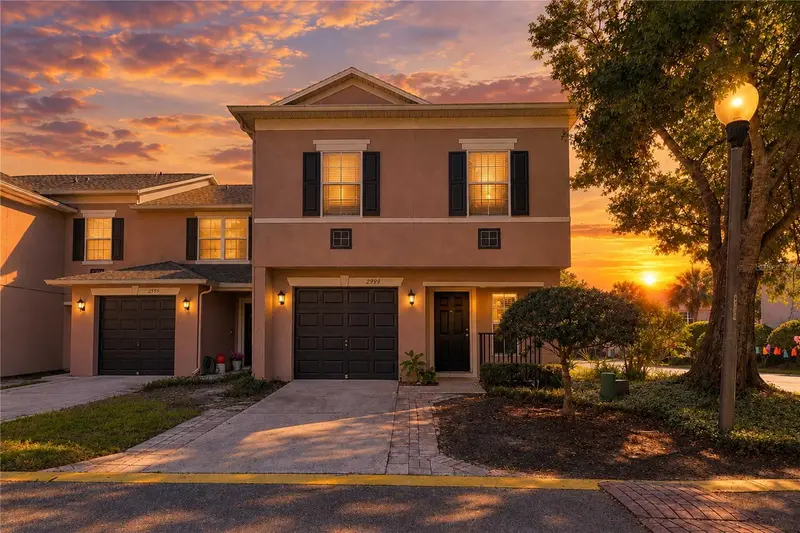
$350,000
2949 Ashford Park Pl
Oviedo, FL 32765
3 bd · 3 ba · 1,872 sqft
Ashford Park Twnhms Rep One
MLS ID #O6452461, TRUST EQUITY GROUP LLC.
Listing provided by Stellar MLS
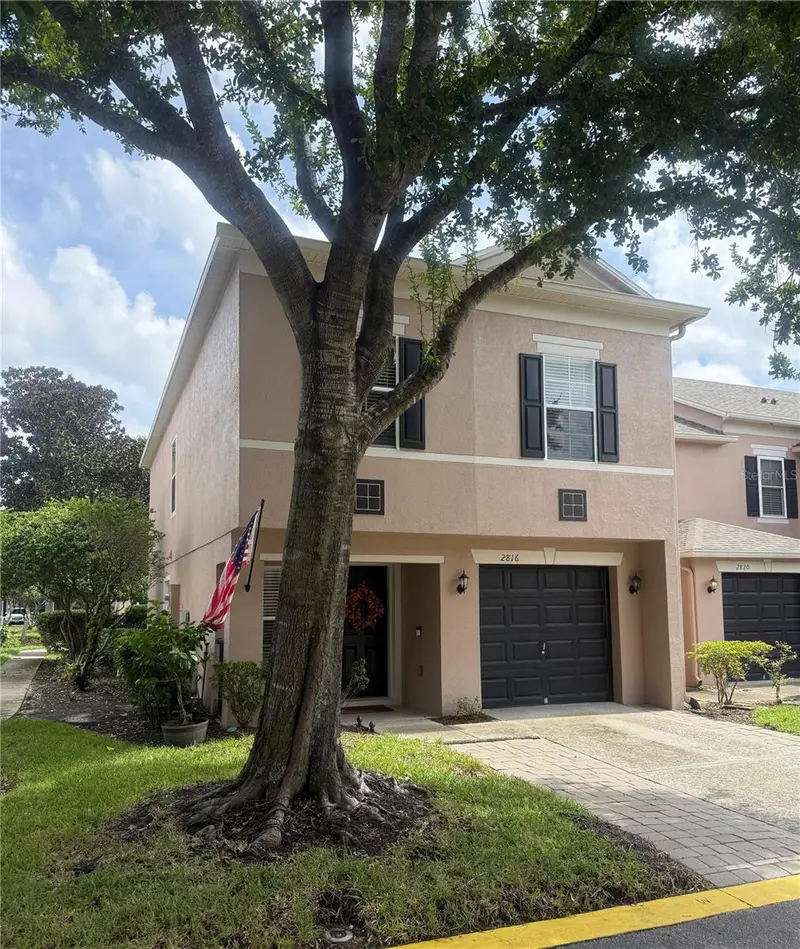
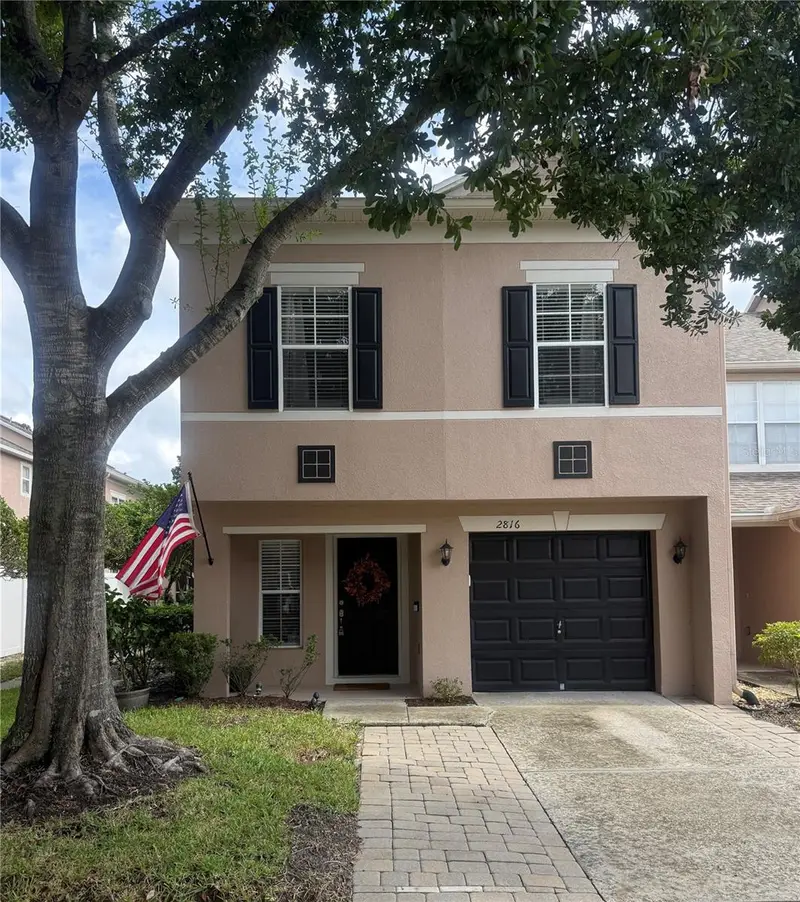
$360,000
2816 Cliffe Ct
Oviedo, FL 32765
3 bd · 3 ba · 1,872 sqft
Ashford Park Twnhms Rep One
MLS ID #O6448208, BHHS FLORIDA REALTY.
Listing provided by Stellar MLS

Listings courtesy of Stellar MLS as distributed by MLS GRID
IDX information is provided exclusively for consumers’ personal, non-commercial use and may not be used for any purpose other than to identify prospective properties consumers may be interested in purchasing.
Based on information submitted to the MLS GRID as of October 4, 2026 at 4:05 PM ET. All data is obtained from various sources and may not have been verified by broker or MLS GRID. Supplied Open House Information is subject to change without notice. All information should be independently reviewed and verified for accuracy. Properties may or may not be listed by the office/agent presenting the information.
All or a portion of the multiple listing information is provided by Stellar MLS, from a copyrighted compilation of listings. The compilation of listings and each individual listing are © 2026 Stellar MLS. All rights reserved.
Ryan Solberg, Broker · MaxLife Realty LLC · FL License #BK3354351 · Equal Housing Opportunity · Full disclaimer · DMCA