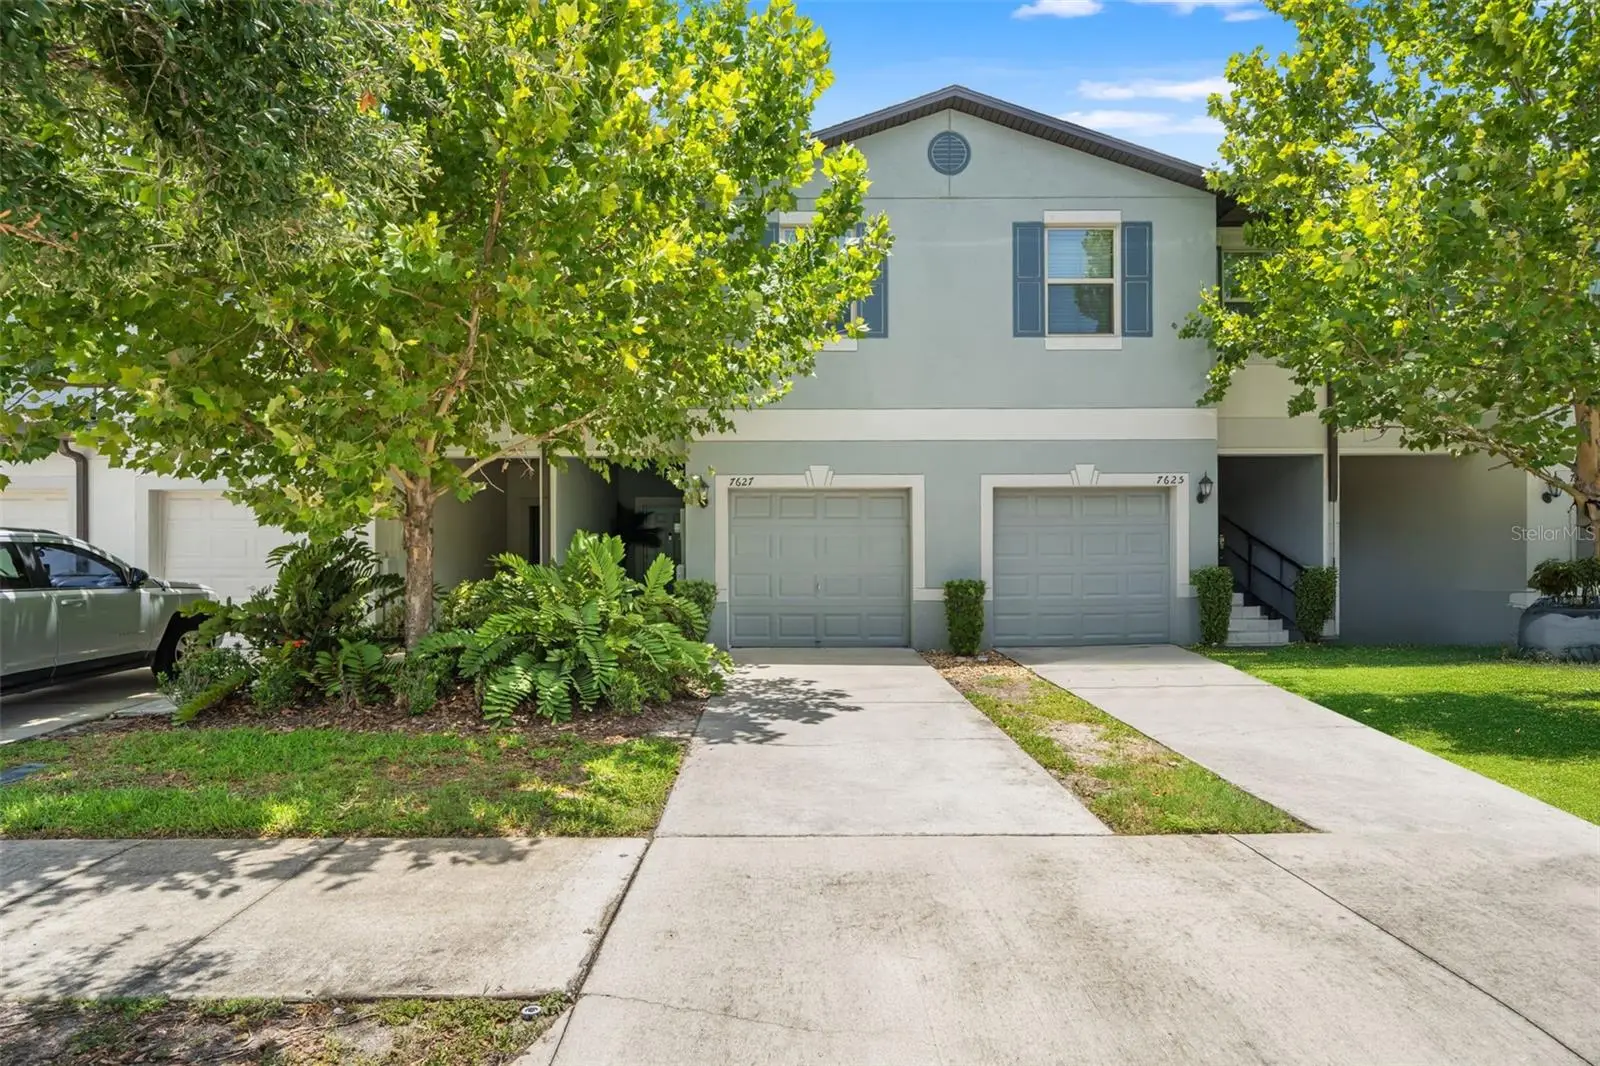

$275,000
7627 French Marigold Avenue
Tampa, FL 33619
Listing updated: August 16, 2026 at 2:05 PM ET
Listing courtesy of Horizons By The Sea, Inc · Christian Tateo · MLS #TB8531370 · Active · 239-394-8655Property type
Year built
Lot size
Price / sq ft
HOA dues
Days on market
Garage space
Flood zone
About this home

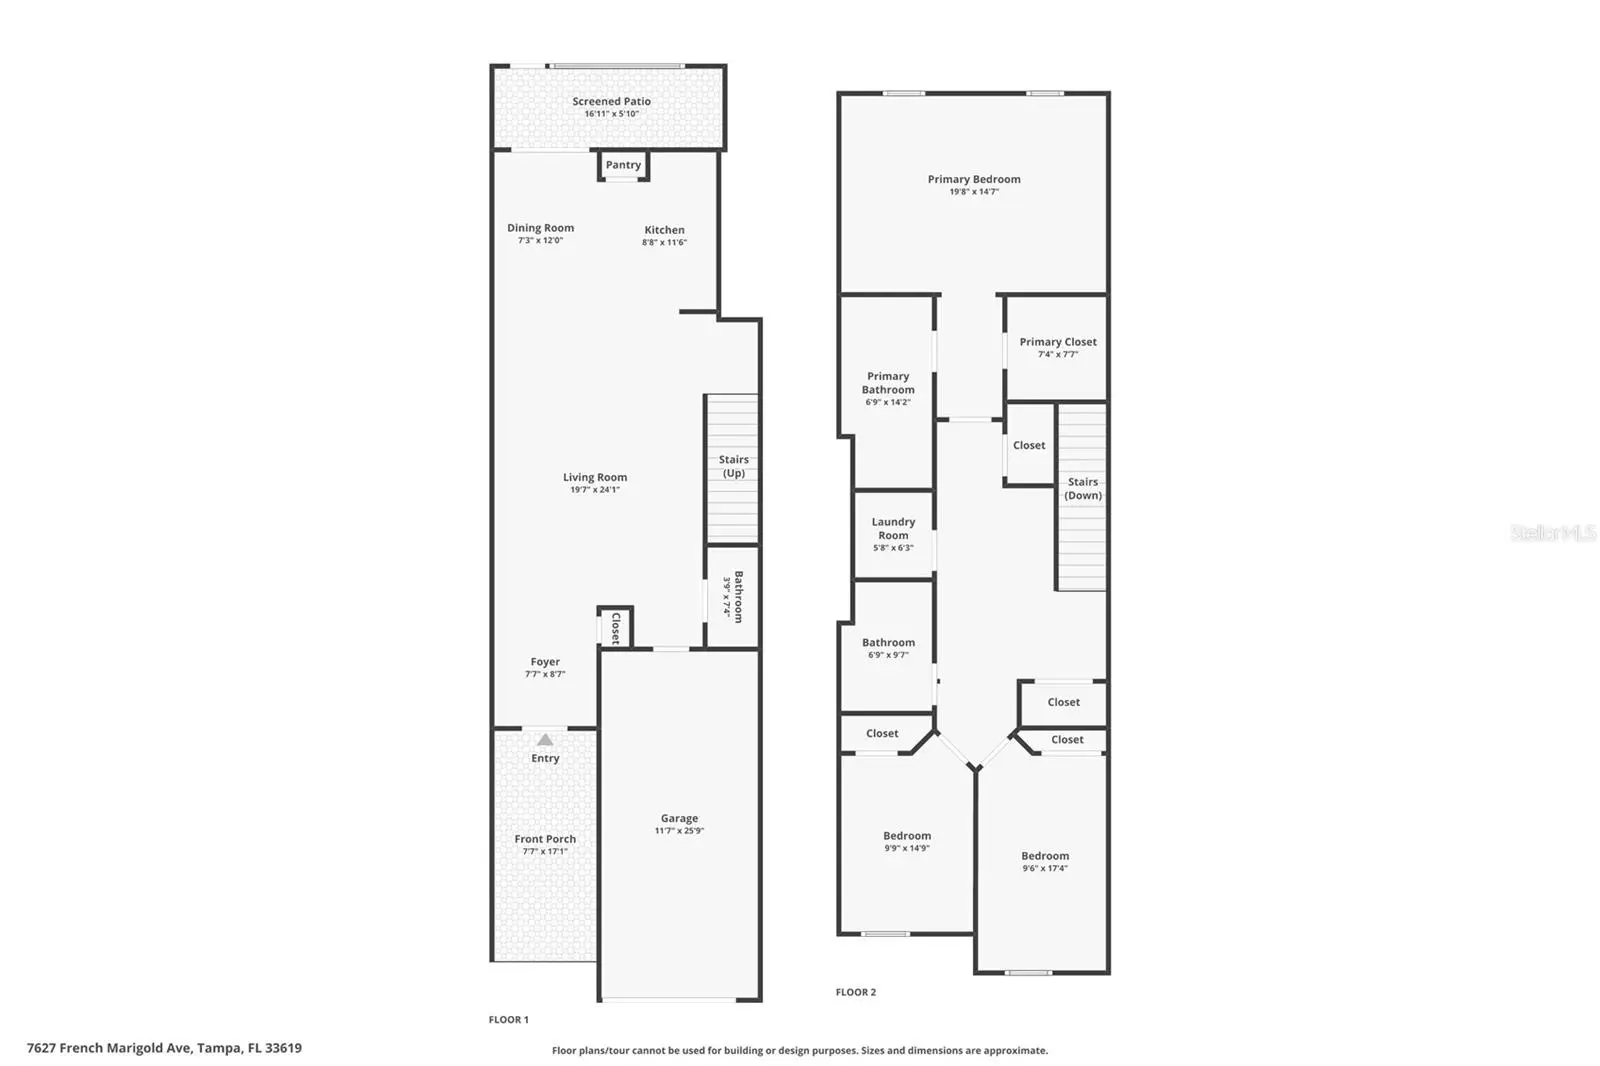
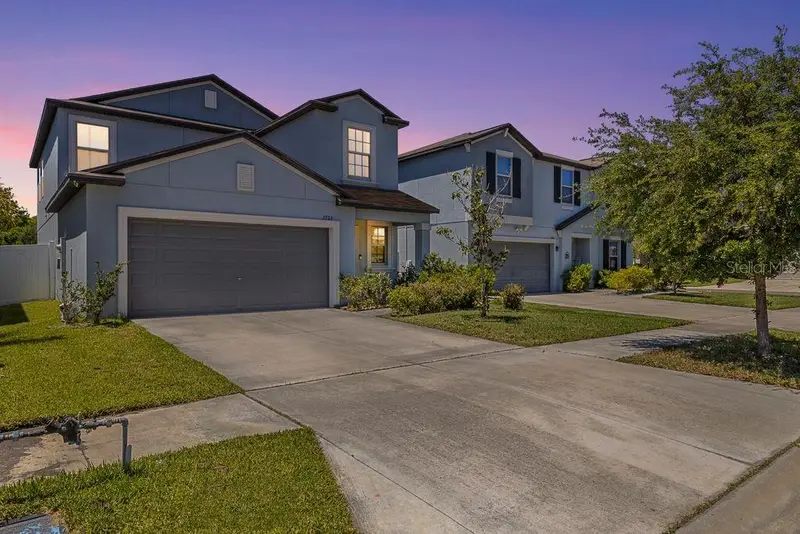
The Hampton is a thoughtfully designed two-story townhome offering an open-concept layout with three bedrooms and 2.5 bathrooms, creating a comfortable and functional space for everyday living and entertaining. An inviting entryway leads into a spacious living area and well-appointed kitchen, making it easy to gather with family and friends. The kitchen is equipped with 36-inch staggered Chatham Umber raised square panel cabinetry, sleek onyx GE® appliances, Ink Vesta granite-look laminate countertops, and durable 18-by-18-inch Tesola Taupe ceramic tile flooring, combining style with practicality. Located within the desirable Touchstone community, this home provides an excellent opportunity for buyers seeking modern construction in a convenient Tampa Bay location. Residents enjoy quick access to Causeway Boulevard, placing a variety of shopping centers, restaurants, and retail destinations just minutes away. The community is designed with an active and family-friendly lifestyle in mind, featuring a welcoming clubhouse, fully equipped fitness center, resort-style swimming pool, splash pad, and playground. With its combination of quality finishes, functional design, desirable amenities, and outstanding location, the Hampton at Touchstone offers an appealing balance of comfort, convenience, and community living for a wide range of homebuyers.
Estimated monthly payment
Estimate only. Taxes use the listing's reported amount where available; insurance is a Florida-average estimate. Your actual payment will vary — run a full calculation or talk to a lender.
Price & listing history16 days on market
- Status: ActiveAug 11, 2026
- Listed$275,000Jul 27, 2026
- Price increased$275,000
Facts & features
- Property type
- Residential
- Sub type
- Townhouse
- Status
- Active
- Days on market
- 16
- Subdivision
- Touchstone Ph 2
- County
- Hillsborough
- Year built
- 2020
- Living area
- 1,663 sq ft
- Price/sq ft
- $165
- Building area
- 2,118 sq ft (Public Records)
- Lot size
- 2,345 sq ft
- Lot category
- 0 to less than 1/4
- Flood zone
- X (12057C0386K)
- Garage
- 1 spaces
- Annual taxes
- $6,063 (2025)
- Parcel #
- U-35-29-19-B6Y-000001-00051.0
- Zoning
- RSC-9
- MLS #
- TB8531370
Ask about this home
Have a question? Ask the broker directly.
Ryan Solberg answers personally — no call center, no spam. Your question goes straight to him.
Interior Details
- Bedrooms
- 3
- Full bathrooms
- 2
- Half bathrooms
- 1
- Flooring
- Carpet, Tile
- Appliances
- Dishwasher, Dryer, Freezer, Microwave, Refrigerator, Washer
- Interior features
- Ceiling Fans(s), Eat-in Kitchen, Open Floorplan, PrimaryBedroom Upstairs, Thermostat, Walk-In Closet(s)
- Laundry
- Inside, Laundry Closet
- Stories / Levels
- Two
- Direction faces
- West
Heating & Cooling
- Heating
- Central, Electric
- Cooling
- Central Air
Parking
- Garage spaces
- 1
- Attached garage
- Yes
HOA & Financial
- HOA fee
- $225 / Monthly
- Monthly HOA
- $225/mo
- Total monthly fees
- $225/mo
- Total annual fees
- $2,700
- HOA name
- Touchstone / Folio Am
- CDD
- Yes
- Homestead exemption
- Yes
- Min lease term
- 1-2 Years
- Ownership
- Fee Simple
- Available for lease
- Yes
- Lease restrictions
- Yes
- Additional lease restrictions
- Buyer to verify all lease restrictions with HOA.
- Approval process
- No buyer application. Buyer to verify all application and approval processes with HOA.
Exterior & Construction
- Exterior features
- Lighting, Private Entrance, Private Mailbox, Private Yard, Sidewalk
- Construction materials
- Block, Concrete, Stucco
- Roof
- Shingle
- Foundation
- Slab
- Road surface
- Paved
Utilities
- Sewer
- Public Sewer
- Water source
- Public
- Utilities
- BB/HS Internet Available, Electricity Connected, Sewer Connected, Water Connected
Community
- Pets allowed
- Breed Restrictions, Cats OK, Dogs OK, Yes
Room Details
| Room | Level | Dimensions |
|---|---|---|
| Kitchen | First | |
| Living Room | First | |
| Primary Bedroom | Second |
Listing Details
- Listing date
- 2026-07-27
- On market date
- 2026-07-27
- Original list price
- $275,000
- Occupant type
- Owner
- MLS area
- 33619 - Tampa / Palm River / Progress Village
- Listing AOR
- Suncoast Tampa
- Status changed
- 2026-08-11
- Tax legal description
- TOUCHSTONE PHASE 2 LOT 51 BLOCK 1
Flood risk
Minimal-risk area outside the mapped floodplain. Flood insurance is optional and typically low-cost.
Source: FEMA flood zone reported on the listing. Confirm current designation at FEMA Flood Map Service Center.
Location
Directions
Heading north on I74 take exit 254 onto US-301 and head south toward Riverview. Turn right onto Progress Blvd then right onto S 78th St. Turn left onto Camden Field Pkwy then right onto Wild Sienna Blvd and right onto French Marigold Ave. The property is on your right.
More homes like this
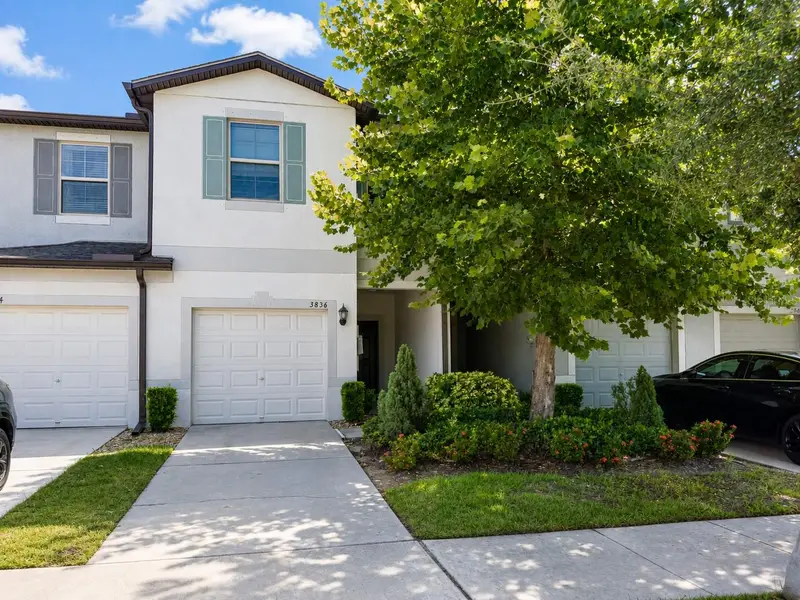
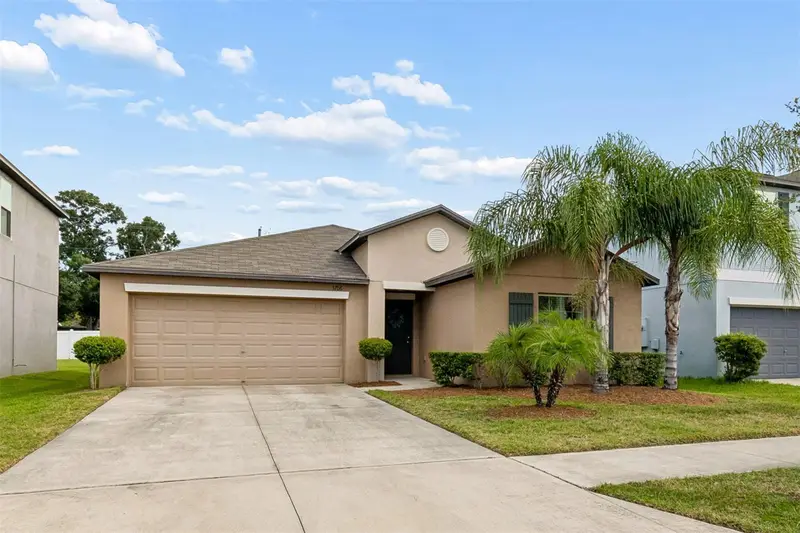
$275,000
3836 Cat Mint St
Tampa, FL 33619
3 bd · 3 ba · 1,663 sqft
Touchstone Ph 2
MLS ID #TB8540562, BAY COAST REALTY LLC.
Listing provided by Stellar MLS
$365,000
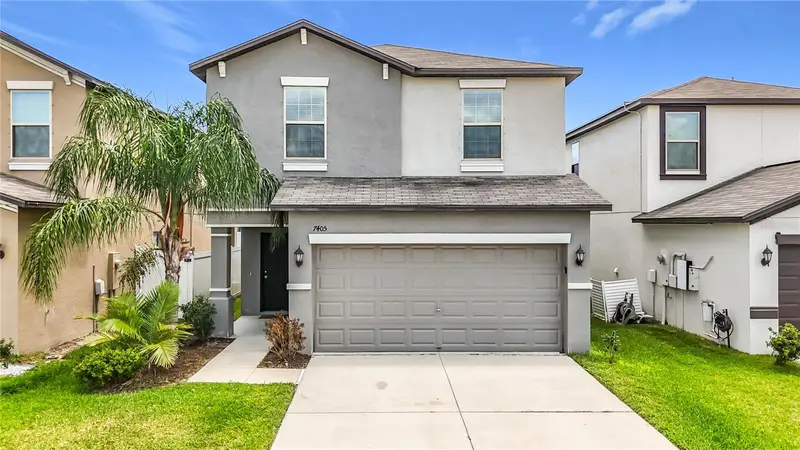
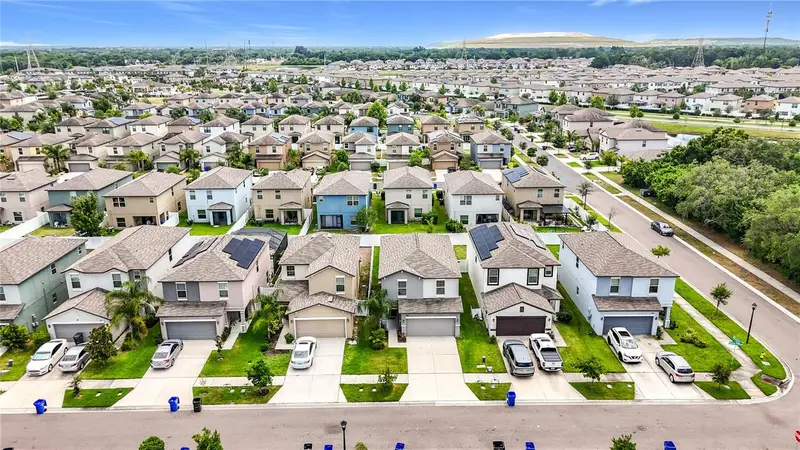
3706 Cat Mint St
Tampa, FL 33619
4 bd · 2 ba · 1,935 sqft
Touchstone Ph 2
MLS ID #TB8524386, EXP REALTY LLC.
Listing provided by Stellar MLS
$370,000
7405 Evening Primrose Ct
Tampa, FL 33619
4 bd · 3 ba · 1,805 sqft
Touchstone Ph 2
MLS ID #C7526099, SOVEREIGN REAL ESTATE GROUP.
Listing provided by Stellar MLS
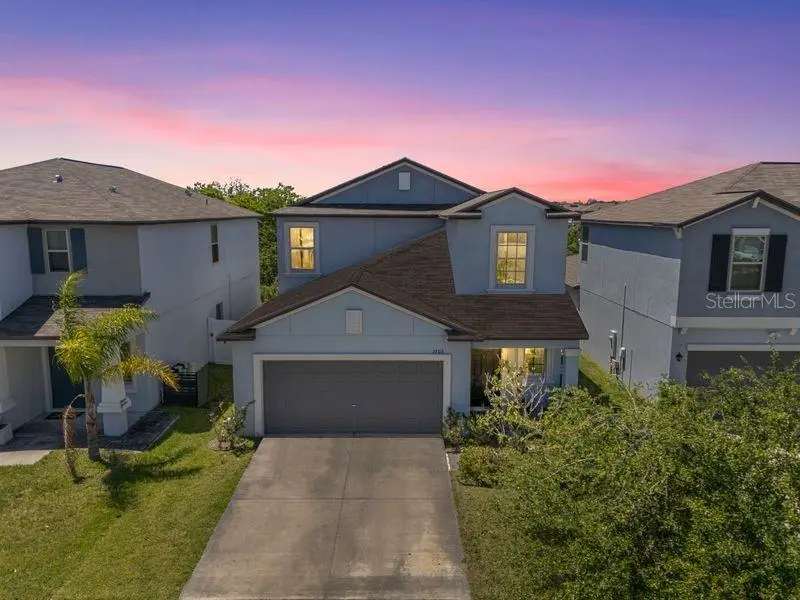
$399,000
3703 Globe Thistle Dr
Tampa, FL 33619
5 bd · 3 ba · 2,415 sqft
Touchstone Ph 2
MLS ID #TB8498776, JULIAO REAL ESTATE, LLC.
Listing provided by Stellar MLS

Listings courtesy of Stellar MLS as distributed by MLS GRID
IDX information is provided exclusively for consumers’ personal, non-commercial use and may not be used for any purpose other than to identify prospective properties consumers may be interested in purchasing.
Based on information submitted to the MLS GRID as of August 16, 2026 at 2:05 PM ET. All data is obtained from various sources and may not have been verified by broker or MLS GRID. Supplied Open House Information is subject to change without notice. All information should be independently reviewed and verified for accuracy. Properties may or may not be listed by the office/agent presenting the information.
All or a portion of the multiple listing information is provided by Stellar MLS, from a copyrighted compilation of listings. The compilation of listings and each individual listing are © 2026 Stellar MLS. All rights reserved.
Ryan Solberg, Broker · MaxLife Realty LLC · FL License #BK3354351 · Equal Housing Opportunity · Full disclaimer · DMCA